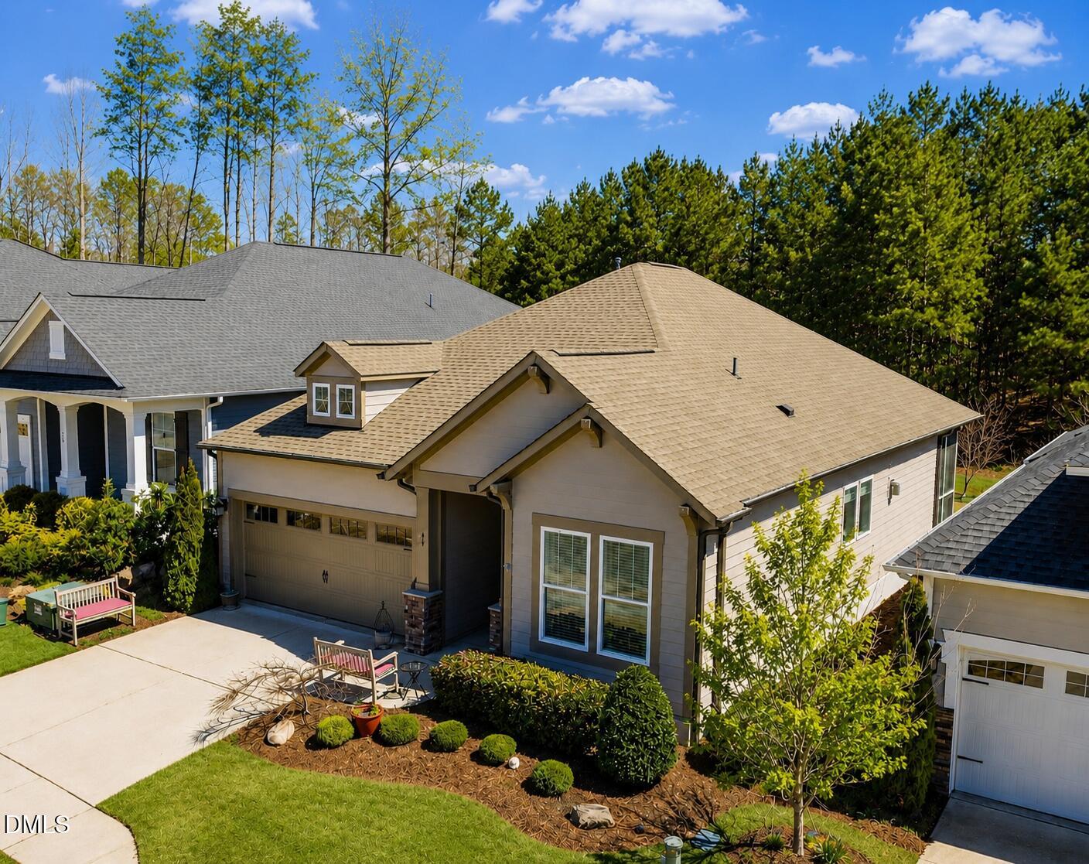
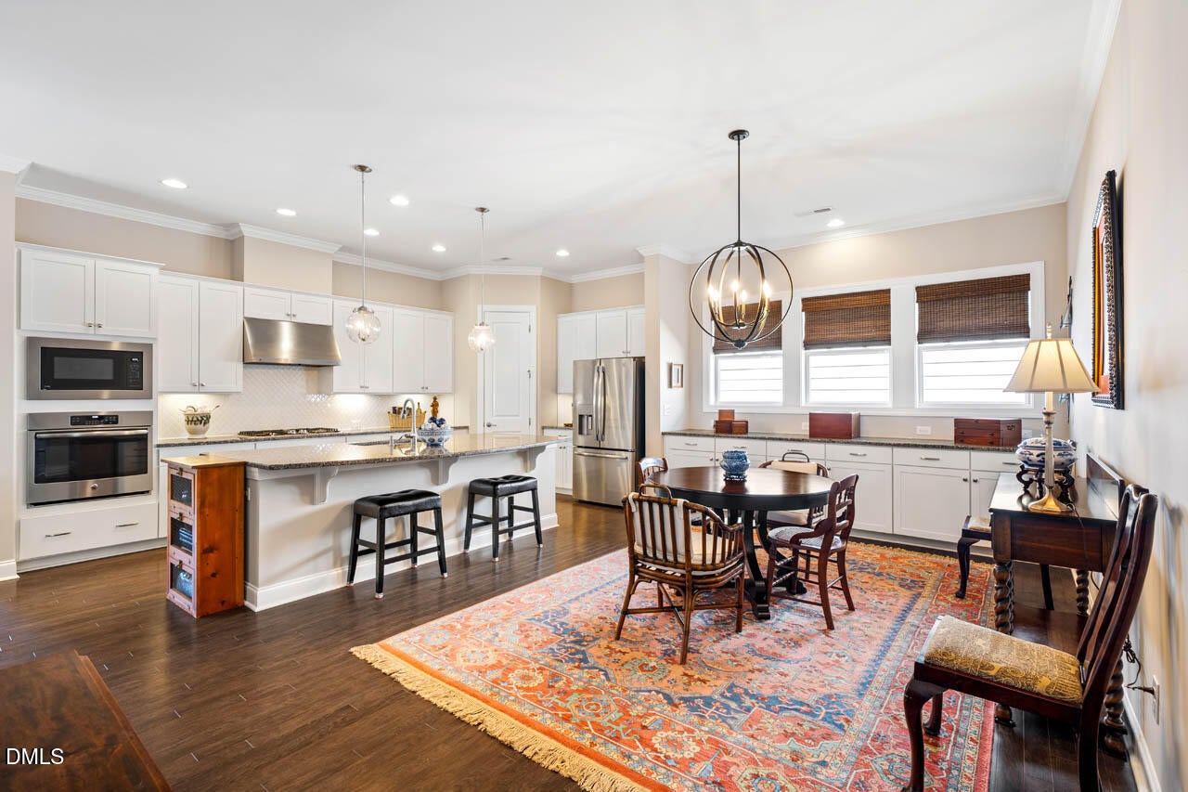
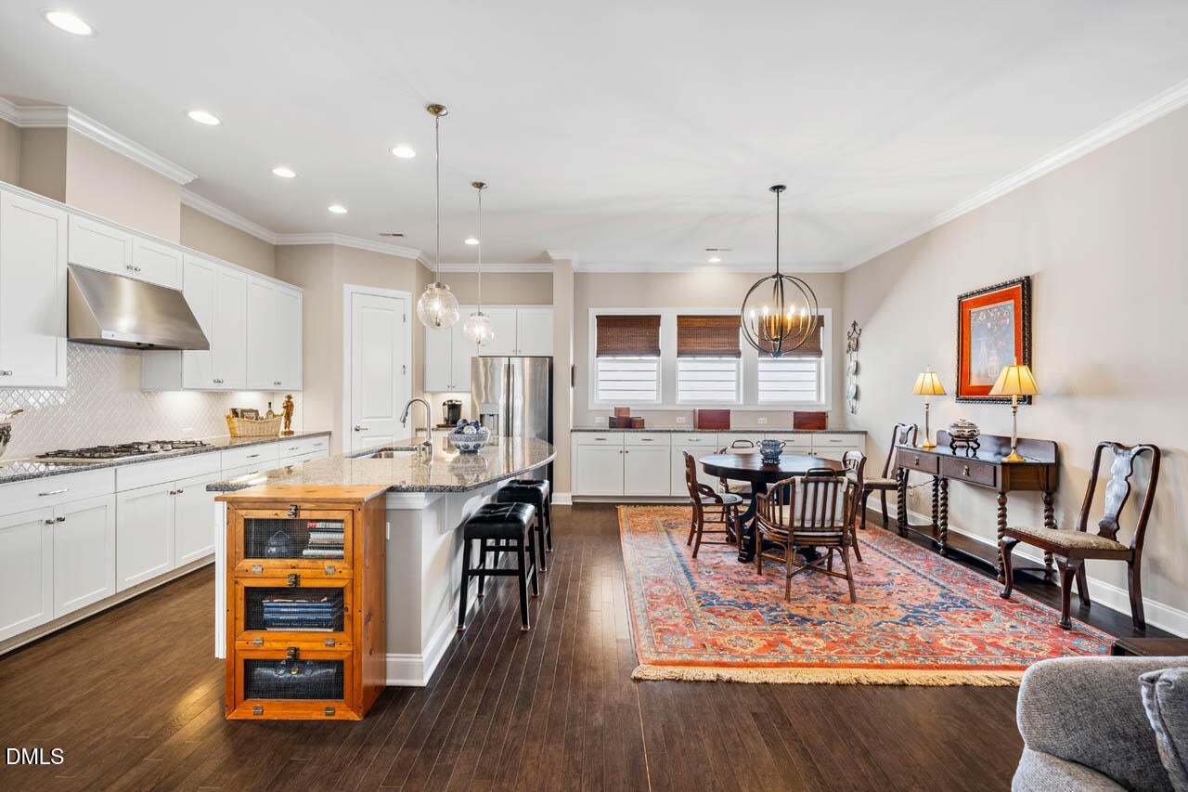
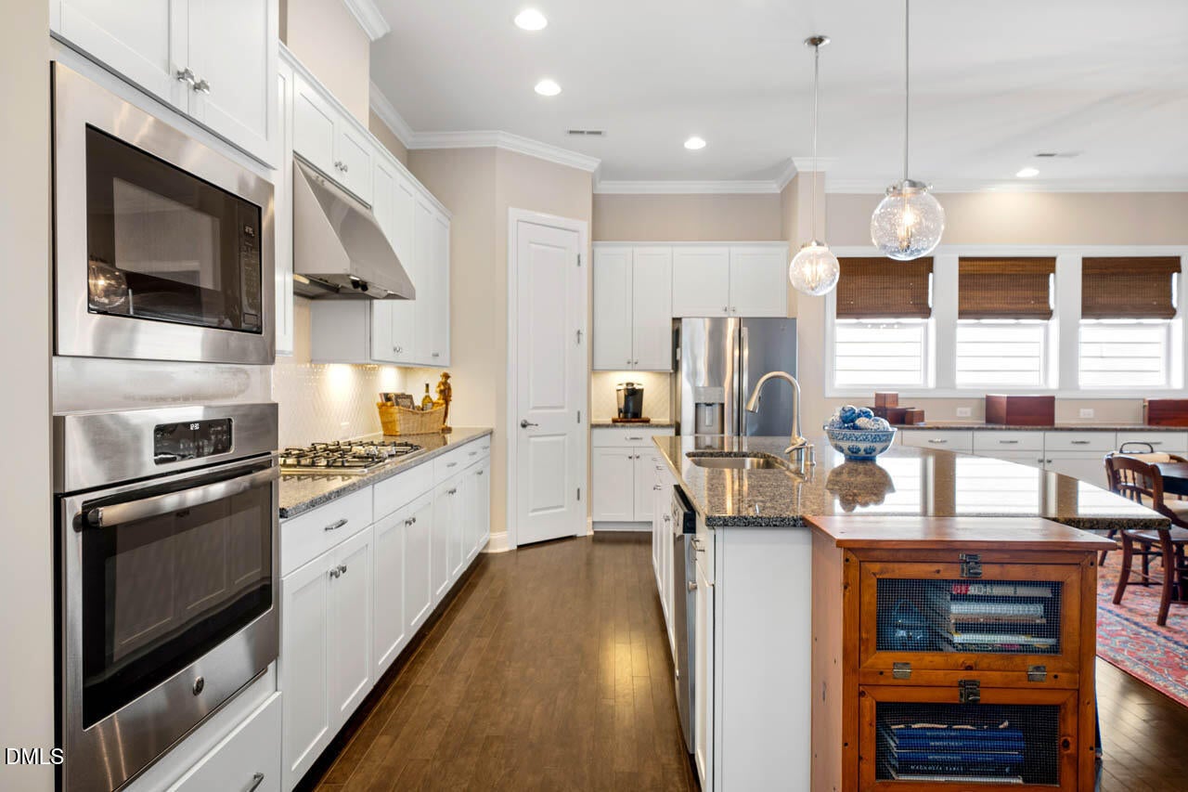
WELCOME HOME to refined ONE-LEVEL LUXURY living in highly desirable Encore at Briar Chapel! Residents of Encore at Briar Chapel enjoy a RESORT-INSPIRED LIFESTYLE with exclusive access to their own PRIVATE pool, fitness center, bocce courts, and social spaces, along with ALL the exceptional amenities of Briar Chapel including tennis, pickleball, sports courts, 2 more community swimming pools, clubhouse, and miles of scenic walking, biking, and hiking trails. Set on a beautifully maintained homesite backing to tranquil wooded views, this exceptional residence is located in the highly sought-after 55+ community of Encore, within the award-winning master-planned community of Briar Chapel. Thoughtfully designed for seamless single-level living, the home showcases sophisticated finishes, soaring 10-foot ceilings, and an upscale open-concept layout that perfectly balances elegance, comfort, and functionality. The gourmet chef's kitchen serves as the heart of the home, featuring stainless steel appliances, a 5-burner gas cooktop, expansive counter space, a walk-in pantry, buffet/serving area, and a generous center island with breakfast bar--ideal for both elevated entertaining and everyday living. The spacious living room offers lots of natural light with an inviting atmosphere, highlighted by a cozy corner gas fireplace + a versatile den/office/flex space designed to accommodate work, hobbies, or quiet relaxation. The luxurious primary suite overlooks the serene backyard and peaceful natural surroundings, creating a true private retreat. Inside, you'll find a spacious walk-in closet, double vanity, private water closet, oversized walk-in shower, and convenient access to the pass-thru laundry room. On the opposite side of the home, a well-appointed second bedroom and full bath provide comfort and privacy for guests. Step outside to the rear screened porch and enjoy the calming backdrop of mature, wooded views and a level backyard--perfect for morning coffee or evening unwinding. Ideally located just minutes from Chapel Hill and Pittsboro, with convenient access to shopping, dining, and everyday essentials--plus the benefit of LOW Chatham County taxes. From here, some of North Carolina's most desirable beach, mountain, and lake destinations are all within a short drive. See you soon!
Save
Ask
Tour
Hide
Share
Listing Snapshot
Price
$624,000
Days On Site
36 Days
Bedrooms
2
Inside Area (SqFt)
1,885 sqft
Total Baths
2
Full Baths
2
Partial Baths
N/A
Lot Size
0.124 Acres
Year Built
2018
MLS® Number
10191606
Status
Active
Property Tax
$4,168.35
HOA/Condo/Coop Fees
$381.5 monthly
Sq Ft Source
N/A
Friends & Family
React
Comment
Invite
No Comments Yet
Did you know? You can invite friends and family to your search. They can join your search, rate and discuss listings with you.
Recent Activity
a month ago
Listing first seen on site
a month ago
Listing updated with changes from the MLS®
General Features
Acres
0.124
Attached Garage
Yes
Disclosures
Seller Disclosure
Foundation
Concrete Perimeter
Garage
Yes
Garage Spaces
2
Green Energy Efficient
Appliances
Levels
One
Parking
AttachedGarageAdditional ParkingDrivewayGarage Faces FrontGarage Door OpenerInside EntranceOff StreetParking Pad
Listing courtesy of Chad Lloyd of Long & Foster Real Estate INC
Listings that are marked with an icon are provided courtesy of the Triangle MLS, Inc. of North Carolina, Internet Data Exchange Database. Copyright 2026 Triangle MLS, Inc. of North Carolina. All rights reserved.
Last checked: 2026-10-16 07:21 AM UTC
Neighborhood & Commute
Source: Walkscore
Disclosure: Community information and market data powered by Constellation Data Labs. Information is deemed reliable but not guaranteed.


Did you know? You can invite friends and family to your search. They can join your search, rate and discuss listings with you.