Save
Ask
Tour
Hide
Share
$450,000
25 Days On Site

306 Kinnakeet Drive
Durham, NC 27704

For Sale|Single Family Residence|Active
3
Beds
3
Total Baths
2
Full Baths
1
Partial Bath
2,110
SqFt
$213
/SqFt
2017
Built
Subdivision:
Cardinal Oaks
County:
Durham
Call Now: 919-404-SHOW
Is this the listing for you? We can help make it yours.
919-404-SHOW
306 Kinnakeet Drive306 Kinnakeet Drive306 Kinnakeet Drive306 Kinnakeet Drive
Save
Ask
Tour
Hide
Share

Mortgage Calculator

Monthly Payment (Est.)

Enter an interest rate to see your estimated monthly payment.
Calculator powered by Showcase IDX, a Constellation1 Company. Copyright ©2026 Information is deemed reliable but not guaranteed.

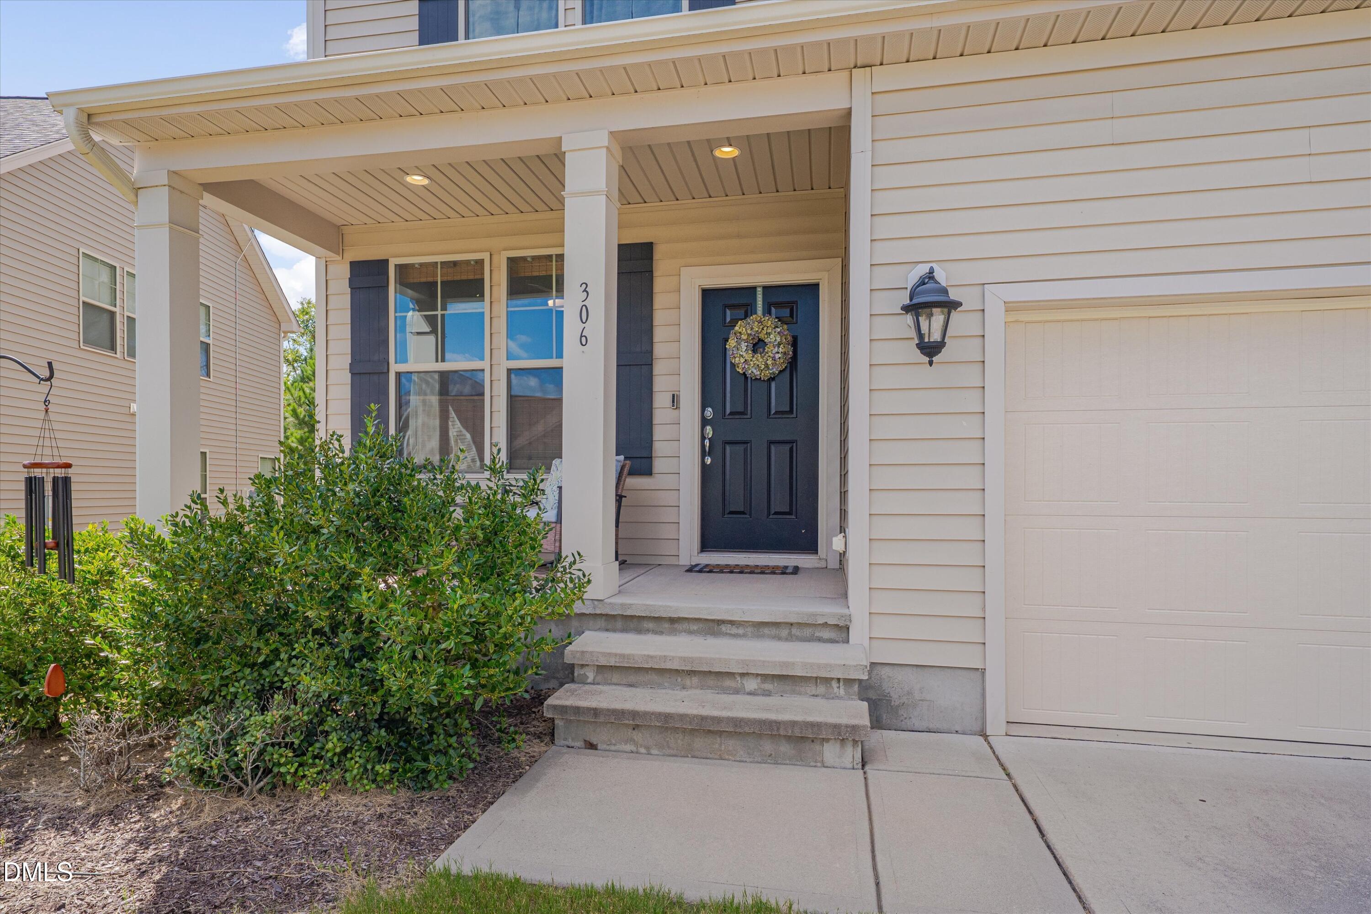
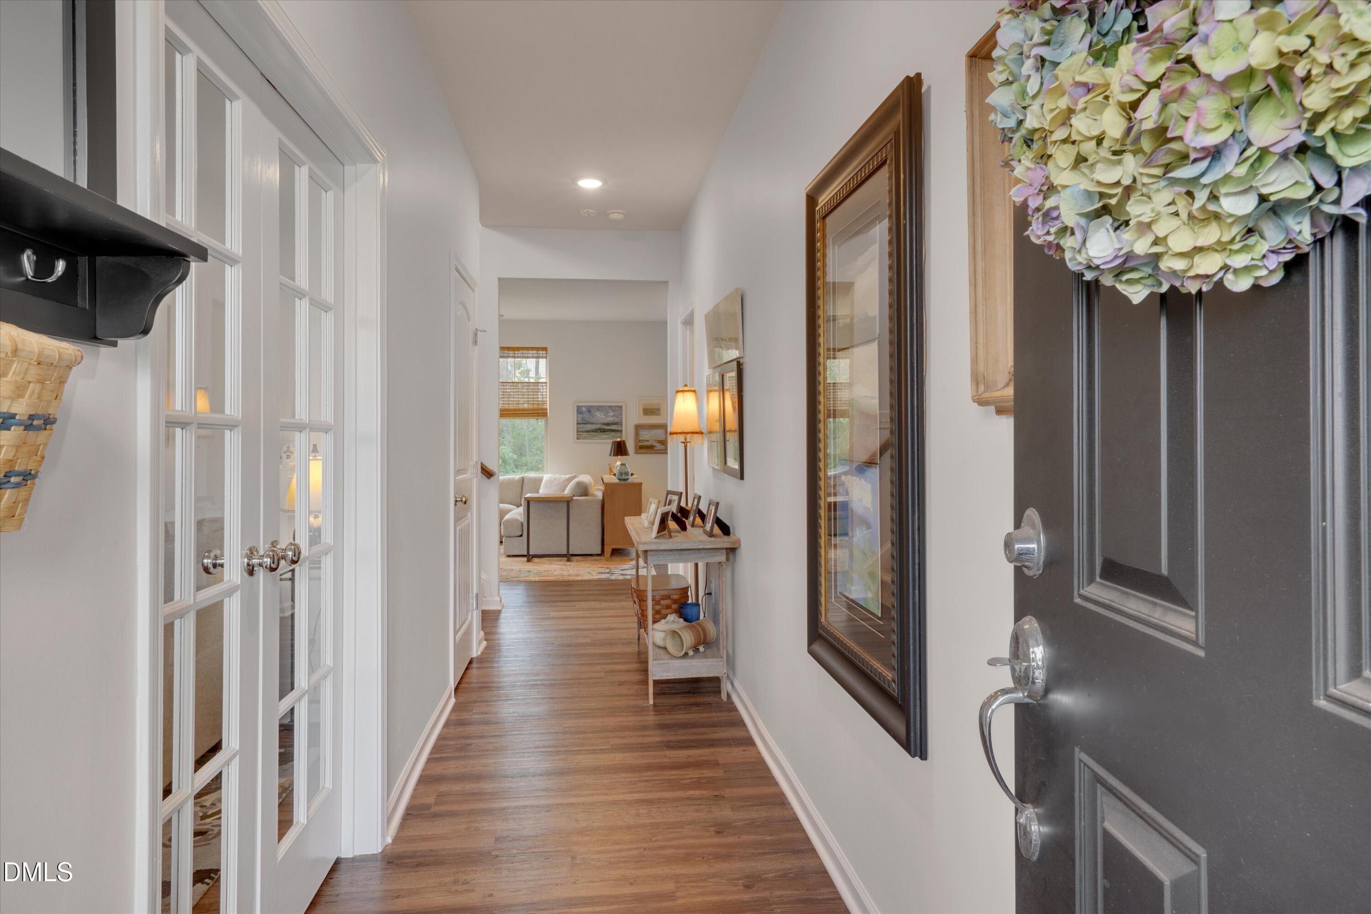
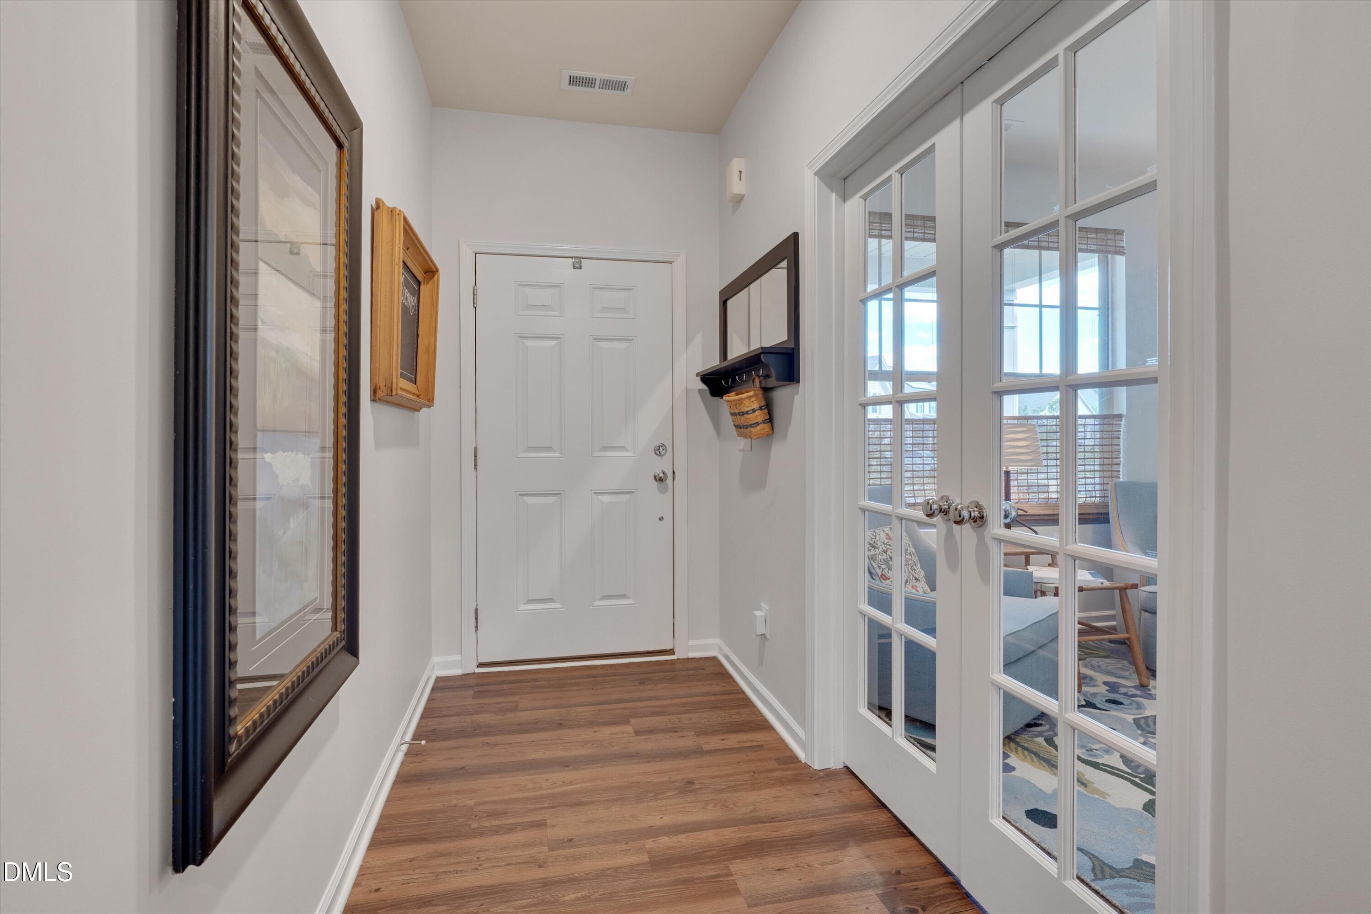
Welcome home to this beautifully maintained 3-bedroom home offering an open floor plan, flexible living spaces, and thoughtful updates throughout. The main level features luxury vinyl flooring, a spacious living room with a gas fireplace, and a dedicated office with French doors, perfect for working from home. At the heart of the home, the upgraded kitchen offers granite countertops, stainless steel appliances, abundant cabinetry, a large island with seating, and a walk-in pantry. Upstairs, a generous loft provides even more room to spread out and can easily serve as a second living area, media room, playroom, or additional workspace. Major updates include a new HVAC system and furnace installed in 2024, along with professional interior painting, making this home truly move-in ready. Out back, a large deck overlooks a peaceful and private setting, offering the perfect spot to unwind or entertain. Conveniently located with easy access to RTP and Downtown Durham, you're just minutes from restaurants, shopping, groceries, trails, and more. With plenty of space, valuable updates, and a location that keeps everything within reach, this home is ready for its next chapter.

Save
Ask
Tour
Hide
Share
Listing Snapshot
Price 
$450,000
Days On Site 
25 Days
Bedrooms 
3
Inside Area (SqFt) 
2,110 sqft
Total Baths 
3
Full Baths 
2
Partial Baths 
1
Lot Size 
0.13 Acres
Year Built 
2017
MLS® Number 
10191604
Status 
Active
Property Tax 
$4,363.83
HOA/Condo/Coop Fees 
$41.67 monthly
Sq Ft Source 
N/A
Friends & Family
Recent Activity
3 weeks agoListing updated with changes from the MLS®
3 weeks agoStatus changed to Active
4 weeks agoListing first seen on site
General Features
Acres 
0.13
Attached Garage 
Yes
Disclosures 
Seller Disclosure
Foundation 
Concrete Perimeter
Garage 
Yes
Garage Spaces 
2
Levels 
Two
Parking 
AttachedGarageDriveway
Parking Spaces 
2
Property Sub Type 
Single Family Residence
Security 
Smoke Detector(s)
Sewer 
Public Sewer
Special Circumstances 
Standard
SqFt Above 
2110
SqFt Total 
2110
Style 
CraftsmanTraditional
Water Source 
Public
Zoning 
PDR
Interior Features
Appliances 
DryerDishwasherFree-Standing Gas RangeFree-Standing RefrigeratorFree-Standing RangeGas RangeMicrowaveRangeRefrigeratorStainless Steel Appliance(s)WasherWasher/Dryer
Basement 
Crawl Space
Cooling 
Central AirCeiling Fan(s)
Fireplace 
Yes
Fireplace Features 
Glass DoorsLiving Room
Fireplaces 
1
Flooring 
CarpetTileWoodVinyl
Heating 
ElectricFireplace(s)Natural Gas
Interior 
Breakfast BarCeiling Fan(s)ChandelierDouble VanityKitchen IslandRecessed LightingStone CountersTray Ceiling(s)High Speed Internet
Laundry Features 
InsideLaundry Room
Bedroom 2 
Level - Second
Bedroom 3 
Level - Second
Dining Room 
Level - Main
Family Room 
Level - Second
Kitchen 
Level - Main
Living Room 
Level - Main
Master Bedroom 
Level - Second
Office 
Level - Main
Save
Ask
Tour
Hide
Share
Exterior Features
Construction Details 
BrickShake SidingVinyl Siding
Exterior 
Private YardRain Gutters
Fencing 
Back YardFenced
Lot Features 
Back YardGentle SlopingSloped
Patio And Porch 
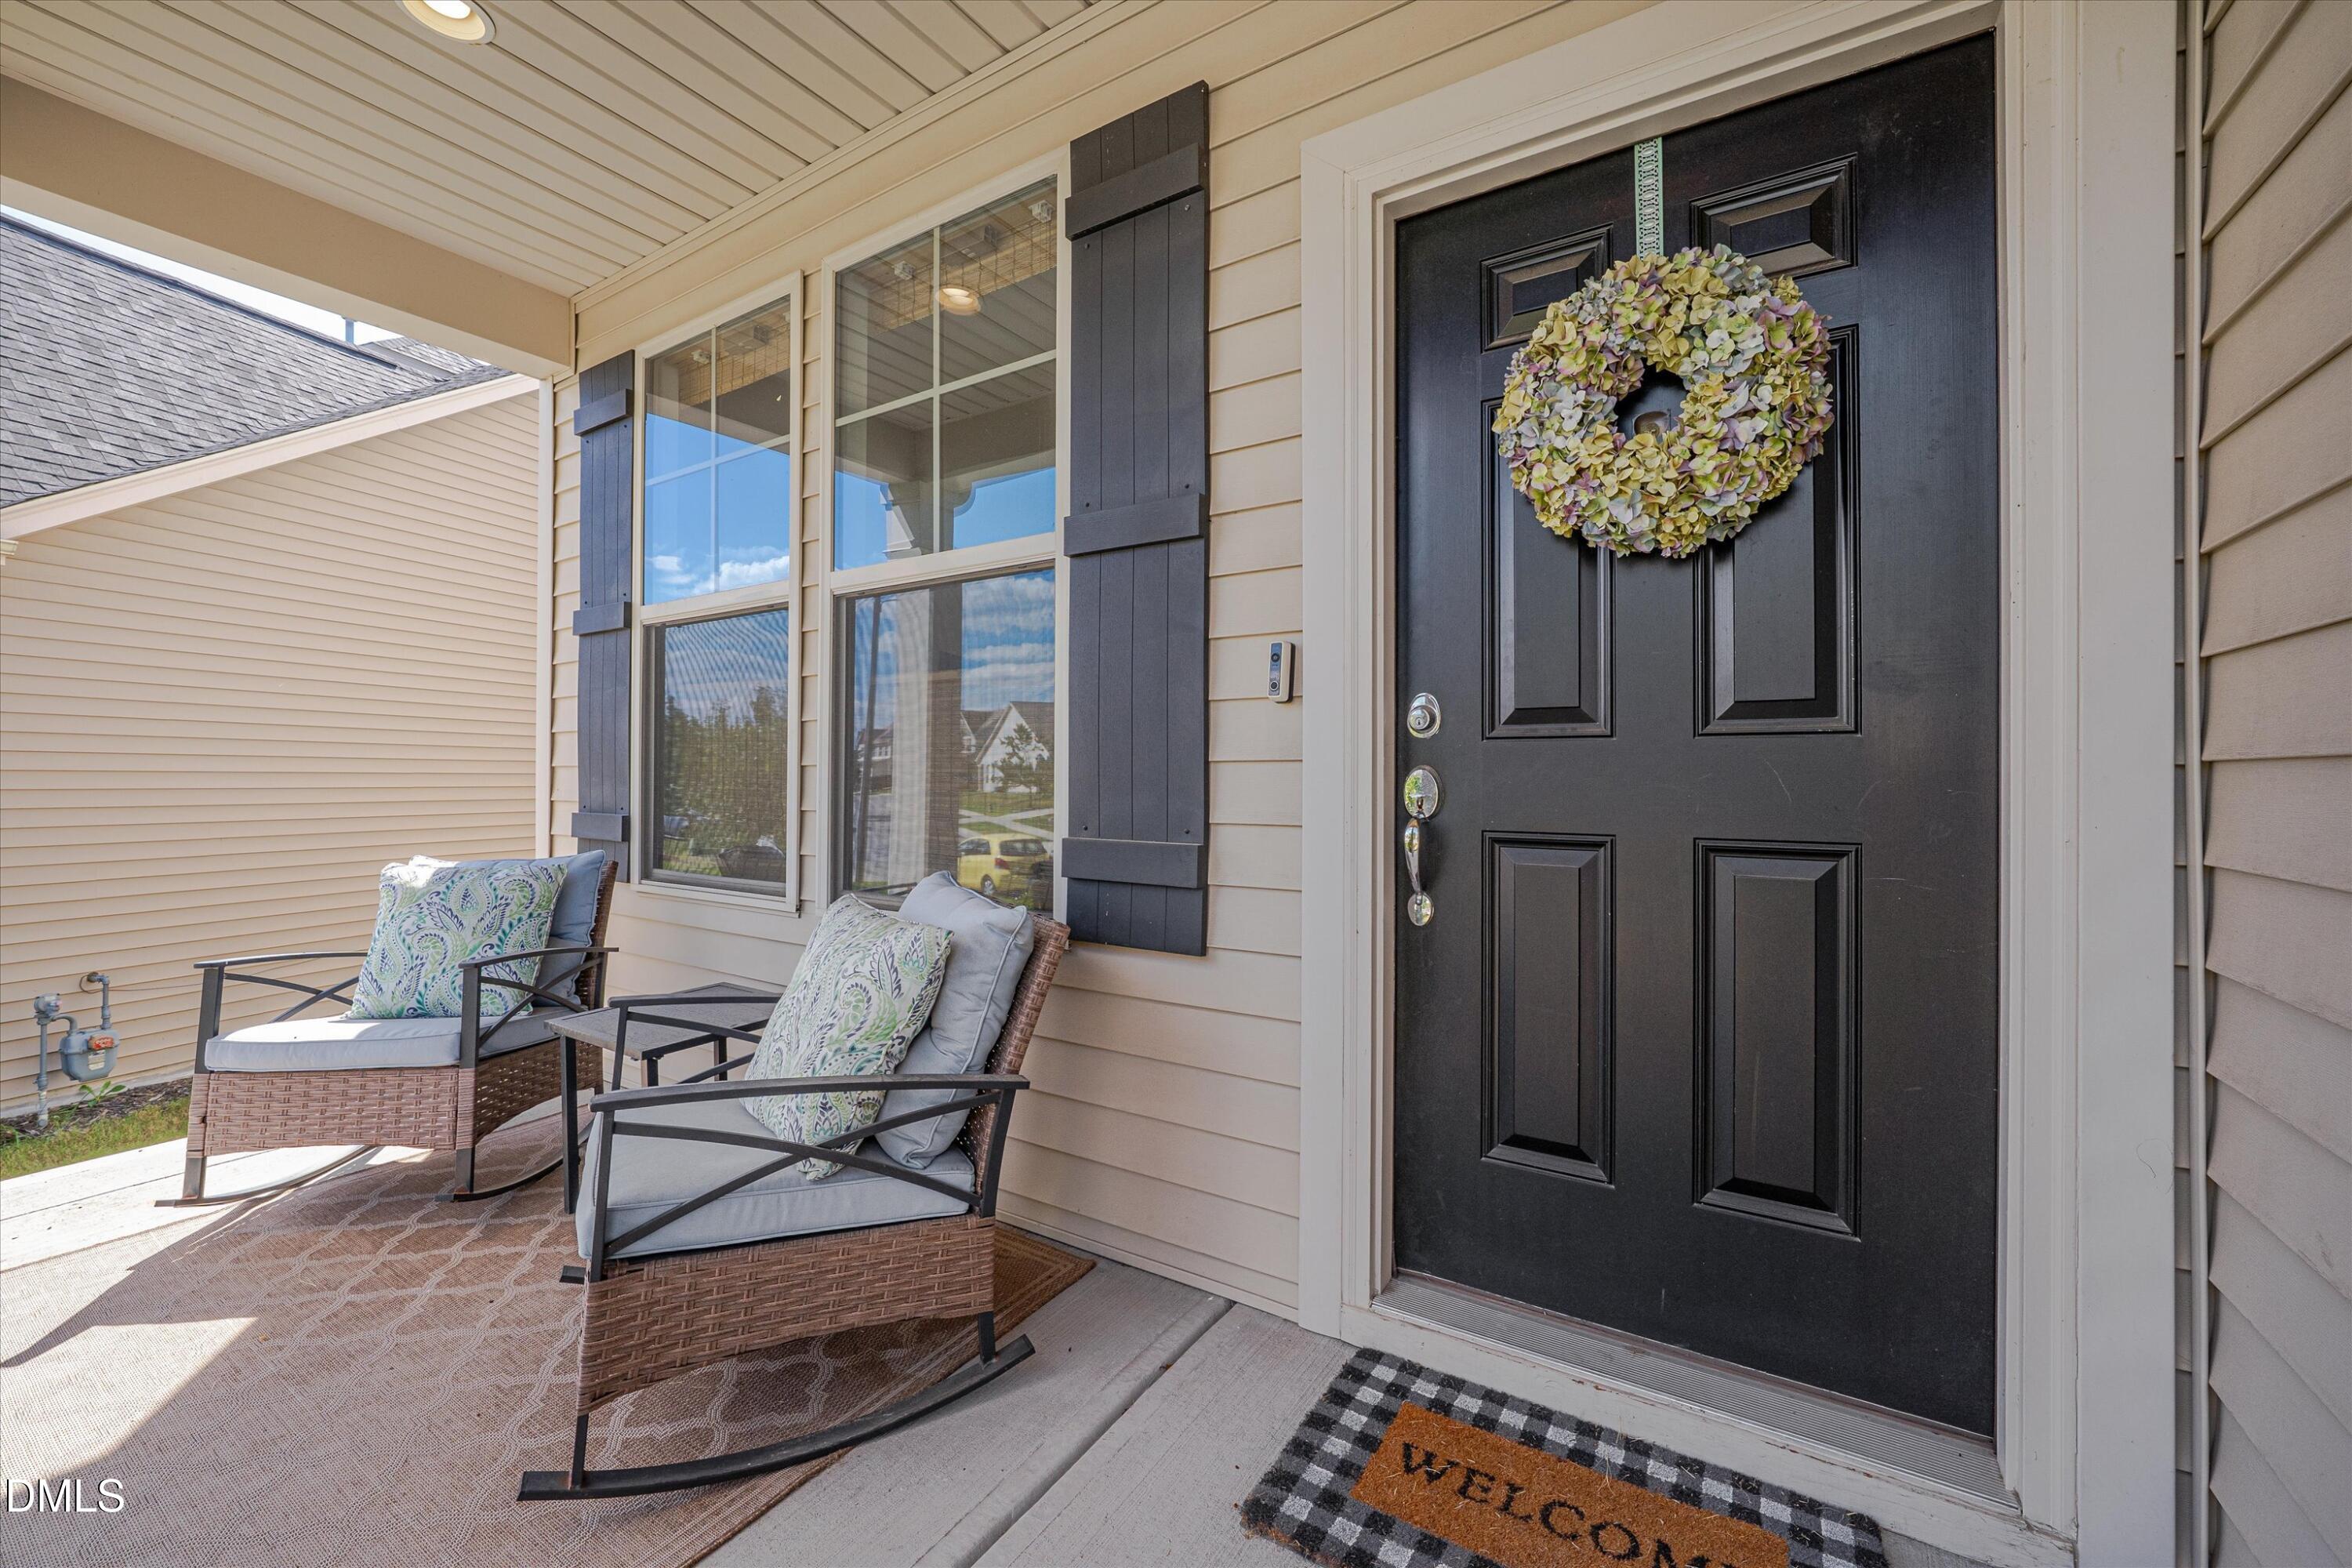
CoveredDeckFront PorchPorch
Roof 
Shingle
View 
NeighborhoodTrees/Woods
Waterview 
NeighborhoodTrees/Woods
Windows/Doors 
French Doors
Community Features
Association Amenities 
None
Association Fee 
$125.0
Association Fee Frequency 
Quarterly
Community Features 
Suburban
Financing Terms Available 
CashConventionalFHAVA Loan
Roads 
Asphalt
Schools
School District
Unknown
Elementary School
Durham - Glenn Elementary
Middle School
Durham - Neal Middle
High School
Durham - Southern School of Energy and Sustainabil
Listing courtesy of Jonathan Alexander Daniel of Compass -- Raleigh


Listings that are marked with an icon are provided courtesy of the Triangle MLS, Inc. of North Carolina, Internet Data Exchange Database. Copyright 2026 Triangle MLS, Inc. of North Carolina. All rights reserved.

Last checked: 2026-10-05 03:48 AM UTC

Neighborhood & Commute
Source: Walkscore
Disclosure: Community information and market data powered by Constellation Data Labs. Information is deemed reliable but not guaranteed.
Save
Ask
Tour
Hide
Share