Save
Ask
Tour
Hide
Share
$650,000
30 Days On Site

1544 Lily Creek Drive
Cary, NC 27518

Single Family Residence|Pending
3
Beds
3
Total Baths
2
Full Baths
1
Partial Bath
2,744
SqFt
$237
/SqFt
2010
Built
Subdivision:
Stonebridge
County:
Wake
Call Now: 919-404-SHOW
Is this the listing for you? We can help make it yours.
919-404-SHOW
1544 Lily Creek Drive1544 Lily Creek Drive1544 Lily Creek Drive1544 Lily Creek Drive
Save
Ask
Tour
Hide
Share

Mortgage Calculator

Monthly Payment (Est.)

Enter an interest rate to see your estimated monthly payment.
Calculator powered by Showcase IDX, a Constellation1 Company. Copyright ©2026 Information is deemed reliable but not guaranteed.

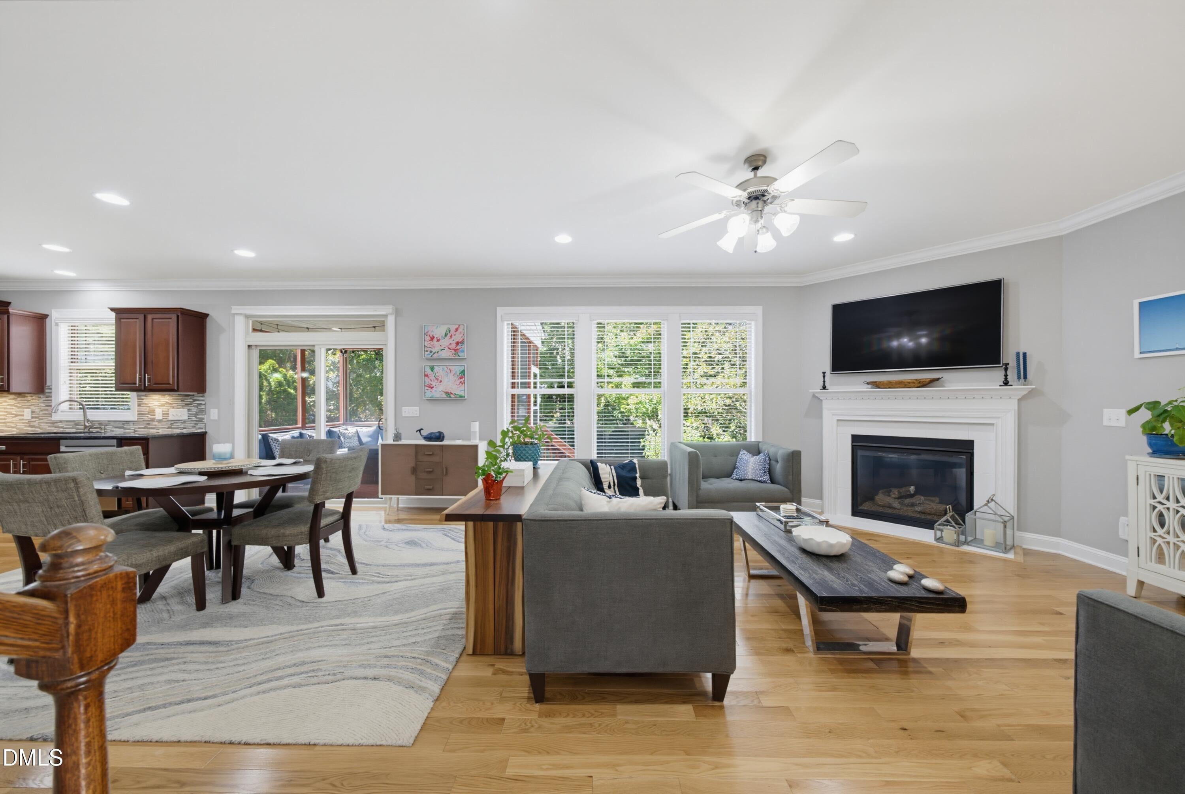
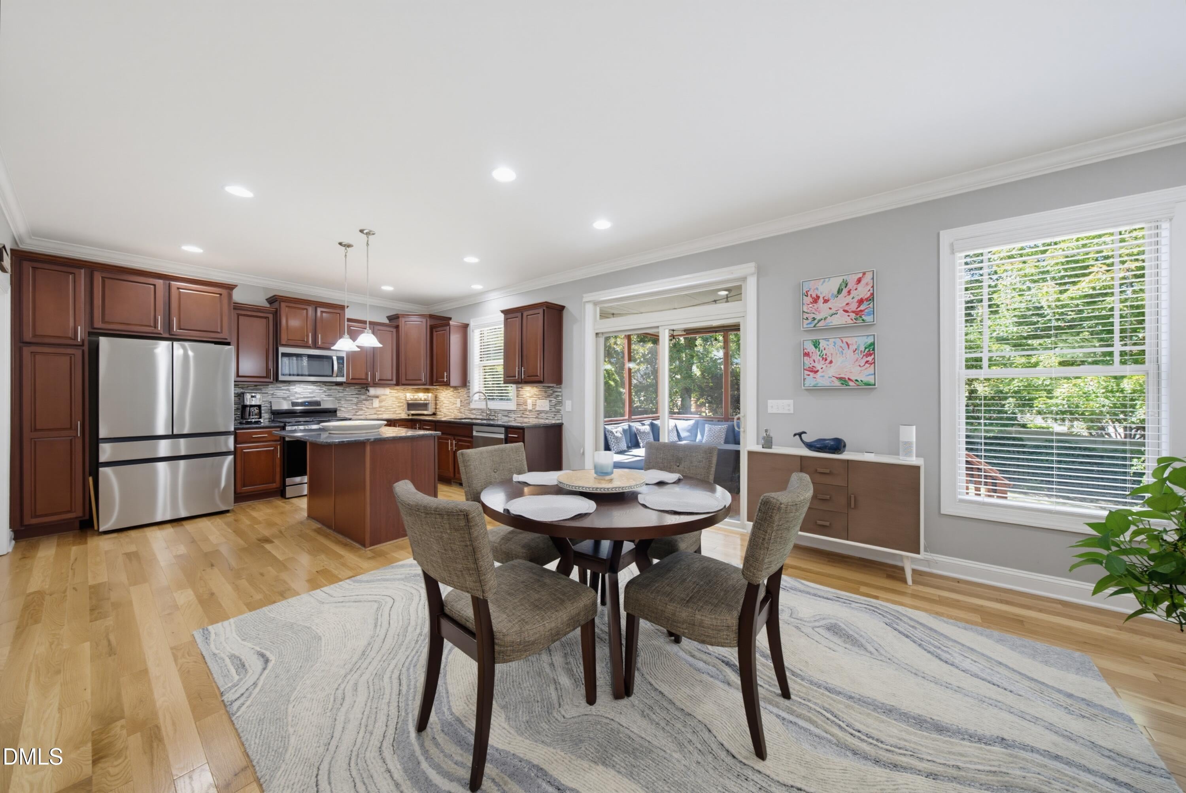
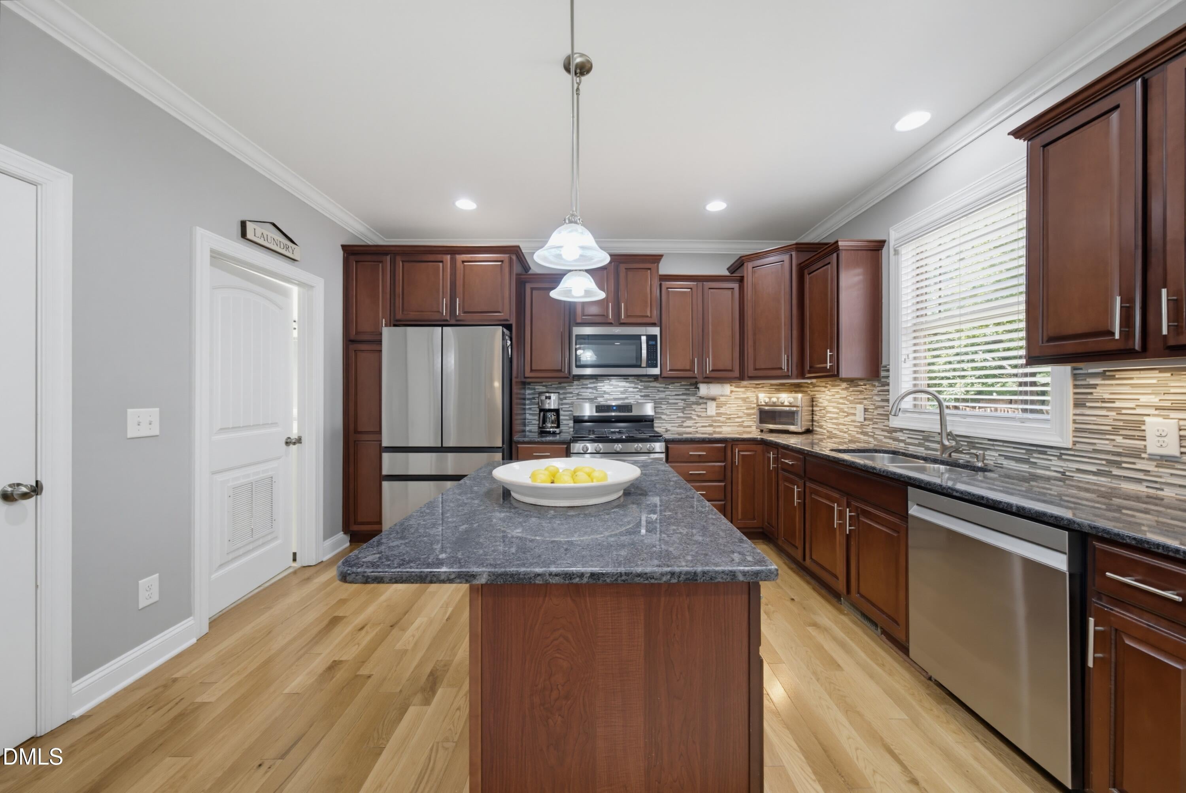
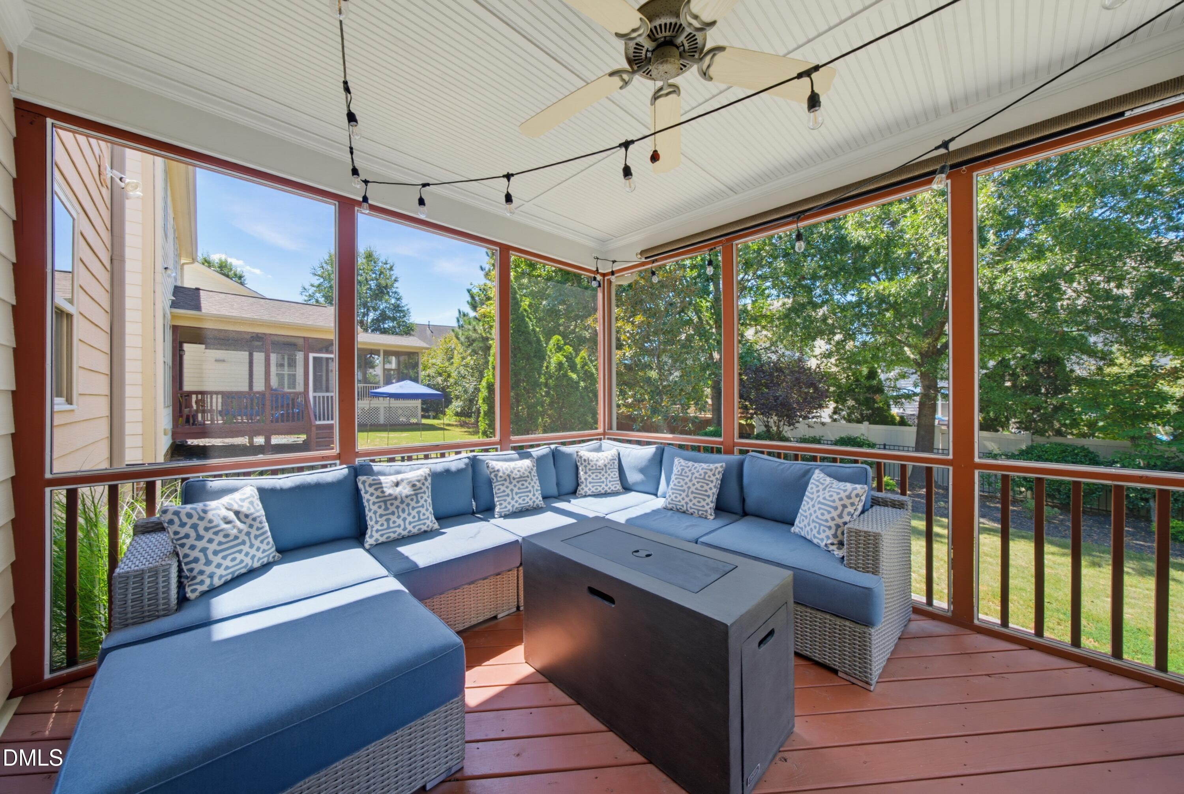
Fantastic location, fenced backyard, and an open floorplan, this home checks all the boxes! Located within walking distance to the Harris Teeter shopping center, this beautifully maintained home features brand-new carpet, newer wood flooring, and plenty of flexible living space. The spacious island kitchen offers granite countertops, a custom tile backsplash, under cabinet lighting, a gas range, and newer stainless steel appliances. Refrigerator, washer, and dryer are all included! The light filled living room features a cozy gas fireplace and flows easily into the kitchen and dining areas, making this floorplan ideal for everyday living and entertaining. A dedicated 1st floor office provides the perfect work from home space. Upstairs, you'll find an oversized primary suite with a dreamy walk-in closet featuring custom built-in shelving. The primary bath includes a relaxing soaking tub and separate walk-in shower. You'll also love the 2nd floor bonus/flex room with a closet, offering the potential to convert it into an additional bedroom. You will love the walk-in closets with custom shelving provide plenty of storage throughout. Step outside and enjoy the screened porch with market lights overlooking the fenced backyard, plus a spacious stone patio perfect for entertaining or relaxing outdoors. The extra deep garage includes storage shelving for even more organization. Additional highlights include fiber cement siding, a 2023 roof, 2021 water heater and a sealed crawlspace. Great location, flexible floorplan, outdoor living, and valuable updates make this one you won't want to miss!

Save
Ask
Tour
Hide
Share
Listing Snapshot
Price 
$650,000
Days On Site 
30 Days
Bedrooms 
3
Inside Area (SqFt) 
2,744 sqft
Total Baths 
3
Full Baths 
2
Partial Baths 
1
Lot Size 
0.14 Acres
Year Built 
2010
MLS® Number 
10191595
Status 
Pending
Property Tax 
$5,649
HOA/Condo/Coop Fees 
$85 monthly
Sq Ft Source 
N/A
Friends & Family
Recent Activity
2 weeks agoListing updated with changes from the MLS®
2 weeks agoStatus changed to Pending
a month agoListing first seen on site
General Features
Acres 
0.14
Attached Garage 
Yes
Disclosures 
Seller Disclosure
Garage 
Yes
Garage Spaces 
2
Levels 
Two
Parking 
AttachedGarageConcreteDrivewayGarage Faces Front
Property Sub Type 
Single Family Residence
Sewer 
Public Sewer
Special Circumstances 
Standard
SqFt Above 
2744
SqFt Total 
2744
Style 
Transitional
Water Source 
Public
Zoning 
R8M
Interior Features
Appliances 
DryerDishwasherFree-Standing Gas RangeMicrowaveRefrigeratorWasher
Basement 
Crawl Space
Cooling 
Central Air
Fireplace 
Yes
Fireplace Features 
Living Room
Fireplaces 
1
Flooring 
CarpetTileWood
Heating 
Central
Interior 
Ceiling Fan(s)ChandelierCrown MoldingDouble VanityEntrance FoyerGranite CountersKitchen IslandOpen FloorplanPantryWalk-In Closet(s)High Speed Internet
Laundry Features 
Laundry Room
Bedroom 2 
Dimensions - 15.0 x 11.6Level - Second
Bedroom 3 
Dimensions - 14.0 x 12.6Level - Second
Bonus Room 
Dimensions - 17.2 x 12.0Level - Second
Breakfast Room 
Dimensions - 13.6 x 11.2Level - Main
Dining Room 
Dimensions - 11.0 x 10.4Level - Main
Entrance Hall 
Dimensions - 9.8 x 6.9Level - Main
Kitchen 
Dimensions - 13.5 x 12.1Level - Main
Laundry 
Dimensions - 6.2 x 5.3Level - Main
Living Room 
Dimensions - 15.7 x 15.6Level - Main
Master Bedroom 
Dimensions - 19.7 x 15.0Level - Second
Office 
Dimensions - 12.0 x 11.4Level - Main
Save
Ask
Tour
Hide
Share
Exterior Features
Construction Details 
Fiber Cement
Fencing 
Back Yard
Lot Features 
Back Yard
Patio And Porch 
PatioScreened
Roof 
Shingle
Community Features
Association Fee 
$85.0
Association Fee Frequency 
Monthly
Community Features 
Sidewalks
Financing Terms Available 
CashConventional
Roads 
Paved
Schools
School District
Unknown
Elementary School
Wake - Oak Grove Elementary
Middle School
Wake - Lufkin Road Middle
High School
Wake - Felton Grove High
Listing courtesy of John Dukes of EXP Realty LLC


Listings that are marked with an icon are provided courtesy of the Triangle MLS, Inc. of North Carolina, Internet Data Exchange Database. Copyright 2026 Triangle MLS, Inc. of North Carolina. All rights reserved.

Last checked: 2026-10-09 04:58 PM UTC

Neighborhood & Commute
Source: Walkscore
Disclosure: Community information and market data powered by Constellation Data Labs. Information is deemed reliable but not guaranteed.
Save
Ask
Tour
Hide
Share