Save
Ask
Tour
Hide
Share
$715,000
49 Days On Site

3904 Sunset Maple Court
Raleigh, NC 27612

For Sale|Townhouse|Active
3
Beds
3
Total Baths
2
Full Baths
1
Partial Bath
2,634
SqFt
$271
/SqFt
2001
Built
Subdivision:
Laurel Woods
County:
Wake
Call Now: 919-404-SHOW
Is this the listing for you? We can help make it yours.
919-404-SHOW
3904 Sunset Maple Court3904 Sunset Maple Court3904 Sunset Maple Court3904 Sunset Maple Court
Save
Ask
Tour
Hide
Share

Mortgage Calculator

Monthly Payment (Est.)

Enter an interest rate to see your estimated monthly payment.
Calculator powered by Showcase IDX, a Constellation1 Company. Copyright ©2026 Information is deemed reliable but not guaranteed.

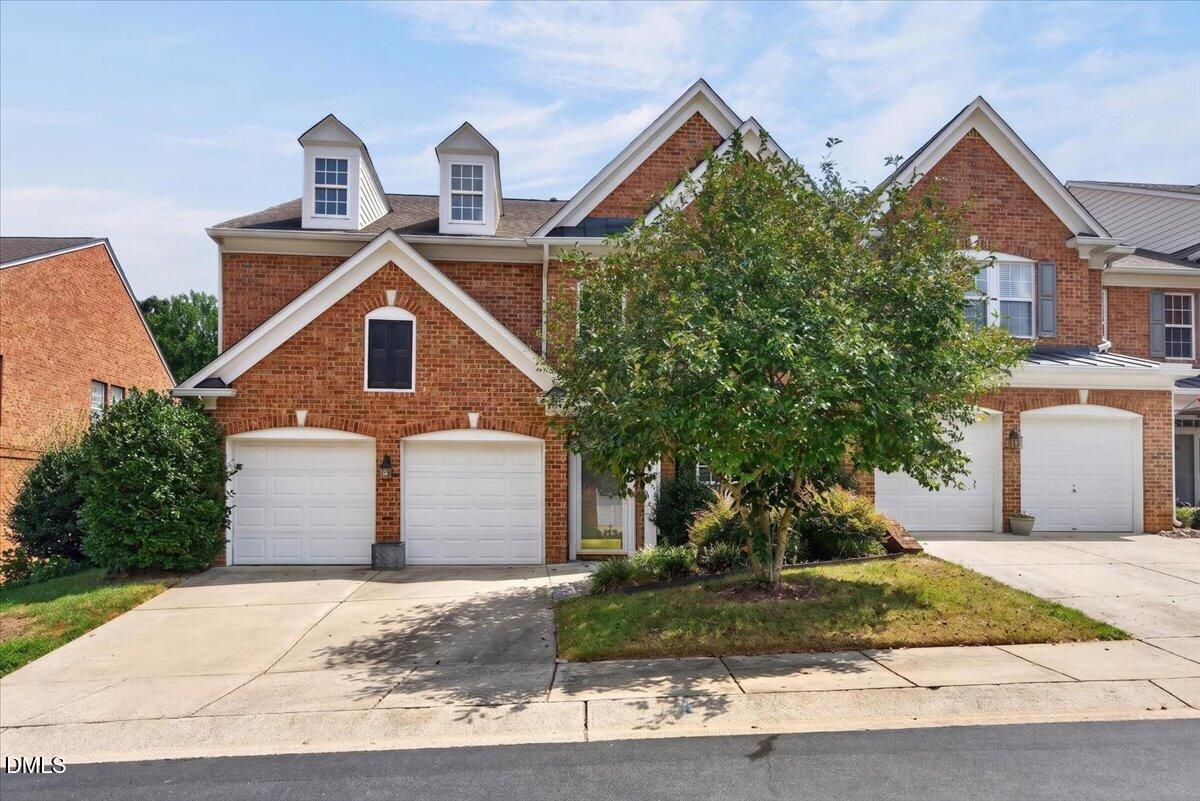
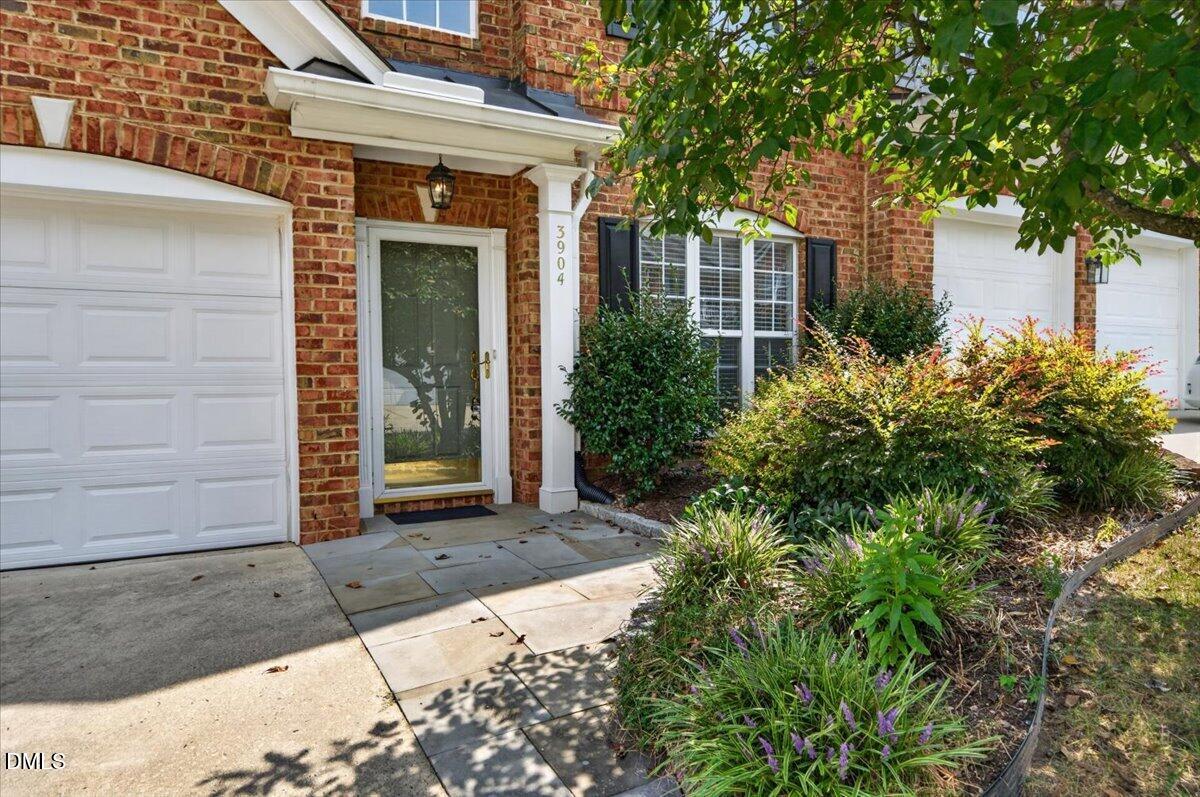
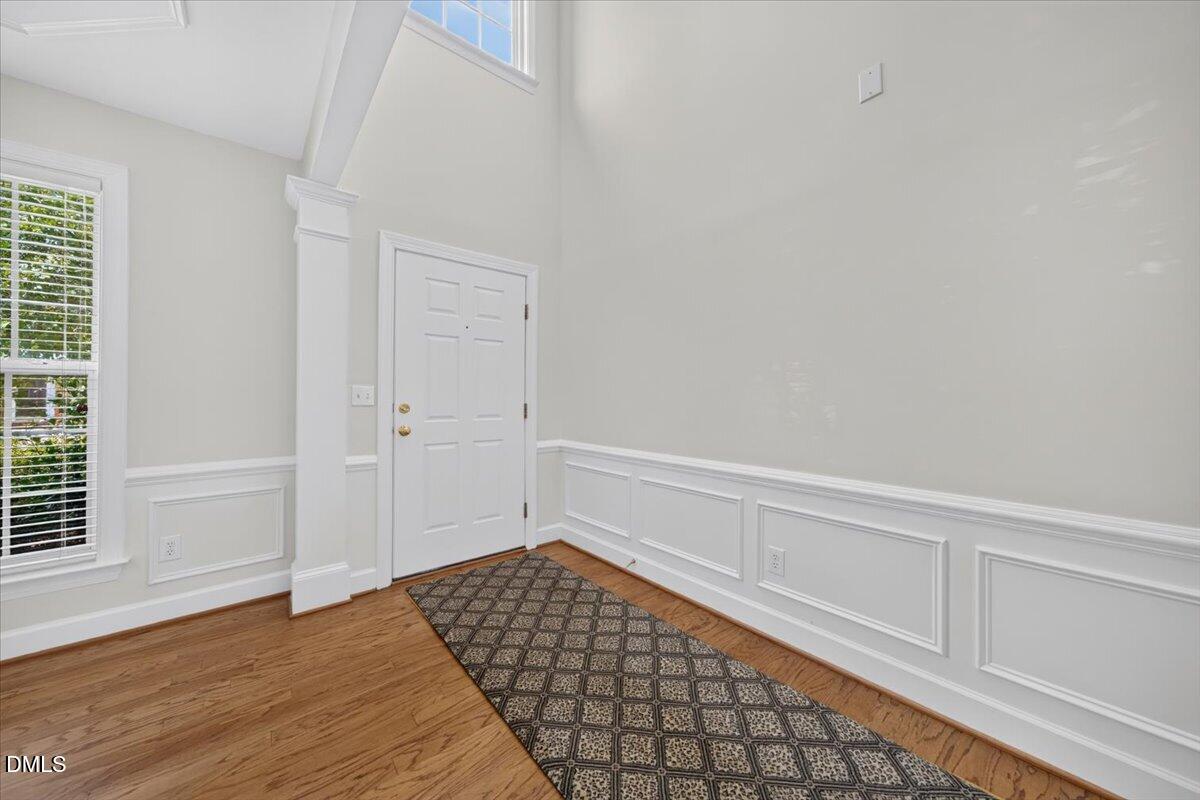
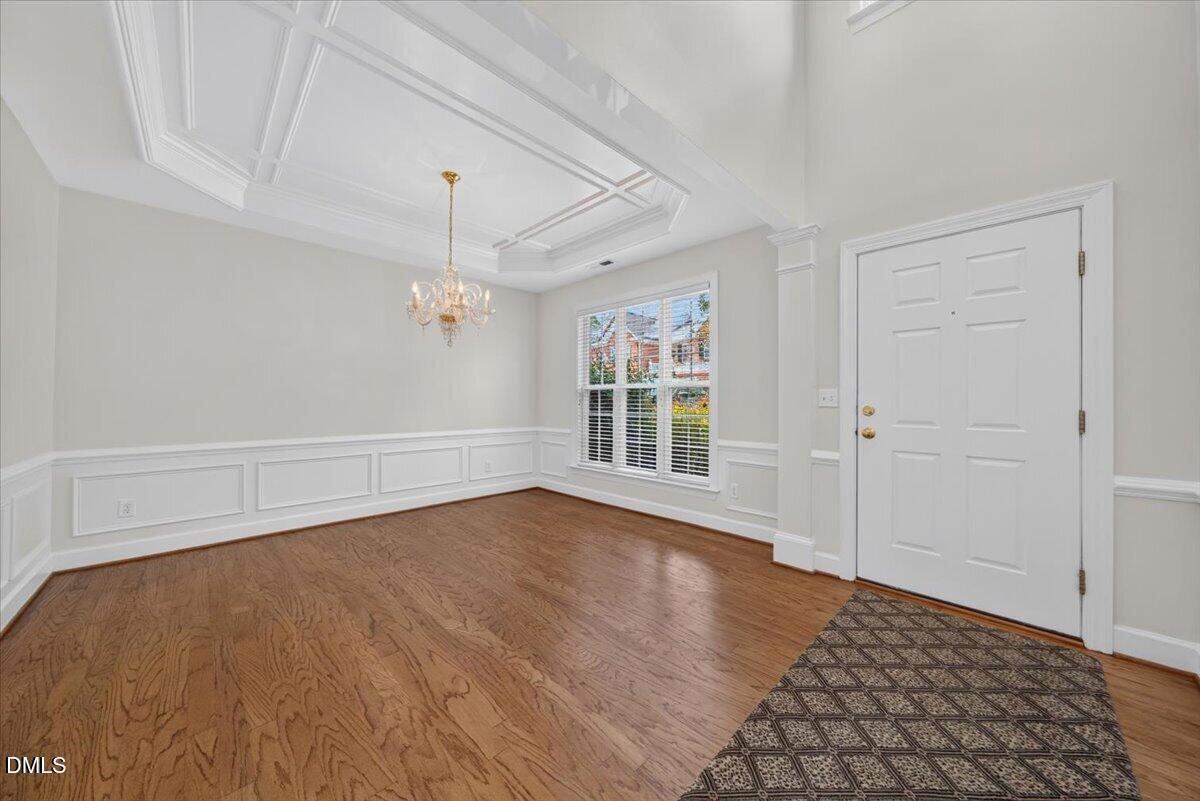
Welcome to this beautiful townhome in the highly desirable Laurel Woods subdivision! Freshly painted throughout, the home greets you with beautiful hardwood flooring that flows seamlessly through the foyer, formal dining room, family room, and kitchen. The inviting eat-in kitchen is fully equipped with a center island, 42-inch cherry cabinets, granite countertops, and stainless steel appliances—including a smooth-top range with a convection oven. The formal dining room features a tray ceiling, and the spacious family room boasts a vaulted ceiling and a cozy gas log fireplace. First-floor primary suite, which features new carpet, elegant crown molding, and a large walk-in closet. The primary bath is beautifully appointed with cultured marble counters, dual vanities, a separate shower, tile flooring, and bronze hardware. Upstairs, you'll find 2 additional bedrooms, a versatile loft, a dedicated office/flex room, and abundant storage space. It also includes a two-car garage and a relaxing outdoor patio. Enjoy quick access to I-440, Glenwood Ave, and a wide range of shopping and dining options!

Save
Ask
Tour
Hide
Share
Listing Snapshot
Price 
$715,000
Days On Site 
49 Days
Bedrooms 
3
Inside Area (SqFt) 
2,634 sqft
Total Baths 
3
Full Baths 
2
Partial Baths 
1
Lot Size 
0.09 Acres
Year Built 
2001
MLS Number 
10191590
Status 
Active
Property Tax 
$5,629.64
HOA/Condo/Coop Fees 
$249 monthly
Sq Ft Source 
N/A
Friends & Family
Recent Activity
a month agoListing updated with changes from the MLS
a month agoStatus changed to Active
2 months agoListing first seen on site
General Features
Acres 
0.09
Attached Garage 
Yes
Disclosures 
Seller Disclosure
Foundation 
Slab
Garage 
Yes
Garage Spaces 
2
Levels 
Two
Parking 
AttachedGarageConcreteDrivewayGarage Faces Front
Parking Spaces 
2
Property Sub Type 
Townhouse
Sewer 
Public Sewer
Special Circumstances 
Standard
SqFt Above 
2634
SqFt Total 
2634
Style 
TraditionalTransitional
Water Source 
Public
Zoning 
R-4
Interior Features
Appliances 
DryerDisposalDishwasherElectric RangeMicrowaveRefrigeratorWasher
Cooling 
Central Air
Fireplace 
Yes
Fireplace Features 
Family Room
Fireplaces 
1
Flooring 
CarpetHardwoodTile
Heating 
Forced AirNatural Gas
Interior 
Built-in FeaturesCeiling Fan(s)Double VanityEntrance FoyerGranite CountersHigh CeilingsKitchen IslandTray Ceiling(s)Vaulted Ceiling(s)Walk-In Closet(s)Master DownstairsHigh Speed Internet
Laundry Features 
Laundry RoomMain Level
Main Level Bedrooms 
1
Bedroom 2 
Dimensions - 13.0 x 13.0Level - Second
Bedroom 3 
Dimensions - 14.3 x 11.0Level - Second
Breakfast Room 
Dimensions - 9.0 x 8.0Level - Main
Dining Room 
Dimensions - 13.0 x 11.0Level - Main
Family Room 
Dimensions - 15.0 x 20.0Level - Main
Kitchen 
Dimensions - 13.5 x 10.0Level - Main
Laundry 
Dimensions - 5.0 x 7.0Level - Main
Loft 
Dimensions - 16.0 x 16.0Level - Second
Master Bedroom 
Dimensions - 15.2 x 14.2Level - Main
Other 
Dimensions - 19.2 x 18.4Level - MainDescription - Garage
Save
Ask
Tour
Hide
Share
Exterior Features
Construction Details 
BrickVinyl Siding
Exterior 
Rain Gutters
Fencing 
FencedPartialWood
Lot Features 
Landscaped
Patio And Porch 
Front PorchPatio
Roof 
AsphaltShingle
Community Features
Association Fee 
$249.0
Association Fee Frequency 
Monthly
Financing Terms Available 
CashConventionalFHAVA Loan
Schools
School District
Unknown
Elementary School
Wake - Stough Elementary
Middle School
Wake - Oberlin Middle
High School
Wake - Needham Broughton High
Listing courtesy of Fulton Crowley of Coldwell Banker HPW


Listings that are marked with an icon are provided courtesy of the Triangle MLS, Inc. of North Carolina, Internet Data Exchange Database. Copyright 2026 Triangle MLS, Inc. of North Carolina. All rights reserved.

Last checked: 2026-10-29 01:49 AM UTC

Neighborhood & Commute
Source: Walkscore
Disclosure: Community information and market data powered by Constellation Data Labs. Information is deemed reliable but not guaranteed.
Save
Ask
Tour
Hide
Share