Save
Ask
Tour
Hide
Share
$725,000
45 Days On Site

450 Ryan Road
Pittsboro, NC 27312

For Sale|Single Family Residence|Active
4
Beds
3
Total Baths
2
Full Baths
1
Partial Bath
2,426
SqFt
$299
/SqFt
2007
Built
Subdivision:
Not in a Subdivision
County:
Chatham
Call Now: 919-404-SHOW
Is this the listing for you? We can help make it yours.
919-404-SHOW
450 Ryan Road450 Ryan Road450 Ryan Road450 Ryan Road
Save
Ask
Tour
Hide
Share

Mortgage Calculator

Monthly Payment (Est.)

Enter an interest rate to see your estimated monthly payment.
Calculator powered by Showcase IDX, a Constellation1 Company. Copyright ©2026 Information is deemed reliable but not guaranteed.

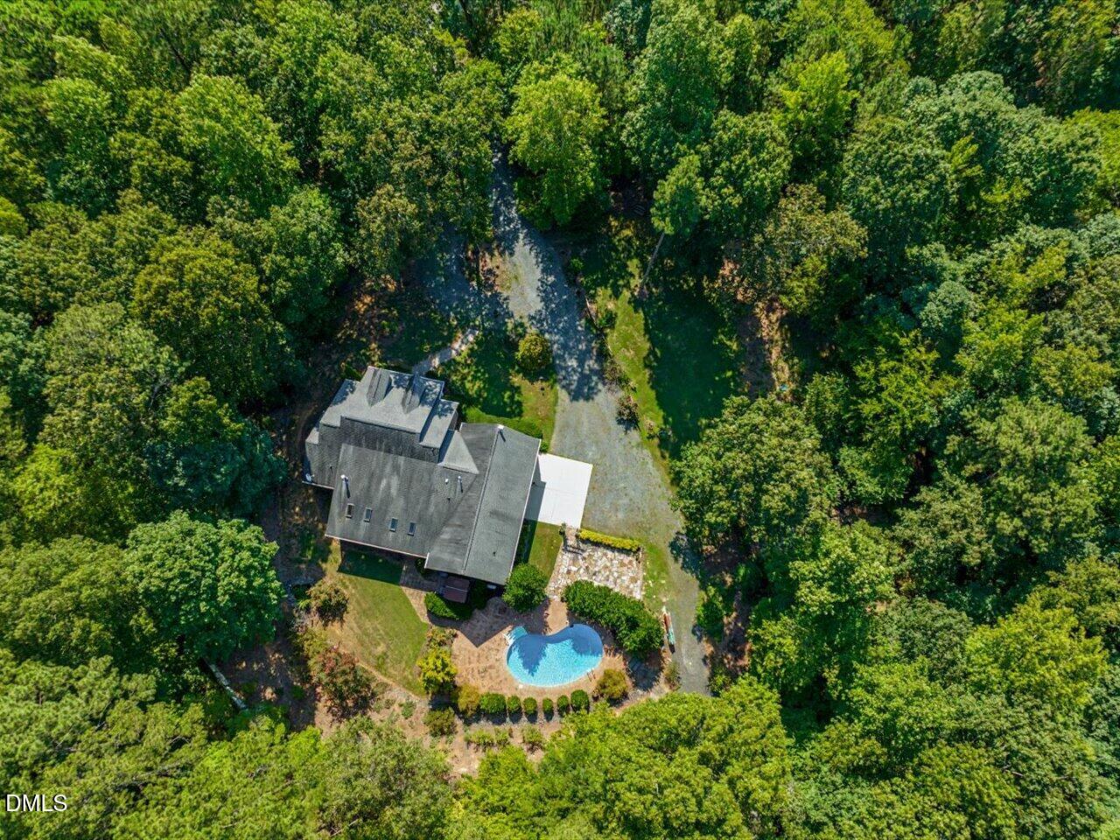
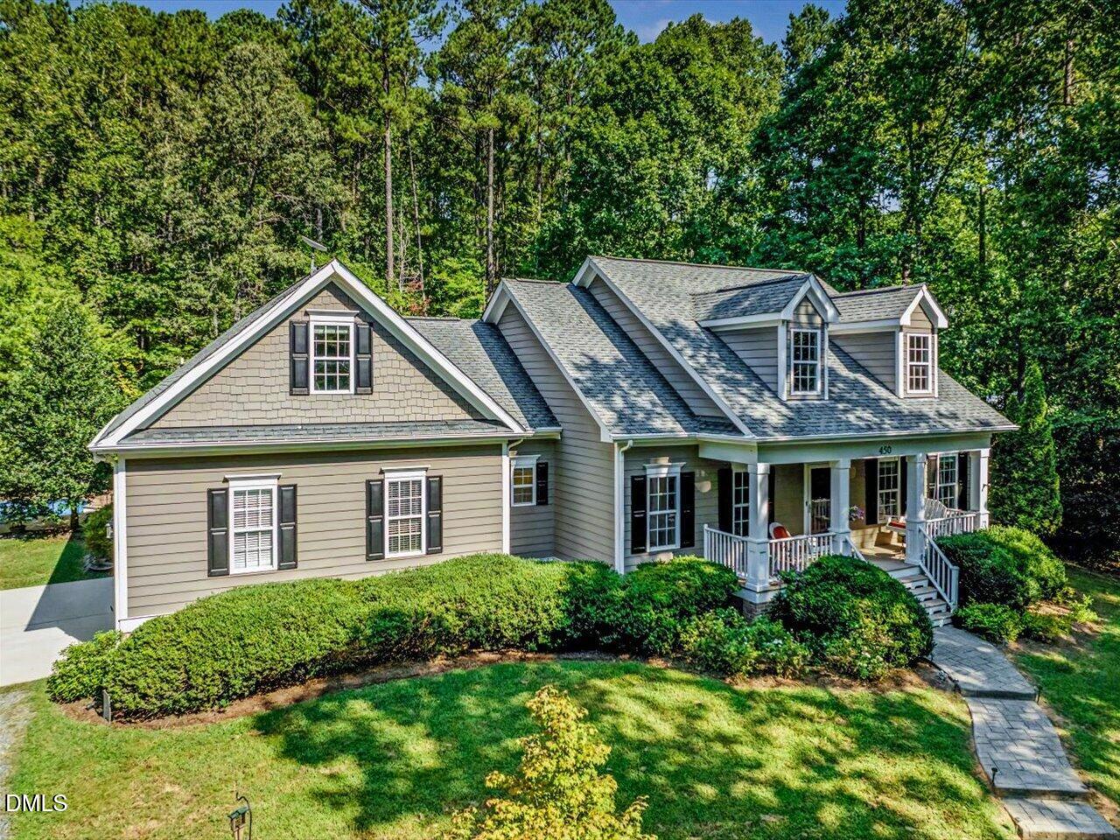
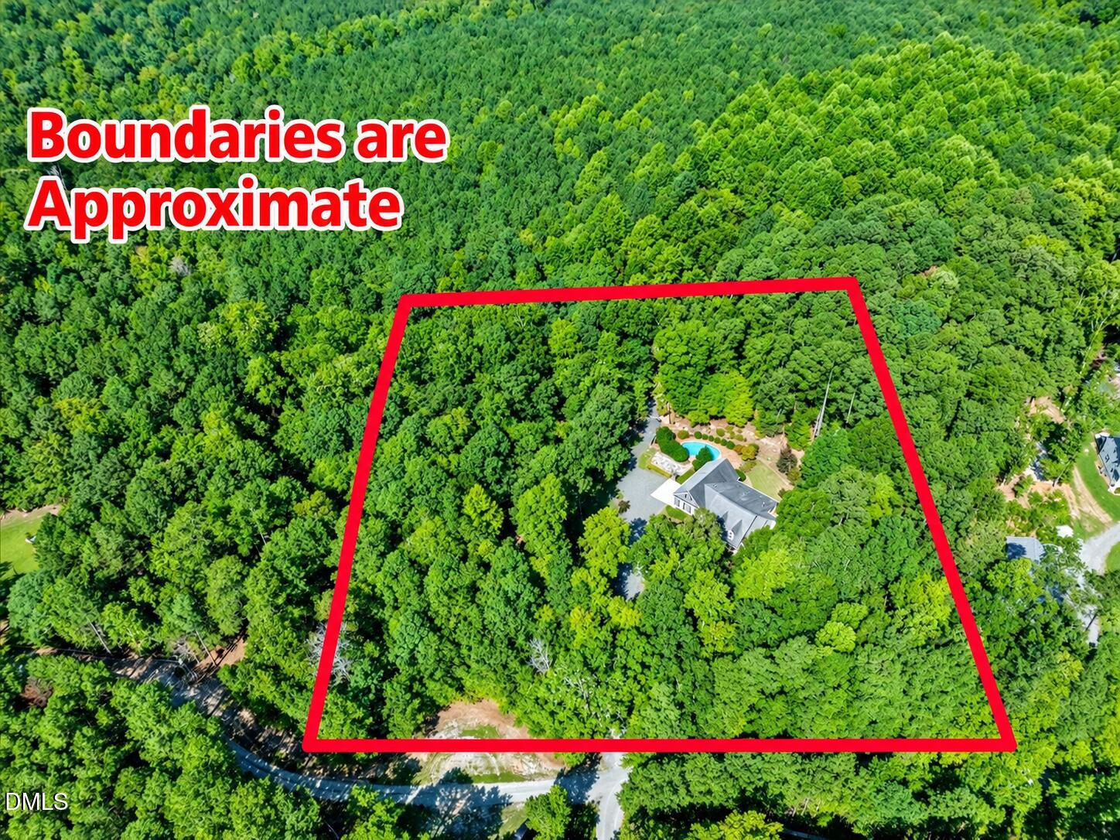
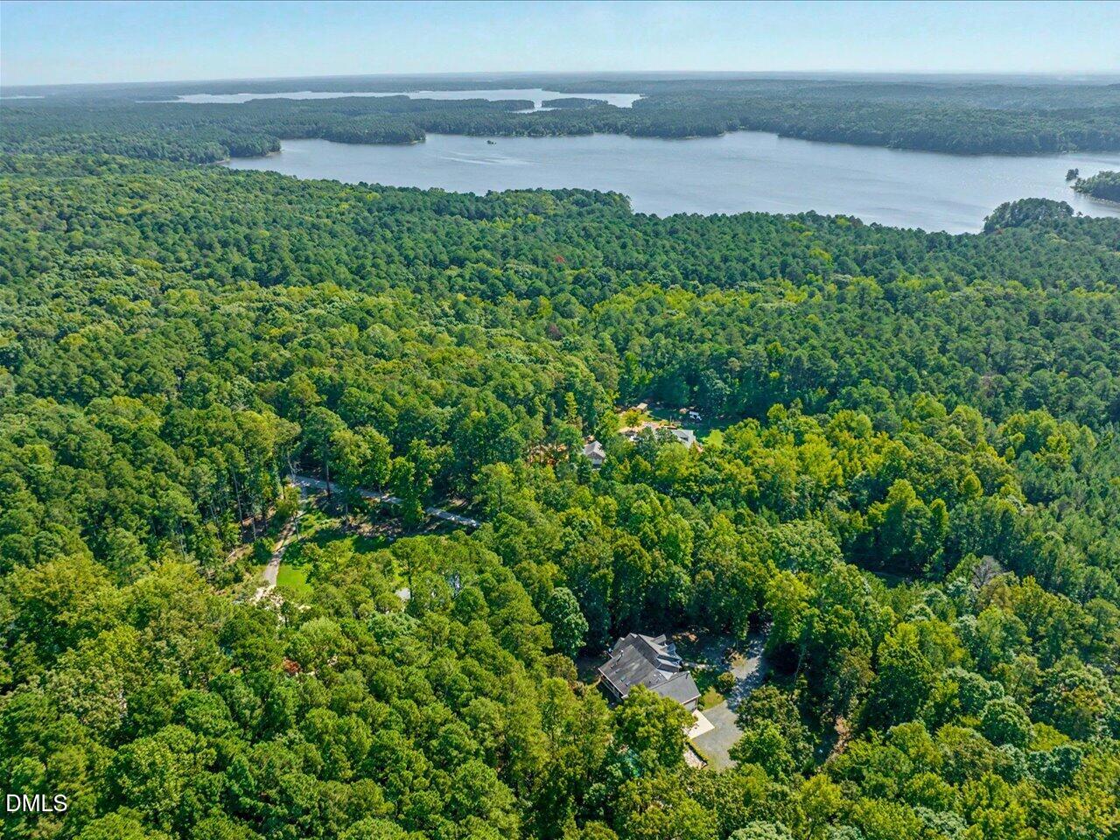
Secluded Jordan Lake home, beautifully maintained 1.5-story living on a park-like 3.5 acres with a pool and hot tub. Freshly updated and painted, this exceptional custom-built residence features a gourmet chef's kitchen with a center island, rich hardwood floors, and a stunning stone fireplace that anchors the warm, inviting living space. Enjoy year-round relaxation on the expansive screened porch, the front porch with swing, or meals on the back-dining porch. The spacious primary suite offers direct access to the deck and pool area. With four bedrooms and permits in place for an additional bedroom, the home offers incredible flexibility--including potential for an ADU or multigenerational living. Immaculate condition throughout, with Spectrum fiber, Starlink, and dual-fuel generator. Step outside and experience a true outdoor sanctuary with a fenced vegetable garden and mature perennial irrigated landscaping. Entertain with ease in the resort-style backyard featuring a saltwater inground pool, 8-person hot tub, flagstone patio with fire pit, and a tranquil Koi pond with blooming lotuses. Walk to Jordan Lake on a private trail/easement and enjoy boating, wildlife sightings, hiking trails, and even a nearby bald eagle's nest. Two 24-hour boat/kayak ramps are only 5 minutes away. At the end of a peaceful gravel country road yet located just minutes from downtown Pittsboro and 30 minutes from Chapel Hill and RDU, this one-of-a-kind property offers the perfect blend of tranquil HOA-free rural living with convenient access to dining, shopping, and amenities. Inspection report, repairs/improvements and invoices available.

Save
Ask
Tour
Hide
Share
Listing Snapshot
Price 
$725,000
Days On Site 
45 Days
Bedrooms 
4
Inside Area (SqFt) 
2,426 sqft
Total Baths 
3
Full Baths 
2
Partial Baths 
1
Lot Size 
3.51 Acres
Year Built 
2007
MLS Number 
10191572
Status 
Active
Property Tax 
$4,635.15
HOA/Condo/Coop Fees 
N/A
Sq Ft Source 
N/A
Friends & Family
Recent Activity
a month agoListing first seen on site
a month agoListing updated with changes from the MLS
General Features
Acres 
3.51
Attached Garage 
Yes
Foundation 
Brick/Mortar
Garage 
Yes
Garage Spaces 
2
Levels 
One and One Half
Parking 
AttachedGarageConcreteGarage Faces SideParking Pad
Property Sub Type 
Single Family Residence
Sewer 
Septic Tank
Special Circumstances 
Standard
SqFt Above 
2426
SqFt Total 
2426
Style 
Cape Cod
Utilities 
Cable AvailableElectricity ConnectedNatural Gas ConnectedSewer ConnectedWater Connected
Water Source 
Well
Zoning 
R-1
Interior Features
Appliances 
CooktopDryerDishwasherGas CooktopIce MakerMicrowaveOvenOtherRefrigeratorRange HoodStainless Steel Appliance(s)WasherWasher/Dryer
Cooling 
Ceiling Fan(s)DuctlessHeat Pump
Fireplace 
Yes
Fireplace Features 
Family RoomGlass DoorsGas LogLiving RoomMasonryPropaneRaised HearthStone
Fireplaces 
1
Flooring 
CarpetHardwoodTileWood
Heating 
DuctlessFireplace(s)Forced AirHeat PumpPropane
Interior 
Breakfast BarBuilt-in FeaturesCeiling Fan(s)ChandelierCrown MoldingDouble VanityGranite CountersHigh CeilingsHigh Speed InternetKitchen IslandOpen FloorplanPantryRecessed LightingSoaking TubStone CountersWalk-In Closet(s)Master Downstairs
Laundry Features 
InsideLaundry RoomMain Level
Main Level Bedrooms 
3
Spa 
Yes
Master Bedroom 
Level - First
Save
Ask
Tour
Hide
Share
Exterior Features
Construction Details 
Fiber CementShake Siding
Exterior 
Private YardRain Gutters
Lot Features 
Back YardFront YardGardenLandscapedNative PlantsFew Trees
Other Structures 
Outbuilding
Patio And Porch 
CoveredDeckEnclosedFront PorchPatioPorchRear PorchScreened
Pool Features 
In GroundLinerOutdoor PoolPool CoverPrivateSalt Water
Private Pool 
Yes
Roof 
Shingle
Spa 
Yes
Spa Features 
Above GroundHeatedPrivate
View 
ForestTrees/Woods
Waterview 
ForestTrees/Woods
Windows/Doors 
French Doors
Community Features
Financing Terms Available 
CashConventionalFHAUSDA LoanVA Loan
Schools
School District
Unknown
Elementary School
Chatham - Pittsboro Elementary
Middle School
Chatham - George Moses Horton Middle
High School
Chatham - Northwood High
Listing courtesy of Eric Andrews of Realty World Carolina Prop


Listings that are marked with an icon are provided courtesy of the Triangle MLS, Inc. of North Carolina, Internet Data Exchange Database. Copyright 2026 Triangle MLS, Inc. of North Carolina. All rights reserved.

Last checked: 2026-10-25 10:40 AM UTC

Neighborhood & Commute
Source: Walkscore
Disclosure: Community information and market data powered by Constellation Data Labs. Information is deemed reliable but not guaranteed.
Save
Ask
Tour
Hide
Share