Save
Ask
Tour
Hide
Share
$3,938,961
New Listing

7824 Hardwick Drive
Raleigh, NC 27615

For Sale|Single Family Residence|Active
4
Beds
5
Total Baths
5
Full Baths
4,541
SqFt
$867
/SqFt
2027
Built
Subdivision:
North Ridge
County:
Wake
Call Now: 919-404-SHOW
Is this the listing for you? We can help make it yours.
919-404-SHOW
7824 Hardwick Drive7824 Hardwick Drive7824 Hardwick Drive7824 Hardwick Drive
Save
Ask
Tour
Hide
Share

Mortgage Calculator

Monthly Payment (Est.)

$17,971
Calculator powered by Showcase IDX, a Constellation1 Company. Copyright ©2026 Information is deemed reliable but not guaranteed.

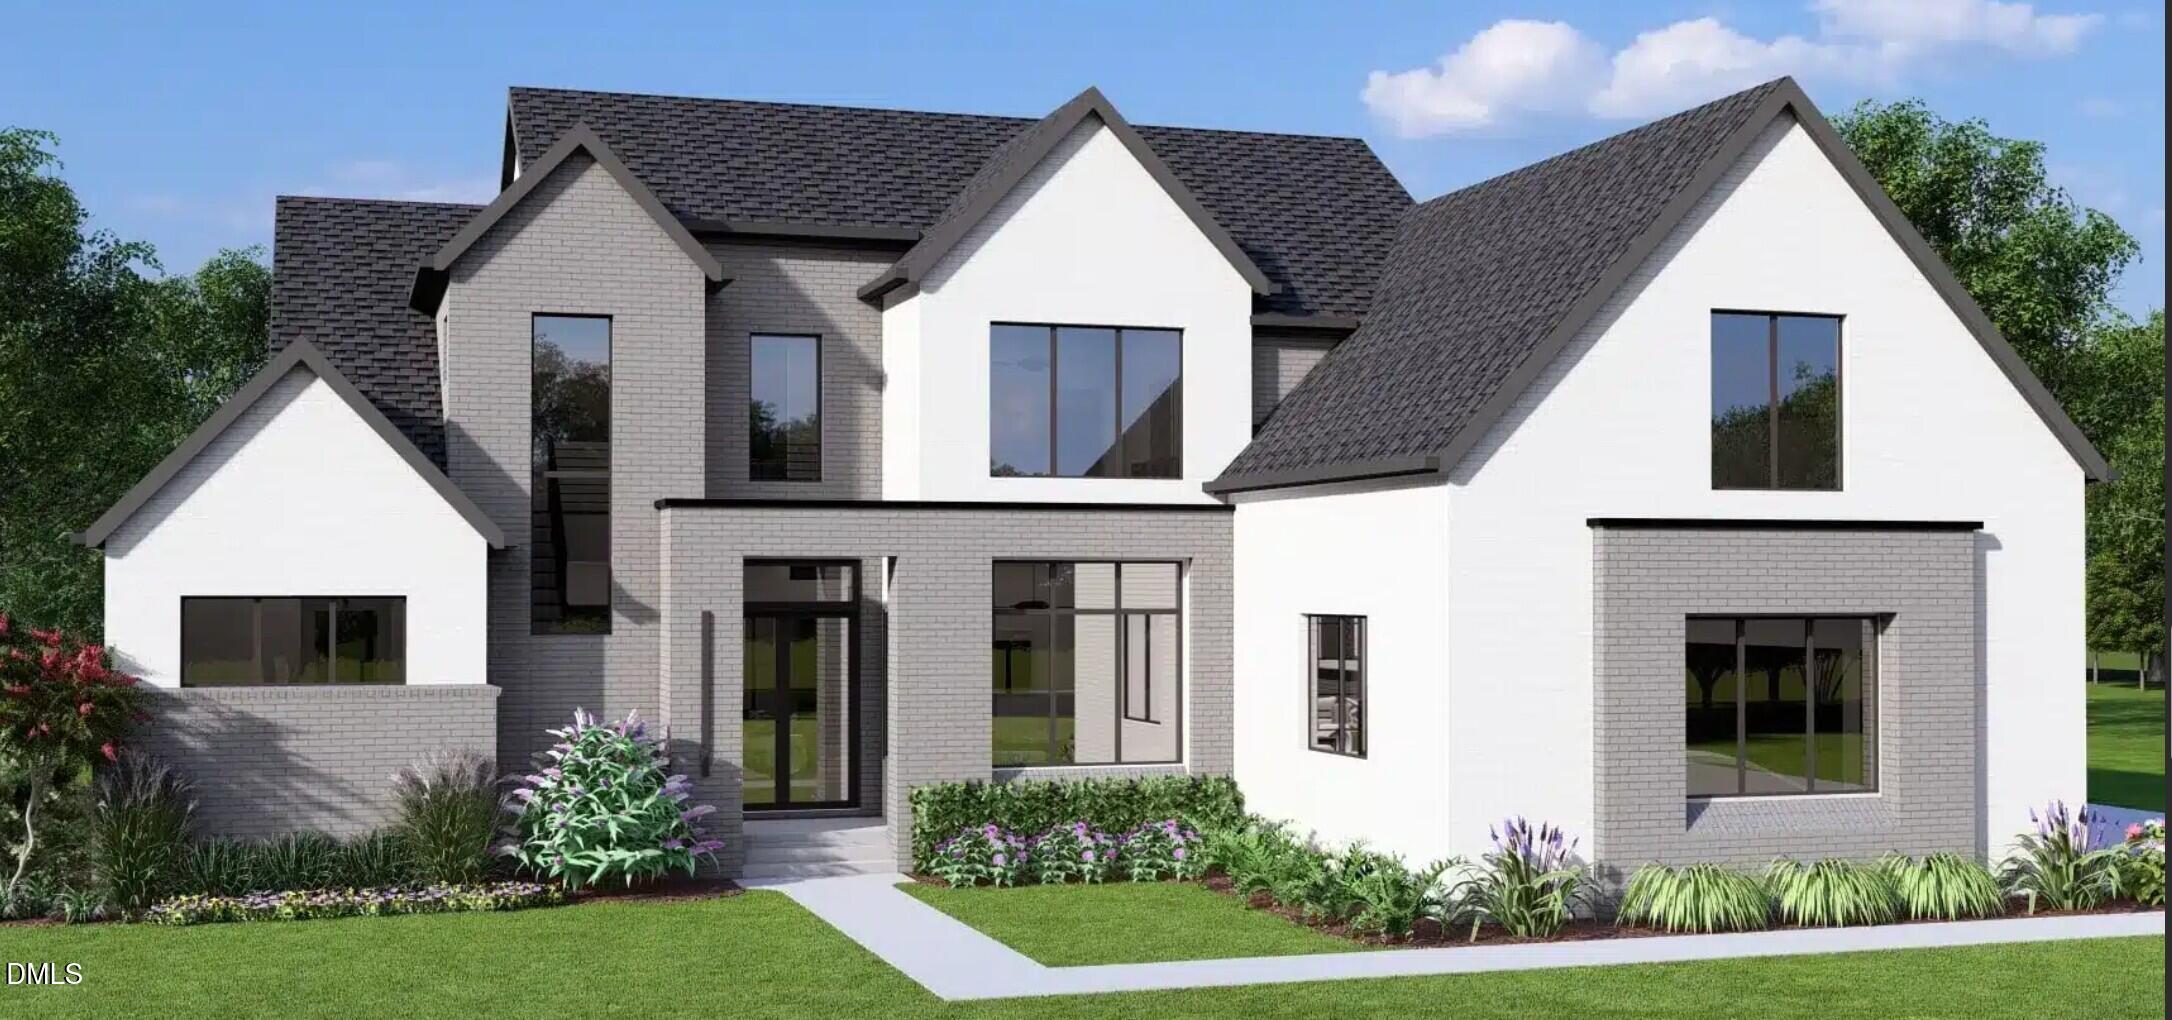
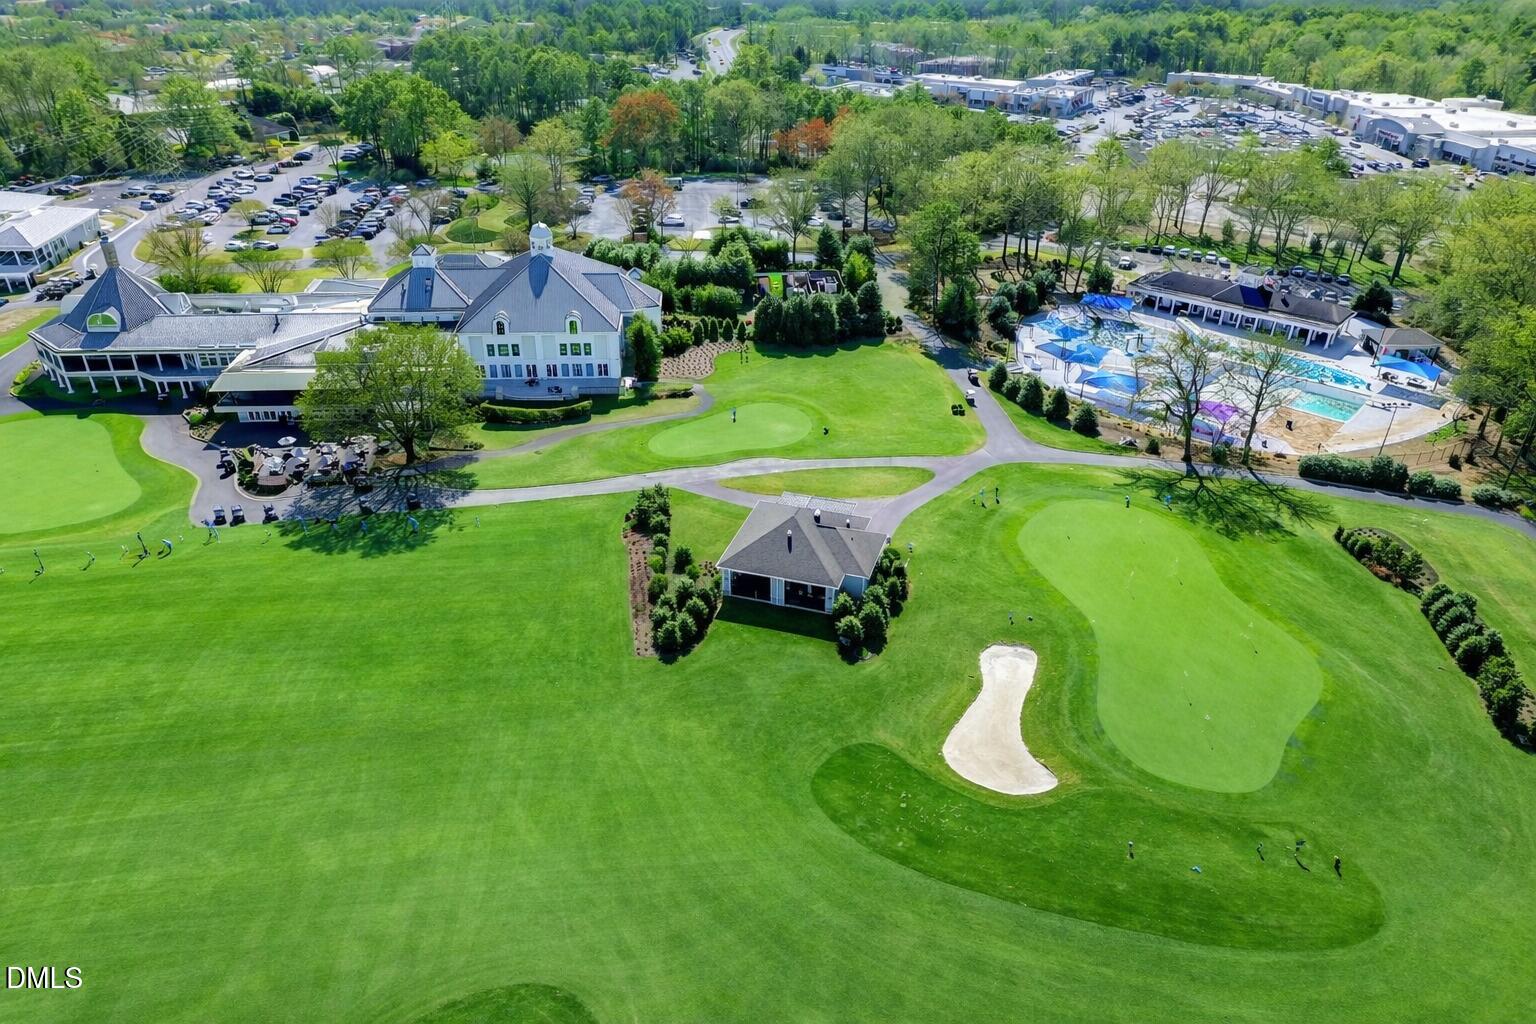
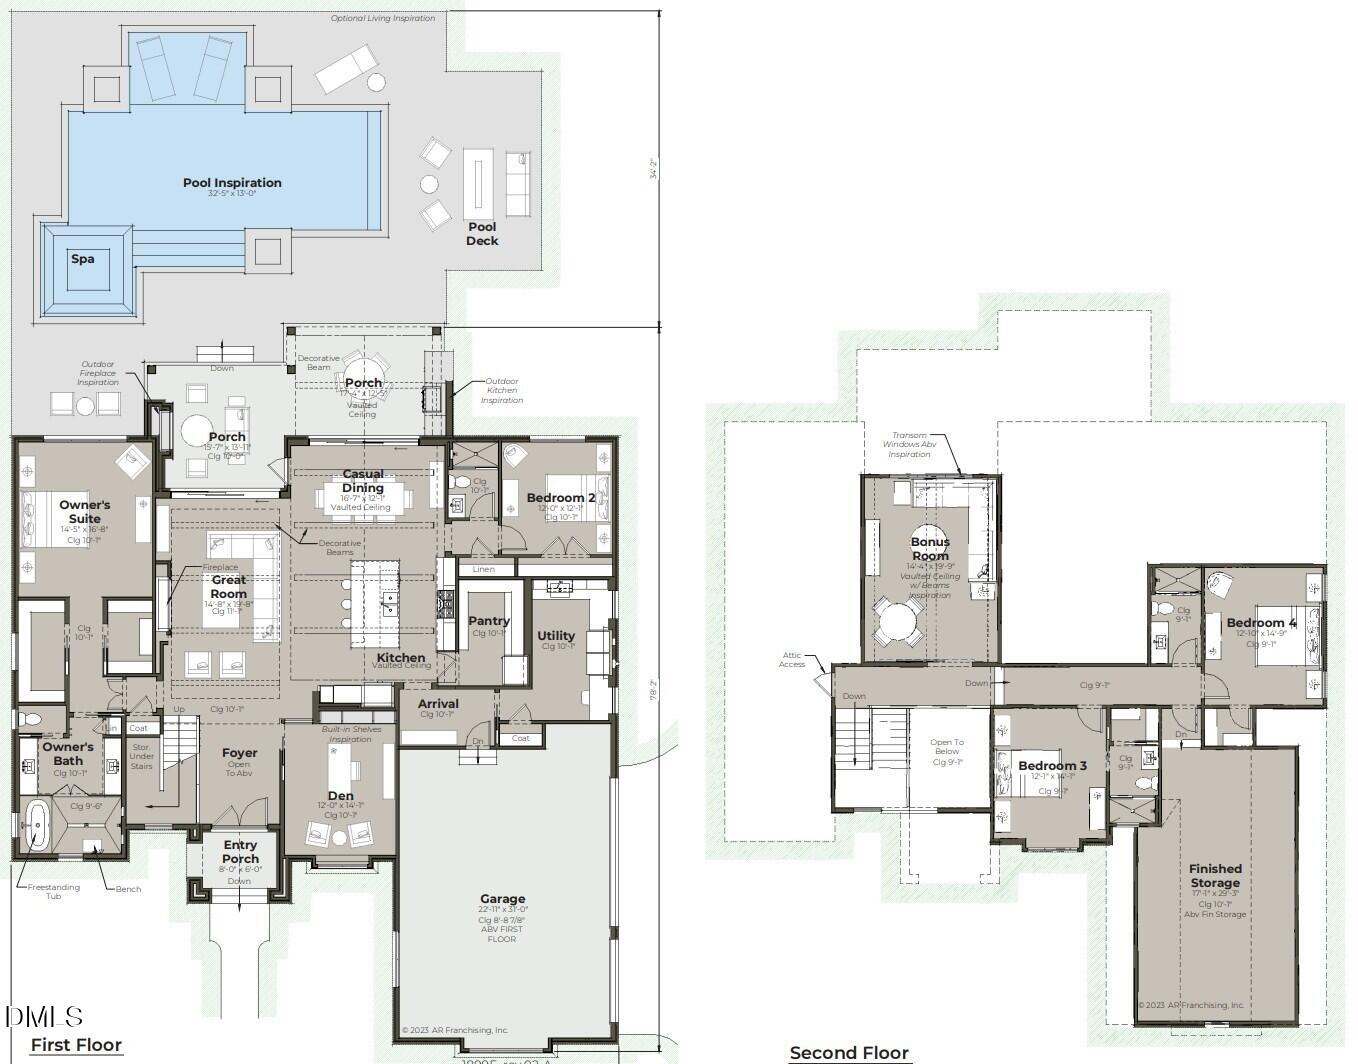
Where Golf Course Views Meet Uncompromising Craftsmanship Set on a coveted homesite overlooking the lush fairways of North Ridge Golf Course, this brand-new custom estate by AR Homes pairs timeless architecture with exceptional craftsmanship. Four bedrooms and five full baths unfold across 4,541 square feet, with every detail meticulously selected for a level of quality that defines the AR Homes legacy. Inside, soaring vaulted ceilings framed by stain-grade box beams set the tone for the open living spaces, complemented by hand-selected hardwood flooring and a chef's kitchen centered around a 48" Monogram dual-fuel range, custom cabinetry, and quartz waterfall countertops. A main-level guest suite provides flexibility for visitors or one-level living, while the private owner's retreat offers a freestanding soaking tub, frameless walk-in shower, and custom closet system. Outside, the resort-inspired backyard takes full advantage of this incredible setting, with a sparkling in-ground pool, brick outdoor kitchen and fireplace, and a screened, heated porch overlooking the fenced homesite. It is a setting designed for long afternoons by the pool, relaxed evenings by the fire, and memorable gatherings under Carolina skies. Built to ENERGY STAR certification with premium mechanical, insulation, and structural detailing throughout — this is a home where meticulous construction meets golf course luxury, from a builder whose name has stood for custom quality for decades. Welcome Home! Certain photos may be virtually or AI enhanced for marketing purposes only

Save
Ask
Tour
Hide
Share
Listing Snapshot
Price 
$3,938,961
Days On Site 
0 Days
Bedrooms 
4
Inside Area (SqFt) 
4,541 sqft
Total Baths 
5
Full Baths 
5
Partial Baths 
N/A
Lot Size 
0.56 Acres
Year Built 
2027
MLS® Number 
10191571
Status 
Active
Property Tax 
$13,293.25
HOA/Condo/Coop Fees 
N/A
Sq Ft Source 
N/A
Friends & Family
Recent Activity
15 hours agoListing first seen on site
15 hours agoListing updated with changes from the MLS®
General Features
Acres 
0.56
Attached Garage 
Yes
Disclosures 
Lead Based Paint
Garage 
Yes
Garage Spaces 
3
Levels 
Two
Parking 
AttachedGarageDrivewayGarage Door Opener
Parking Spaces 
2
Property Condition 
New Construction
Property Sub Type 
Single Family Residence
Sewer 
Public Sewer
Special Circumstances 
Standard
SqFt Above 
4541
SqFt Total 
4541
Style 
Transitional
Utilities 
Cable AvailableElectricity ConnectedNatural Gas ConnectedSewer ConnectedWater Connected
Water Source 
Public
Zoning 
R-6
Interior Features
Appliances 
Built-In RefrigeratorDishwasherMicrowaveRangeRange HoodTankless Water HeaterWine CoolerWater PurifierWine Refrigerator
Basement 
Crawl Space
Cooling 
Central Air
Fireplace 
Yes
Fireplace Features 
GasGreat RoomOutside
Fireplaces 
2
Flooring 
CarpetHardwoodTile
Heating 
Forced AirHeat PumpNatural GasZoned
Interior 
Beamed CeilingsEntrance FoyerKitchen IslandPantrySoaking TubVaulted Ceiling(s)Walk-In Closet(s)In-Law FloorplanHigh Speed Internet
Laundry Features 
Main Level
Main Level Bedrooms 
2
Bedroom 2 
Level - Main
Bedroom 3 
Level - Second
Bedroom 4 
Level - Second
Bedroom 5 
Level - Second
Bonus Room 
Level - Second
Breakfast Room 
Level - Main
Dining Room 
Level - Main
Entrance Hall 
Level - Main
Family Room 
Level - Main
Kitchen 
Level - Main
Laundry 
Level - Second
Living Room 
Level - Main
Master Bedroom 
Level - Second
Save
Ask
Tour
Hide
Share
Exterior Features
Construction Details 
Brick VeneerFrame
Exterior 
Fire PitOutdoor KitchenRain Gutters
Fencing 
FullSee Remarks
Frontage 
Golf Course
Lot Features 
Back YardFront YardLandscapedRectangular Lot
Patio And Porch 
DeckPorchScreened
Roof 
Shingle
View 
Golf CourseNeighborhood
Waterview 
Golf CourseNeighborhood
Community Features
Community Features 
ClubhouseFitness CenterGolfPlaygroundPoolSidewalksTennis Court(s)
Financing Terms Available 
CashConventionalVA Loan
Schools
School District
Unknown
Elementary School
Wake - North Ridge Elementary
Middle School
Wake - West Millbrook Middle
High School
Wake - Millbrook High
Listing courtesy of Brian Wolborsky of Howard Hanna Allen Tate Raleigh Falls of Neuse


Listings that are marked with an icon are provided courtesy of the Triangle MLS, Inc. of North Carolina, Internet Data Exchange Database. Copyright 2026 Triangle MLS, Inc. of North Carolina. All rights reserved.

Last checked: 2026-09-10 10:40 AM UTC

Neighborhood & Commute
Source: Walkscore
Disclosure: Community information and market data powered by Constellation Data Labs. Information is deemed reliable but not guaranteed.
Save
Ask
Tour
Hide
Share