Save
Ask
Tour
Hide
Share
$345,000
New Listing

56 Ladybank
Rocky Mount, NC 27804

For Sale|Single Family Residence|Active
4
Beds
3
Total Baths
2
Full Baths
1
Partial Bath
1,825
SqFt
$189
/SqFt
2026
Built
Subdivision:
Belmont Lake Preserve
County:
Nash
Call Now: 919-404-SHOW
Is this the listing for you? We can help make it yours.
919-404-SHOW
56 Ladybank56 Ladybank56 Ladybank56 Ladybank
Save
Ask
Tour
Hide
Share

Mortgage Calculator

Monthly Payment (Est.)

$1,574
Calculator powered by Showcase IDX, a Constellation1 Company. Copyright ©2026 Information is deemed reliable but not guaranteed.

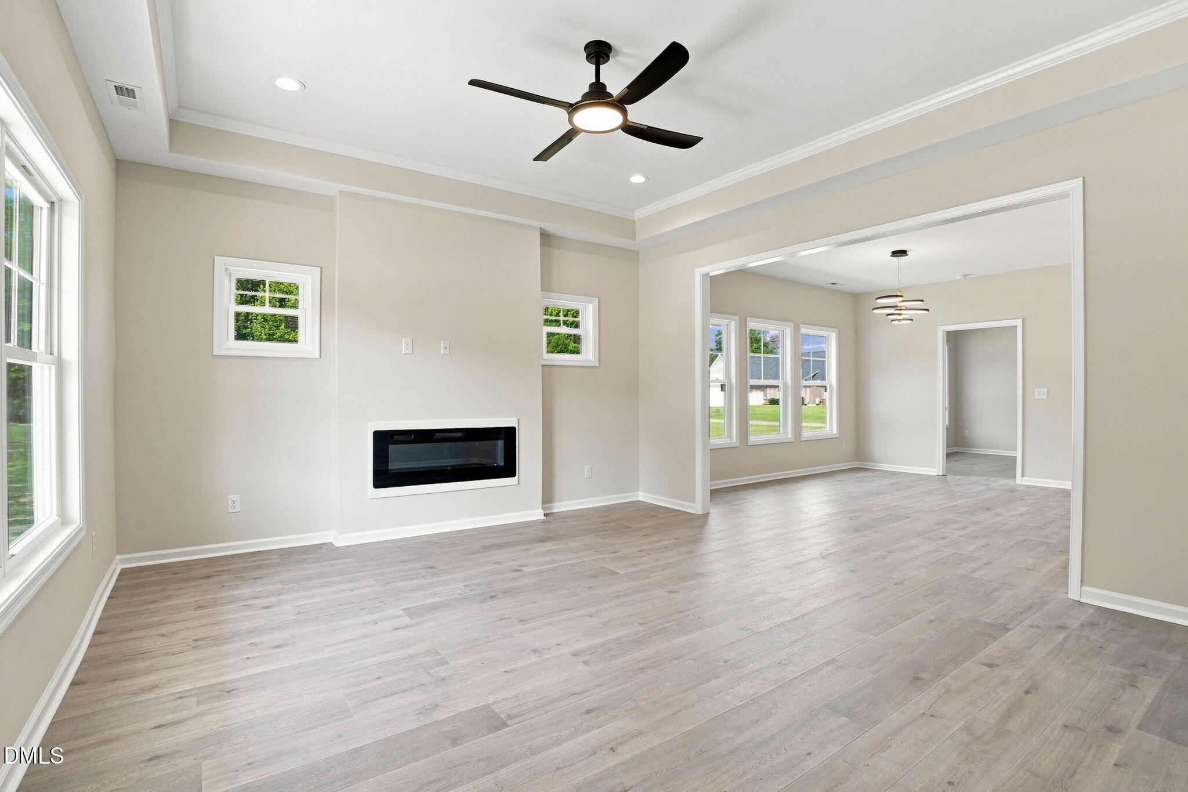
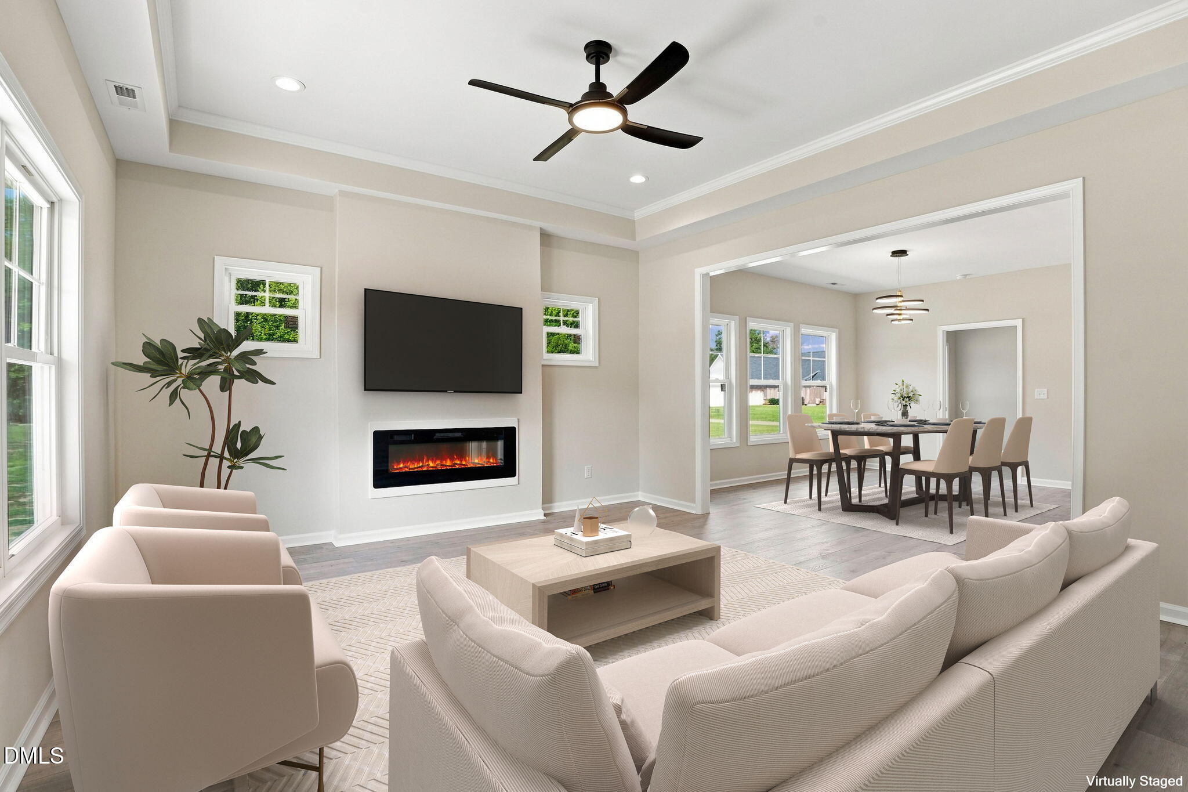
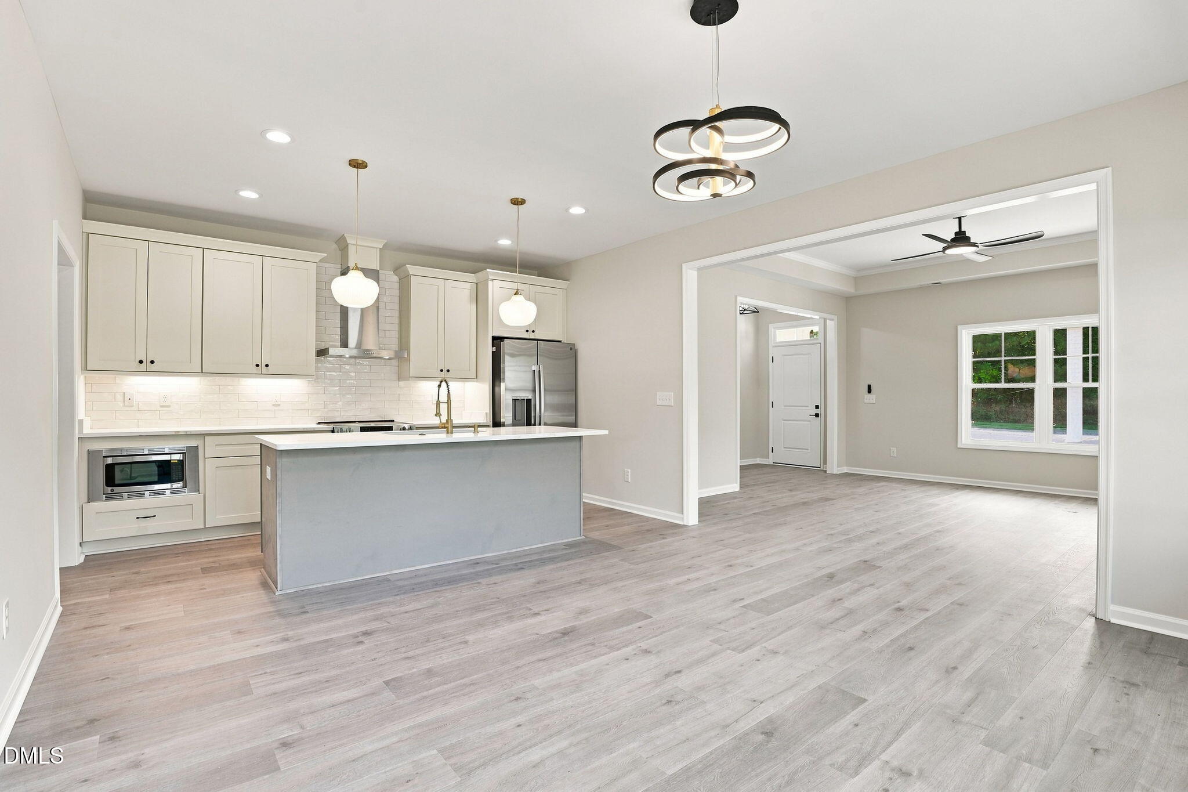
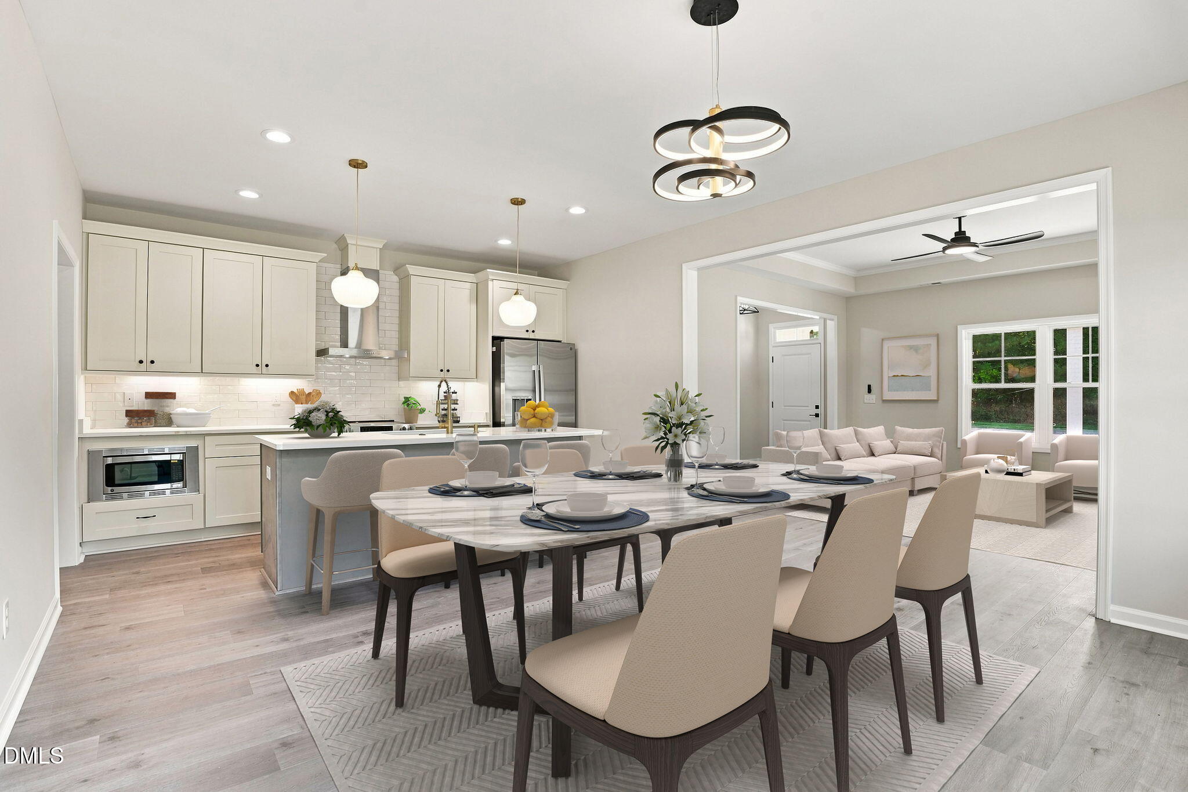
NEW CONSTRUCTION in Belmont Lake Preserve! Beautiful 4-bedroom, 2.5-bath ranch home with a versatile Flex Room, spacious open floor plan, and a 1-year builder warranty. The eat-in kitchen features a large island, quartz countertops, soft-close cabinets, and stainless-steel appliances including refrigerator, range, microwave, dishwasher, and hood. The Great Room offers an electric fireplace, while LVP flooring flows throughout the main living areas with carpet in the bedrooms. Additional features include a 2-car garage, backup generator plug for power outages, handicap-accessible exterior entry doors, and NC Residential Handicap Accessible bedroom doors. Enjoy all that Belmont Lake Preserve has to offer, including indoor and outdoor pools, clubhouse, fitness center, and beautifully maintained community surroundings. Come enjoy new construction, modern finishes, and exceptional amenities all in one place!

Save
Ask
Tour
Hide
Share
Listing Snapshot
Price 
$345,000
Days On Site 
0 Days
Bedrooms 
4
Inside Area (SqFt) 
1,825 sqft
Total Baths 
3
Full Baths 
2
Partial Baths 
1
Lot Size 
0.19 Acres
Year Built 
2026
MLS® Number 
10191570
Status 
Active
Property Tax 
N/A
HOA/Condo/Coop Fees 
$124 monthly
Sq Ft Source 
N/A
Friends & Family
Recent Activity
17 hours agoListing first seen on site
17 hours agoListing updated with changes from the MLS®
General Features
Acres 
0.19
Attached Garage 
Yes
Foundation 
Concrete PerimeterRaisedSlab
Garage 
Yes
Garage Spaces 
2
Levels 
One
Parking 
AttachedGarageConcreteDriveway
Property Condition 
New Construction
Property Sub Type 
Single Family Residence
Security 
Smoke Detector(s)
Special Circumstances 
Standard
SqFt Above 
1825
SqFt Total 
1825
Style 
Ranch
Utilities 
Cable AvailableElectricity ConnectedSewer ConnectedWater Connected
Zoning 
RES
Interior Features
Appliances 
Built-In Electric RangeBuilt-In RangeDisposalDishwasherElectric CooktopElectric RangeElectric Water HeaterFree-Standing RefrigeratorIce MakerMicrowaveRangeRefrigeratorRange HoodStainless Steel Appliance(s)
Cooling 
Central AirCeiling Fan(s)Electric
Fireplace 
Yes
Fireplace Features 
ElectricGlass DoorsLiving Room
Fireplaces 
1
Flooring 
CarpetCeramic TileTileWoodVinyl
Heating 
CentralFireplace(s)Heat Pump
Interior 
Ceiling Fan(s)Crown MoldingDouble VanityEat-in KitchenKitchen IslandOpen FloorplanRecessed LightingTray Ceiling(s)Vaulted Ceiling(s)
Laundry Features 
Laundry Room
Main Level Bedrooms 
4
Window Features 
Double Pane Windows
Master Bedroom 
Level - Main
Save
Ask
Tour
Hide
Share
Exterior Features
Construction Details 
BrickBrick VeneerCedar
Fencing 
None
Frontage 
Other
Lot Features 
Level
Other Structures 
None
Patio And Porch 
CoveredFront PorchPorch
Roof 
Shingle
View 
Golf Course
Waterview 
Golf Course
Windows/Doors 
Double Pane Windows
Community Features
Accessibility Features 
Accessible BedroomAccessible DoorsAccessible Hallway(s)
Association Amenities 
Billiard RoomClubhouseFitness CenterGame Room
Association Fee 
$1488.0
Association Fee Frequency 
Annually
Community Features 
ClubhouseFitness CenterGolfPool
Financing Terms Available 
CashConventionalFHAVA Loan
Roads 
Asphalt
Schools
School District
Unknown
Elementary School
Nash - M B Hubbard Elementary
Middle School
Nash - Red Oak Middle
High School
Nash - Northern Nash High
Listing courtesy of Felisa Bullock of Bullock Realty LLC


Listings that are marked with an icon are provided courtesy of the Triangle MLS, Inc. of North Carolina, Internet Data Exchange Database. Copyright 2026 Triangle MLS, Inc. of North Carolina. All rights reserved.

Last checked: 2026-09-10 12:45 PM UTC

Neighborhood & Commute
Source: Walkscore
Disclosure: Community information and market data powered by Constellation Data Labs. Information is deemed reliable but not guaranteed.

Save
Ask
Tour
Hide
Share