
1300 King Cross CourtRaleigh, NC 27614
Mortgage Calculator
Monthly Payment (Est.)
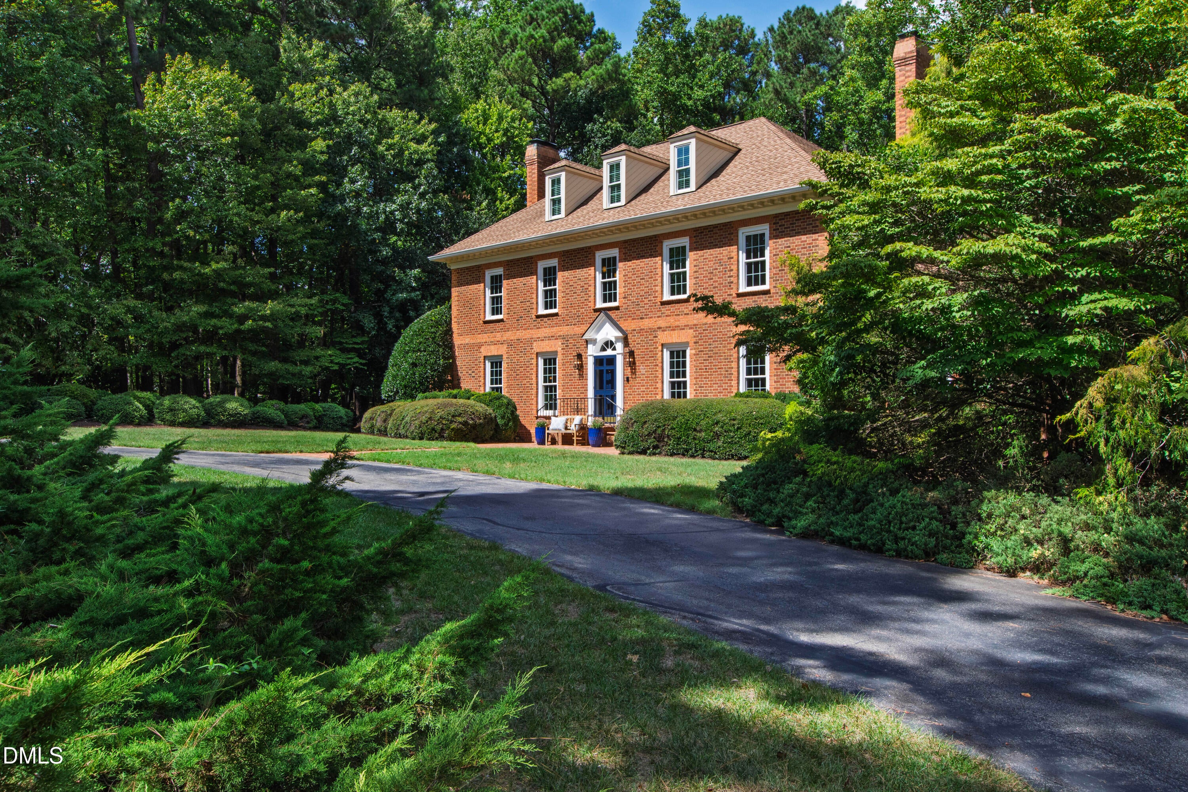
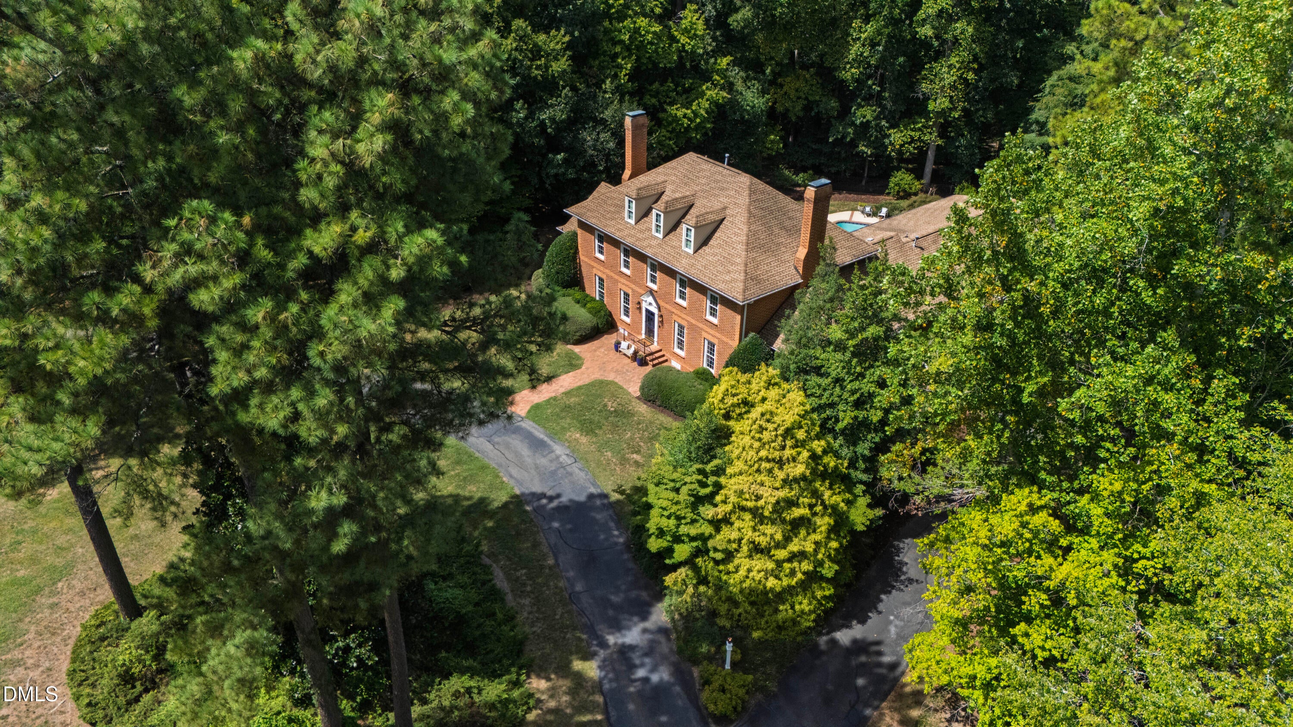
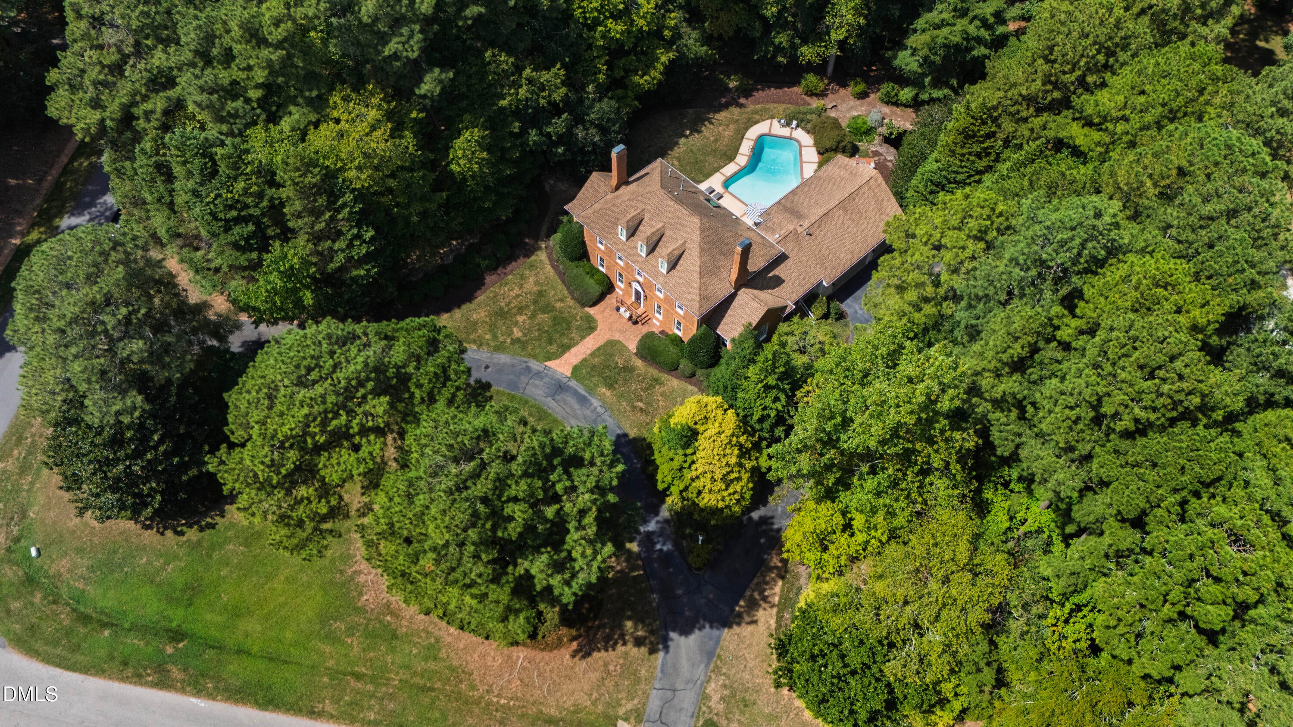
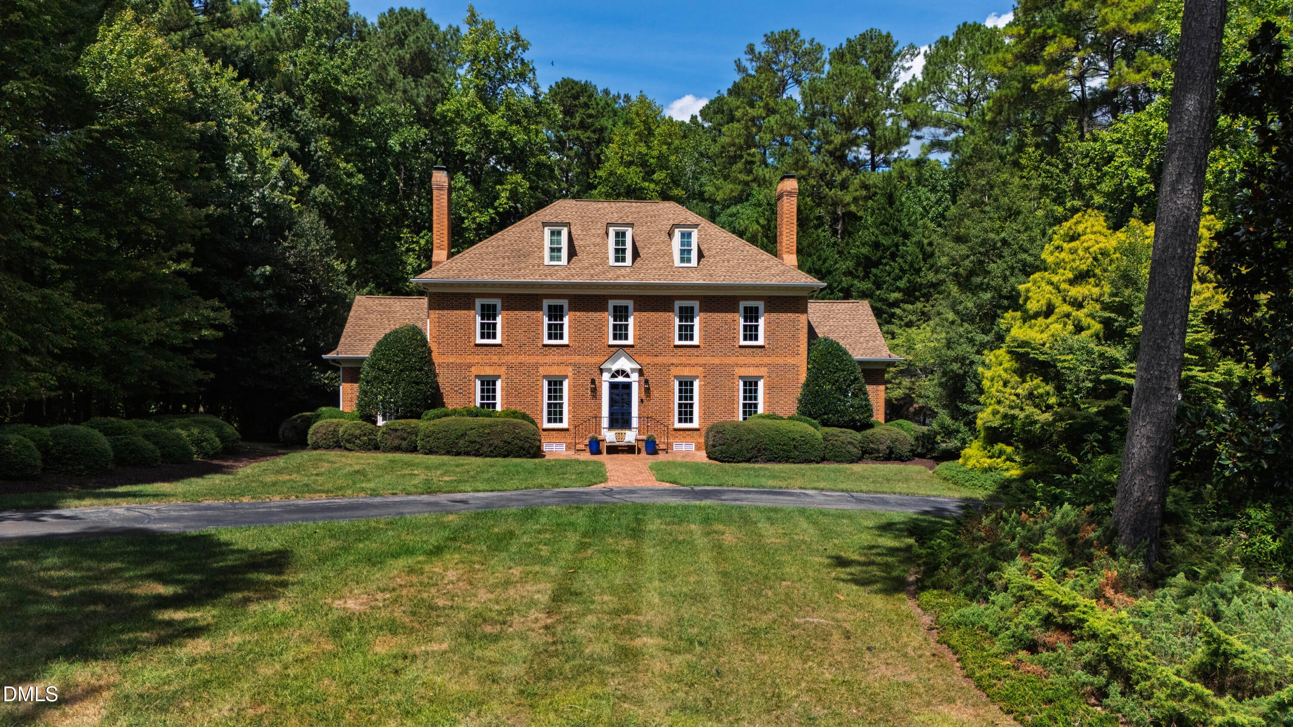
Enter an interest rate to see your estimated monthly payment.Distinctly remarkable. Exceptionally crafted. Unmistakably its own. Welcome to 1300 King Cross Court. Primely located in the coveted North Raleigh neighborhood of Sheffield Manor, this home epitomizes private exclusivity whilst remaining connected to the surrounding community. Set back on an almost two acre corner lot, this striking Georgian Williamsburg-inspired residence is a rare expression of classic American architecture. From its symmetrical brick façade & elegant proportions, to its central-hall plan, refined millwork, & abundant natural light, the home possesses a presence & sense of individuality that is increasingly difficult to find. As you step inside, the home unfolds with an effortless sense of balance & scale. The foyer, anchored by a stately staircase, establishes the tone of excellence for the rooms beyond. To the right, an inviting dining room. Rich in architectural detail, centering around an eyecatching fireplace. To the left, a formal living room. A room full of opportunity, made all the more integrated since the removal of a dividing wall to ensure a natural flow into the heart of the home, the family room & a beautifully appointed kitchen. Designed for both daily living & memorable occasions, the arrangement filled with light & connection makes hosting feel effortless amongst the abundance of space within the home. Adding to the home's allure are two versatile wings, each framed by impressive display windows & offering adaptability for the next owner's lifestyle. One is currently configured as a sun-filled breakfast room & office, while the other embraces a sophisticated, speakeasy-inspired bar atmosphere. Envision them as a library, study, art studio, playroom - the possibilities are endless. Beyond the kitchen, a recently renovated laundry room brings a thoughtful functionality & modern convenience to the floor, complemented by a powder room. A discreet hallway then leads to an expansive bonus room, complete with wet bar, perfect for movie nights, a game room or casual entertaining. It is via this same hallway that the attached three-car garage can be accessed - thoughtfully divided into a two-car & one-car configuration - offering far more than parking. Transporting upstairs, four generously sized bedrooms create an ideal family layout. The primary suite enjoys views across the beautifully landscaped grounds, while the recently renovated primary bathroom introduces a fresh, contemporary sensibility without losing sight of the traditional spirit. The additional bedrooms are all generously sized, each attached or next to a bathroom, thus offering comfortable accommodations for family & guests alike. The third-floor is the interior cherry on top, adding even more versatility, with an additional bedroom, bathroom & flex room that could accommodate a sixth bedroom if required. And then there is outside...step directly from the main living area onto a newly constructed, low-maintenance Trex decking, where the setting transforms into a private retreat. The natural surroundings provide exceptional privacy, while lush landscaping frames a stunning in-ground pool & a charming koi pond with its own quaint sitting area. This fenced backyard strikes a beautiful balance between spaces designed for entertaining & then quieter corners for garden moments, afternoon lounging, & years of outdoor enjoyment. This home has been exceptionally well cared for with significant investments being made in the infrastructure & systems that matter. Replacement of windows, HVAC systems, ductwork, water heaters, pool / pond pumps & filters to name a few. There is a quiet confidence to this home. Classic without feeling dated. Traditional in its architectural language, yet remarkably responsive to the way people live today. Thoughtfully maintained, intelligently updated, & surrounded by a setting that feels both private & connected. A home of enduring distinction, designed to be enjoyed not simply for a season—but for generations.
| 3 weeks ago | Listing updated with changes from the MLS® | |
| 3 weeks ago | Status changed to Pending | |
| 4 weeks ago | Listing first seen on site |

Listings that are marked with an icon are provided courtesy of the Triangle MLS, Inc. of North Carolina, Internet Data Exchange Database. Copyright 2026 Triangle MLS, Inc. of North Carolina. All rights reserved.
Last checked: 2026-10-05 07:25 PM UTC
Did you know? You can invite friends and family to your search. They can join your search, rate and discuss listings with you.