Save
Ask
Tour
Hide
Share
$369,000
1 Day On Site

122 Spring Pine Lane
Holly Springs, NC 27540

For Sale|Townhouse|Active
3
Beds
3
Total Baths
2
Full Baths
1
Partial Bath
2,005
SqFt
$184
/SqFt
2015
Built
Subdivision:
100 Edenburgh Condos
County:
Wake
Call Now: 919-404-SHOW
Is this the listing for you? We can help make it yours.
919-404-SHOW
122 Spring Pine Lane122 Spring Pine Lane122 Spring Pine Lane122 Spring Pine Lane
Save
Ask
Tour
Hide
Share

Mortgage Calculator

Monthly Payment (Est.)

$1,684
Calculator powered by Showcase IDX, a Constellation1 Company. Copyright ©2026 Information is deemed reliable but not guaranteed.

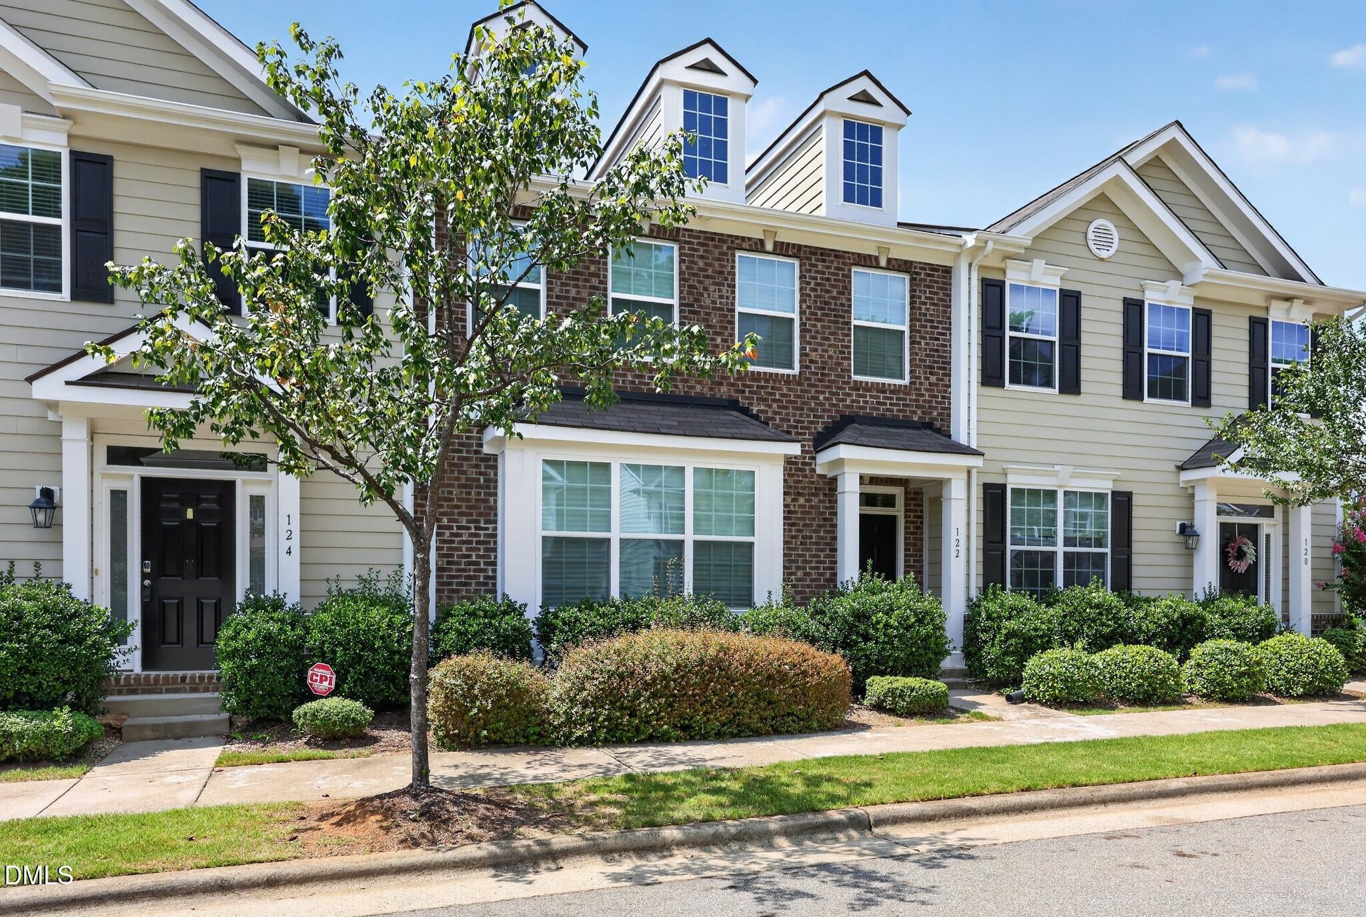
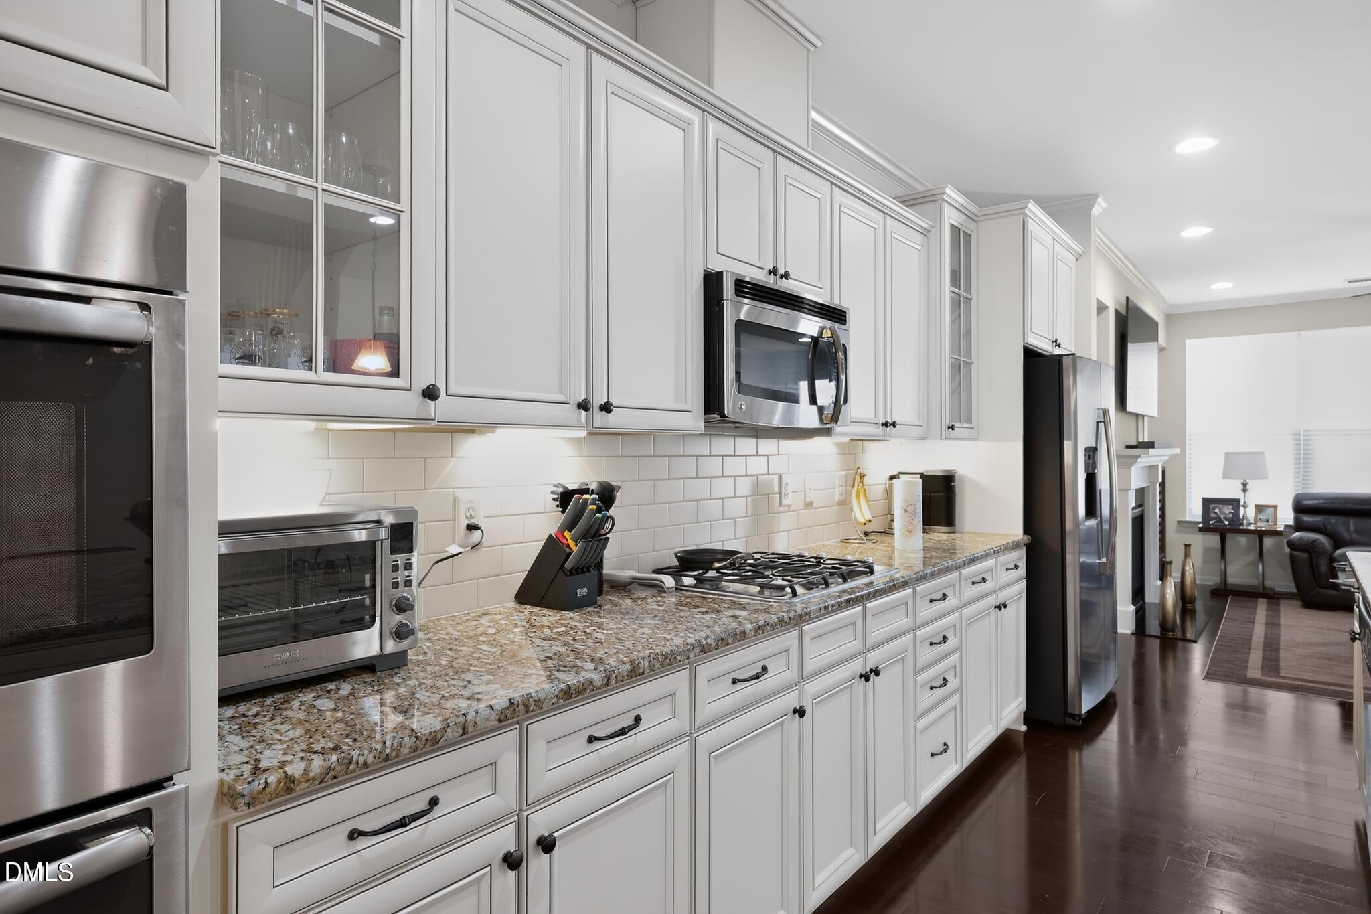
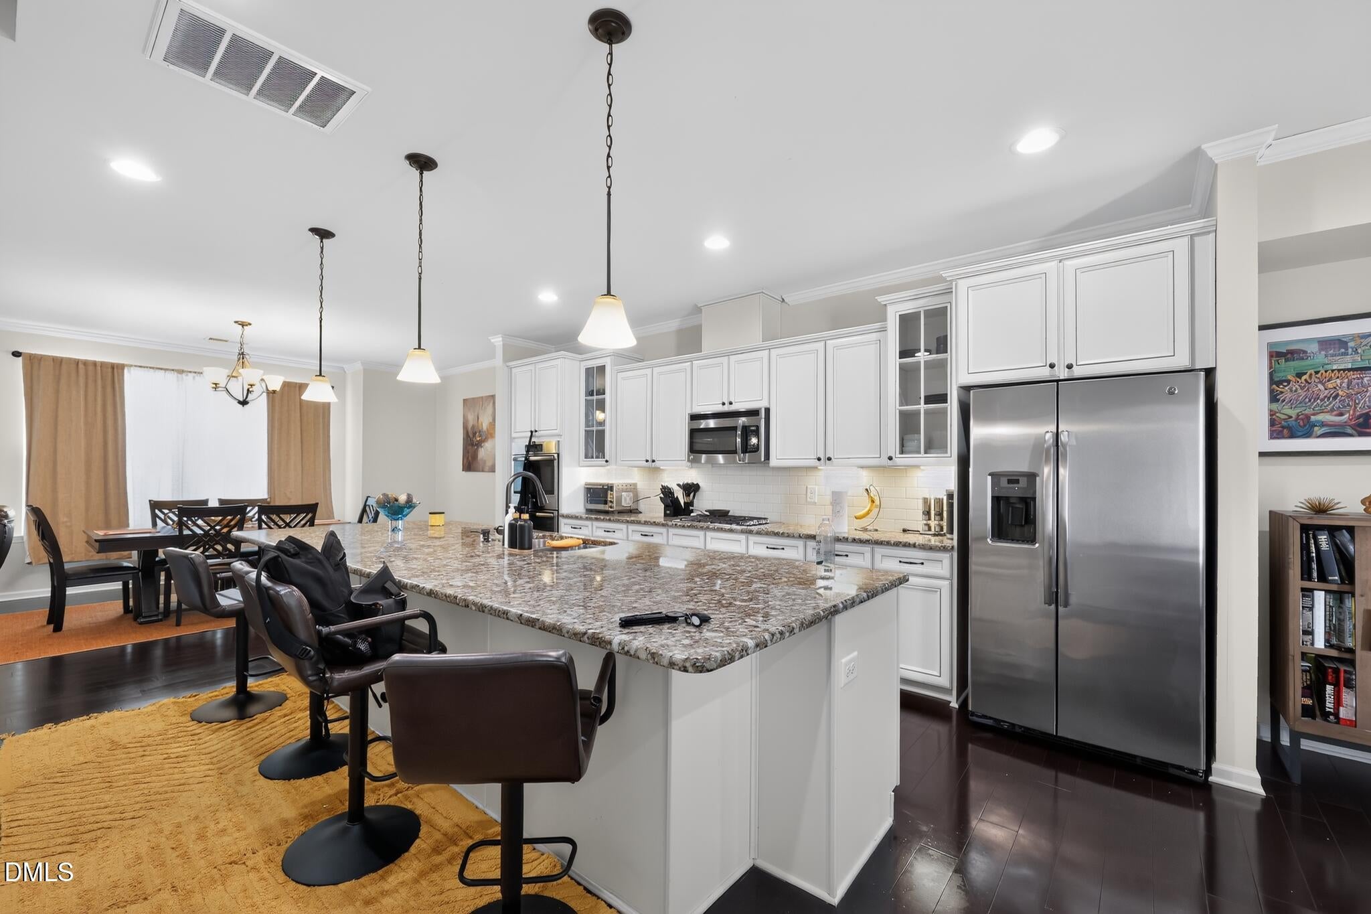
Beautifully maintained 2017-built home in Holly Springs' sought-after Main Street Square community. Approximately 2,005 square feet of smartly designed living space with 3 bedrooms and 2.5 baths. The open-concept main level connects kitchen, dining, and living areas for effortless everyday flow and entertaining, with a convenient half bath for guests. Upstairs, the primary suite offers a private retreat alongside two additional bedrooms and a full bath. Low-maintenance lot means more weekends back — and the location is hard to beat. Walk to the greenway trail, Sugg Farm, and Womble Park; minutes to Bass Lake, downtown Holly Springs dining and shops at Block on Main, and UNC Health Rex at Holly Springs. Quick NC-55 Bypass access puts Apex, Cary, and RTP within easy reach. Newer construction means newer systems and lower upkeep.

Save
Ask
Tour
Hide
Share
Listing Snapshot
Price 
$369,000
Days On Site 
1 Day
Bedrooms 
3
Inside Area (SqFt) 
2,005 sqft
Total Baths 
3
Full Baths 
2
Partial Baths 
1
Lot Size 
0.06 Acres
Year Built 
2015
MLS® Number 
10191567
Status 
Active
Property Tax 
$3,282.12
HOA/Condo/Coop Fees 
N/A
Sq Ft Source 
N/A
Friends & Family
Recent Activity
4 hours agoListing updated with changes from the MLS®
4 hours agoStatus changed to Active
yesterdayListing first seen on site
General Features
Acres 
0.06
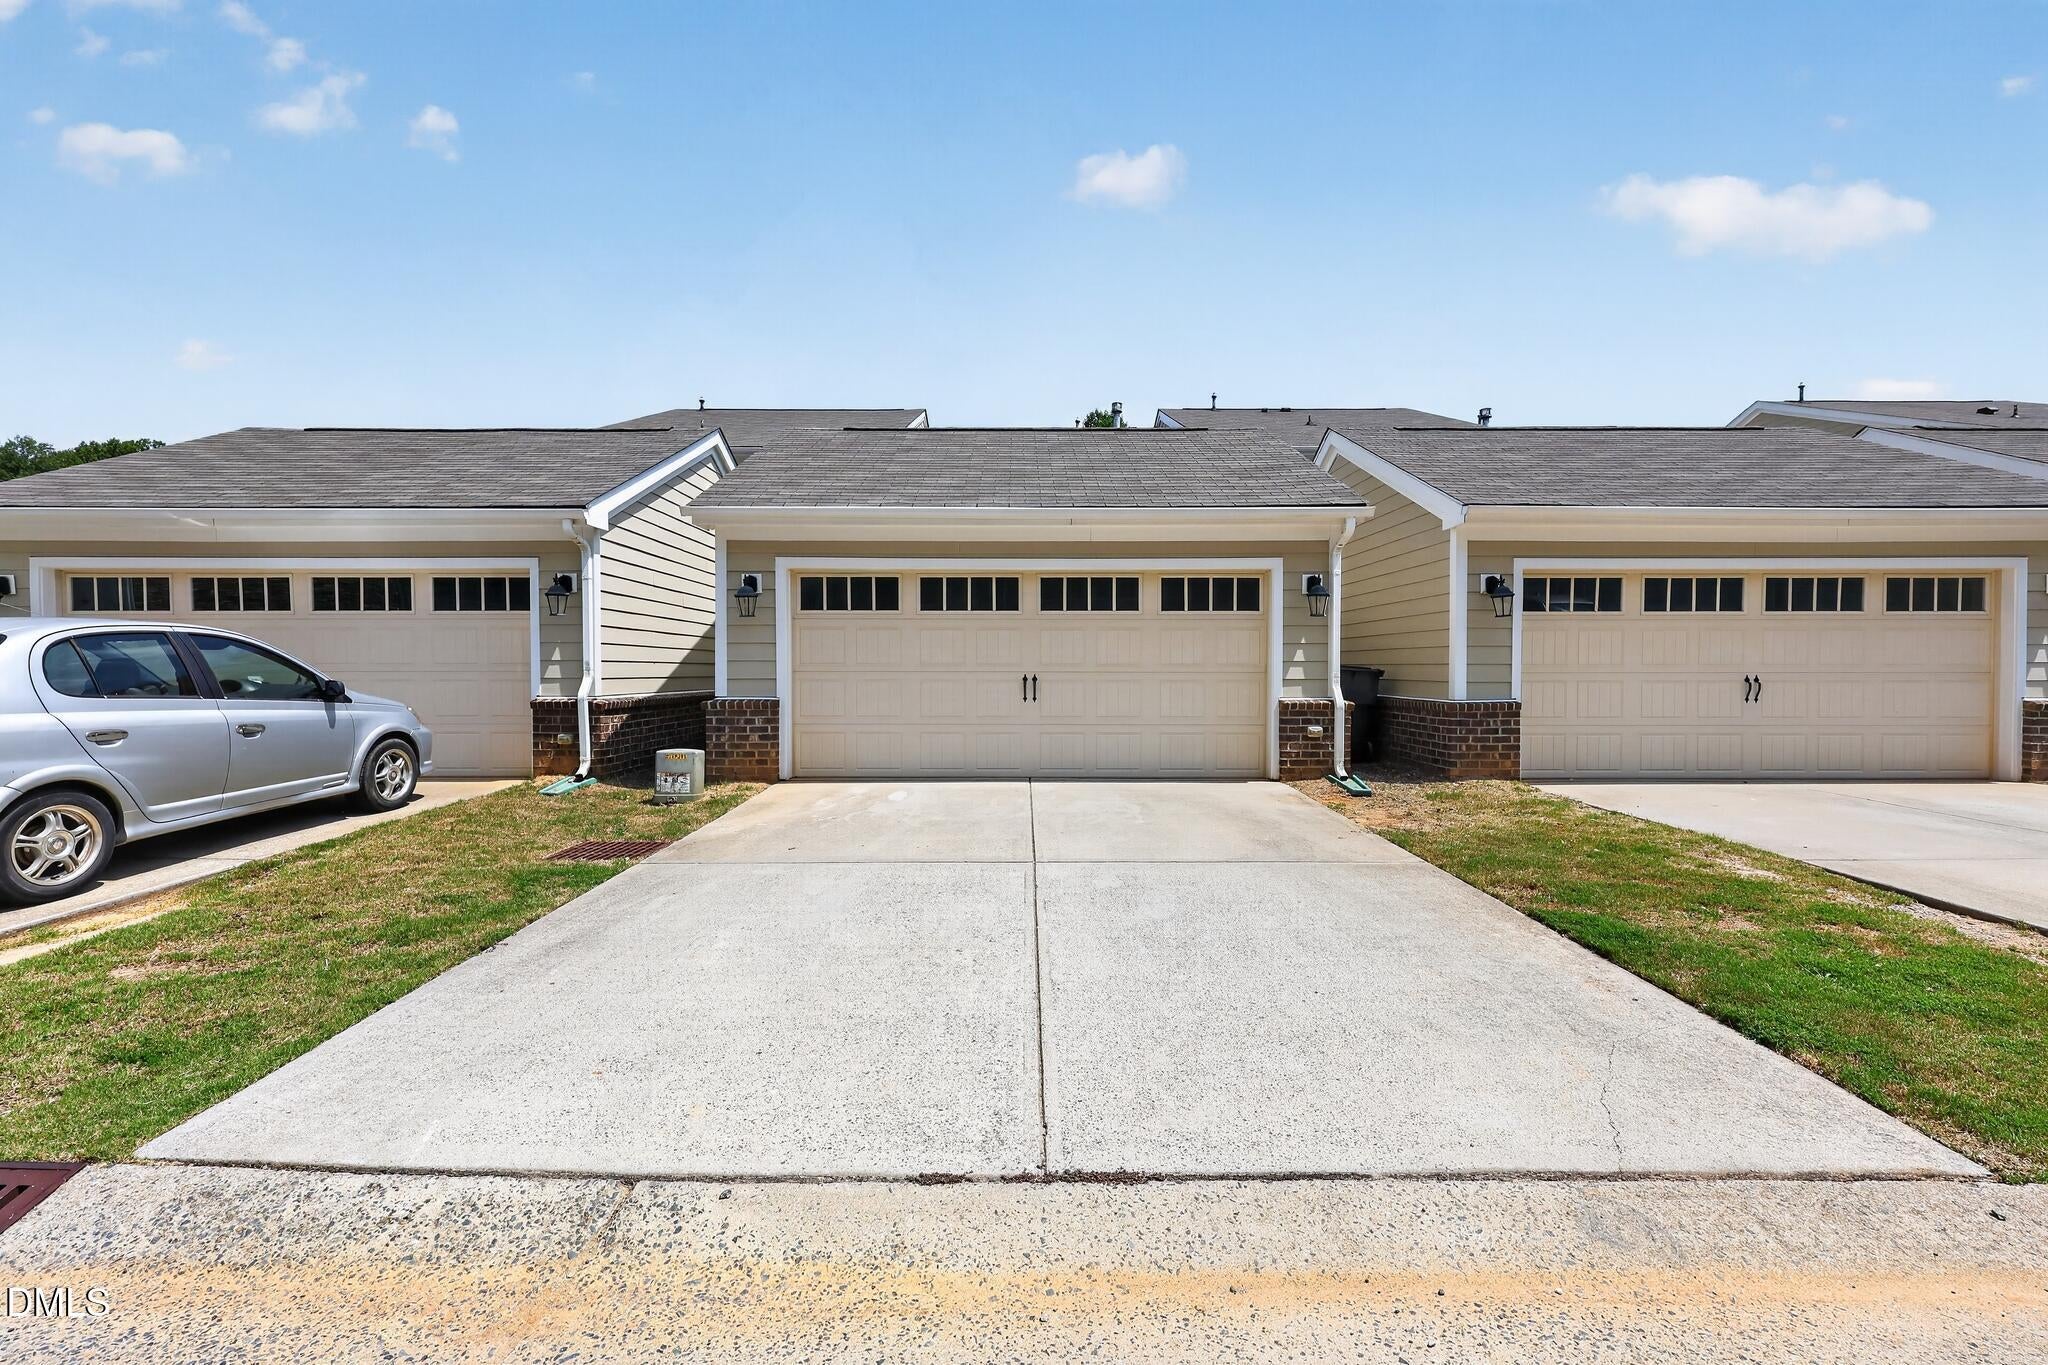
Attached Garage 
Yes
Foundation 
Slab
Garage 
Yes
Garage Spaces 
2
Levels 
Two
Parking 
AttachedGarageDriveway
Parking Spaces 
2
Property Condition 
New Construction
Property Sub Type 
Townhouse
Security 
Smoke Detector(s)
Sewer 
Public Sewer
SqFt Above 
2005
SqFt Total 
2005
Style 
ColonialTraditional
Utilities 
Other
Water Source 
Public
Zoning 
PUD
Interior Features
Appliances 
CooktopDryerDouble OvenDishwasherElectric Water HeaterFree-Standing RefrigeratorGas CooktopIce MakerMicrowaveOvenOtherRefrigeratorStainless Steel Appliance(s)WasherWine CoolerWasher/DryerWater Heater
Cooling 
Central AirCeiling Fan(s)
Fireplace 
Yes
Fireplace Features 
Glass DoorsLiving Room
Fireplaces 
1
Flooring 
CarpetHardwoodWood
Heating 
CentralFireplace(s)Natural Gas
Interior 
Breakfast BarCeiling Fan(s)ChandelierCrown MoldingHigh CeilingsKitchen IslandOpen FloorplanOtherRecessed LightingStone CountersTray Ceiling(s)Walk-In Closet(s)
Laundry Features 
InsideLaundry RoomOtherWasher Hookup
Master Bedroom 
Level - Main
Save
Ask
Tour
Hide
Share
Exterior Features
Construction Details 
BrickBrick Veneer
Exterior 
Rain Gutters
Fencing 
Fenced
Lot Features 
LandscapedOther
Other Structures 
Other
Patio And Porch 
CoveredPatio
Road Frontage 
Other
Roof 
OtherShingle
Windows/Doors 
French Doors
Community Features
Community Features 
CurbsOther
Roads 
Other
Schools
School District
Unknown
Elementary School
Wake - Herbert Akins Road Elementary
Middle School
Wake - Holly Grove Middle School
High School
Wake - Holly Springs High
Listing courtesy of Sheri Gregory of Top Brokerage LLC


Listings that are marked with an icon are provided courtesy of the Triangle MLS, Inc. of North Carolina, Internet Data Exchange Database. Copyright 2026 Triangle MLS, Inc. of North Carolina. All rights reserved.

Last checked: 2026-09-10 10:18 PM UTC

Neighborhood & Commute
Source: Walkscore
Disclosure: Community information and market data powered by Constellation Data Labs. Information is deemed reliable but not guaranteed.
Save
Ask
Tour
Hide
Share