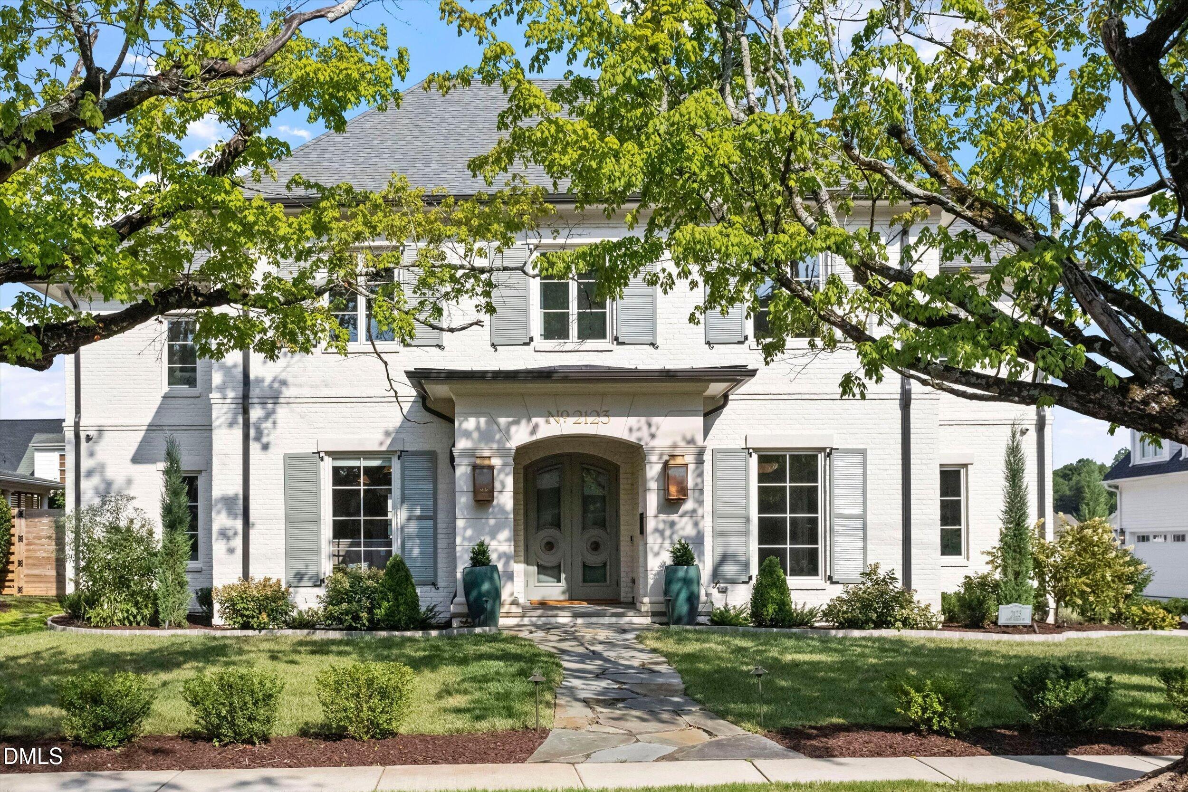
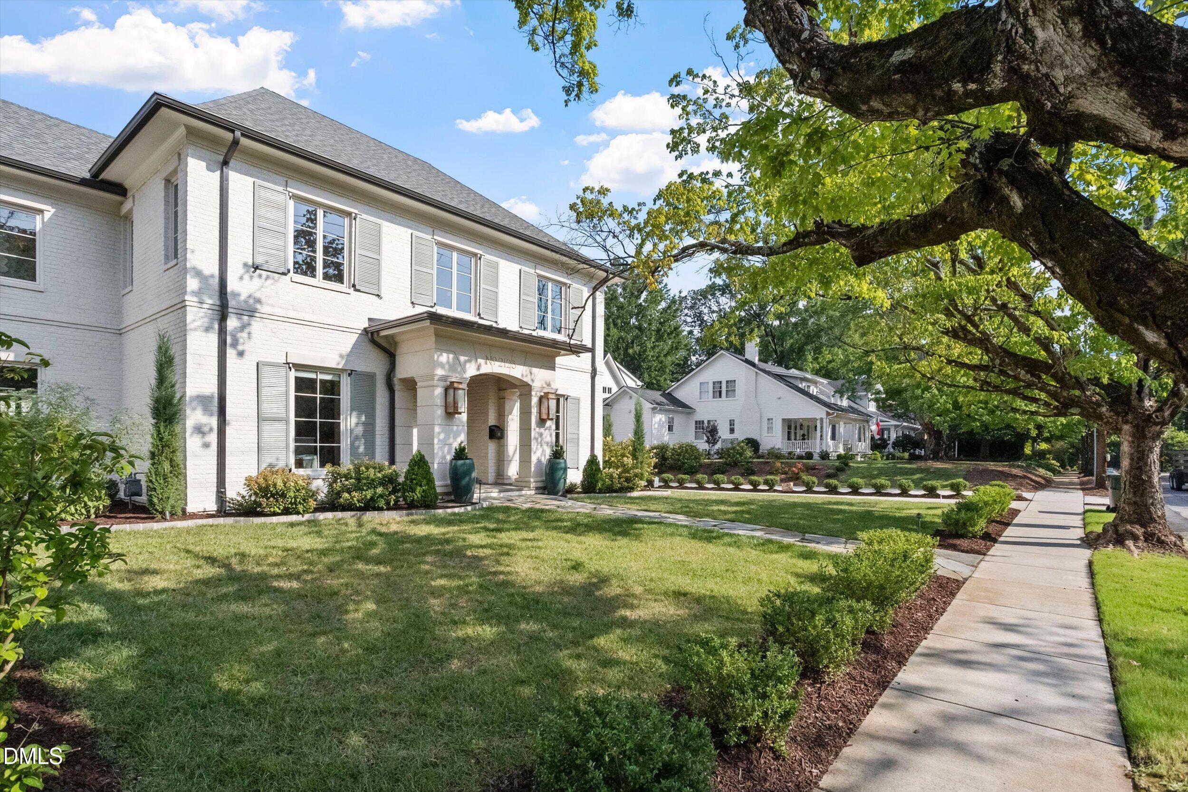
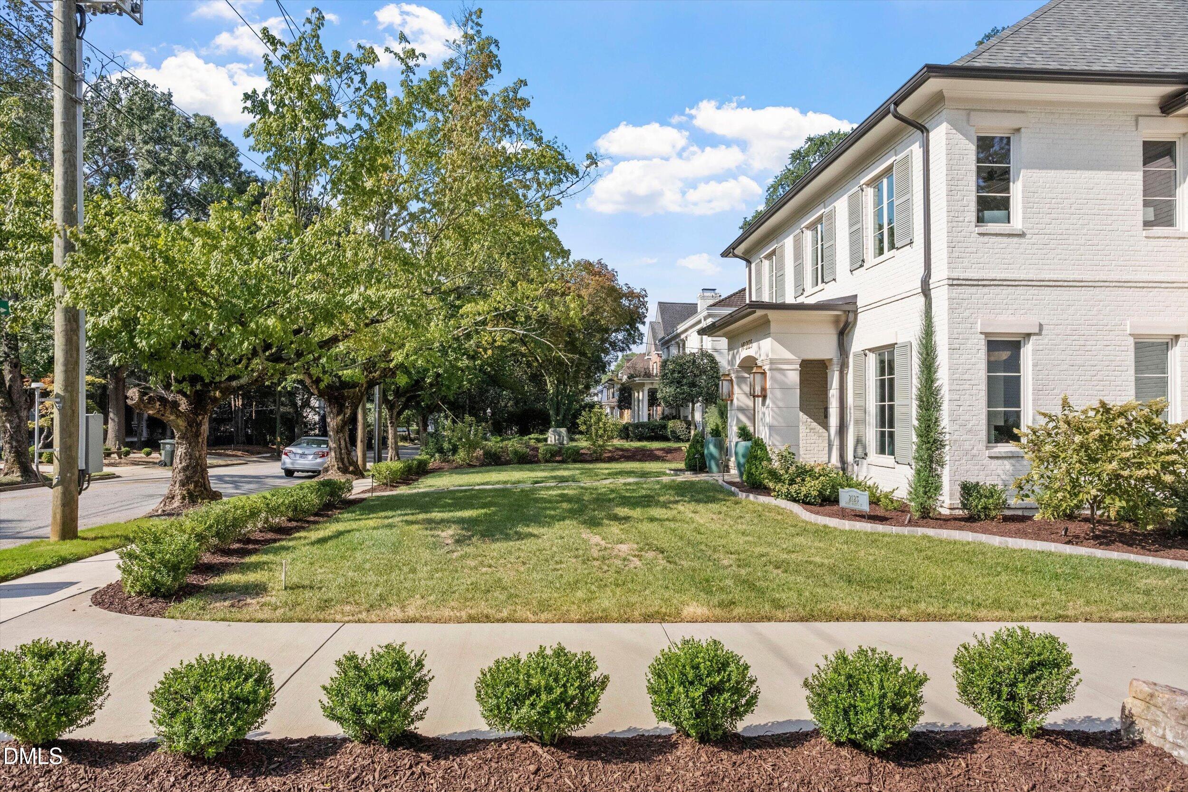
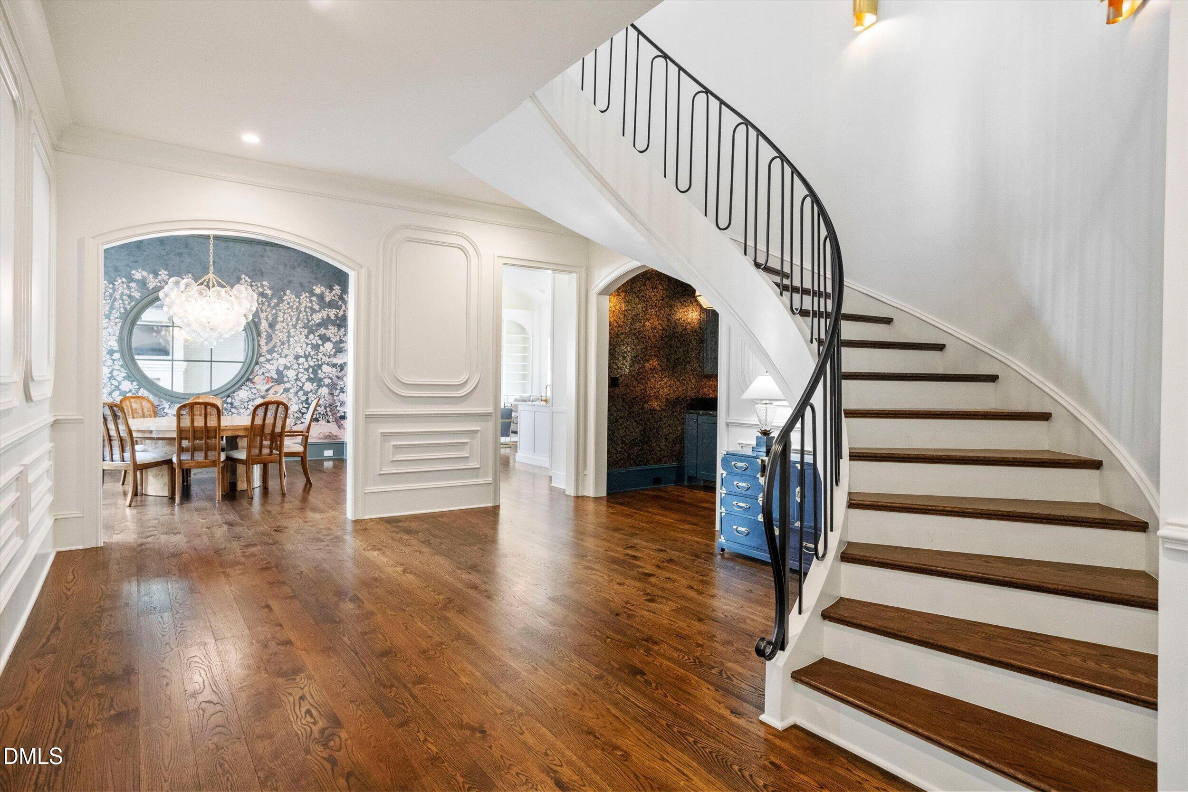
2123 St. Marys Street is a striking custom build in one of Raleigh's most sought-after pockets, delivering more than 5,000 square feet of thoughtfully planned living space. Five bedrooms and 5.5 baths are arranged across an open, light-filled floor plan anchored by hardwood floors and soaring ceilings throughout. At the heart of the home, the chef's kitchen pairs marble countertops and a matching backsplash with a full scullery, flowing effortlessly into the main living spaces for both daily life and entertaining. Every finish carries through with the same level of craftsmanship and intention, giving the home a cohesive, elevated feel from room to room. The primary suite is a true retreat, complete with an oversized walk-in closet and a spa-inspired bath, while each secondary bedroom offers its own en-suite bath for added privacy. Step outside to the showstopping central courtyard — built for entertaining year-round with ceiling heaters, a built-in grill, turf, generous seating, and a golf simulator that opens right up to the outdoor space. Rounding out the home is a 3-car garage and countless custom details that speak to quality construction and modern livability. Ideally situated just minutes from North Hills and the Village District, with easy access to RDU International Airport, 2123 St. Marys Street puts Raleigh's best shopping, dining, and travel all within close reach — luxury living at its finest.
Save
Ask
Tour
Hide
Share
Listing Snapshot
Price
$2,800,000
Days On Site
0 Days
Bedrooms
5
Inside Area (SqFt)
5,523 sqft
Total Baths
6
Full Baths
5
Partial Baths
1
Lot Size
0.37 Acres
Year Built
2023
MLS® Number
10191566
Status
Active
Property Tax
$23,018.85
HOA/Condo/Coop Fees
N/A
Sq Ft Source
N/A
Friends & Family
React
Comment
Invite
No Comments Yet
Did you know? You can invite friends and family to your search. They can join your search, rate and discuss listings with you.
Built-In RefrigeratorDisposalDishwasherGas RangeGas Water HeaterIce MakerMicrowavePlumbed For Ice MakerRange HoodStainless Steel Appliance(s)Tankless Water HeaterOven
Listing courtesy of Theo Highsmith of Dogwood Properties
Listings that are marked with an icon are provided courtesy of the Triangle MLS, Inc. of North Carolina, Internet Data Exchange Database. Copyright 2026 Triangle MLS, Inc. of North Carolina. All rights reserved.
Last checked: 2026-09-09 08:57 PM UTC
Neighborhood & Commute
Source: Walkscore
Disclosure: Community information and market data powered by Constellation Data Labs. Information is deemed reliable but not guaranteed.


Did you know? You can invite friends and family to your search. They can join your search, rate and discuss listings with you.