Save
Ask
Tour
Hide
Share
$315,000
1 Day On Site

133 Wilmack Drive
Benson, NC 27504

For Sale|Single Family Residence|Active
3
Beds
2
Total Baths
2
Full Baths
1,348
SqFt
$234
/SqFt
1998
Built
Subdivision:
Creekstone
County:
Johnston
Call Now: 919-404-SHOW
Is this the listing for you? We can help make it yours.
919-404-SHOW
133 Wilmack Drive133 Wilmack Drive133 Wilmack Drive133 Wilmack Drive
Save
Ask
Tour
Hide
Share

Mortgage Calculator

Monthly Payment (Est.)

$1,437
Calculator powered by Showcase IDX, a Constellation1 Company. Copyright ©2026 Information is deemed reliable but not guaranteed.

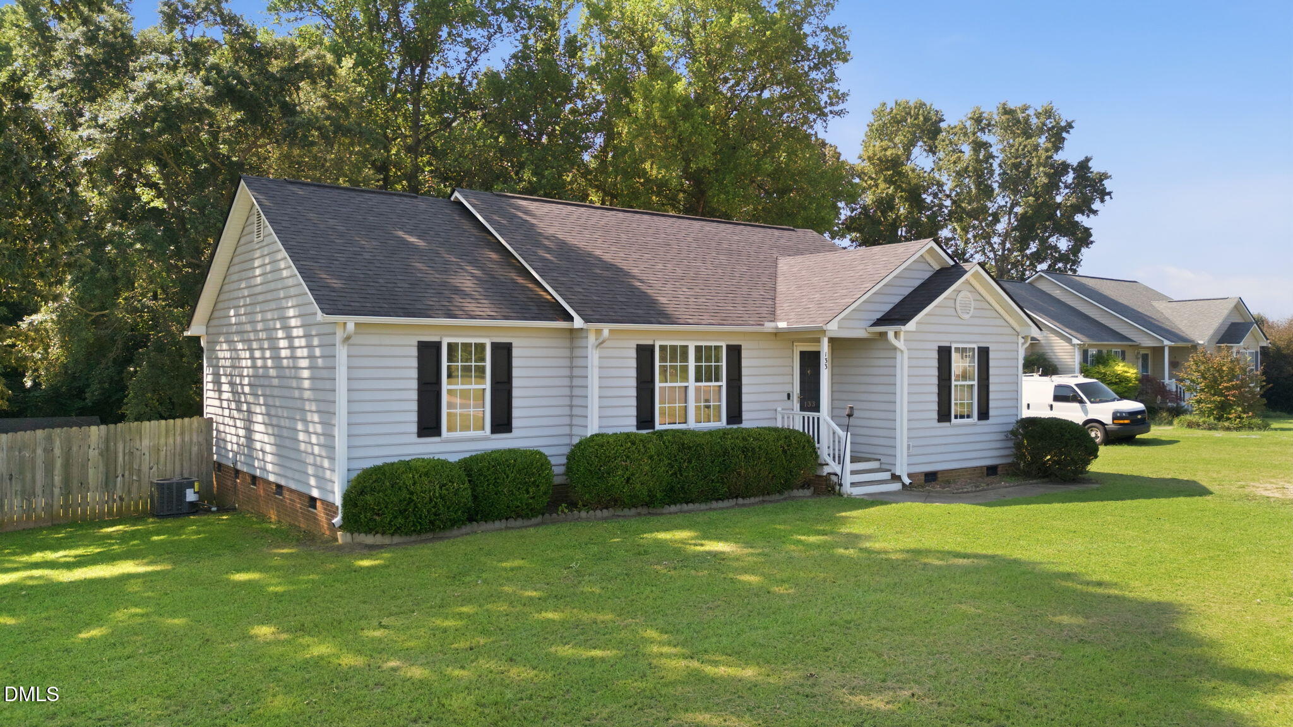
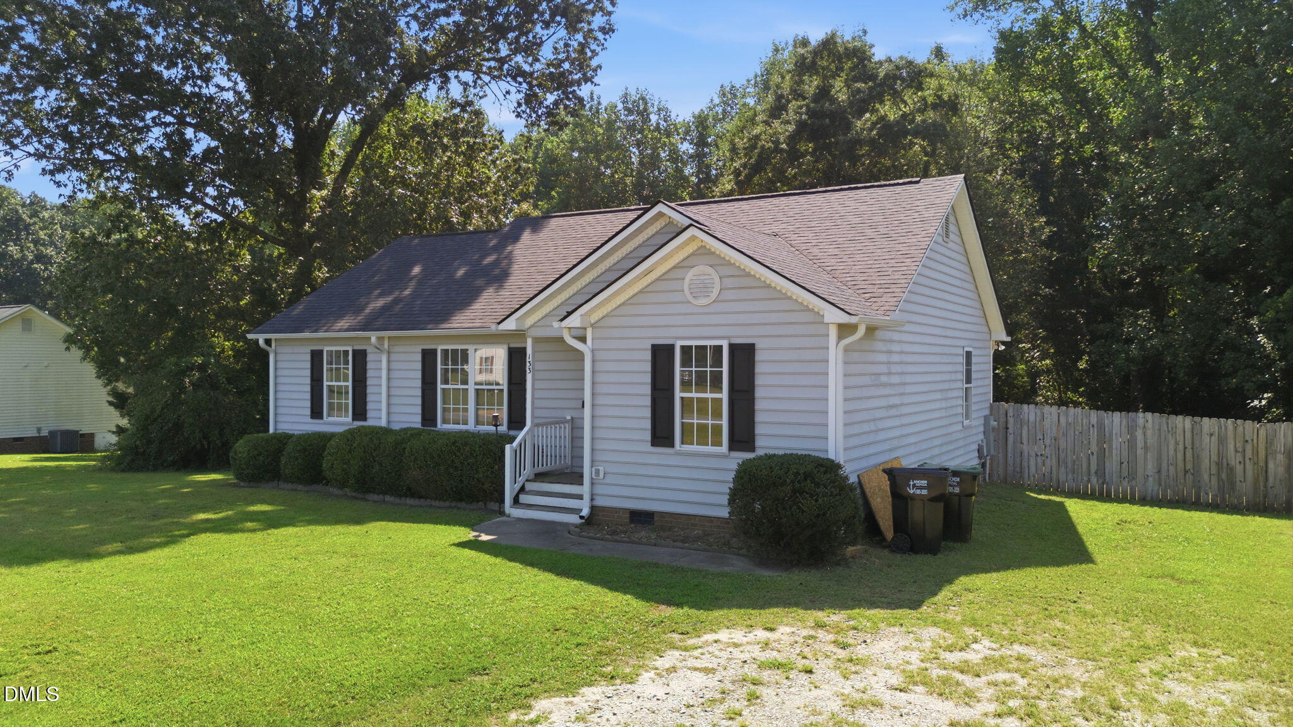
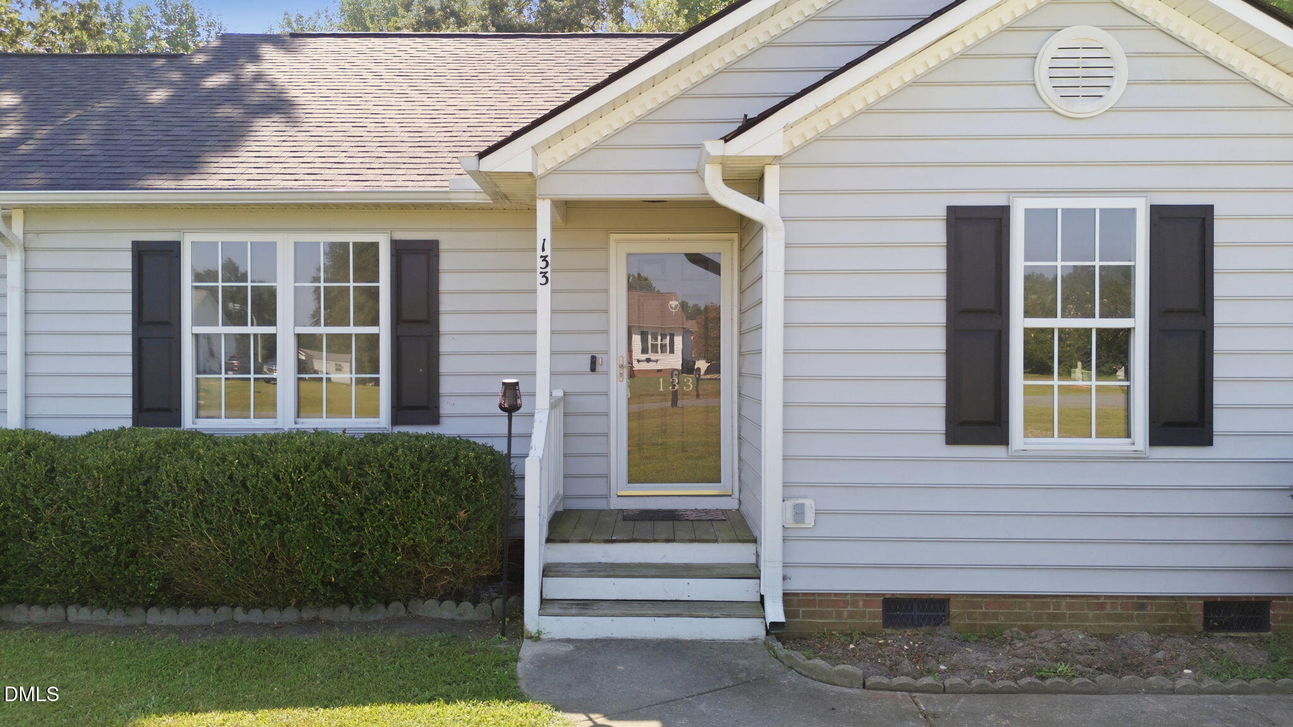
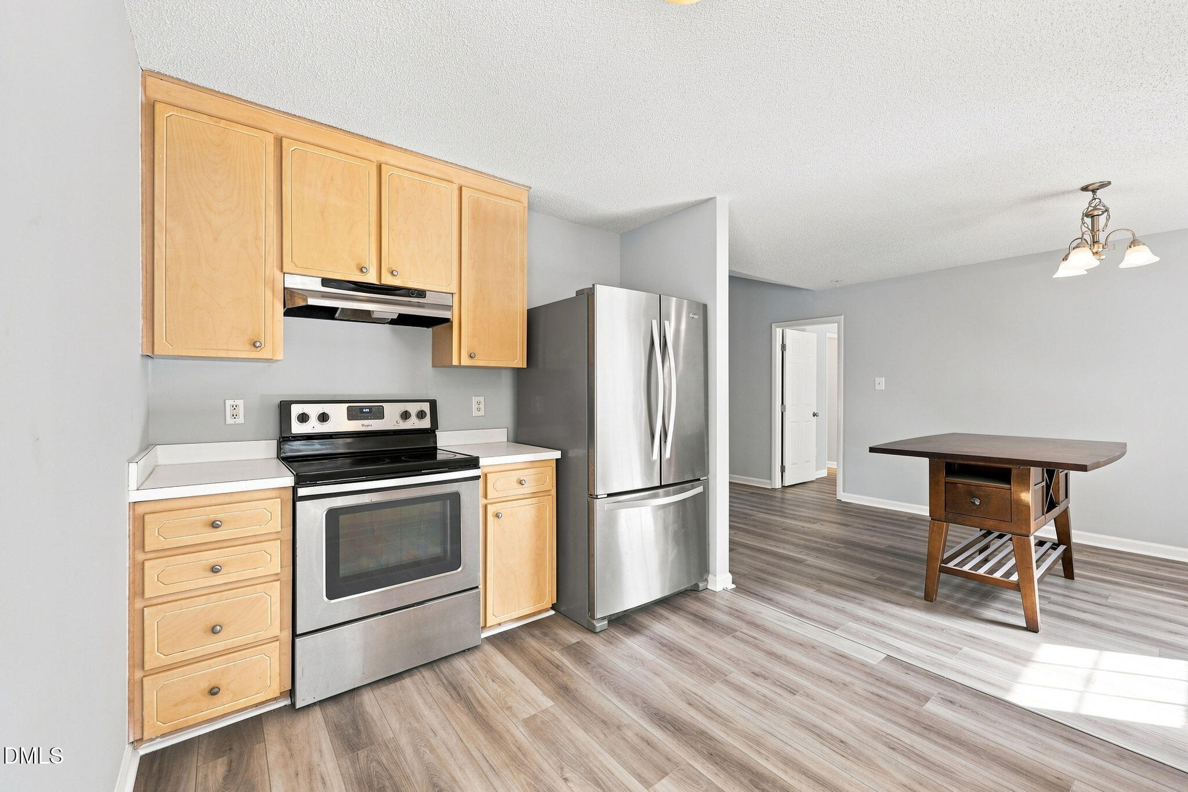
Welcome home to 133 Wilmack Drive! Nestled on a spacious .89-acre lot in the desirable Creekstone community, this charming 3-bedroom, 2-bath ranch offers comfortable one-level living with a functional split-bedroom floor plan. Recent updates include 2024 HVAC, NEW luxury vinyl plank flooring throughout and freshly painted interior, creating a bright, modern, move-in-ready feel. Step inside to a bright and inviting family room featuring cathedral ceilings and a cozy gas-log fireplace. The open layout flows into the dining area and kitchen, creating a great space for everyday living and entertaining. The private primary suite features a walk-in closet, double vanity and relaxing garden tub, while two additional bedrooms provide plenty of flexibility for family, guests or a home office. Outside, enjoy the generous backyard from the rear deck with plenty of room for outdoor entertaining, pets, gardening and more. A storage building provides additional space for lawn equipment and outdoor gear. Enjoy the tranquility of a welcoming neighborhood setting without sacrificing convenience, with easy access to Benson, McGee Crossroads, Garner, Raleigh, shopping, dining, schools, I-40, and I-95. Combining a sought-after location, functional floor plan, fantastic outdoor space, and move-in-ready appeal, this home delivers the lifestyle today's buyers are searching for—an opportunity you won't want to miss!

Save
Ask
Tour
Hide
Share
Listing Snapshot
Price 
$315,000
Days On Site 
1 Day
Bedrooms 
3
Inside Area (SqFt) 
1,348 sqft
Total Baths 
2
Full Baths 
2
Partial Baths 
N/A
Lot Size 
0.89 Acres
Year Built 
1998
MLS® Number 
10191565
Status 
Active
Property Tax 
$1,835.5
HOA/Condo/Coop Fees 
N/A
Sq Ft Source 
N/A
Friends & Family
Recent Activity
yesterdayListing first seen on site
yesterdayListing updated with changes from the MLS®
General Features
Acres 
0.89
Disclosures 
Seller Disclosure
Foundation 
Brick/Mortar
Levels 
One
Parking 
Driveway
Parking Spaces 
2
Property Condition 
Updated/Remodeled
Property Sub Type 
Single Family Residence
Sewer 
Septic Tank
Special Circumstances 
Standard
SqFt Above 
1348
SqFt Total 
1348
Style 
Ranch
Utilities 
Electricity ConnectedSewer Connected
Water Source 
Public
Zoning 
RAG
Interior Features
Appliances 
MicrowaveOvenRefrigerator
Cooling 
Central AirHeat Pump
Fireplace 
Yes
Fireplace Features 
Gas LogLiving Room
Flooring 
Vinyl
Heating 
Heat Pump
Interior 
Cathedral Ceiling(s)Ceiling Fan(s)Soaking TubWalk-In Closet(s)
Laundry Features 
Laundry Closet
Main Level Bedrooms 
3
Bedroom 2 
Dimensions - 12.0 x 10.0Level - Main
Bedroom 3 
Dimensions - 11.0 x 10.0Level - Main
Dining Room 
Dimensions - 12.0 x 10.0Level - Main
Kitchen 
Dimensions - 13.0 x 9.0Level - Main
Living Room 
Dimensions - 16.0 x 16.0Level - Main
Master Bedroom 
Dimensions - 15.0 x 12.0Level - Main
Other 
Dimensions - 12.0 x 10.0Level - MainDescription - Deck
Save
Ask
Tour
Hide
Share
Exterior Features
Construction Details 
Vinyl Siding
Fencing 
Back YardFencedWood
Lot Features 
Cul-De-Sac
Other Structures 
Shed(s)Storage
Patio And Porch 
DeckPorch
Roof 
Shingle
View 
None
Waterview 
None
Community Features
Financing Terms Available 
CashConventionalFHAUSDA LoanVA Loan
Schools
School District
Unknown
Elementary School
Johnston - McGees Crossroads Elementary
Middle School
Johnston - McGees Crossroads Middle
High School
Johnston - West Johnston High
Listing courtesy of Angie Cole of LPT Realty LLC


Listings that are marked with an icon are provided courtesy of the Triangle MLS, Inc. of North Carolina, Internet Data Exchange Database. Copyright 2026 Triangle MLS, Inc. of North Carolina. All rights reserved.

Last checked: 2026-09-10 10:13 PM UTC

Neighborhood & Commute
Source: Walkscore
Disclosure: Community information and market data powered by Constellation Data Labs. Information is deemed reliable but not guaranteed.
Save
Ask
Tour
Hide
Share