
718 Old Station PointAngier, NC 27501
Mortgage Calculator
Monthly Payment (Est.)
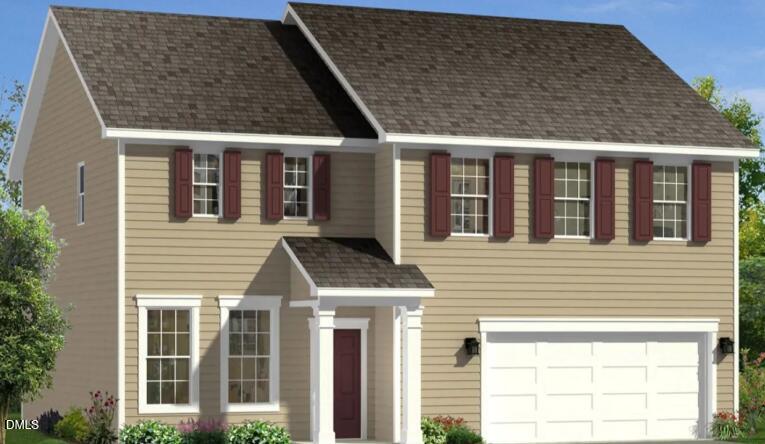
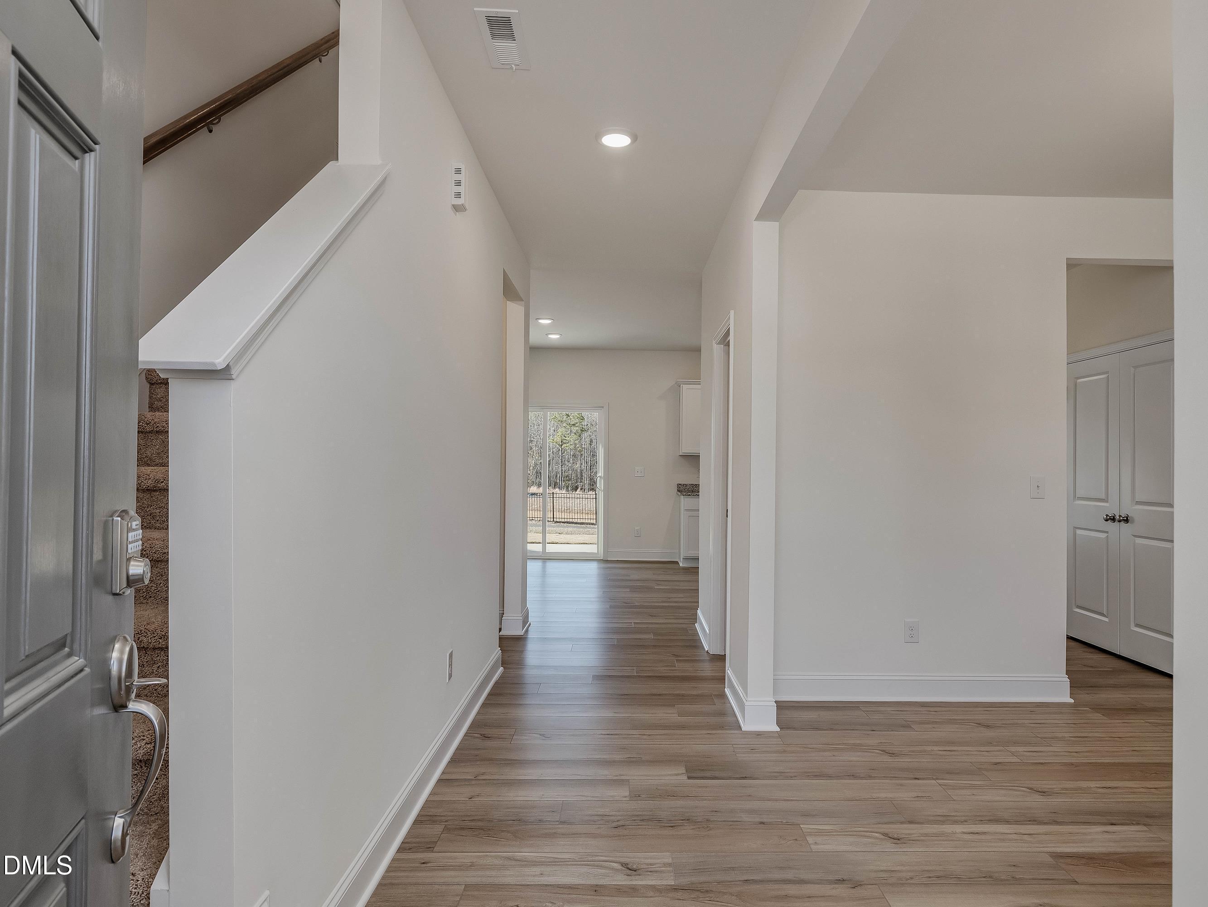
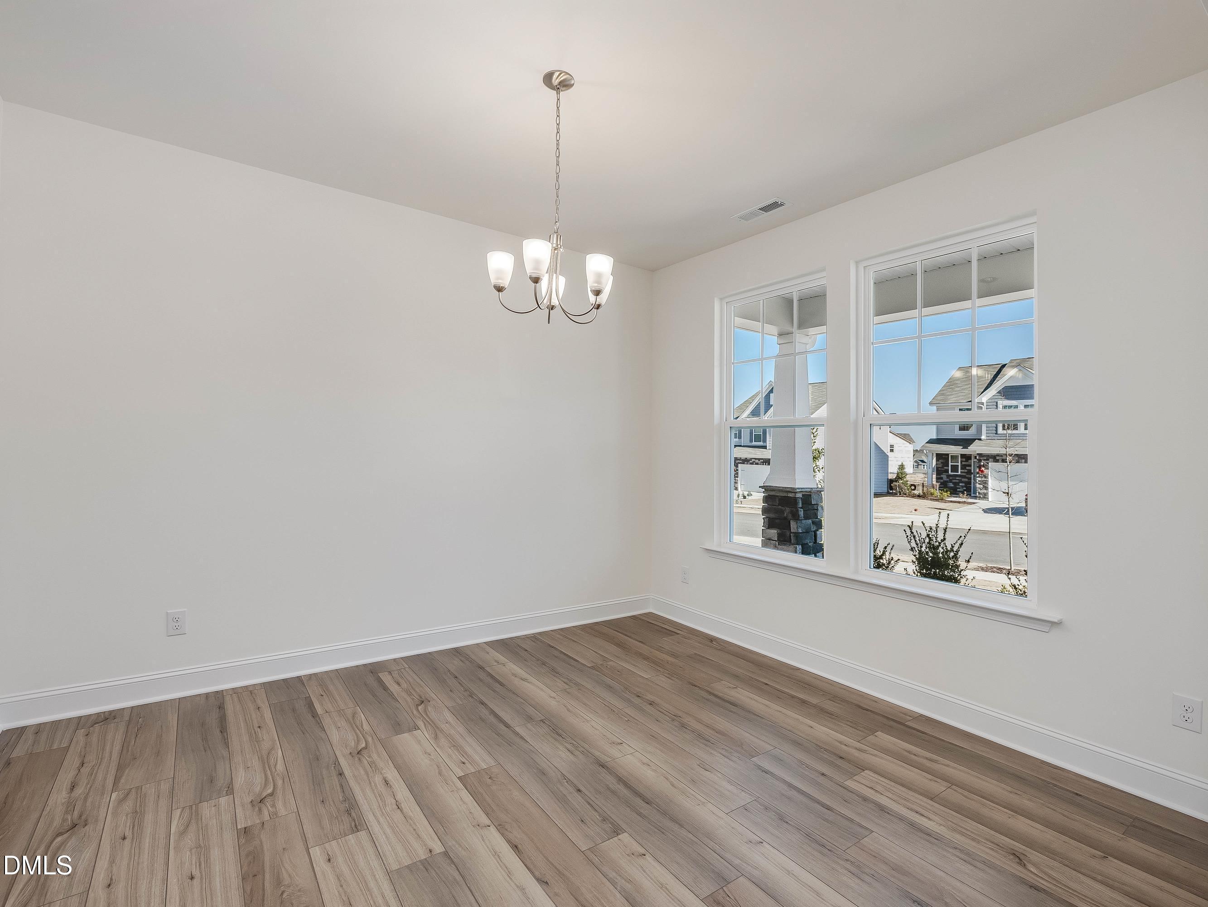
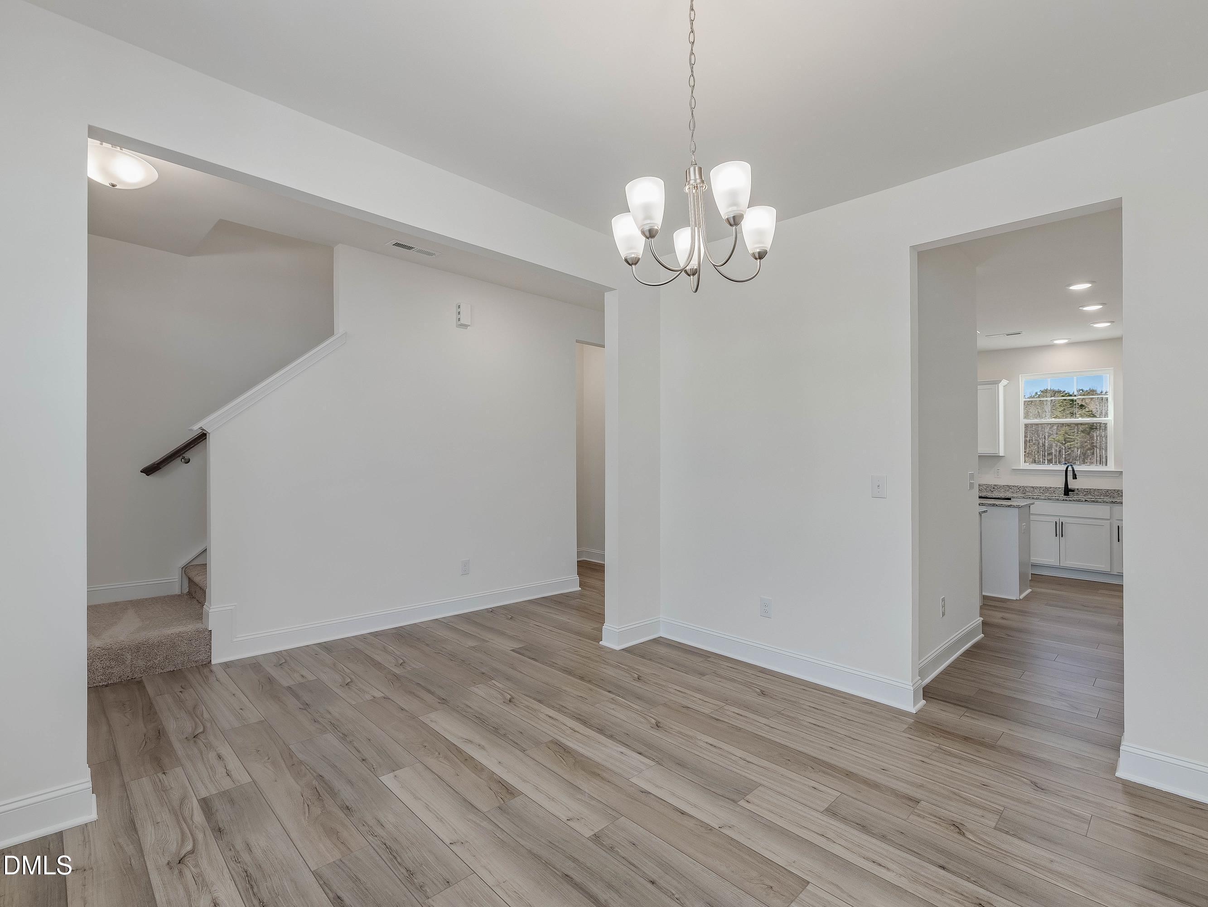
$1,565Estimated Availability: December/January Welcome home to The Elmhurst, a beautifully designed 2,328 sq. ft. home offering the perfect combination of comfort, functionality, and modern finishes. Situated on approximately 0.15 acres, this spacious home features 4 bedrooms, 3 full bathrooms, an upstairs loft, and a 2-car garage. One of the standout features of the Elmhurst is the first-floor bedroom with an adjacent full bathroom—an ideal setup for overnight guests, a private home office, or multigenerational living. The entire first floor features LVP flooring, creating a stylish and cohesive look throughout the main living areas. The kitchen is designed to be the heart of the home, showcasing white cabinetry, quartz countertops, gas appliances, a spacious kitchen island, and pantry for additional storage. Quartz countertops continue into all three bathrooms, complementing the white cabinetry found throughout the home. Upstairs, you'll find a versatile loft that can easily become a second living room, playroom, entertainment space, or home office. The spacious primary suite includes a generously sized walk-in closet, while the conveniently located second-floor laundry room keeps everyday chores close to the bedrooms. Step outside and enjoy the covered back porch, perfect for relaxing after a long day, enjoying your morning coffee, or creating your own outdoor entertaining space. The Elmhurst delivers the space and flexibility today's buyers are looking for—from the convenient first-floor bedroom and full bath to the open living spaces, upgraded finishes, upstairs loft, and covered outdoor living area. This is a home designed to grow with you.
| 58 minutes ago | Listing first seen on site | |
| 58 minutes ago | Listing updated with changes from the MLS® |

Listings that are marked with an icon are provided courtesy of the Triangle MLS, Inc. of North Carolina, Internet Data Exchange Database. Copyright 2026 Triangle MLS, Inc. of North Carolina. All rights reserved.
Last checked: 2026-09-09 08:52 PM UTC
Did you know? You can invite friends and family to your search. They can join your search, rate and discuss listings with you.