Save
Ask
Tour
Hide
Share
$389,900
New Listing

3309 Ashby Place
Raleigh, NC 27604

For Sale|Single Family Residence|Active
3
Beds
2
Total Baths
2
Full Baths
1,352
SqFt
$288
/SqFt
1961
Built
Subdivision:
Brentwood Estates
County:
Wake
Call Now: 919-404-SHOW
Is this the listing for you? We can help make it yours.
919-404-SHOW
3309 Ashby Place3309 Ashby Place3309 Ashby Place3309 Ashby Place
Save
Ask
Tour
Hide
Share

Mortgage Calculator

Monthly Payment (Est.)

$1,779
Calculator powered by Showcase IDX, a Constellation1 Company. Copyright ©2026 Information is deemed reliable but not guaranteed.

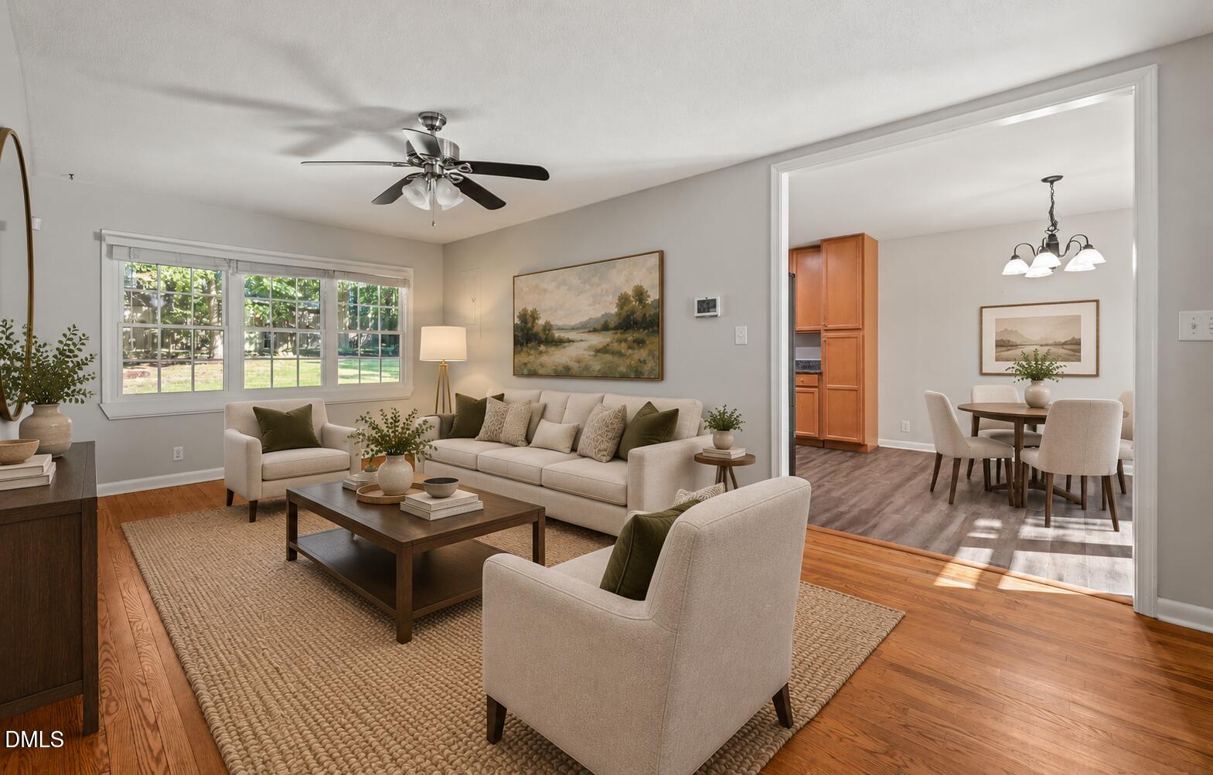
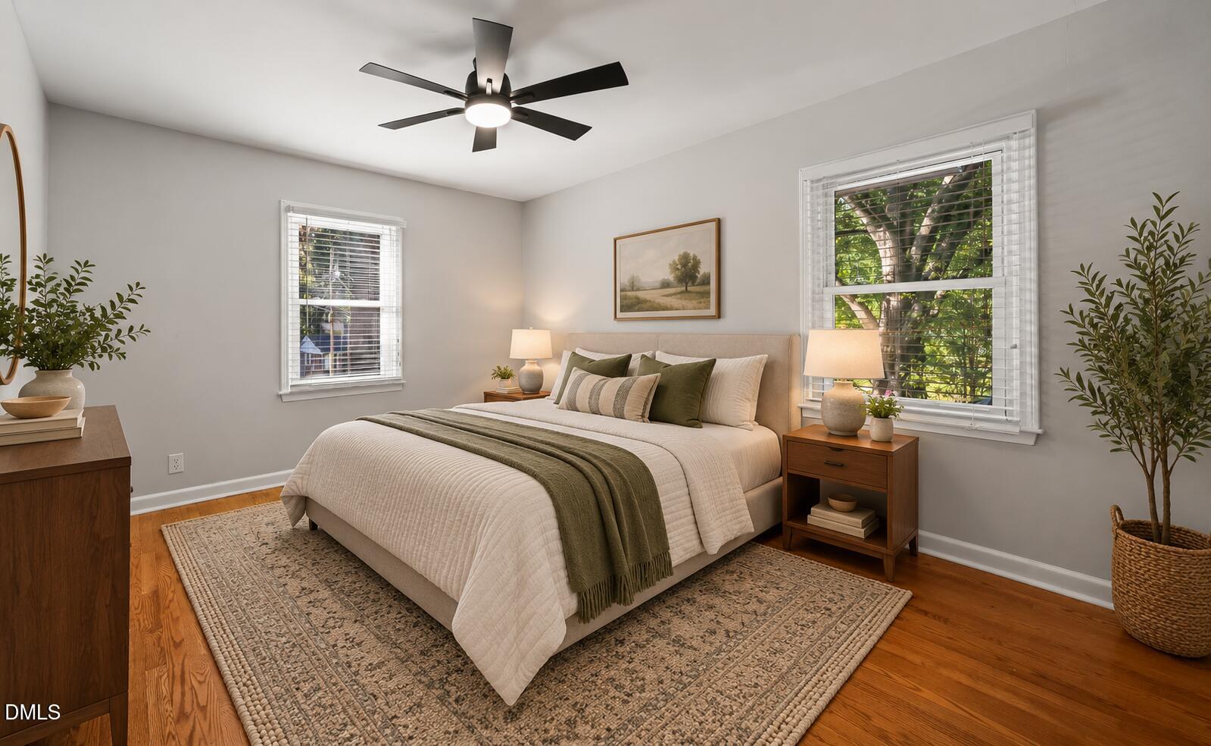
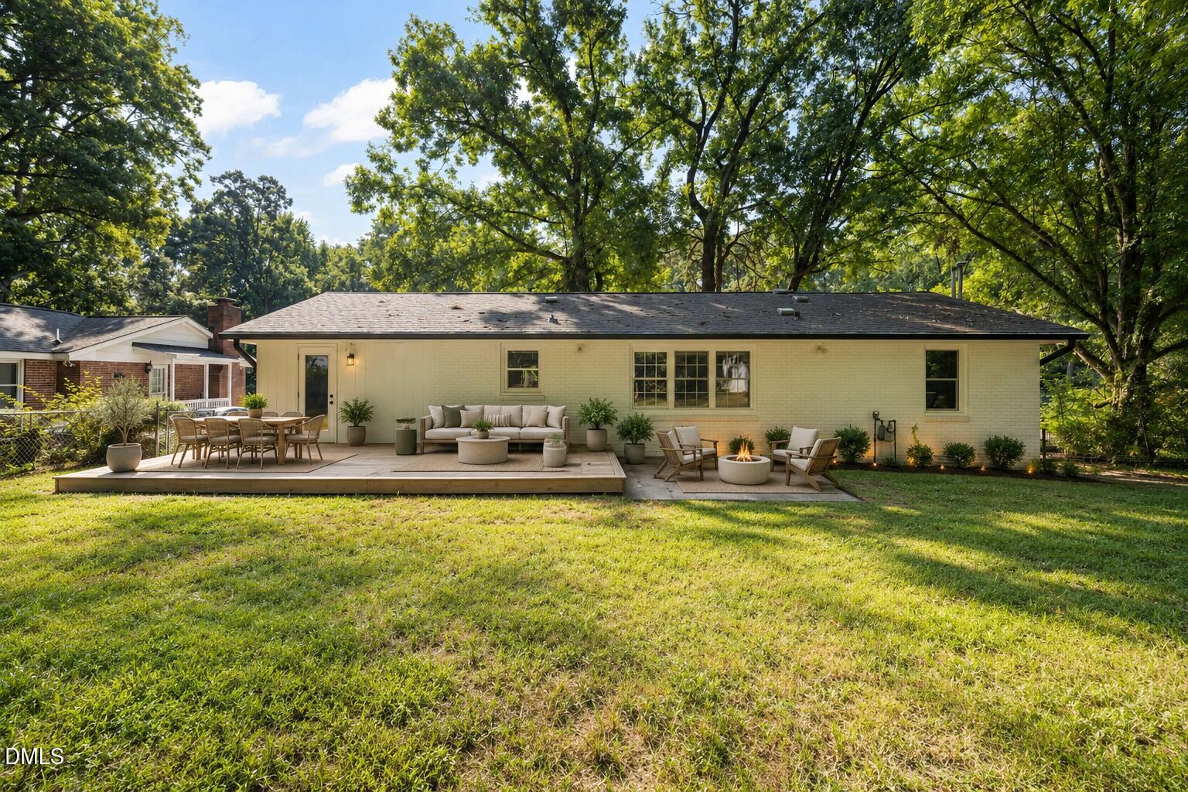
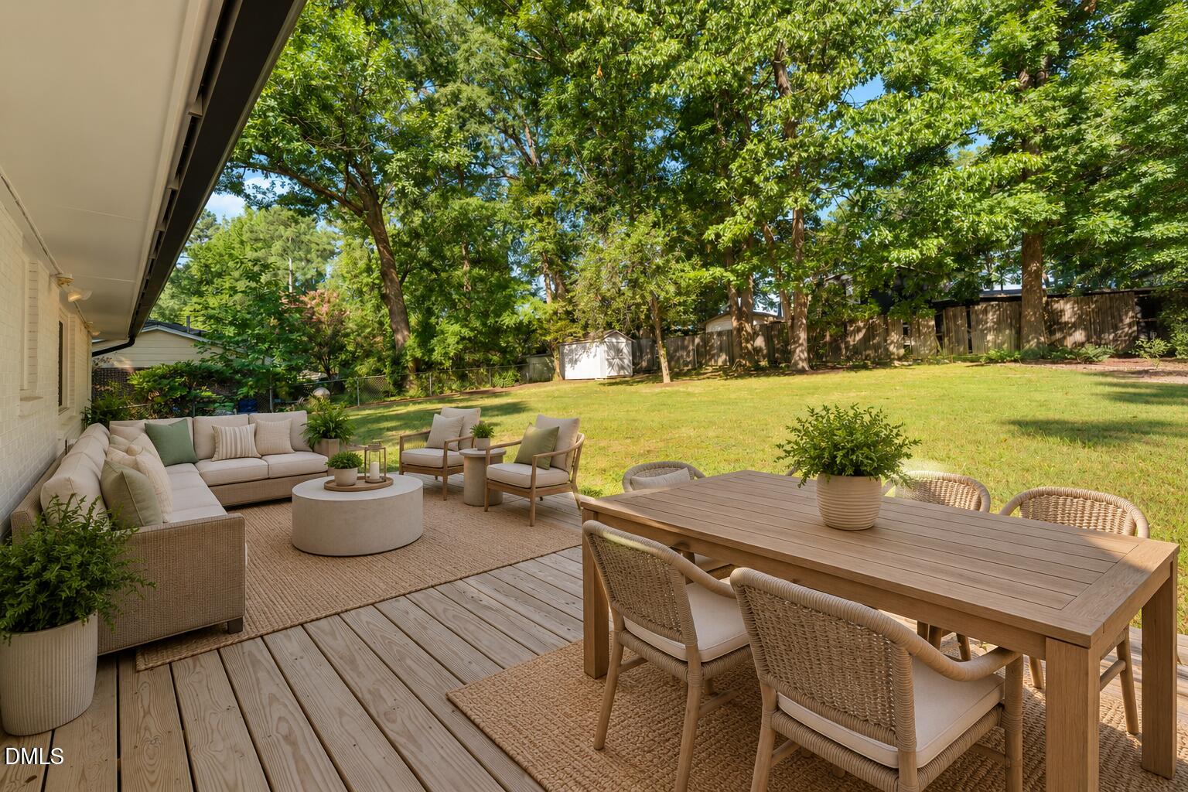
Say hello to easy living in this 1961 brick ranch, full of the mid-century charm Brentwood is known for and updated for you to move right in. Everything stays on one convenient level — 3 bedrooms and 2 beautifully updated full bathrooms. Original hardwood floors bring warmth to the living space and bedrooms, an open layout connects the kitchen, dining, and living areas with an easy flow you don't always find in a classic ranch. The kitchen keeps things bright with granite countertops and stainless appliances, opening straight into a dining space made for good meals and better company. A one-car garage means car-to-kitchen in a few steps, rain or shine. The outdoor space is the real showstopper with a huge, fenced yard and a spacious wood deck ideal for alfresco meals or just soaking up a Carolina afternoon. Majestic, mature trees keep the cul-de-sac lot shady, private, and quintessentially Brentwood. Set in a hard to beat location. Brentwood Park is just around the corner with futsal pitches, basketball courts, ball fields, playgrounds, and walking trails, while I-440 puts the rest of Raleigh within easy reach. Head south and you'll land on Raleigh Iron Works and Mordecai, where historic homes meet a buzzing restaurant scene. Head the other way and you're minutes from North Hills. Classic character, thoughtful updates, and a location that puts Raleigh's best neighborhoods within minutes — 3309 Ashby Place has it all.

Save
Ask
Tour
Hide
Share
Listing Snapshot
Price 
$389,900
Days On Site 
0 Days
Bedrooms 
3
Inside Area (SqFt) 
1,352 sqft
Total Baths 
2
Full Baths 
2
Partial Baths 
N/A
Lot Size 
0.26 Acres
Year Built 
1961
MLS® Number 
10191563
Status 
Active
Property Tax 
$3,110.48
HOA/Condo/Coop Fees 
N/A
Sq Ft Source 
N/A
Friends & Family
Recent Activity
an hour agoListing first seen on site
an hour agoListing updated with changes from the MLS®
General Features
Acres 
0.26
Attached Garage 
Yes
Disclosures 
Lead Based PaintSeller Disclosure
Foundation 
Permanent
Garage 
Yes
Garage Spaces 
1
Levels 
One
Parking 
AttachedGarageConcreteDrivewayGarage Faces FrontInside EntranceOff StreetTandem
Parking Spaces 
1
Property Sub Type 
Single Family Residence
Security 
Carbon Monoxide Detector(s)Smoke Detector(s)
Sewer 
Public Sewer
Special Circumstances 
Standard
SqFt Above 
1352
SqFt Total 
1352
Style 
Ranch
Utilities 
Cable ConnectedElectricity ConnectedNatural Gas ConnectedSewer ConnectedWater Connected
Water Source 
Public
Zoning 
R-6
Interior Features
Appliances 
DisposalDishwasherENERGY STAR Qualified AppliancesFree-Standing Electric RangeGas Water HeaterMicrowavePlumbed For Ice MakerRefrigeratorWasher/DryerWater Heater
Basement 
Crawl Space
Cooling 
Central AirCeiling Fan(s)
Flooring 
HardwoodTileVinyl
Heating 
CentralForced Air
Interior 
Ceiling Fan(s)ChandelierEat-in KitchenGranite CountersRecessed LightingStone Counters
Laundry Features 
Laundry ClosetElectric Dryer HookupMain LevelWasher Hookup
Main Level Bedrooms 
3
Window Features 
BlindsInsulated Windows
Bedroom 2 
Dimensions - 11.3 x 12.9Level - Main
Bedroom 3 
Dimensions - 10.5 x 11.3Level - Main
Family Room 
Dimensions - 11.4 x 19.5Level - Main
Kitchen 
Dimensions - 11.2 x 11.5Level - Main
Laundry 
Dimensions - 4.6 x 7.2Level - Main
Master Bedroom 
Dimensions - 11.3 x 15.6Level - Main
Other 
Dimensions - 10.4 x 11.2Level - MainDescription - Dining Area
Save
Ask
Tour
Hide
Share
Exterior Features
Construction Details 
Brick VeneerWood Siding
Exterior 
LightingRain Gutters
Fencing 
Back YardChain LinkFenced
Lot Features 
Back YardCul-De-SacCity LotFew TreesFront YardSloped
Other Structures 
Shed(s)
Patio And Porch 
DeckFront Porch
Road Frontage 
City Street
Roof 
Shingle
View 
Neighborhood
Waterview 
Neighborhood
Windows/Doors 
BlindsInsulated Windows
Community Features
Community Features 
ParkStreet LightsSidewalks
Financing Terms Available 
CashConventional
Building Access 
Family Room
Roads 
Asphalt
Schools
School District
Unknown
Elementary School
Wake - Brentwood Elementary
Middle School
Wake - Centennial Campus Middle
High School
Wake - Southeast Raleigh High
Listing courtesy of Johnny Chappell of Compass -- Raleigh


Listings that are marked with an icon are provided courtesy of the Triangle MLS, Inc. of North Carolina, Internet Data Exchange Database. Copyright 2026 Triangle MLS, Inc. of North Carolina. All rights reserved.

Last checked: 2026-09-09 08:52 PM UTC

Neighborhood & Commute
Source: Walkscore
Disclosure: Community information and market data powered by Constellation Data Labs. Information is deemed reliable but not guaranteed.
Save
Ask
Tour
Hide
Share