Save
Ask
Tour
Hide
Share
$317,000
1 Day On Site

8 Tiffany Place
Durham, NC 27705

For Sale|Single Family Residence|Active
3
Beds
2
Total Baths
2
Full Baths
1,313
SqFt
$241
/SqFt
1983
Built
Subdivision:
Suntree
County:
Durham
Call Now: 919-404-SHOW
Is this the listing for you? We can help make it yours.
919-404-SHOW
8 Tiffany Place8 Tiffany Place8 Tiffany Place8 Tiffany Place
Save
Ask
Tour
Hide
Share

Mortgage Calculator

Monthly Payment (Est.)

$1,446
Calculator powered by Showcase IDX, a Constellation1 Company. Copyright ©2026 Information is deemed reliable but not guaranteed.

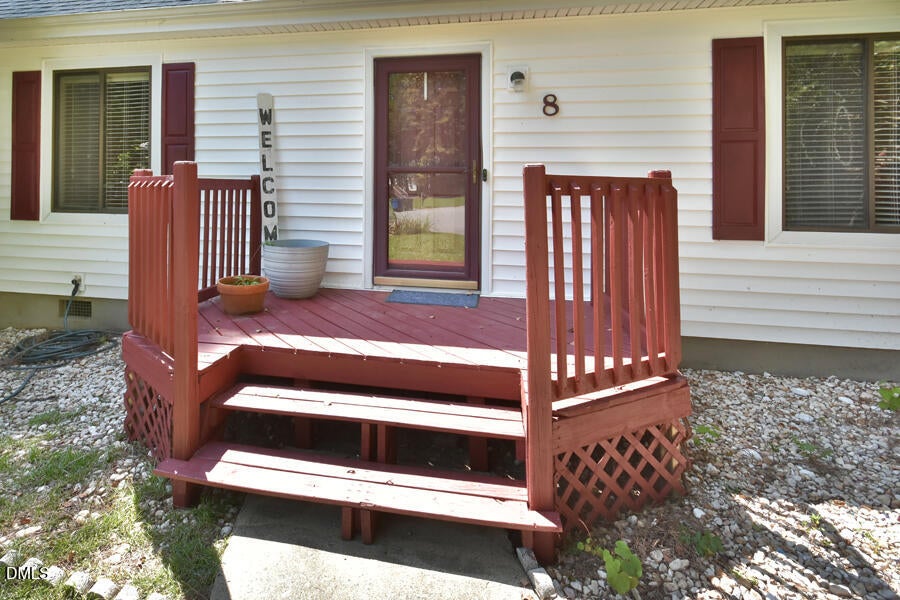
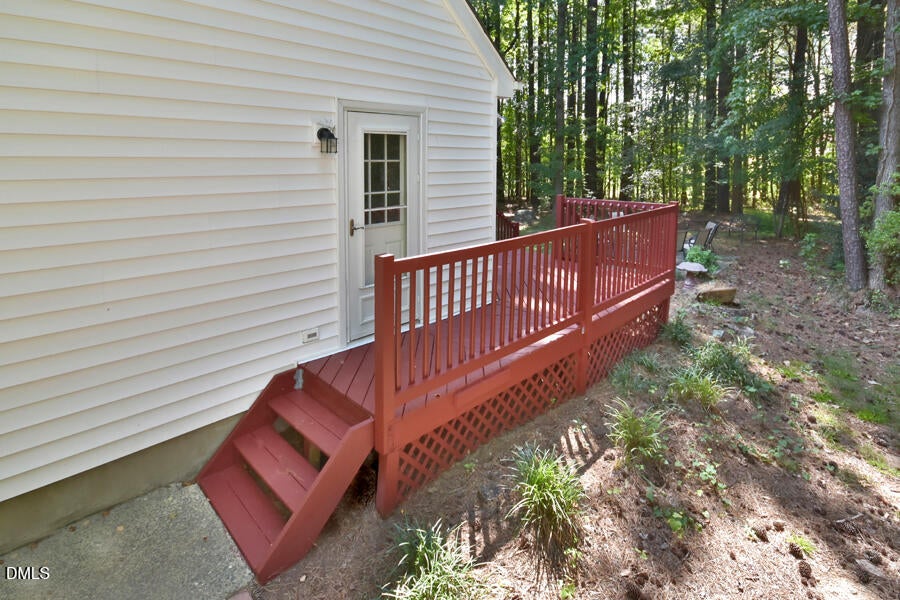
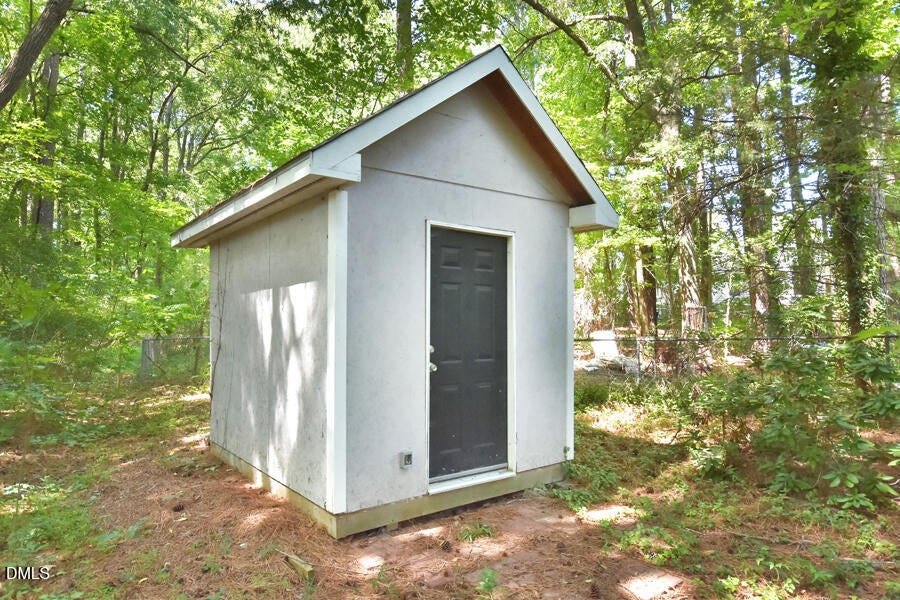
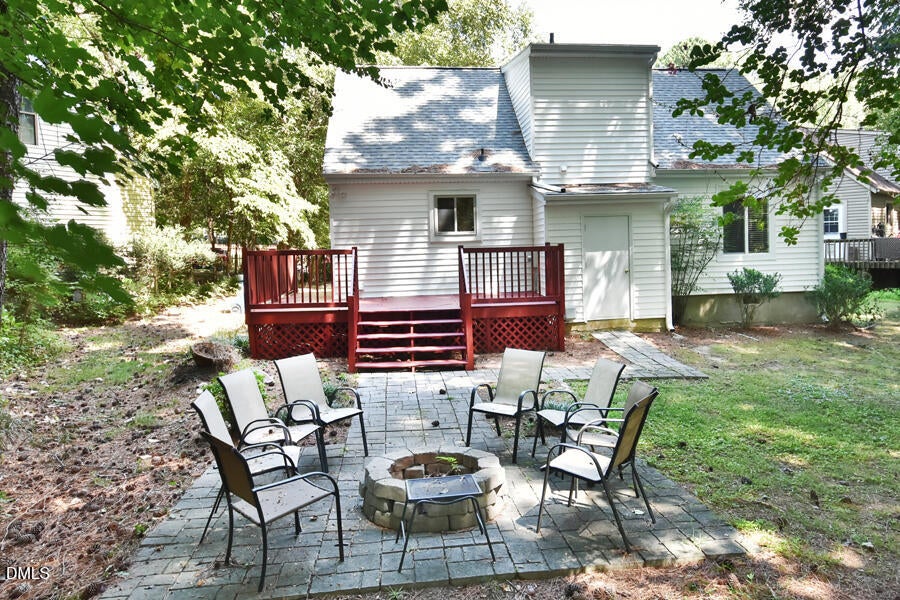
Adorable, cozy and private 3BR 2BA cul-de-sac Bungalow with split roommate or multi-generational floor plan is just waiting for an aspiring homeowner or savvy investor. Updated paint inside and out, wood accent beams, fully equipped, upgraded kitchen and laundry draw you in, but the floor plan will make you want to own this home. Two bedrooms on main share a bathroom, then you head upstairs and over the loft catwalk into owner's suite with private bedroom and bathroom. Large wraparound deck and fire pit are waiting for you to enjoy with family and friends, storage shed conveys with the sale, and home is well-maintained. No HOA or rent restrictions! If you're tired of renting and want your own space, or are looking to do a 1031 exchange or get another investment home into your portfolio before the end of the year, run don't walk to this private cul-de-sac home near downtown Durham. Also perfect to purchase for a college or grad school/medical school student looking for a quiet investment to enjoy for now and earn income from later. Prime location gets you easily to Downtown Durham, Duke, DPAC, area shopping and dining, I-85.

Save
Ask
Tour
Hide
Share
Listing Snapshot
Price 
$317,000
Days On Site 
1 Day
Bedrooms 
3
Inside Area (SqFt) 
1,313 sqft
Total Baths 
2
Full Baths 
2
Partial Baths 
N/A
Lot Size 
0.16 Acres
Year Built 
1983
MLS® Number 
10191557
Status 
Active
Property Tax 
$2,869.33
HOA/Condo/Coop Fees 
N/A
Sq Ft Source 
N/A
Friends & Family
Recent Activity
yesterdayListing first seen on site
yesterdayListing updated with changes from the MLS®
General Features
Acres 
0.16
Disclosures 
Seller Disclosure
Foundation 
Concrete PerimeterSlab
Levels 
One and One Half
Parking 
DrivewayOff StreetParking Pad
Parking Spaces 
2
Property Condition 
Updated/Remodeled
Property Sub Type 
Single Family Residence
Sewer 
Public Sewer
Special Circumstances 
Standard
SqFt Above 
1313
SqFt Total 
1313
Style 
Cape Cod
Water Source 
Public
Zoning 
RM-12
Interior Features
Appliances 
DryerDishwasherElectric RangeElectric Water HeaterFree-Standing RefrigeratorMicrowaveRangeRefrigeratorStainless Steel Appliance(s)WasherWasher/Dryer
Cooling 
Central AirCeiling Fan(s)Heat Pump
Flooring 
CarpetLaminateVinylWood
Heating 
CentralHeat Pump
Interior 
Beamed CeilingsCathedral Ceiling(s)Ceiling Fan(s)Eat-in KitchenGranite CountersHigh CeilingsOpen FloorplanSmart ThermostatVaulted Ceiling(s)High Speed Internet
Laundry Features 
Laundry ClosetInsideIn Kitchen
Main Level Bedrooms 
2
Window Features 
Shutters
Bedroom 2 
Level - Main
Bedroom 3 
Level - Main
Kitchen 
Level - Main
Living Room 
Level - Main
Master Bedroom 
Level - Second
Save
Ask
Tour
Hide
Share
Exterior Features
Construction Details 
Vinyl Siding
Exterior 
Private EntrancePrivate YardStorage
Fencing 
None
Other Structures 
OutbuildingShed(s)Storage
Patio And Porch 
DeckFront PorchPatioPorchRear PorchWrap Around
Road Frontage 
City Street
Roof 
CompositionShingle
View 
ForestTrees/Woods
Waterview 
ForestTrees/Woods
Windows/Doors 
Shutters
Community Features
Financing Terms Available 
1031 ExchangeCashConventionalFHAVA Loan
Roads 
Paved
Schools
School District
Unknown
Elementary School
Durham - Hillandale Elementary
Middle School
Durham - George L Carrington Middle
High School
Durham - Riverside High
Listing courtesy of Alisha Houston of Weichert, Realtors-Mark Thomas


Listings that are marked with an icon are provided courtesy of the Triangle MLS, Inc. of North Carolina, Internet Data Exchange Database. Copyright 2026 Triangle MLS, Inc. of North Carolina. All rights reserved.

Last checked: 2026-09-10 10:13 PM UTC

Neighborhood & Commute
Source: Walkscore
Disclosure: Community information and market data powered by Constellation Data Labs. Information is deemed reliable but not guaranteed.
Save
Ask
Tour
Hide
Share