Save
Ask
Tour
Hide
Share
$475,000
New Listing

2804 Austin Fls Station
Apex, NC 27502

For Sale|Townhouse|Active
4
Beds
4
Total Baths
3
Full Baths
1
Partial Bath
2,233
SqFt
$213
/SqFt
2023
Built
Subdivision:
Friendship Station
County:
Wake
Call Now: 919-404-SHOW
Is this the listing for you? We can help make it yours.
919-404-SHOW
Upcoming Open Houses
Sat, Sep 12, 10:00 AM - 12:00 PM
2804 Austin Fls Station2804 Austin Fls Station2804 Austin Fls Station2804 Austin Fls Station
Save
Ask
Tour
Hide
Share

Mortgage Calculator

Monthly Payment (Est.)

$2,167
Calculator powered by Showcase IDX, a Constellation1 Company. Copyright ©2026 Information is deemed reliable but not guaranteed.

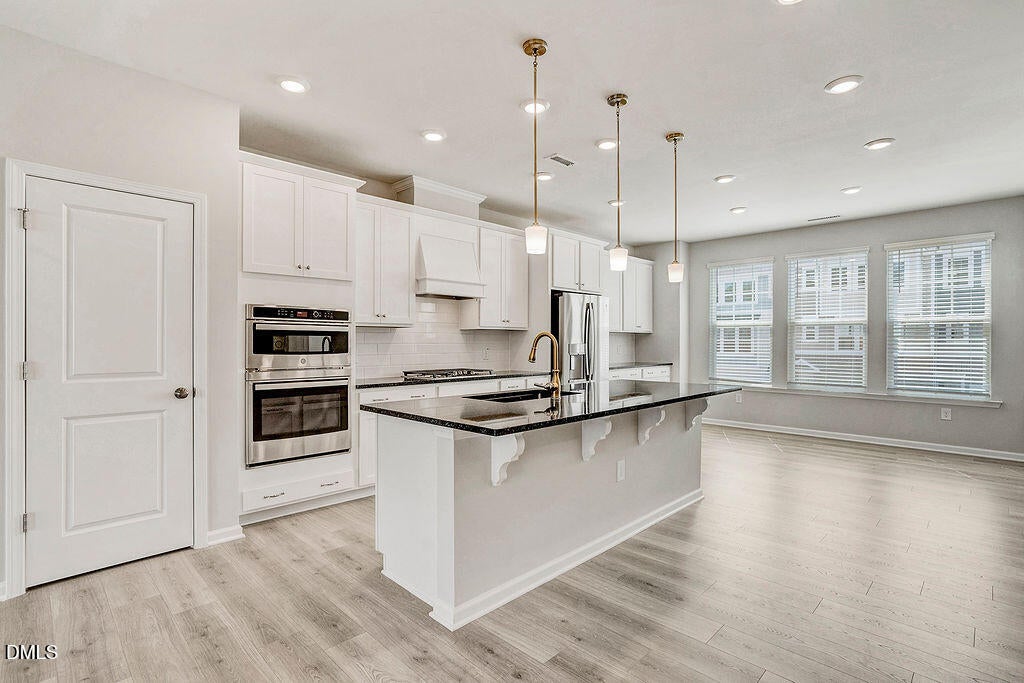
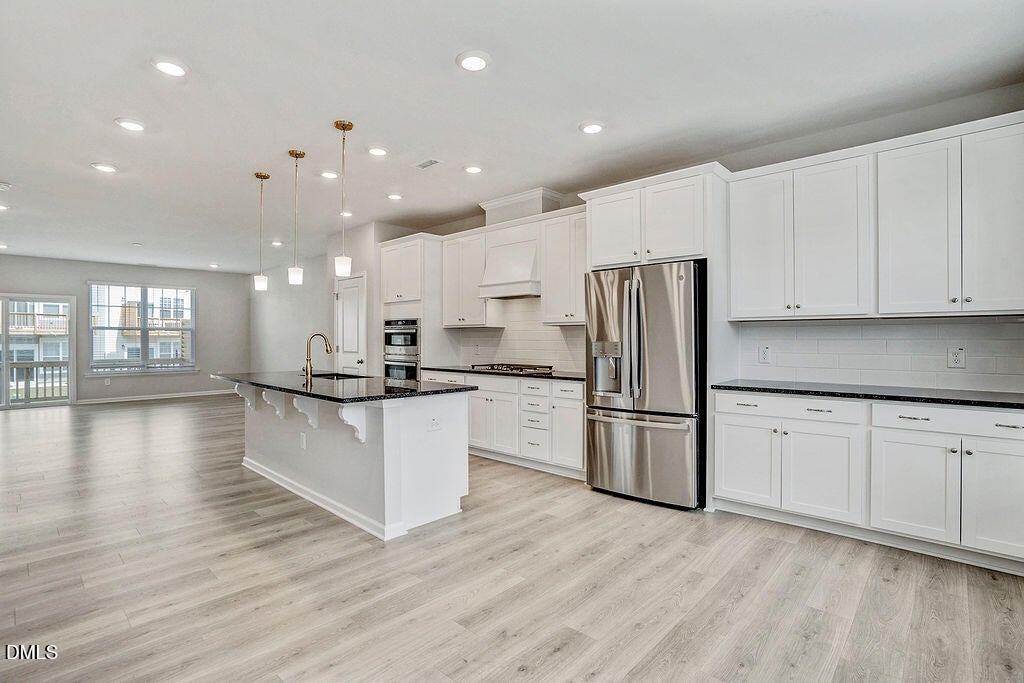
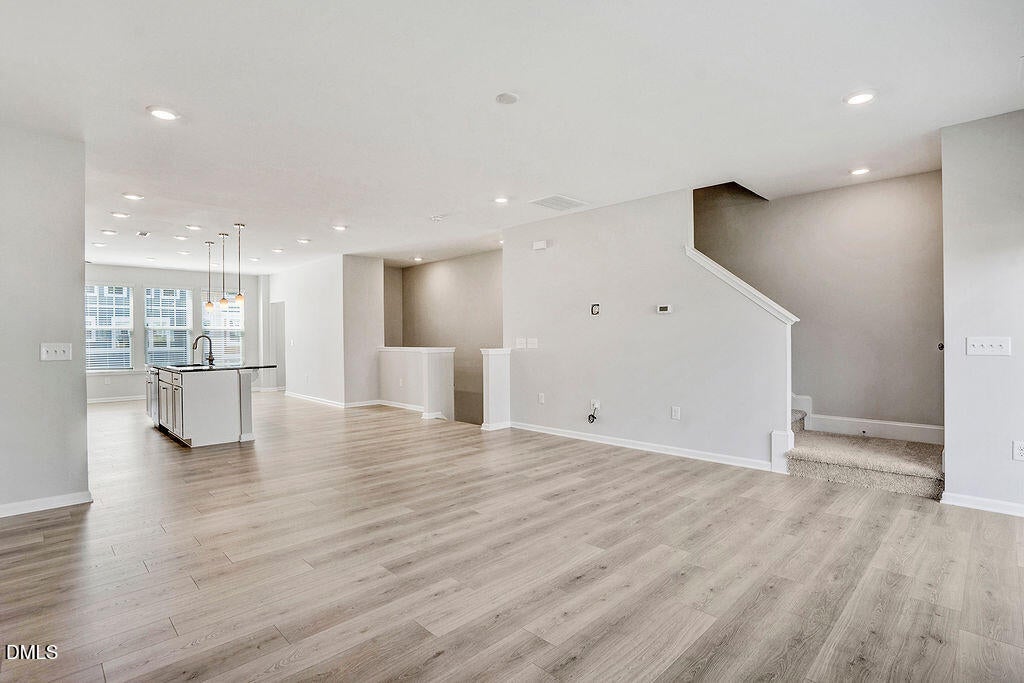
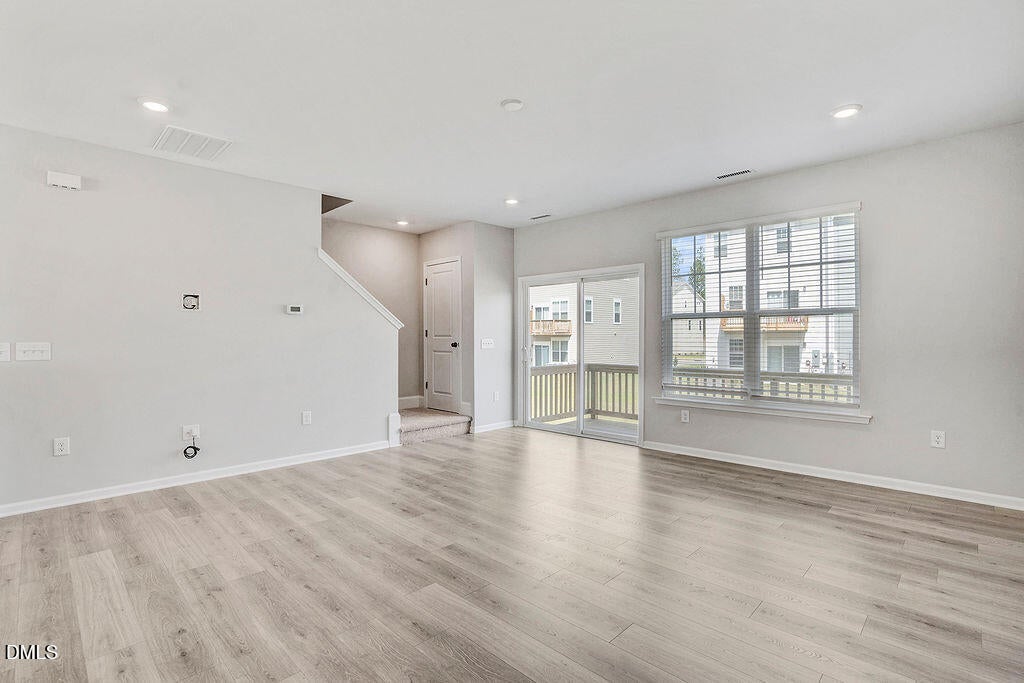
Ideal Apex location 4 bedroom, 3.5 bath, 2 car garage, 3 story townhome. Built by MI Homes in 2023 this property has a large open floor plan on the second level with LVP flooring, and plenty of flex space. Kitchen features include a gas cooktop, ornate cabinet matching vent hood, tile backsplash, extended countertop space/coffee bar area, sleek granite countertops on both the island and main surfaces. SS Wall oven and microwave, SS dishwasher, SS Fridge. Beautiful pendant light fixtures over island and plenty of recessed fixtures for extra illumination. 15x6' Deck off the second floor with concrete patio below. Third floor owners suite with big walk in closet and full size laundry room. Neighborhood pool and playground with walking trails nearby. This location is convenient fast access to all major commuter routes, health care, recreational, and shopping amenities.

Save
Ask
Tour
Hide
Share
Listing Snapshot
Price 
$475,000
Days On Site 
0 Days
Bedrooms 
4
Inside Area (SqFt) 
2,233 sqft
Total Baths 
4
Full Baths 
3
Partial Baths 
1
Lot Size 
0.04 Acres
Year Built 
2023
MLS® Number 
10191547
Status 
Active
Property Tax 
$4,326.47
HOA/Condo/Coop Fees 
$200 monthly
Sq Ft Source 
N/A
Friends & Family
Recent Activity
2 hours agoListing first seen on site
2 hours agoListing updated with changes from the MLS®
General Features
Acres 
0.04
Attached Garage 
Yes
Foundation 
Slab
Garage 
Yes
Garage Spaces 
2
Levels 
Three Or More
Parking 
AttachedGarageGarage Faces Front
Parking Spaces 
2
Property Sub Type 
Townhouse
Sewer 
Public Sewer
Special Circumstances 
Standard
SqFt Above 
2233
SqFt Total 
2233
Style 
Craftsman
Utilities 
Cable AvailableElectricity ConnectedNatural Gas ConnectedSewer ConnectedWater Connected
Water Source 
Public
Zoning 
PUD-C
Interior Features
Appliances 
DisposalGas RangeMicrowaveOvenRefrigeratorRange HoodStainless Steel Appliance(s)Vented Exhaust Fan
Cooling 
Central Air
Flooring 
CarpetTileVinyl
Heating 
Forced Air
Interior 
High Speed Internet
Laundry Features 
Laundry RoomUpper Level
Main Level Bedrooms 
1
Window Features 
Blinds
Bedroom 2 
Dimensions - 10.3 x 11.1Level - Third
Bedroom 3 
Dimensions - 10.6 x 9.1Level - Third
Bedroom 4 
Dimensions - 17.3 x 13.1Level - First
Dining Room 
Dimensions - 15.1 x 11.3Level - Second
Great Room 
Dimensions - 17.1 x 17.6Level - Second
Master Bedroom 
Dimensions - 16.4 x 12.1Level - Third
Save
Ask
Tour
Hide
Share
Exterior Features
Construction Details 
Fiber CementHardiPlank Type
Patio And Porch 
DeckPatio
Roof 
AsphaltShingle
Windows/Doors 
Blinds
Community Features
Association Amenities 
BarbecueClubhouseLandscapingMeeting RoomMaintenance StructurePicnic AreaPlaygroundPool
Association Fee 
$105.0
Association Fee Frequency 
Monthly
Additional Association Fee 
$95.0
Additional Association Fee Frequency 
Monthly
Community Features 
ClubhousePlaygroundPoolStreet LightsSidewalks
Financing Terms Available 
CashConventionalFHAVA Loan
Schools
School District
Unknown
Elementary School
Wake - Apex Friendship Elementary
Middle School
Wake - Apex Friendship Middle
High School
Wake - Apex Friendship High
Listing courtesy of Ben Parker of Keller Williams Legacy


Listings that are marked with an icon are provided courtesy of the Triangle MLS, Inc. of North Carolina, Internet Data Exchange Database. Copyright 2026 Triangle MLS, Inc. of North Carolina. All rights reserved.

Last checked: 2026-09-09 08:52 PM UTC

Neighborhood & Commute
Source: Walkscore
Disclosure: Community information and market data powered by Constellation Data Labs. Information is deemed reliable but not guaranteed.
Save
Ask
Tour
Hide
Share