Save
Ask
Tour
Hide
Share
$949,000
New Listing

844 Pinesborough Estates Road
Semora, NC 27343

For Sale|Single Family Residence|Active
3
Beds
4
Total Baths
3
Full Baths
1
Partial Bath
2,335
SqFt
$406
/SqFt
2004
Built
Subdivision:
Hyco Lake
County:
Person
Call Now: 919-404-SHOW
Is this the listing for you? We can help make it yours.
919-404-SHOW
844 Pinesborough Estates Road844 Pinesborough Estates Road844 Pinesborough Estates Road844 Pinesborough Estates Road
Save
Ask
Tour
Hide
Share

Mortgage Calculator

Monthly Payment (Est.)

$4,330
Calculator powered by Showcase IDX, a Constellation1 Company. Copyright ©2026 Information is deemed reliable but not guaranteed.

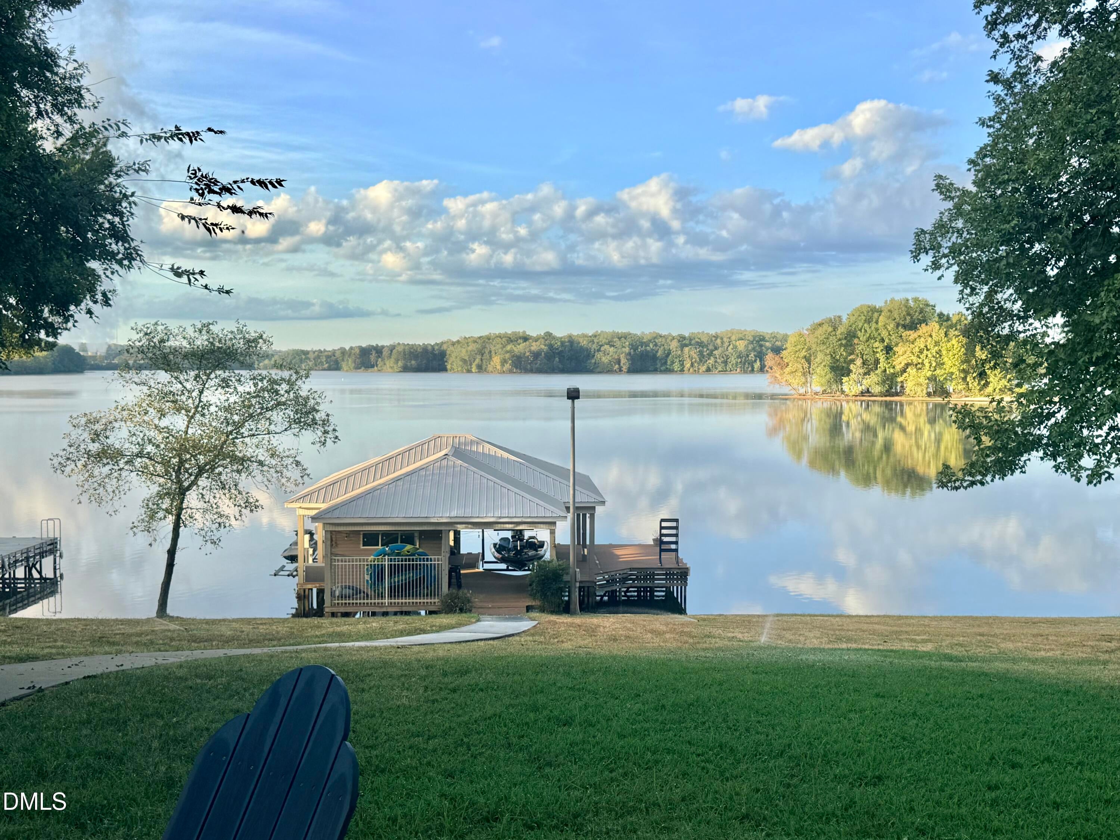
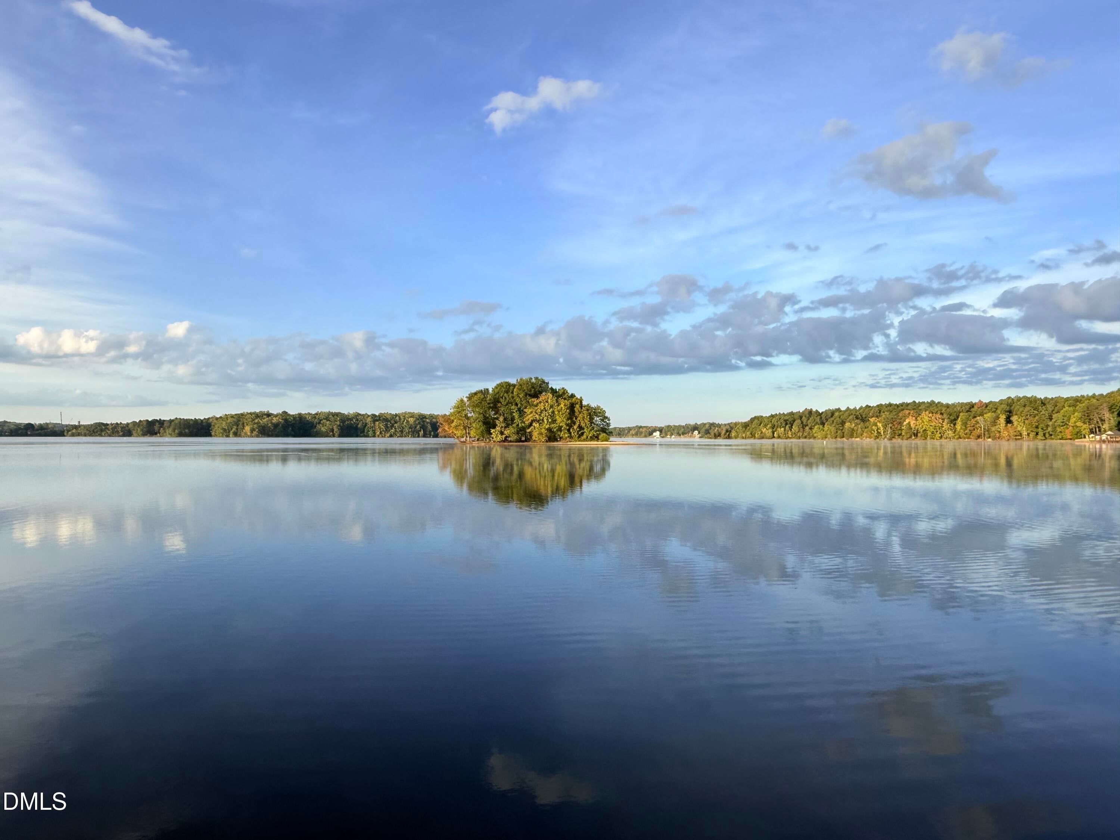
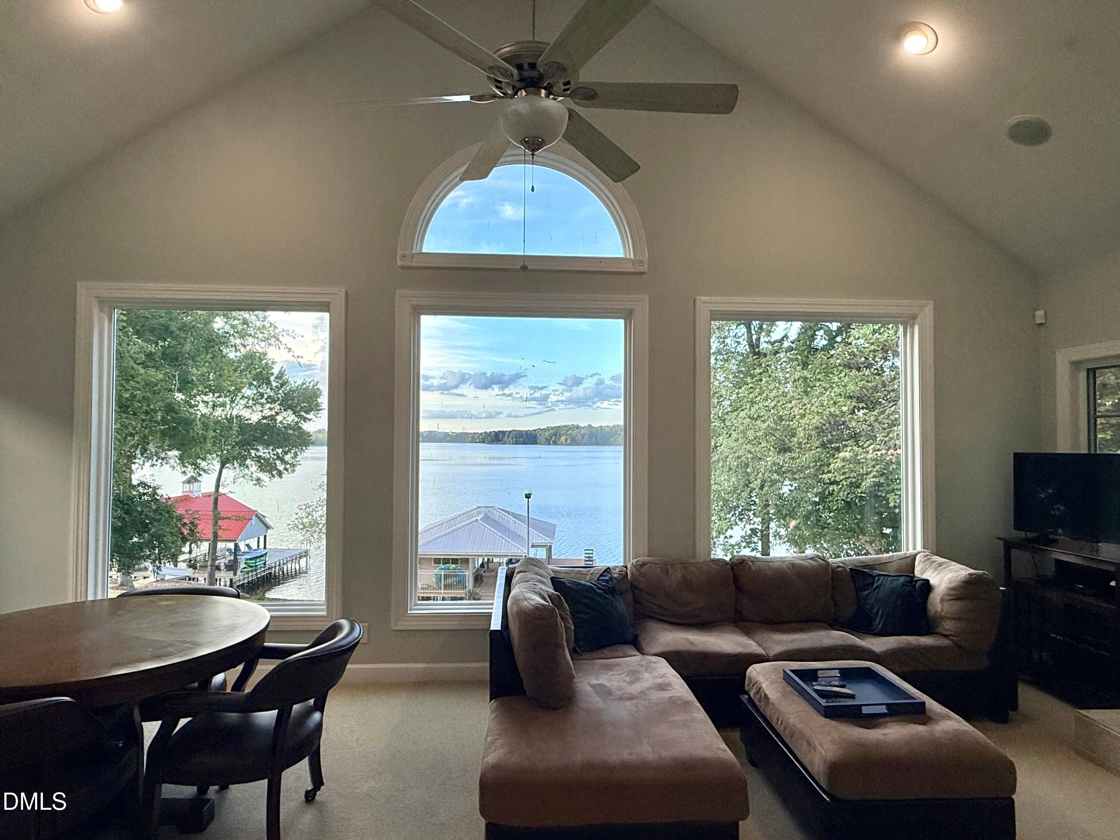
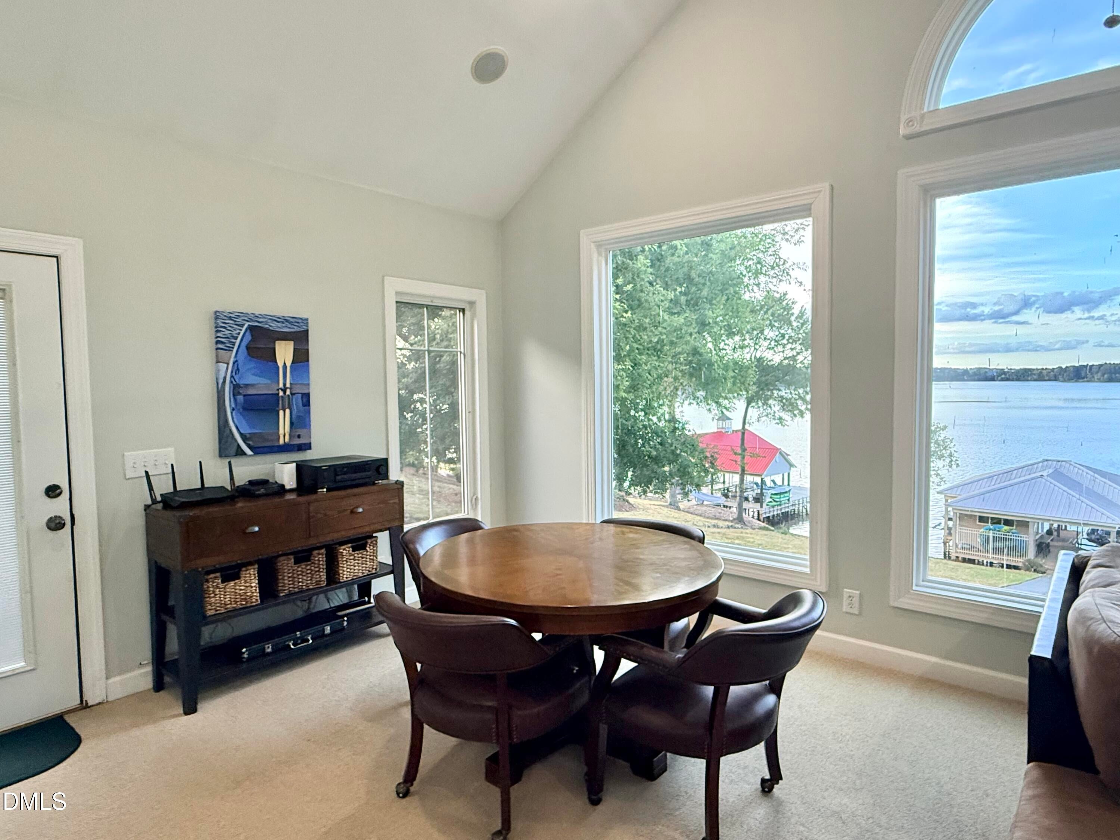
WHAT A VIEW... a view that shows clear water, that mirrors the sky, and offers YOU a front row seat to nature's finest display! Wake up to golden sunrises dancing across a glassy surface! This house has everything you are looking for in a lake house...easy walk to the lake, room for all, featuring 3 bdrms, 2 bunk rooms, and 3 1/2 bathrooms, views, easy walk to the lake, gameroom, double slip boathouse. Boathouse is impressive, and has 2 jetski lift...and the jetski there will convey (2020 Yamaha GP1800R). But wait!!....things keep getting better...as ALL the furniture inside and outside will convey, all TVS, all major appliances also convey! Firepit area! Outdoor shower! Decks! Patios! Concrete driveway. Oversized carport that leads to enclosed workshop! Walk up attic area. There is not one thing missing from this house to make ALL the memories on Hyco Lake! Hyco Lake offers 3,750 acres for you to explore..less than 60 miles from RDU and the Triad area!

Save
Ask
Tour
Hide
Share
Listing Snapshot
Price 
$949,000
Days On Site 
0 Days
Bedrooms 
3
Inside Area (SqFt) 
2,335 sqft
Total Baths 
4
Full Baths 
3
Partial Baths 
1
Lot Size 
0.77 Acres
Year Built 
2004
MLS® Number 
10191542
Status 
Active
Property Tax 
$4,962.04
HOA/Condo/Coop Fees 
$33.4 monthly
Sq Ft Source 
N/A
Friends & Family
Recent Activity
2 hours agoListing first seen on site
2 hours agoListing updated with changes from the MLS®
General Features
Acres 
0.77
Carport 
2
Disclosures 
Seller Disclosure
Foundation 
Permanent
Levels 
Two
Parking 
CarportConcrete
Parking Spaces 
2
Property Sub Type 
Single Family Residence
Sewer 
Septic Tank
Special Circumstances 
Standard
SqFt Above 
1567
SqFt Below 
768
SqFt Total 
2335
Style 
Traditional
Water Source 
Private
Interior Features
Basement 
DaylightExterior EntryFinishedFullInterior EntryWalk-Out Access
Cooling 
Central Air
Fireplace 
Yes
Fireplace Features 
Gas Log
Fireplaces 
1
Flooring 
CarpetHardwoodSimulated Wood
Heating 
Heat Pump
Interior 
Ceiling Fan(s)Double VanityEat-in KitchenKitchen IslandWalk-In Closet(s)
Laundry Features 
Laundry RoomMain Level
Main Level Bedrooms 
3
Master Bedroom 
Level - Main
Save
Ask
Tour
Hide
Share
Exterior Features
Construction Details 
BrickVinyl Siding
Exterior 
Outdoor ShowerBoat Slip
Frontage 
Lakefront
Lot Features 
ViewsWaterfront
Other Structures 
Workshop
Road Frontage 
Private Road
Roof 
Shingle
View 
LakeWater
Waterfront 
Yes
Waterfront Features 
LakeLake FrontWaterfront
Waterview 
LakeWater
Community Features
Association Fee 
$250.0
Association Fee Frequency 
Annually
Additional Association Fee 
$150.85
Additional Association Fee Frequency 
Annually
Financing Terms Available 
CashConventional
Roads 
Asphalt
Schools
School District
Unknown
Elementary School
Person - Woodland Elementary
Middle School
Person - Northern Middle
High School
Person - Person High
Listing courtesy of Gay Poindexter of RE/MAX Premier Realty


Listings that are marked with an icon are provided courtesy of the Triangle MLS, Inc. of North Carolina, Internet Data Exchange Database. Copyright 2026 Triangle MLS, Inc. of North Carolina. All rights reserved.

Last checked: 2026-09-09 08:52 PM UTC

Neighborhood & Commute
Source: Walkscore
Disclosure: Community information and market data powered by Constellation Data Labs. Information is deemed reliable but not guaranteed.
Save
Ask
Tour
Hide
Share