Save
Ask
Tour
Hide
Share
$312,000
New Listing

156 Velvet Rdg Way
Garner, NC 27529

For Sale|Single Family Residence|Active
3
Beds
3
Total Baths
2
Full Baths
1
Partial Bath
1,864
SqFt
$167
/SqFt
2023
Built
Subdivision:
Ridgemoor
County:
Wake
Call Now: 919-404-SHOW
Is this the listing for you? We can help make it yours.
919-404-SHOW
156 Velvet Rdg Way156 Velvet Rdg Way156 Velvet Rdg Way156 Velvet Rdg Way
Save
Ask
Tour
Hide
Share

Mortgage Calculator

Monthly Payment (Est.)

$1,423
Calculator powered by Showcase IDX, a Constellation1 Company. Copyright ©2026 Information is deemed reliable but not guaranteed.

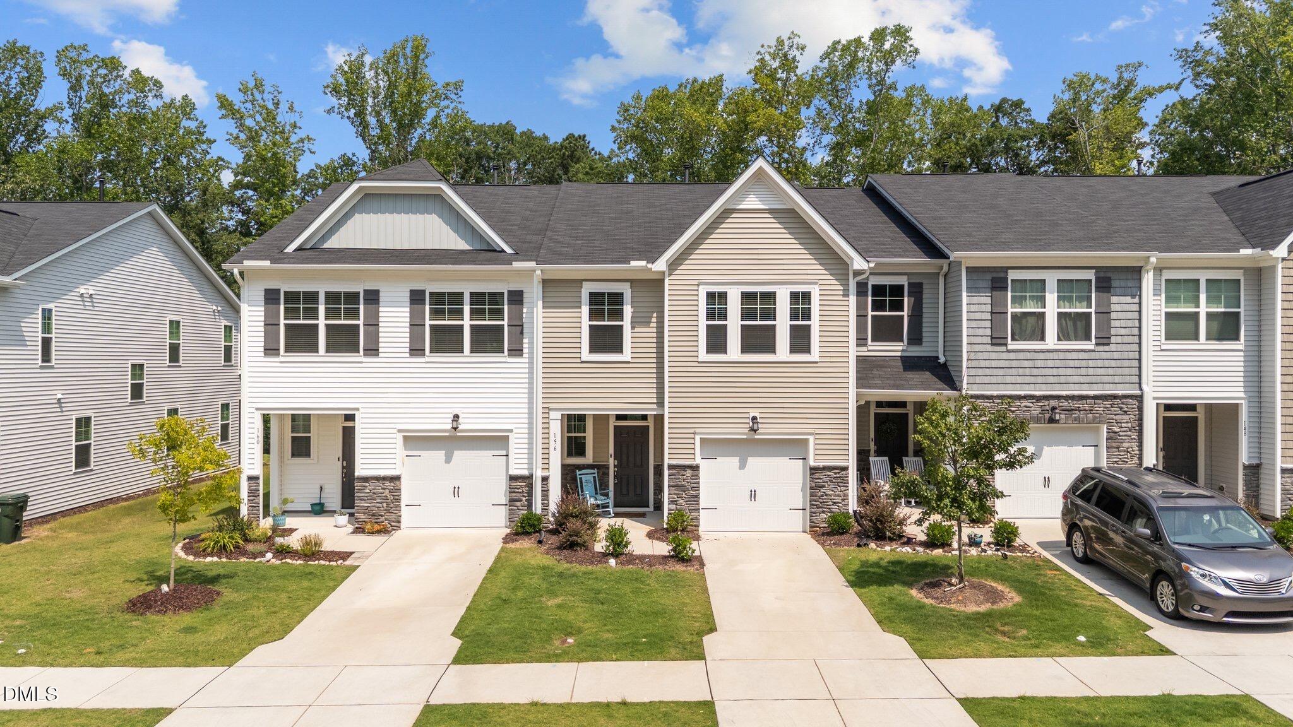
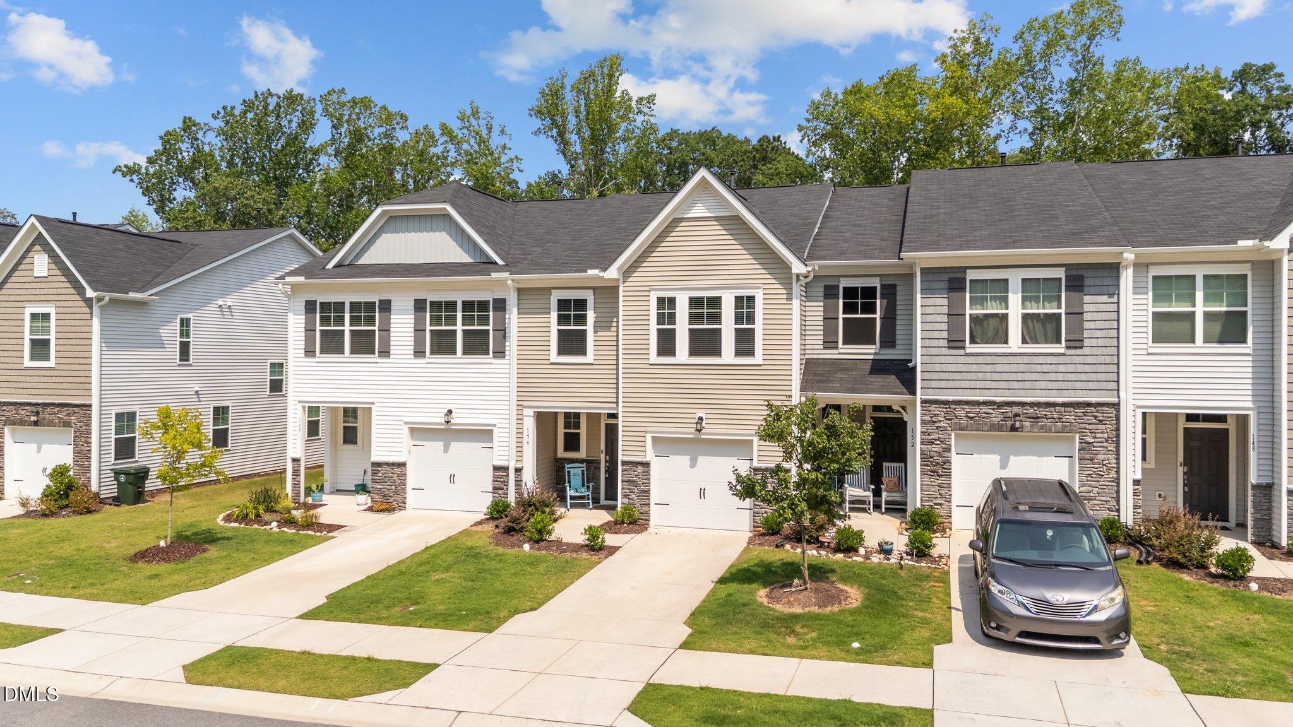
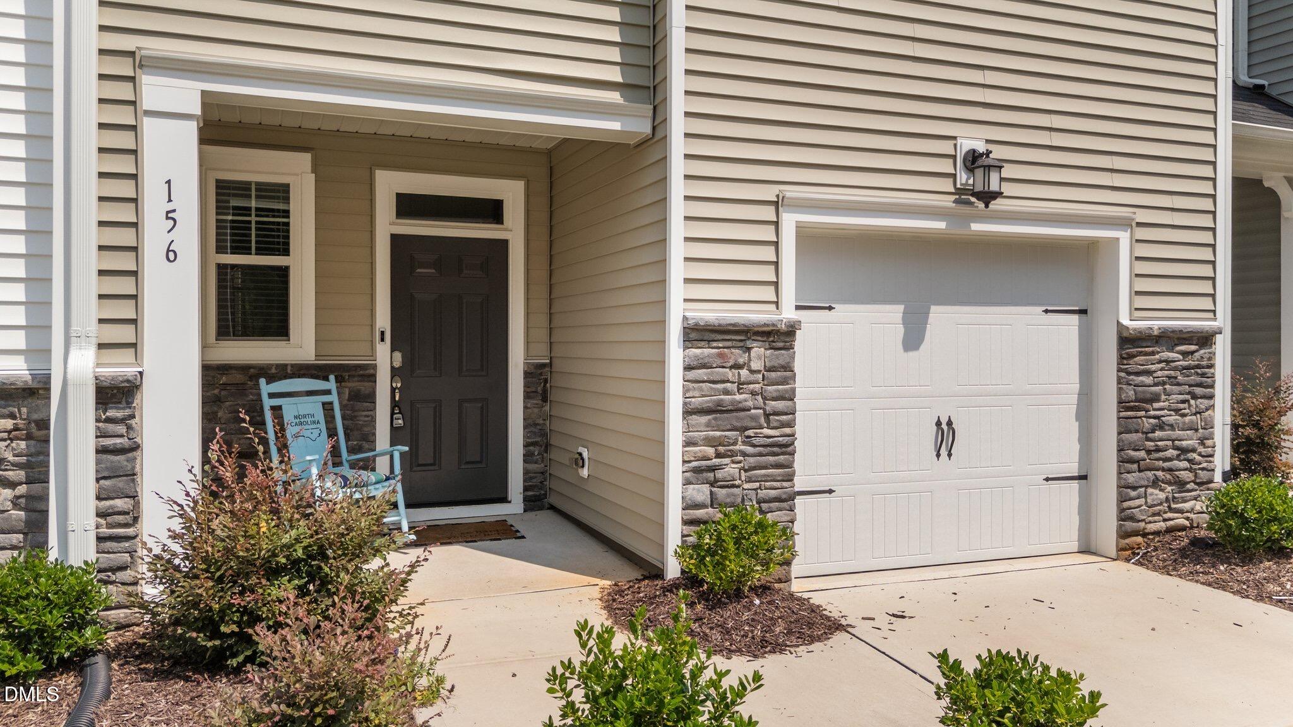
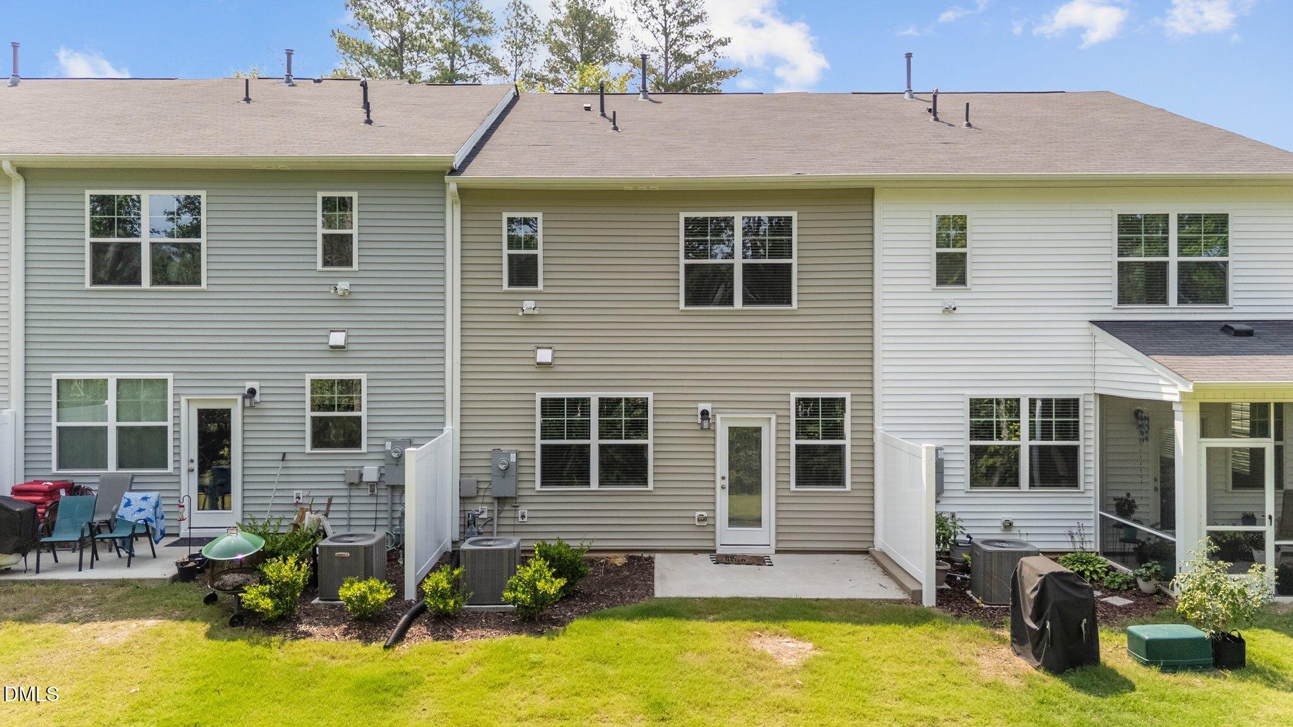
Welcome to this exceptionally clean townhouse nestled in a desirable and vibrant neighborhood! Designed for comfortable living and seamless entertaining, this property combines modern updates with unbeatable everyday convenience. Beautiful luxury vinyl plank (LVP) flooring flows throughout the main level, offering both modern aesthetic appeal and low-maintenance living. A bright and open living area transitions effortlessly to the dining space and kitchen. A main-floor half bathroom provides ease for guests and daily living. 3 Spacious Bedrooms: All three bedrooms are situated on the second level, offering a quiet retreat from the main living spaces. Take advantage of the dedicated neighborhood path leading straight to the sparkling community pool. Minutes from the premier shopping, dining, and entertainment options at White Oaks Shopping Center, as well as major commuter routes. The property is currently leased expected to vacate 11/26. This meticulously maintained home is completely turn-key and ready for its next owner. Schedule your private tour today!

Save
Ask
Tour
Hide
Share
Listing Snapshot
Price 
$312,000
Days On Site 
0 Days
Bedrooms 
3
Inside Area (SqFt) 
1,864 sqft
Total Baths 
3
Full Baths 
2
Partial Baths 
1
Lot Size 
0.05 Acres
Year Built 
2023
MLS® Number 
10191538
Status 
Active
Property Tax 
$3,494.75
HOA/Condo/Coop Fees 
$150 monthly
Sq Ft Source 
N/A
Friends & Family
Recent Activity
2 hours agoListing first seen on site
2 hours agoListing updated with changes from the MLS®
General Features
Acres 
0.05
Attached Garage 
Yes
Disclosures 
Seller Disclosure
Foundation 
Slab
Garage 
Yes
Garage Spaces 
1
Lease Term 
Month To Month
Levels 
Two
Parking 
AttachedGarage
Parking Spaces 
2
Property Sub Type 
Single Family Residence
Sewer 
Public Sewer
Special Circumstances 
Standard
SqFt Above 
1864
SqFt Total 
1864
Style 
Traditional
Water Source 
Public
Zoning 
R4
Interior Features
Cooling 
Central AirGasHeat Pump
Flooring 
CarpetVinyl
Heating 
Forced AirHeat Pump
Interior 
High Speed Internet
Bedroom 2 
Dimensions - 10.5 x 13.7Level - Second
Bedroom 3 
Dimensions - 10.0 x 14.5Level - Second
Dining Room 
Dimensions - 7.9 x 15.5Level - Main
Entrance Hall 
Dimensions - 4.11 x 14.5Level - Main
Kitchen 
Dimensions - 20.9 x 12.4Level - Main
Laundry 
Dimensions - 5.9 x 6.4Level - Second
Living Room 
Dimensions - 13.0 x 15.5Level - Main
Master Bedroom 
Dimensions - 13.2 x 19.1Level - Second
Save
Ask
Tour
Hide
Share
Exterior Features
Construction Details 
Fiber CementStone VeneerVinyl Siding
Pool Features 
CommunityFencedIn GroundPrivate
Private Pool 
Yes
Roof 
Shingle
Community Features
Association Amenities 
LandscapingMaintenance GroundsPool
Association Fee 
$95.0
Association Fee Frequency 
Monthly
Additional Association Fee 
$55.0
Additional Association Fee Frequency 
Monthly
Community Features 
PoolSidewalks
Financing Terms Available 
CashConventionalVA Loan
Roads 
Asphalt
Schools
School District
Unknown
Elementary School
Wake - Bryan Road Elementary
Middle School
Wake - East Garner Middle
High School
Wake - South Garner High
Listing courtesy of Chad A Conley of Choice Residential Real Estate


Listings that are marked with an icon are provided courtesy of the Triangle MLS, Inc. of North Carolina, Internet Data Exchange Database. Copyright 2026 Triangle MLS, Inc. of North Carolina. All rights reserved.

Last checked: 2026-09-09 08:47 PM UTC

Neighborhood & Commute
Source: Walkscore
Disclosure: Community information and market data powered by Constellation Data Labs. Information is deemed reliable but not guaranteed.
Save
Ask
Tour
Hide
Share