Save
Ask
Tour
Hide
Share
$624,900
50 Days On Site

10101 Hallberg Lane
Raleigh, NC 27614

Single Family Residence|Pending
4
Beds
3
Total Baths
2
Full Baths
1
Partial Bath
2,536
SqFt
$246
/SqFt
1997
Built
Subdivision:
Falls River
County:
Wake
Call Now: 919-404-SHOW
Is this the listing for you? We can help make it yours.
919-404-SHOW
10101 Hallberg Lane10101 Hallberg Lane10101 Hallberg Lane10101 Hallberg Lane
Save
Ask
Tour
Hide
Share

Mortgage Calculator

Monthly Payment (Est.)

Enter an interest rate to see your estimated monthly payment.
Calculator powered by Showcase IDX, a Constellation1 Company. Copyright ©2026 Information is deemed reliable but not guaranteed.

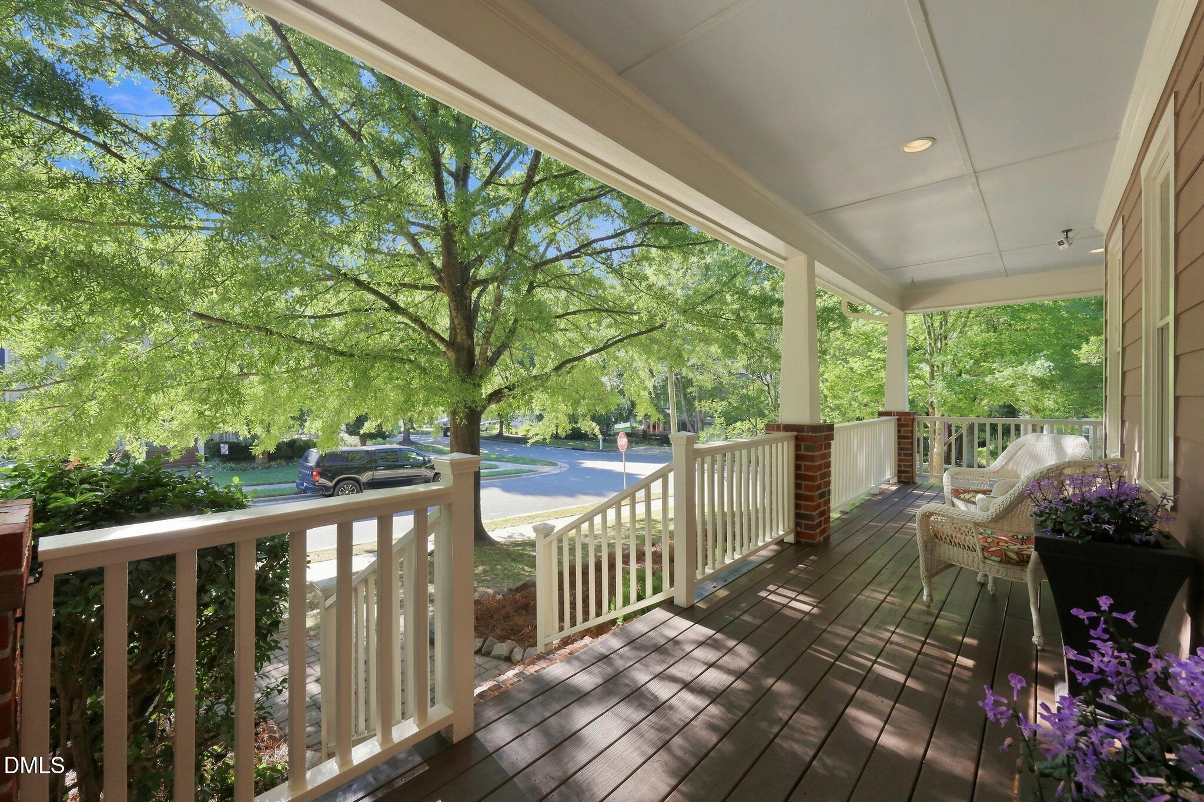
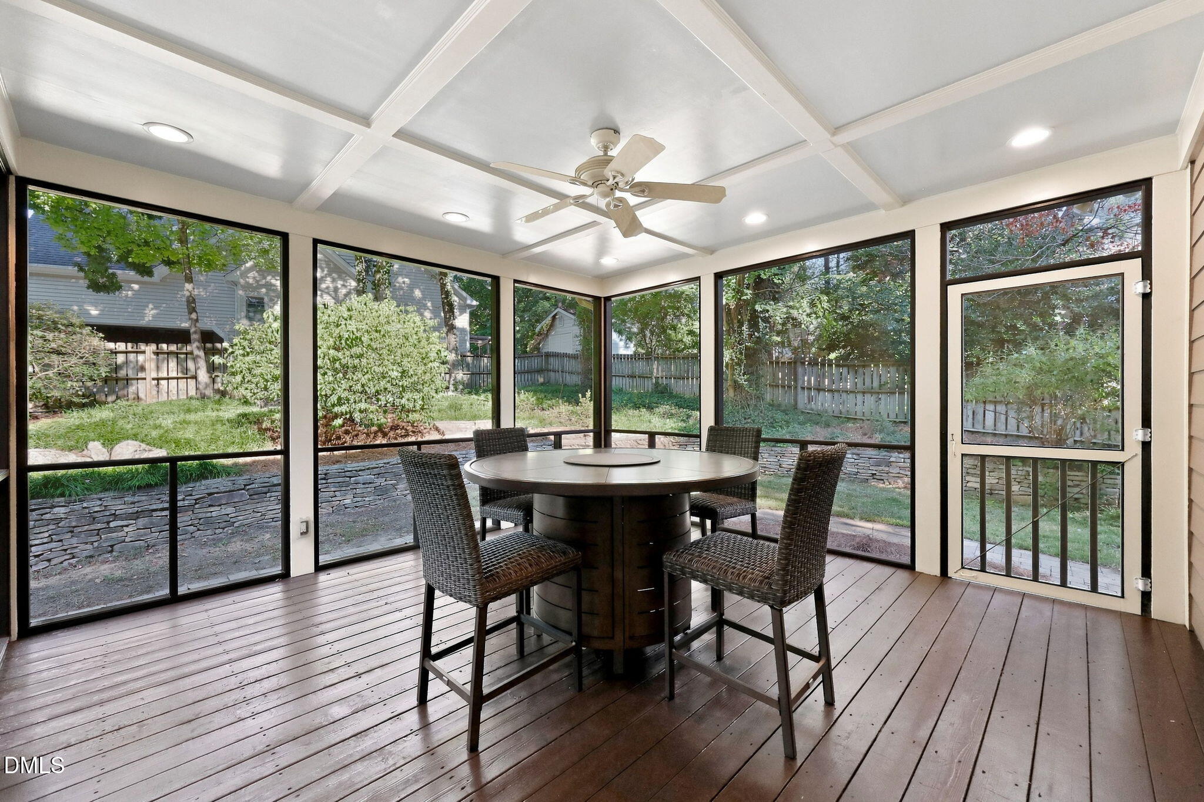
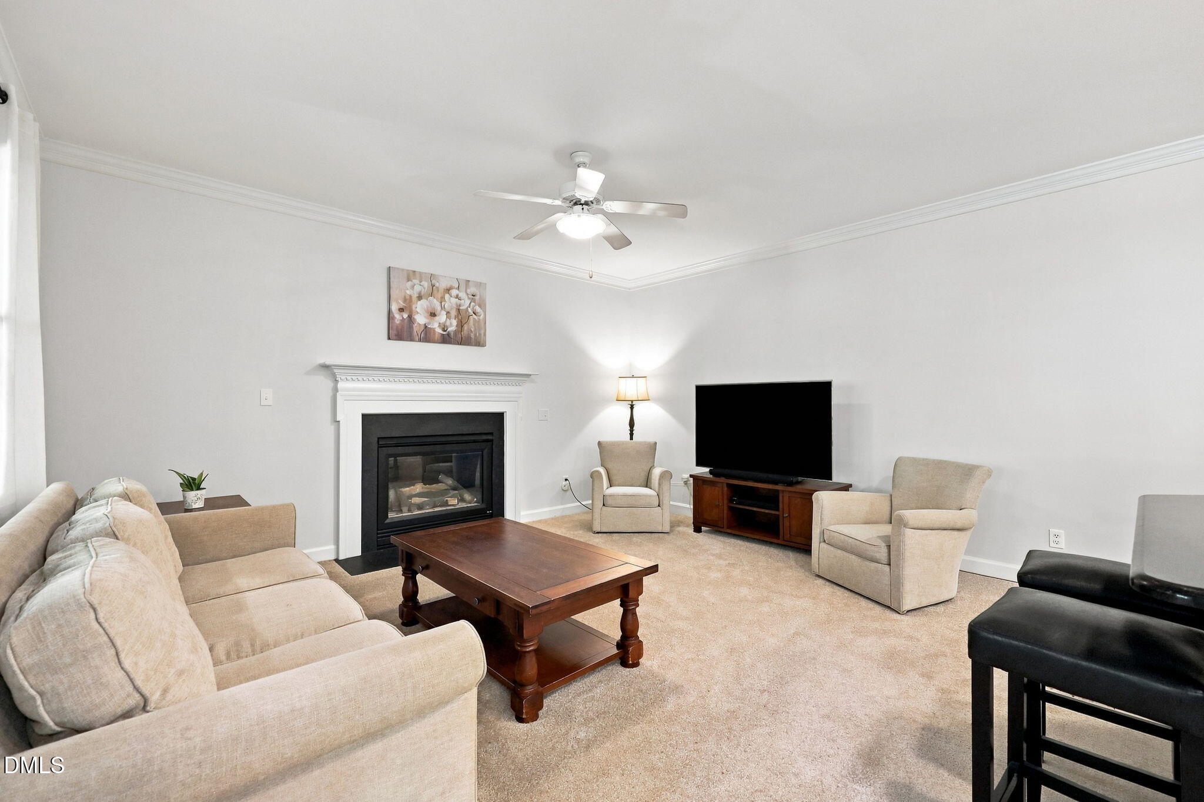
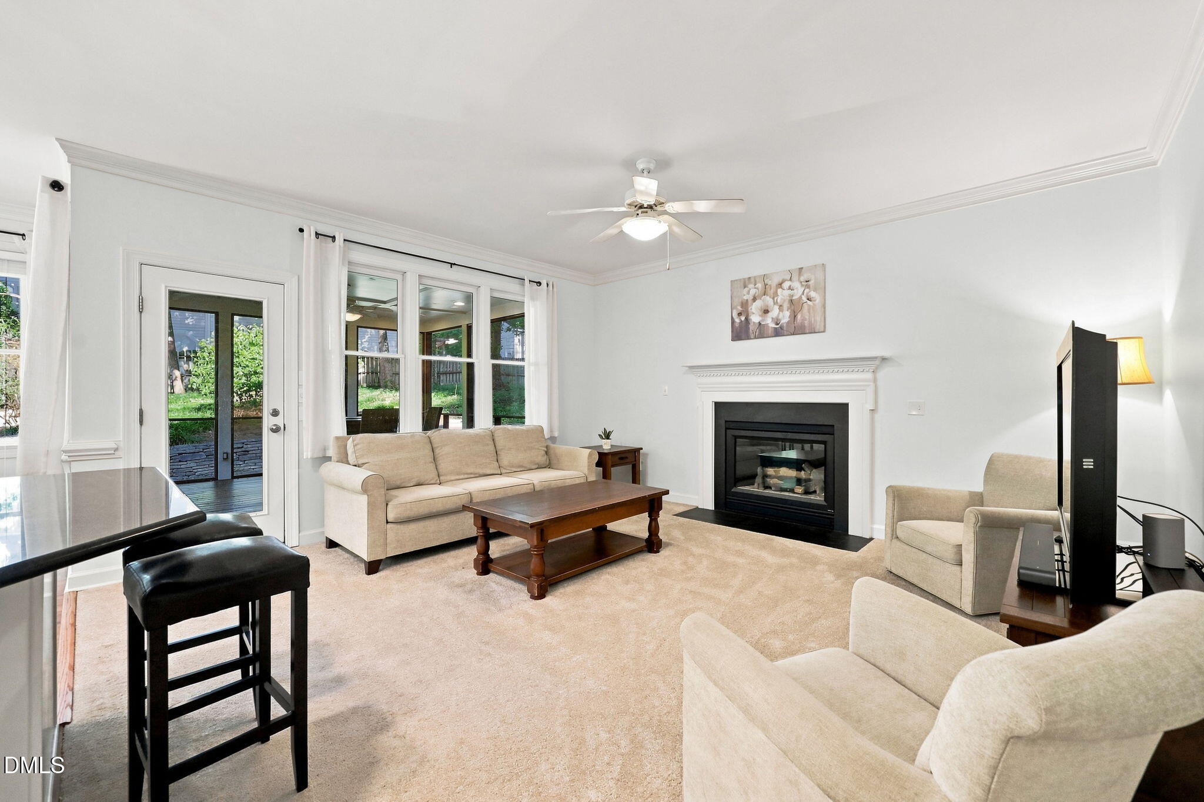
Set in North Raleigh's Falls River neighborhood, this home welcomes you with a wraparound front porch and inviting spaces inside and out. A spacious screened porch overlooks the landscaped backyard, while a greenway entrance directly across the street makes it easy to step out and explore. Located at 10101 Hallberg Lane, this four-bedroom, two-and-a-half-bath home offers approximately 2,500 square feet and an attached two-car garage in Raleigh's highly desirable 27614 ZIP code. Inside, natural light, crown molding and thoughtfully connected living spaces create a welcoming setting for everyday living and entertaining. The kitchen features white cabinetry, granite countertops, stainless steel appliances and breakfast-bar seating overlooking the living room, where a fireplace anchors the space. A window-filled breakfast area brings backyard views to the table, while the separate dining room adds architectural character with a tray ceiling, substantial crown molding and decorative wainscoting. The primary suite offers wood flooring, a walk-in closet and a bathroom remodeled in 2023, featuring a dual-sink granite vanity and a glass-enclosed tiled shower. Wood flooring on the staircase and upper level adds warmth and continuity. Outdoor living is the real standout. The spacious screened porch creates an inviting place for morning coffee, outdoor dining or an evening overlooking the backyard. The fenced backyard combines mature trees, garden spaces and a fig tree for a setting with character beyond the home itself. Falls River extends the lifestyle beyond your front door, with nearby parks, playgrounds, greenway connections and neighborhood events. From a walk on the greenway to a quiet evening on the screened porch, this North Raleigh home brings together indoor comfort and outdoor spaces worth coming home to. Welcome Home.

Save
Ask
Tour
Hide
Share
Listing Snapshot
Price 
$624,900
Days On Site 
50 Days
Bedrooms 
4
Inside Area (SqFt) 
2,536 sqft
Total Baths 
3
Full Baths 
2
Partial Baths 
1
Lot Size 
0.26 Acres
Year Built 
1997
MLS Number 
10191537
Status 
Pending
Property Tax 
$5,236.03
HOA/Condo/Coop Fees 
$34.17 monthly
Sq Ft Source 
N/A
Friends & Family
Recent Activity
a month agoListing updated with changes from the MLS
a month agoStatus changed to Pending
2 months agoListing first seen on site
General Features
Acres 
0.26
Attached Garage 
Yes
Garage 
Yes
Garage Spaces 
2
Levels 
Two
Parking 
AttachedGarageDrivewayGarage Faces Front
Property Sub Type 
Single Family Residence
Security 
Carbon Monoxide Detector(s)Smoke Detector(s)
Sewer 
Public Sewer
Special Circumstances 
Standard
SqFt Above 
2536
SqFt Total 
2536
Style 
CraftsmanTraditional
Utilities 
Electricity ConnectedNatural Gas ConnectedSewer ConnectedWater Connected
Water Source 
Public
Zoning 
PD
Interior Features
Appliances 
DisposalDishwasherExhaust FanElectric OvenElectric RangeIce MakerMicrowaveOvenPlumbed For Ice MakerSelf Cleaning OvenStainless Steel Appliance(s)Tankless Water Heater
Basement 
Crawl Space
Cooling 
Central AirHeat Pump
Fireplace 
Yes
Fireplace Features 
Gas Log
Fireplaces 
1
Flooring 
CarpetHardwoodTile
Heating 
Heat PumpNatural GasZoned
Interior 
Ceiling Fan(s)Crown MoldingDouble VanityEat-in KitchenGranite CountersOpen FloorplanRecessed LightingSoaking TubStorageTray Ceiling(s)Walk-In Closet(s)
Laundry Features 
Gas Dryer HookupLaundry RoomMain LevelWasher Hookup
Window Features 
BlindsDouble Pane WindowsScreensWindow Treatments
Bedroom 2 
Dimensions - 10.11 x 14.11Level - Second
Bedroom 3 
Dimensions - 12.4 x 16.3Level - Second
Bedroom 4 
Dimensions - 13.11 x 9.8Level - Second
Breakfast Room 
Dimensions - 11.7 x 8.4Level - Main
Dining Room 
Dimensions - 11.7 x 12.6Level - Main
Exercise Room 
Dimensions - 13.11 x 12.9Level - Second
Family Room 
Dimensions - 14.11 x 15.6Level - Main
Kitchen 
Dimensions - 11.7 x 10.6Level - Main
Laundry 
Dimensions - 5.9 x 6.6Level - Main
Living Room 
Dimensions - 16.7 x 12.8Level - Main
Master Bedroom 
Dimensions - 16.9 x 12.6Level - Second
Office 
Dimensions - 11.6 x 12.4Level - Second
Save
Ask
Tour
Hide
Share
Exterior Features
Construction Details 
Fiber Cement
Exterior 
GardenPrivate YardRain Gutters
Fencing 
Back YardWoodFenced
Lot Features 
Back YardCorner LotLandscapedPrivate
Patio And Porch 
CoveredFront PorchPorchScreenedWrap Around
Roof 
Shingle
Windows/Doors 
BlindsDouble Pane WindowsScreensWindow Treatments
Community Features
Association Fee 
$410.0
Association Fee Frequency 
Annually
Community Features 
CurbsClubhouseParkPlaygroundPoolStreet LightsSidewalksTennis Court(s)
Financing Terms Available 
CashConventional
Roads 
Asphalt
Schools
School District
Unknown
Elementary School
Wake - Abbotts Creek Elementary School
Middle School
Wake - East Millbrook Middle
High School
Wake - Millbrook High
Listing courtesy of Matt Perry of Keller Williams Elite Realty


Listings that are marked with an icon are provided courtesy of the Triangle MLS, Inc. of North Carolina, Internet Data Exchange Database. Copyright 2026 Triangle MLS, Inc. of North Carolina. All rights reserved.

Last checked: 2026-10-29 04:54 AM UTC

Neighborhood & Commute
Source: Walkscore
Disclosure: Community information and market data powered by Constellation Data Labs. Information is deemed reliable but not guaranteed.
Save
Ask
Tour
Hide
Share