Save
Ask
Tour
Hide
Share
$546,800
New Listing

2108 Shaded Knoll Road
Cary, NC 27519

For Sale|Townhouse|Active
4
Beds
3
Total Baths
3
Full Baths
2,150
SqFt
$254
/SqFt
2026
Built
Subdivision:
Roberts Crossing
County:
Wake
Call Now: 919-404-SHOW
Is this the listing for you? We can help make it yours.
919-404-SHOW
2108 Shaded Knoll Road2108 Shaded Knoll Road2108 Shaded Knoll Road2108 Shaded Knoll Road
Save
Ask
Tour
Hide
Share

Mortgage Calculator

Monthly Payment (Est.)

$2,495
Calculator powered by Showcase IDX, a Constellation1 Company. Copyright ©2026 Information is deemed reliable but not guaranteed.

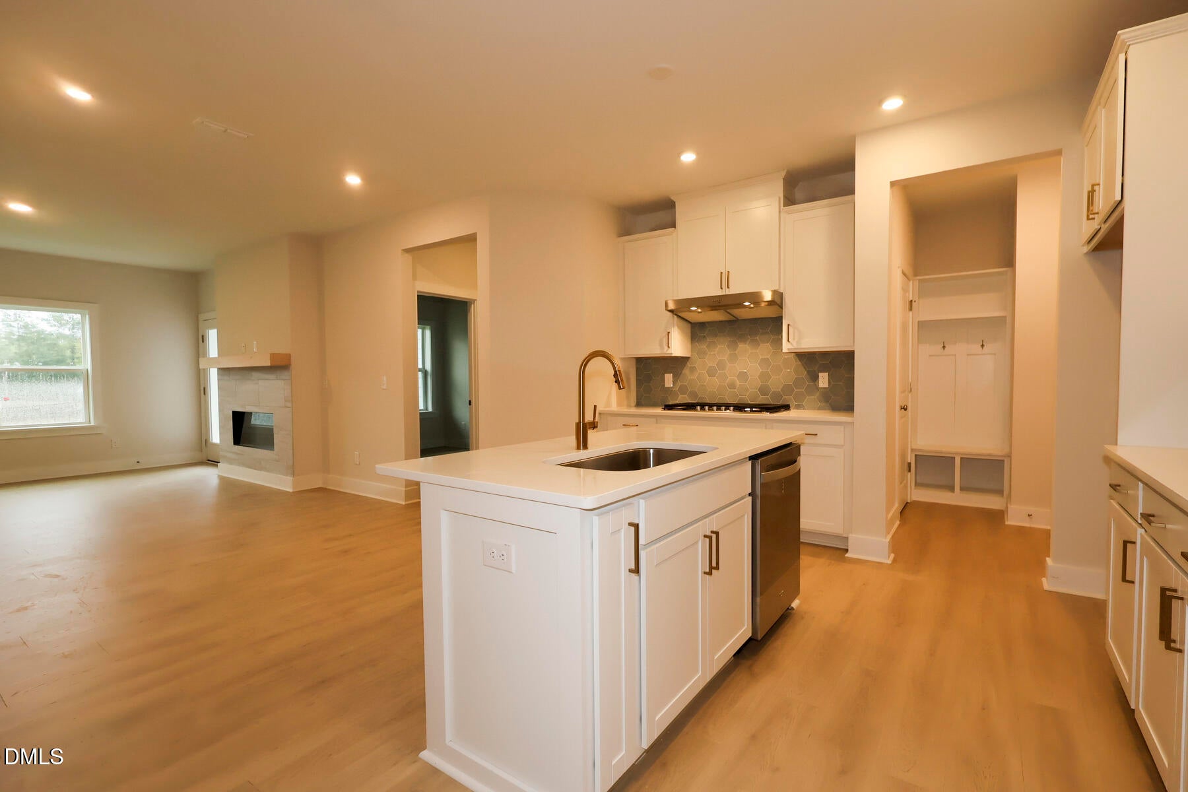
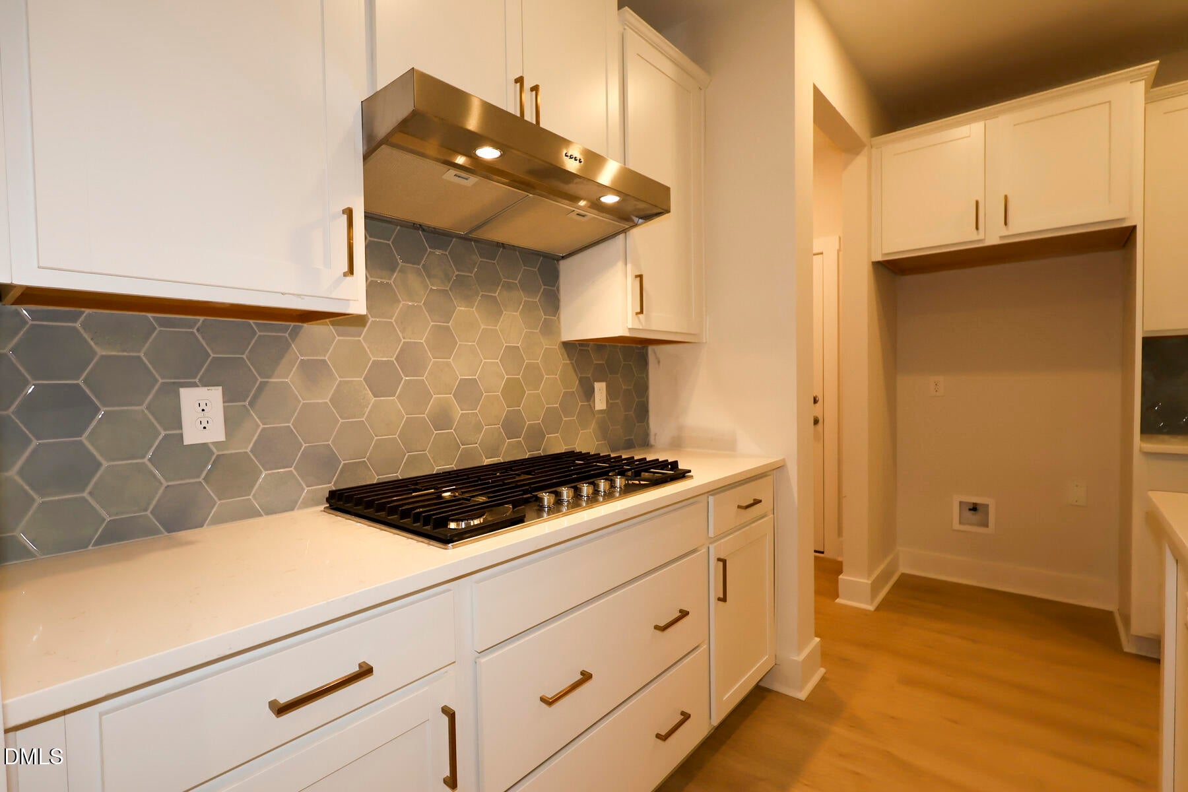
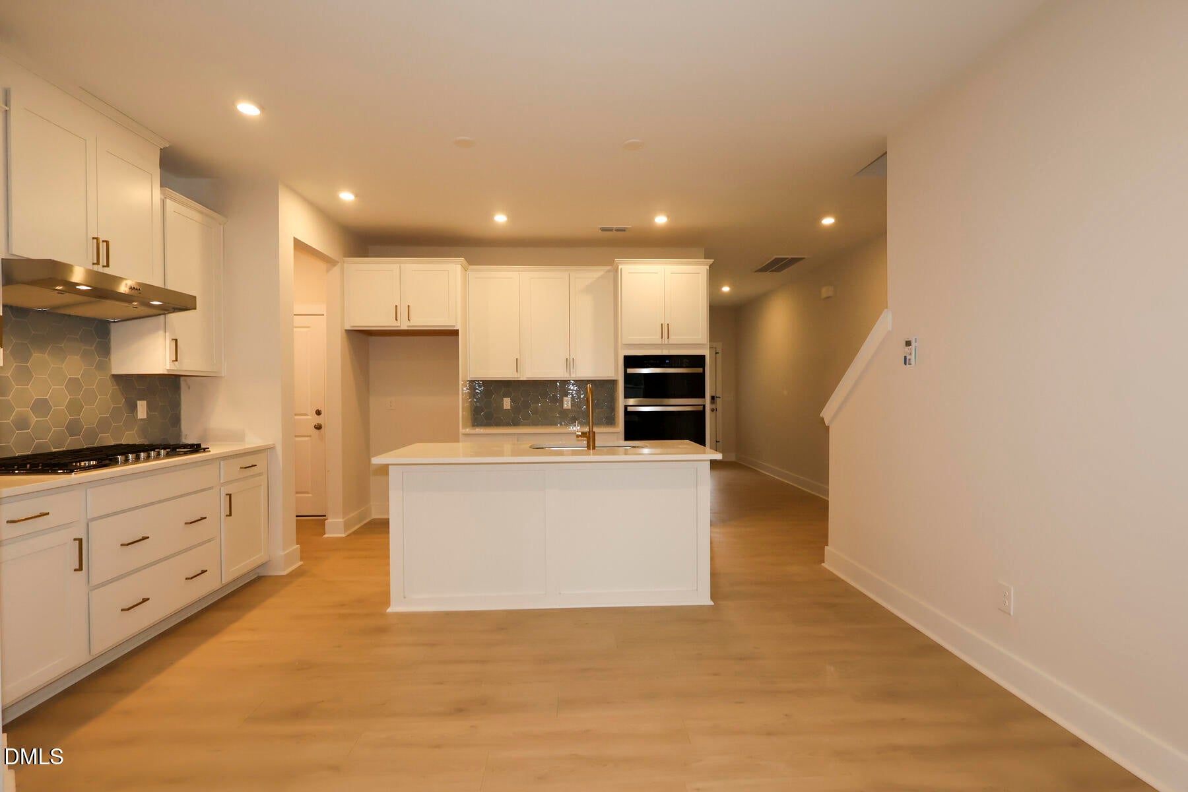
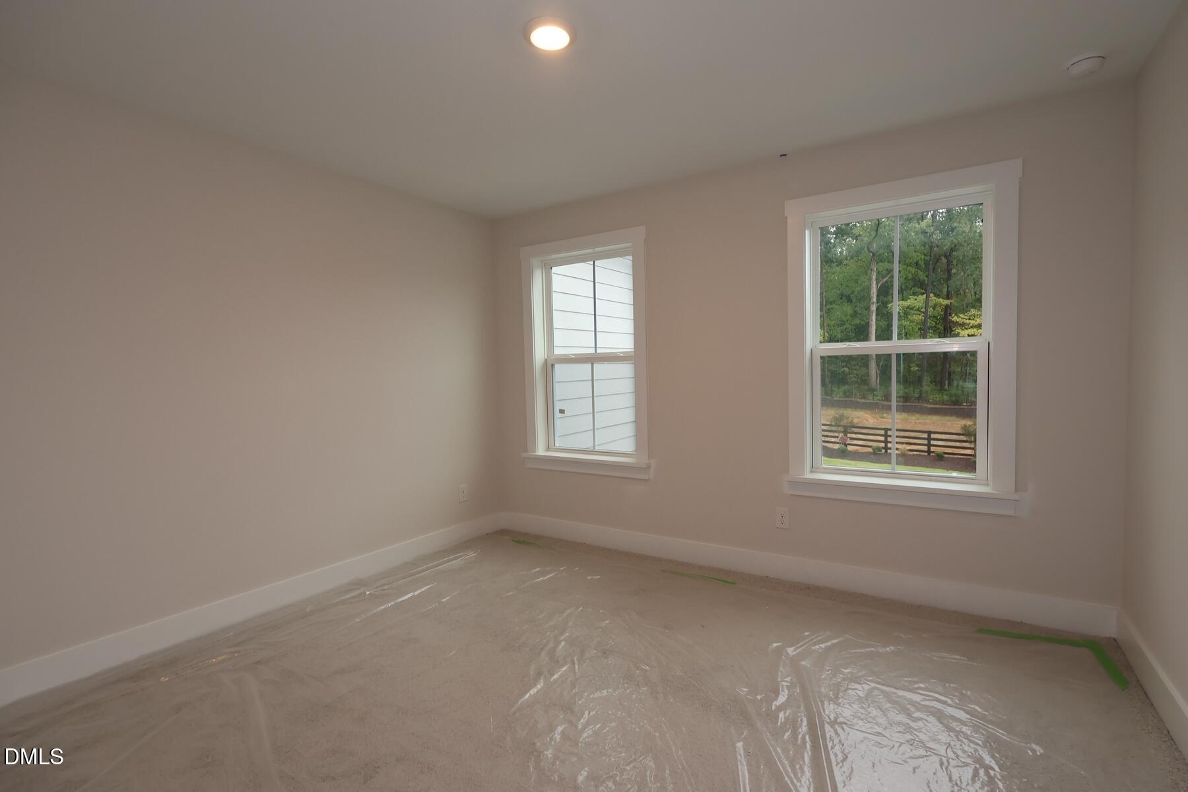
A stunning end-unit townhome offering 4 bedrooms, 3 baths, and a 2-car front-load garage in Cary. This highly sought-after Addison floorplan features the convenience of a first-floor guest bedroom and full bath, making it ideal for visitors, multigenerational living, or a private home office. The open-concept main level is designed for both comfortable everyday living and effortless entertaining. Kitchen Choice A serves as the heart of the home, featuring a large center island with a classic white farmhouse sink, abundant workspace, and seamless flow into the dining and great room areas. The professionally curated Urban Farmhouse Style Choice showcases white kitchen cabinetry, blending timeless farmhouse charm with modern sophistication. Rich RevWood Calissa Court flooring in Cottonwood Oak, a deeper wood tone, extends throughout the main living areas, adding character and durability while beautifully complementing the home's bright finishes. Upstairs, a spacious loft provides valuable flex space perfect for a media room, playroom, home office, or second living area. The generously sized primary suite offers a private retreat and features Primary Bath Choice A, designed with comfort and relaxation in mind. Two additional bedrooms and a full bath complete the second floor. Located in the heart of Cary, Roberts Crossing offers a connected lifestyle with convenient access to I-540, NC-55, and US-64, placing shopping, dining, entertainment, and major employment centers within easy reach. Perfectly positioned between Cary and Apex and served by highly rated schools, Roberts Crossing combines exceptional convenience with a welcoming neighborhood atmosphere. Some photos are renderings of the plan model and are for illustrative purposes only; actual home, features, and finishes may vary.

Save
Ask
Tour
Hide
Share
Listing Snapshot
Price 
$546,800
Days On Site 
0 Days
Bedrooms 
4
Inside Area (SqFt) 
2,150 sqft
Total Baths 
3
Full Baths 
3
Partial Baths 
N/A
Lot Size 
0.08 Acres
Year Built 
2026
MLS® Number 
10191535
Status 
Active
Property Tax 
N/A
HOA/Condo/Coop Fees 
$110 monthly
Sq Ft Source 
N/A
Friends & Family
Recent Activity
2 hours agoListing updated with changes from the MLS®
2 hours agoListing first seen on site
General Features
Acres 
0.08
Attached Garage 
Yes
Direction Faces 
South
Foundation 
Slab
Garage 
Yes
Garage Spaces 
2
Home Warranty 
Yes
Levels 
Two
Parking 
AttachedGarageDrivewayElectric Vehicle Charging Station(s)Garage Faces FrontGarage Door OpenerGuest
Parking Spaces 
4
Property Condition 
New Construction
Property Sub Type 
Townhouse
Security 
Smoke Detector(s)
Sewer 
Public Sewer
Special Circumstances 
Standard
SqFt Above 
2150
SqFt Total 
2150
Style 
Farmhouse
Water Source 
Public
Interior Features
Appliances 
DisposalDishwasherENERGY STAR Qualified AppliancesGas CooktopGas Water HeaterMicrowaveRange HoodTankless Water HeaterVented Exhaust FanOven
Cooling 
Central AirElectricHeat Pump
Fireplace 
Yes
Fireplace Features 
Gas LogGas Starter
Fireplaces 
1
Flooring 
CarpetLaminateTile
Heating 
Heat Pump
Interior 
Double VanityEntrance FoyerHigh CeilingsKitchen IslandPantryWalk-In Closet(s)In-Law Floorplan
Laundry Features 
Laundry ClosetUpper Level
Main Level Bedrooms 
1
Window Features 
Double Pane WindowsLow Emissivity Windows
Great Room 
Dimensions - 14.2 x 13.9Level - Main
Loft 
Dimensions - 10.3 x 14.8Level - Second
Master Bedroom 
Dimensions - 14.0 x 13.9Level - Second
Save
Ask
Tour
Hide
Share
Exterior Features
Construction Details 
FrameFoam InsulationHardiPlank TypeSpray Foam InsulationStone Veneer
Lot Features 
Back YardFront YardLandscaped
Patio And Porch 
CoveredPorch
Road Frontage 
City Street
Roof 
Shingle
Windows/Doors 
Double Pane WindowsLow Emissivity Windows
Community Features
Association Amenities 
Dog ParkMaintenance GroundsMaintenance StructureParkingPond Year RoundTrail(s)
Association Fee 
$110.0
Association Fee Frequency 
Monthly
Additional Association Fee 
$2000.0
Additional Association Fee Frequency 
One Time
Community Features 
ParkStreet LightsSidewalks
Financing Terms Available 
CashConventionalFHAVA Loan
Roads 
Paved
Schools
School District
Unknown
Elementary School
Wake - Turner Creek Elementary
Middle School
Wake - Salem Middle
High School
Wake - Green Level High School
Listing courtesy of Chris Long of Beazer Homes


Listings that are marked with an icon are provided courtesy of the Triangle MLS, Inc. of North Carolina, Internet Data Exchange Database. Copyright 2026 Triangle MLS, Inc. of North Carolina. All rights reserved.

Last checked: 2026-09-09 08:57 PM UTC

Neighborhood & Commute
Source: Walkscore
Disclosure: Community information and market data powered by Constellation Data Labs. Information is deemed reliable but not guaranteed.
Save
Ask
Tour
Hide
Share