Save
Ask
Tour
Hide
Share
$319,900
New Listing

113 Crosswinds Drive
Selma, NC 27576

For Sale|Ranch|Active
3
Beds
2
Total Baths
2
Full Baths
1,232
SqFt
$260
/SqFt
1995
Built
Subdivision:
Crosswinds
County:
Johnston
Call Now: 919-404-SHOW
Is this the listing for you? We can help make it yours.
919-404-SHOW
113 Crosswinds Drive113 Crosswinds Drive113 Crosswinds Drive113 Crosswinds Drive
Save
Ask
Tour
Hide
Share

Mortgage Calculator

Monthly Payment (Est.)

$1,460
Calculator powered by Showcase IDX, a Constellation1 Company. Copyright ©2026 Information is deemed reliable but not guaranteed.

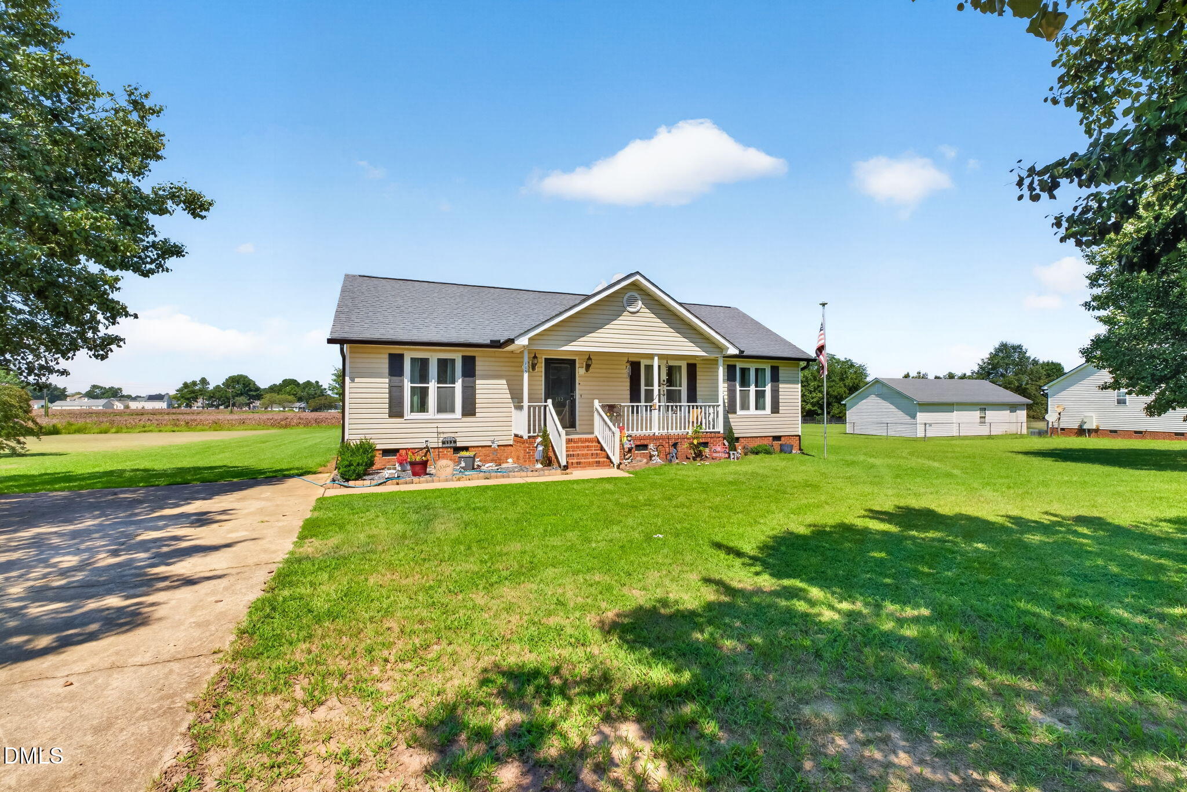
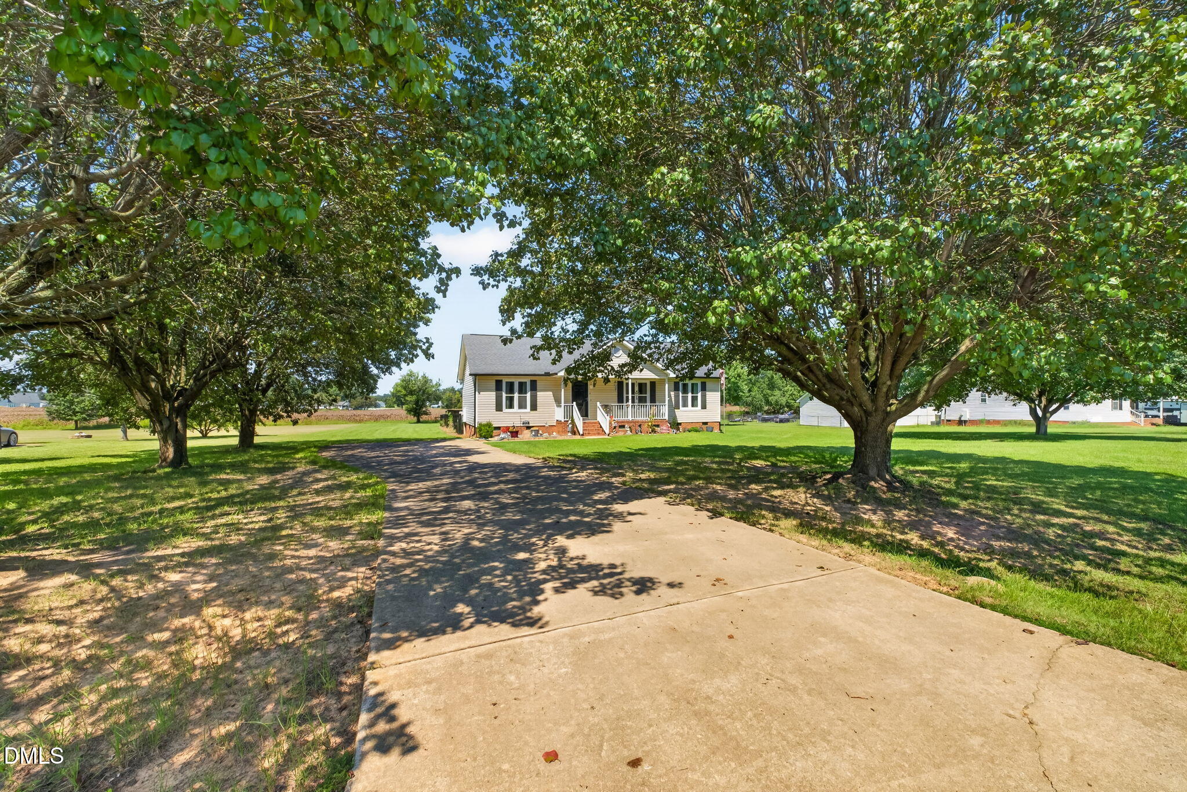
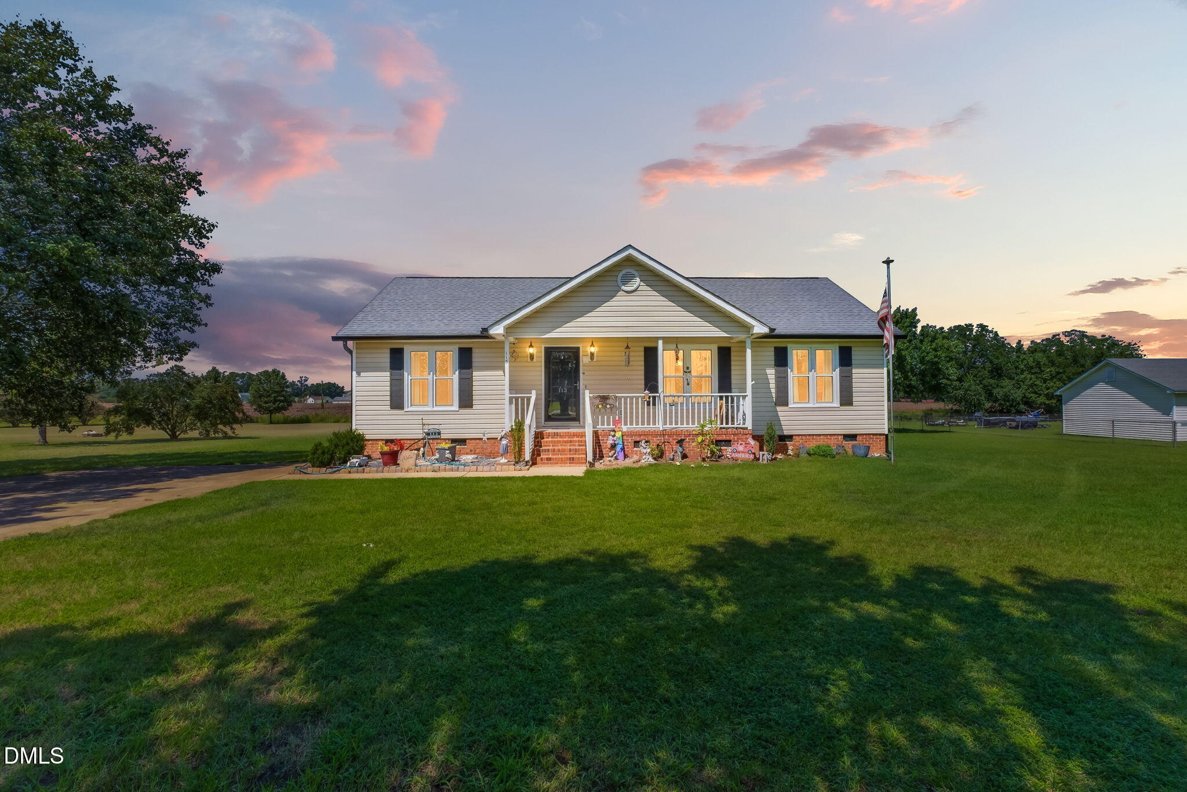
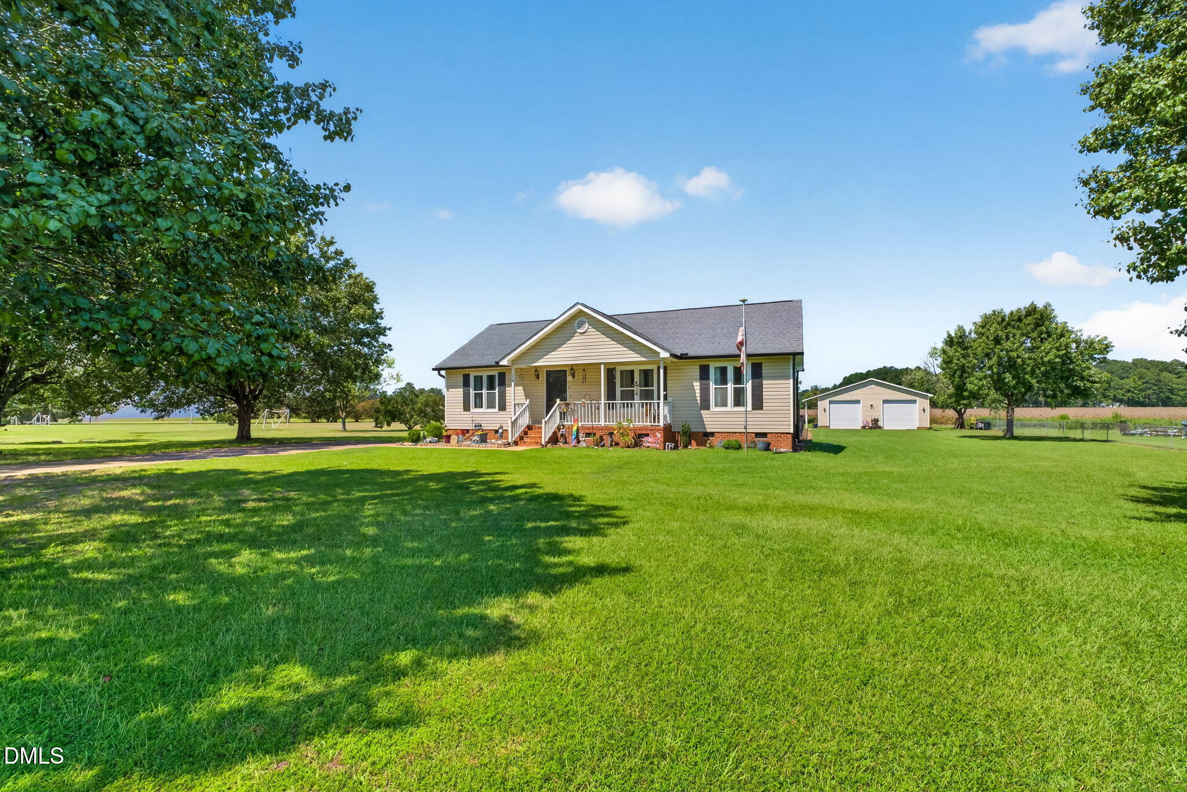
Situated on an almost one acre lot with NO HOA, this charming 3 bedroom, 2 bath home offers plenty of space, privacy, and flexibility! Inside, you'll find thoughtful details including built-in shelving and beautiful trimwork featured in two of the bedrooms, adding character and personality to the home. Step outside to enjoy the spacious backyard, complete with a black chain-link fence, a back deck with an electric awning for added shade and comfort, plus a side patio perfect for entertaining or relaxing outdoors. The impressive 28 x 32 detached garage provides an abundance of additional space for vehicles, storage, hobbies, or a workshop. With plenty of land, multiple outdoor living spaces, this property offers room to spread out and make it your own!

Save
Ask
Tour
Hide
Share
Listing Snapshot
Price 
$319,900
Days On Site 
0 Days
Bedrooms 
3
Inside Area (SqFt) 
1,232 sqft
Total Baths 
2
Full Baths 
2
Partial Baths 
N/A
Lot Size 
0.93 Acres
Year Built 
1995
MLS® Number 
10191531
Status 
Active
Property Tax 
$1,605.75
HOA/Condo/Coop Fees 
N/A
Sq Ft Source 
N/A
Friends & Family
Recent Activity
2 hours agoListing first seen on site
2 hours agoListing updated with changes from the MLS®
General Features
Acres 
0.93
Garage 
Yes
Garage Spaces 
2
Levels 
One
Parking 
ConcreteDriveway
Property Sub Type 
Ranch
Sewer 
Septic Tank
Special Circumstances 
Standard
SqFt Above 
1232
SqFt Total 
1232
Style 
Ranch
Water Source 
Well
Zoning 
RES
Interior Features
Appliances 
DishwasherElectric Water HeaterRangeWater Heater
Basement 
Crawl Space
Cooling 
Heat Pump
Flooring 
CarpetLaminate
Heating 
Heat Pump
Interior 
Built-in FeaturesCeiling Fan(s)Laminate CountersVaulted Ceiling(s)Walk-In Closet(s)In-Law Floorplan
Laundry Features 
Laundry ClosetIn Kitchen
Bathroom 2 
Dimensions - 5.0 x 10.4Level - Main
Bedroom 2 
Dimensions - 9.9 x 11.7Level - Main
Bedroom 3 
Dimensions - 9.5 x 11.7Level - Main
Dining Room 
Dimensions - 11.3 x 11.4Level - Main
Kitchen 
Dimensions - 7.7 x 11.3Level - Main
Living Room 
Dimensions - 13.4 x 19.1Level - Main
Master Bathroom 
Dimensions - 5.6 x 9.7Level - Main
Master Bedroom 
Dimensions - 12.3 x 15.0Level - Main
Workshop 
Dimensions - 28.3 x 32.2
Save
Ask
Tour
Hide
Share
Exterior Features
Construction Details 
Vinyl Siding
Exterior 
Awning(s)Private YardRain GuttersStorage
Fencing 
Back YardChain LinkPartialFenced
Lot Features 
Back YardFront YardLandscaped
Other Structures 
Garage(s)
Patio And Porch 
Awning(s)Front PorchRear Porch
Road Frontage 
Private Road
Roof 
Shingle
Windows/Doors 
Storm Door(s)
Community Features
Financing Terms Available 
CashConventionalFHAVA Loan
Roads 
Asphalt
Schools
School District
Unknown
Elementary School
Johnston - Selma Elementary
Middle School
Johnston - Selma Middle School
High School
Johnston - Smithfield Selma High
Listing courtesy of Beth Hines of RE/MAX SOUTHLAND REALTY II


Listings that are marked with an icon are provided courtesy of the Triangle MLS, Inc. of North Carolina, Internet Data Exchange Database. Copyright 2026 Triangle MLS, Inc. of North Carolina. All rights reserved.

Last checked: 2026-09-09 08:47 PM UTC

Neighborhood & Commute
Source: Walkscore
Disclosure: Community information and market data powered by Constellation Data Labs. Information is deemed reliable but not guaranteed.
Save
Ask
Tour
Hide
Share