Save
Ask
Tour
Hide
Share
$475,000
49 Days On Site

3019 Landing Falls Lane
Raleigh, NC 27616

For Sale|Single Family Residence|Active
5
Beds
4
Total Baths
3
Full Baths
1
Partial Bath
3,275
SqFt
$145
/SqFt
2007
Built
Subdivision:
Landings at Neuse Crossing
County:
Wake
Call Now: 919-404-SHOW
Is this the listing for you? We can help make it yours.
919-404-SHOW
3019 Landing Falls Lane3019 Landing Falls Lane3019 Landing Falls Lane3019 Landing Falls Lane
Save
Ask
Tour
Hide
Share

Mortgage Calculator

Monthly Payment (Est.)

Enter an interest rate to see your estimated monthly payment.
Calculator powered by Showcase IDX, a Constellation1 Company. Copyright ©2026 Information is deemed reliable but not guaranteed.

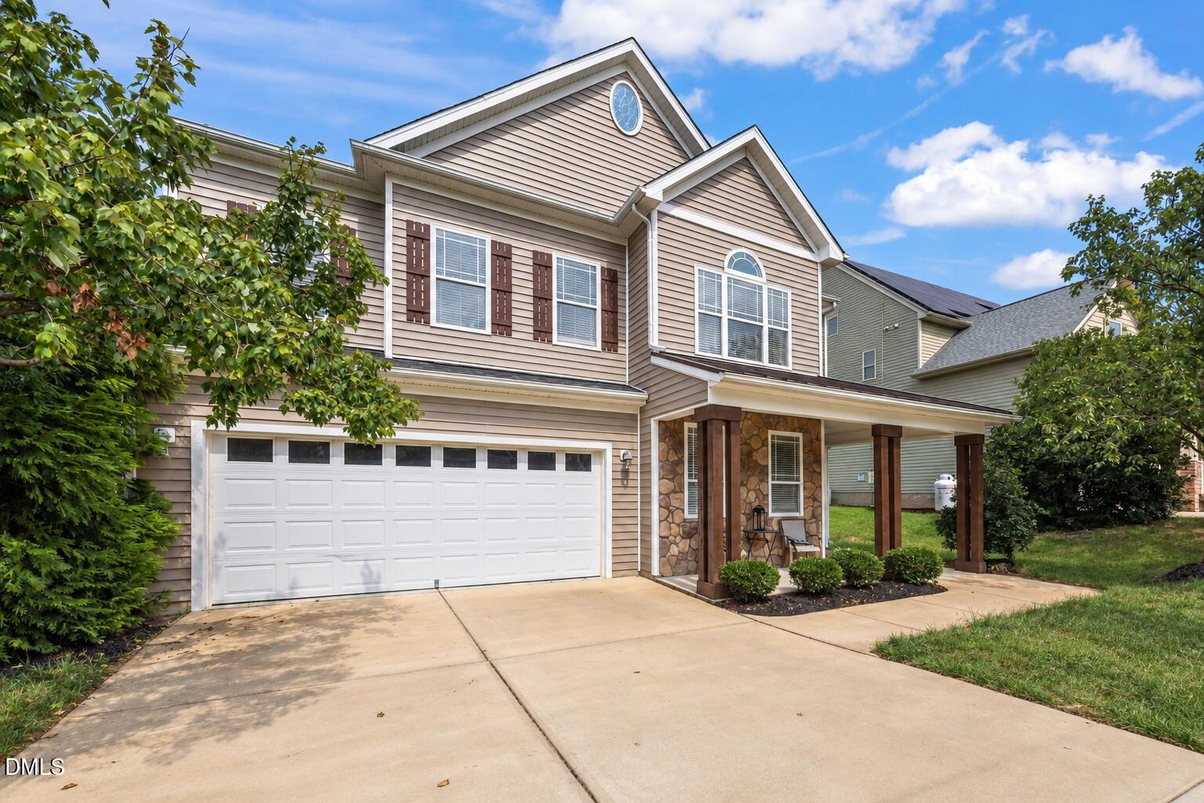
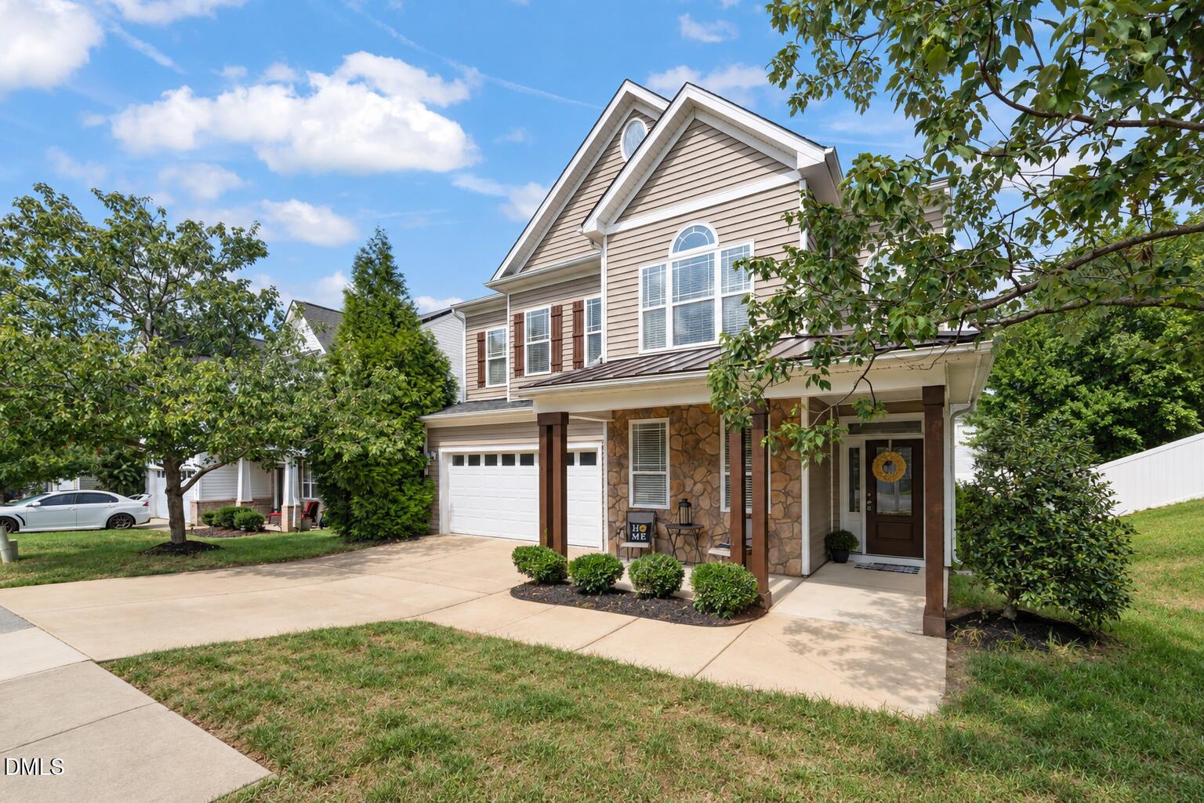
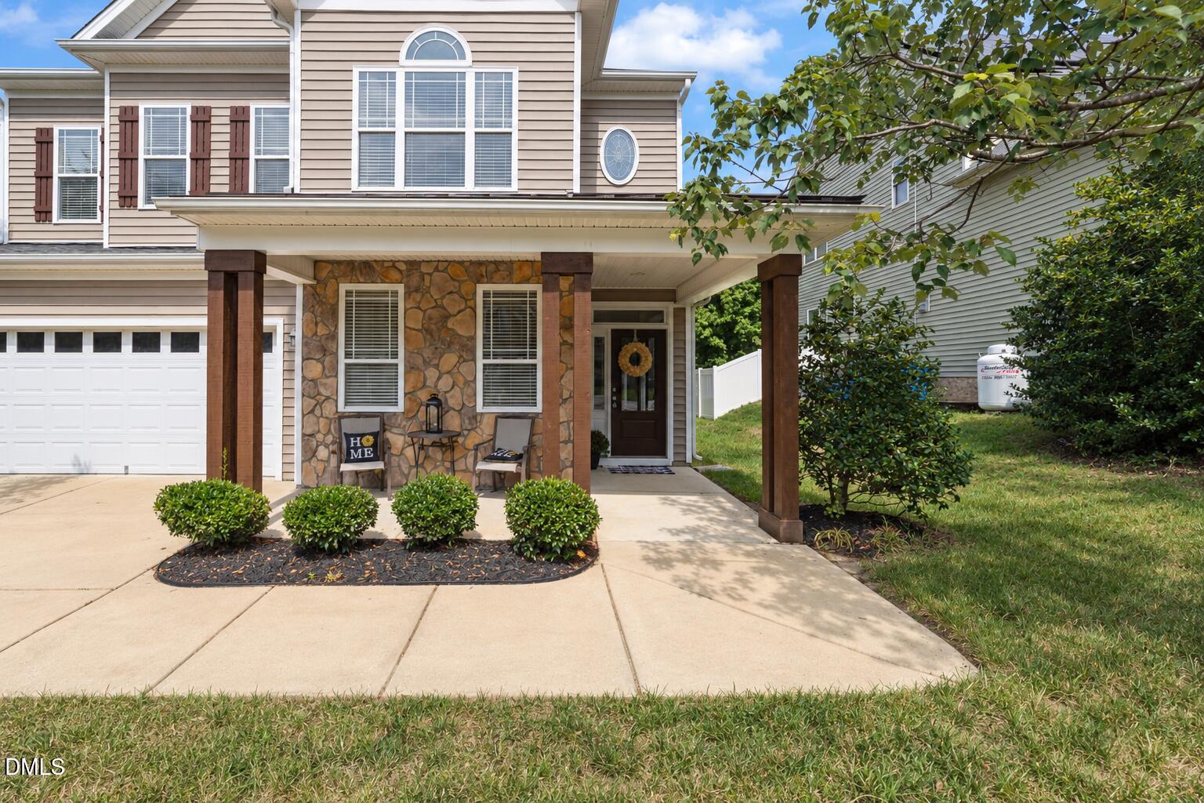
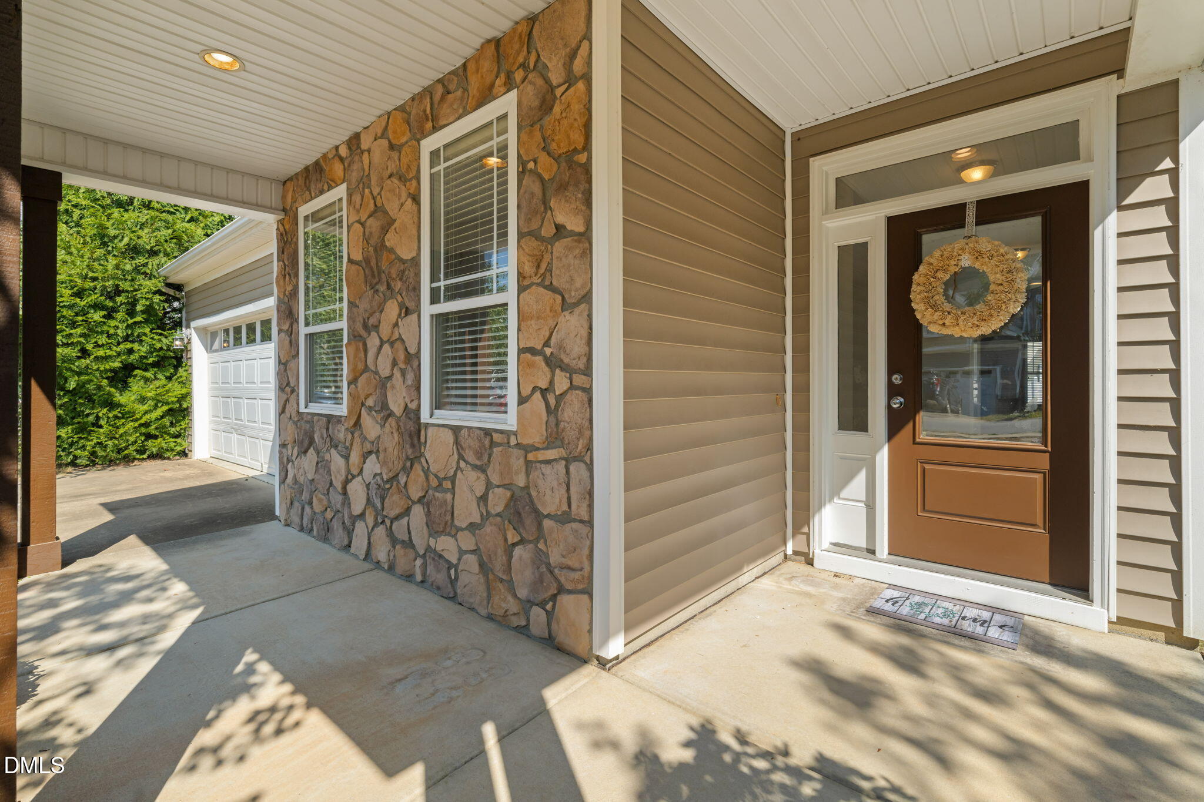
Fresh carpet and paint adorn this beautifully maintained and spacious home in North Raleigh just minutes from 540 access! Charming stone accents create inviting curb appeal, while the versatile floor plan features five bedrooms, a dedicated office/flex space, and plenty of room to gather and entertain. The family room offers a cozy fireplace and classic wainscoting and flows into a well-appointed kitchen with an island, generous cabinetry, solid-surface countertops, and two pantries. The spacious primary suite is a true retreat with a tray ceiling, fireplace, two walk-in closets, and a relaxing bath featuring dual vanities, garden tub, and separate shower. Bedroom #2 features its own ensuite private bath and walk in closet. Bedroom #3 has a palladium window and walk in closet. Bedroom #4 is bright and private while bedroom #5 is LARGE, and could be a second floor bonus room if you choose. Step outside to enjoy the large patio and flat, fenced backyard—perfect for relaxing, entertaining, or play. Conveniently located near I-540 with easy access to shopping, dining, parks, greenway trails, and all that Raleigh and nearby Wake Forest have to offer!

Save
Ask
Tour
Hide
Share
Listing Snapshot
Price 
$475,000
Days On Site 
49 Days
Bedrooms 
5
Inside Area (SqFt) 
3,275 sqft
Total Baths 
4
Full Baths 
3
Partial Baths 
1
Lot Size 
0.17 Acres
Year Built 
2007
MLS Number 
10191529
Status 
Active
Property Tax 
$4,157.86
HOA/Condo/Coop Fees 
$21.67 monthly
Sq Ft Source 
N/A
Friends & Family
Recent Activity
2 months agoStatus changed to Active
2 months agoListing updated with changes from the MLS
2 months agoListing first seen on site
General Features
Acres 
0.17
Attached Garage 
Yes
Foundation 
Slab
Garage 
Yes
Garage Spaces 
1
Levels 
Two
Parking 
AttachedGarageDrivewayGarage Faces FrontPaved
Property Sub Type 
Single Family Residence
Security 
Smoke Detector(s)
Sewer 
Public Sewer
Special Circumstances 
Standard
SqFt Above 
3275
SqFt Total 
3275
Style 
CraftsmanTraditional
Water Source 
Public
Zoning 
R-4
Interior Features
Appliances 
CooktopDisposalDishwasherElectric CooktopElectric OvenElectric RangeFreezerIce MakerMicrowaveOvenRangeRefrigeratorRange HoodSelf Cleaning Oven
Cooling 
Central AirCeiling Fan(s)
Fireplace 
Yes
Fireplace Features 
BedroomGasGas LogLiving Room
Fireplaces 
2
Flooring 
CarpetLinoleumVinyl
Heating 
Central
Interior 
Built-in FeaturesBookcasesCeiling Fan(s)Entrance FoyerEat-in KitchenKitchen IslandOpen FloorplanPantryRecessed LightingSoaking TubStorageWalk-In Closet(s)
Laundry Features 
Laundry RoomMain Level
Window Features 
Blinds
Bathroom 2 
Level - Second
Bathroom 3 
Level - Second
Bathroom 4 
Level - Main
Bedroom 2 
Level - Second
Bedroom 3 
Level - Second
Bedroom 4 
Level - Second
Bedroom 5 
Level - Second
Dining Room 
Level - Main
Kitchen 
Level - Main
Laundry 
Level - Main
Living Room 
Level - Main
Master Bathroom 
Level - Second
Master Bedroom 
Level - Second
Office 
Level - Main
Save
Ask
Tour
Hide
Share
Exterior Features
Construction Details 
Stone VeneerVinyl Siding
Exterior 
Private YardRain Gutters
Lot Features 
Back YardFew TreesOpen LotRectangular Lot
Patio And Porch 
CoveredFront PorchPatio
Roof 
Shingle
Windows/Doors 
Blinds
Community Features
Association Amenities 
Other
Association Fee 
$65.0
Association Fee Frequency 
Quarterly
Community Features 
CurbsSidewalks
Financing Terms Available 
CashConventionalFHAVA Loan
Schools
School District
Unknown
Elementary School
Wake - Harris Creek Elementary
Middle School
Wake - Rolesville Middle School
High School
Wake - Rolesville High School
Listing courtesy of Gene Pitzer of Real Broker, LLC - Carolina Collective Realty


Listings that are marked with an icon are provided courtesy of the Triangle MLS, Inc. of North Carolina, Internet Data Exchange Database. Copyright 2026 Triangle MLS, Inc. of North Carolina. All rights reserved.

Last checked: 2026-10-29 02:50 AM UTC

Neighborhood & Commute
Source: Walkscore
Disclosure: Community information and market data powered by Constellation Data Labs. Information is deemed reliable but not guaranteed.
Save
Ask
Tour
Hide
Share