Save
Ask
Tour
Hide
Share
$449,000
1 Day On Site

516 Wendell Falls Parkway
Wendell, NC 27591

For Sale|Single Family Residence|Active
3
Beds
3
Total Baths
3
Full Baths
2,379
SqFt
$189
/SqFt
1950
Built
Subdivision:
Not in a Subdivision
County:
Wake
Call Now: 919-404-SHOW
Is this the listing for you? We can help make it yours.
919-404-SHOW
516 Wendell Falls Parkway516 Wendell Falls Parkway516 Wendell Falls Parkway516 Wendell Falls Parkway
Save
Ask
Tour
Hide
Share

Mortgage Calculator

Monthly Payment (Est.)

$2,049
Calculator powered by Showcase IDX, a Constellation1 Company. Copyright ©2026 Information is deemed reliable but not guaranteed.

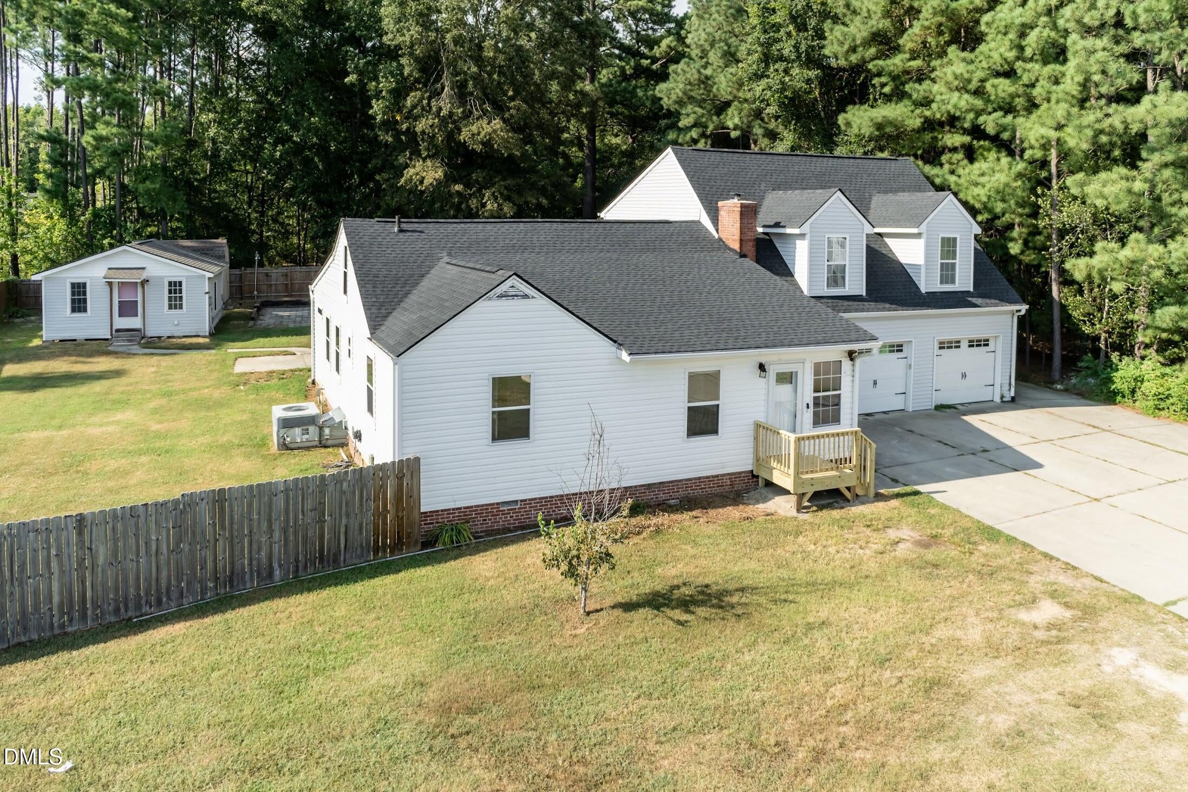
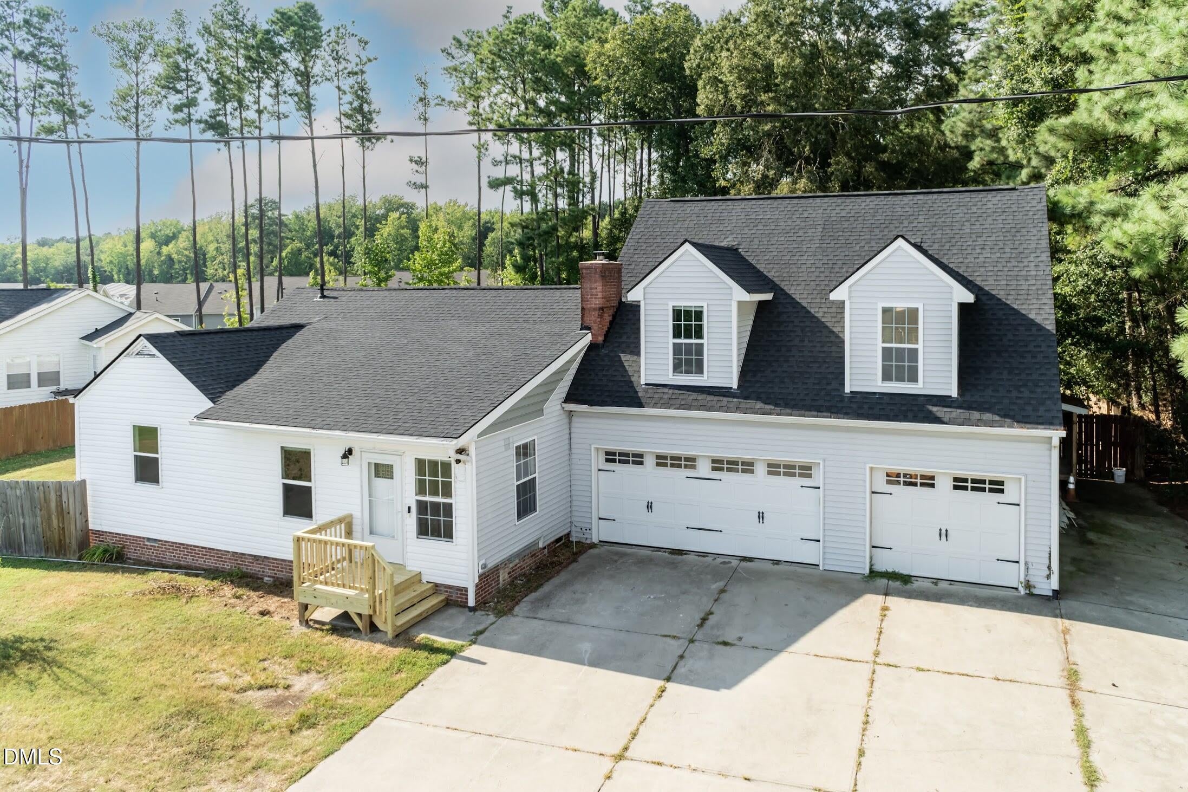
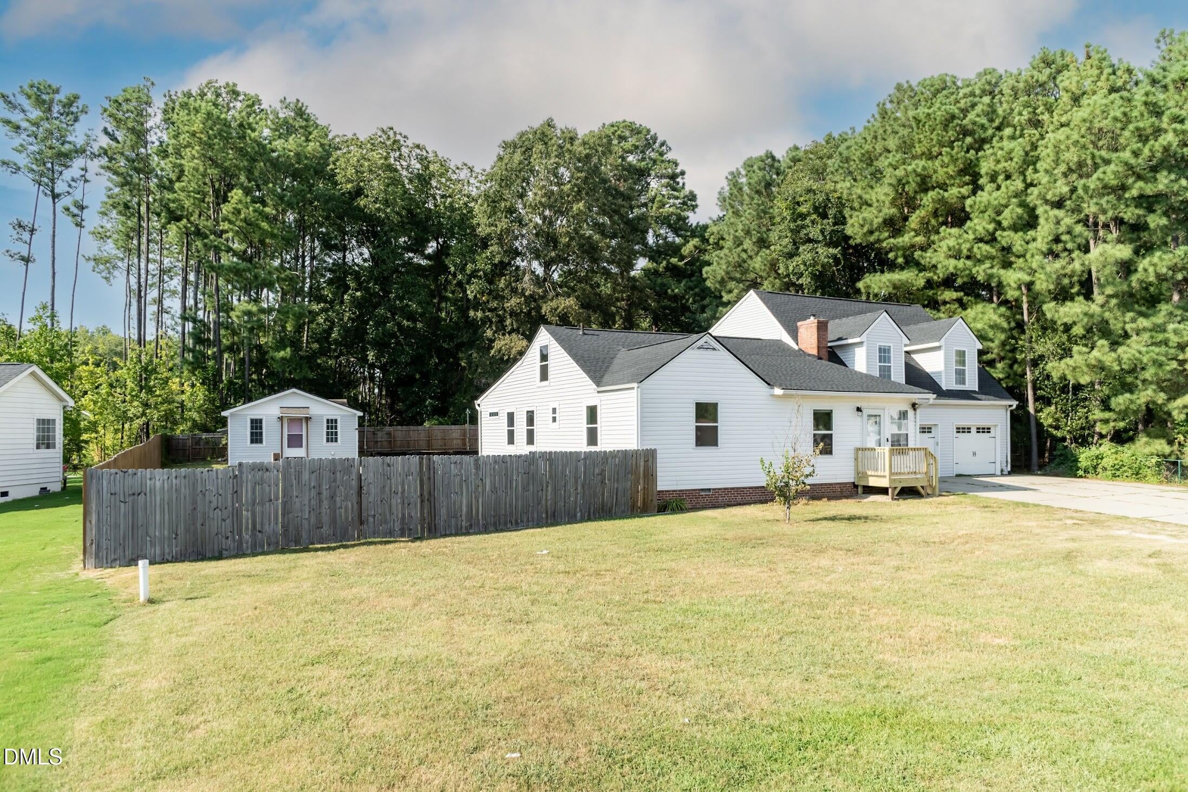
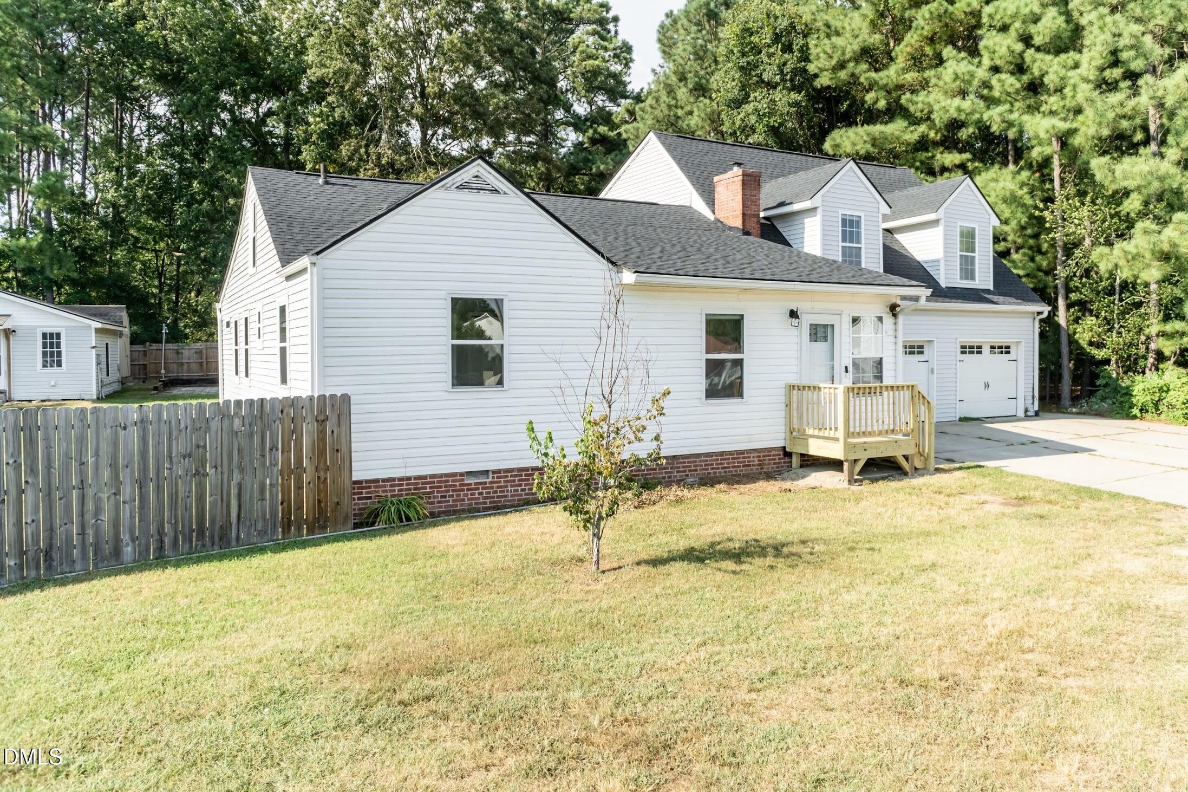
Tons of updates and SO MUCH space! This home is perfect for you! Outside features a fully fenced backyard with above ground pool surrounded by spacious deck! In the backyard find a finished space with a built in platform bed that can be used for whatever you need. Perfect for a guest house, she shed, or man cave! Generous three car garage with workshop/office space built into third stall. Tons of interior updates. Fresh paint, updated flooring, stainless steel appliances, granite kitchen counter tops. Dining room and office space. Primary suite and additional bedroom found downstairs. Primary suite features private bathroom. Upstairs find another full bathroom with soaking tub and dual vanity. Third bedroom, bonus room AND flex room upstairs!

Save
Ask
Tour
Hide
Share
Listing Snapshot
Price 
$449,000
Days On Site 
1 Day
Bedrooms 
3
Inside Area (SqFt) 
2,379 sqft
Total Baths 
3
Full Baths 
3
Partial Baths 
N/A
Lot Size 
0.45 Acres
Year Built 
1950
MLS® Number 
10191523
Status 
Active
Property Tax 
$2,745.74
HOA/Condo/Coop Fees 
N/A
Sq Ft Source 
N/A
Friends & Family
Recent Activity
yesterdayListing first seen on site
yesterdayListing updated with changes from the MLS®
General Features
Acres 
0.45
Attached Garage 
Yes
Disclosures 
Lead Based Paint
Foundation 
Brick/Mortar
Garage 
Yes
Garage Spaces 
3
Levels 
Two
Parking 
AttachedGarageDriveway
Property Condition 
Updated/Remodeled
Property Sub Type 
Single Family Residence
Sewer 
Public Sewer
Special Circumstances 
Standard
SqFt Above 
2379
SqFt Total 
2379
Style 
Traditional
Utilities 
Electricity ConnectedSewer ConnectedWater Connected
Water Source 
Public
Zoning 
R2
Interior Features
Appliances 
DishwasherElectric RangeMicrowaveRefrigeratorStainless Steel Appliance(s)
Basement 
Crawl Space
Cooling 
Central Air
Fireplace 
Yes
Fireplaces 
1
Flooring 
LaminateTileVinyl
Heating 
Heat Pump
Laundry Features 
Electric Dryer HookupWasher Hookup
Main Level Bedrooms 
2
Bedroom 2 
Dimensions - 13.0 x 12.6Level - Main
Bedroom 3 
Dimensions - 16.0 x 13.8Level - Second
Bonus Room 
Dimensions - 14.5 x 7.9Level - Second
Dining Room 
Dimensions - 20.0 x 7.7Level - Main
Game Room 
Dimensions - 14.5 x 14.0Level - Second
Kitchen 
Dimensions - 13.0 x 12.0Level - Main
Living Room 
Dimensions - 19.6 x 13.9Level - Main
Master Bedroom 
Dimensions - 15.0 x 13.0Level - Main
Office 
Dimensions - 10.8 x 7.8Level - Main
Other 
Dimensions - 20.0 x 20.0Description - Finished guest house
Save
Ask
Tour
Hide
Share
Exterior Features
Construction Details 
Brick VeneerVinyl Siding
Exterior 
Private YardStorage
Fencing 
PrivacyWoodFenced
Other Structures 
Guest HouseShed(s)
Patio And Porch 
Deck
Pool Features 
Above GroundOutdoor PoolPrivate
Private Pool 
Yes
Roof 
Shingle
Community Features
Financing Terms Available 
CashConventionalFHAUSDA LoanVA Loan
Schools
School District
Unknown
Elementary School
Wake County Schools
Middle School
Wake County Schools
High School
Wake County Schools
Listing courtesy of Peter Gitto of AMG Realty LLC


Listings that are marked with an icon are provided courtesy of the Triangle MLS, Inc. of North Carolina, Internet Data Exchange Database. Copyright 2026 Triangle MLS, Inc. of North Carolina. All rights reserved.

Last checked: 2026-09-10 11:24 PM UTC

Neighborhood & Commute
Source: Walkscore
Disclosure: Community information and market data powered by Constellation Data Labs. Information is deemed reliable but not guaranteed.
Save
Ask
Tour
Hide
Share