Save
Ask
Tour
Hide
Share
$599,900
New Listing

708 Villawood Court
Raleigh, NC 27615

For Sale|Single Family Residence|Active
4
Beds
3
Total Baths
2
Full Baths
1
Partial Bath
2,481
SqFt
$242
/SqFt
1969
Built
Subdivision:
North Haven
County:
Wake
Call Now: 919-404-SHOW
Is this the listing for you? We can help make it yours.
919-404-SHOW
708 Villawood Court708 Villawood Court708 Villawood Court708 Villawood Court
Save
Ask
Tour
Hide
Share

Mortgage Calculator

Monthly Payment (Est.)

$2,737
Calculator powered by Showcase IDX, a Constellation1 Company. Copyright ©2026 Information is deemed reliable but not guaranteed.

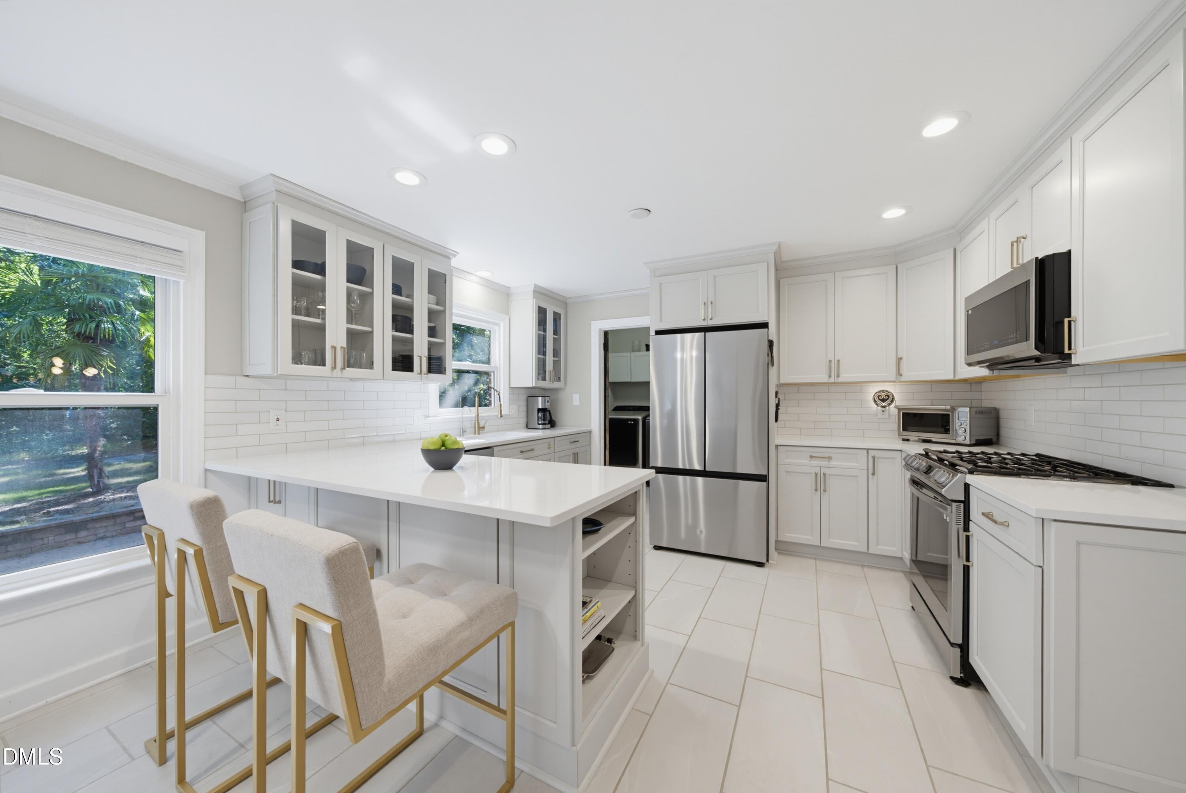
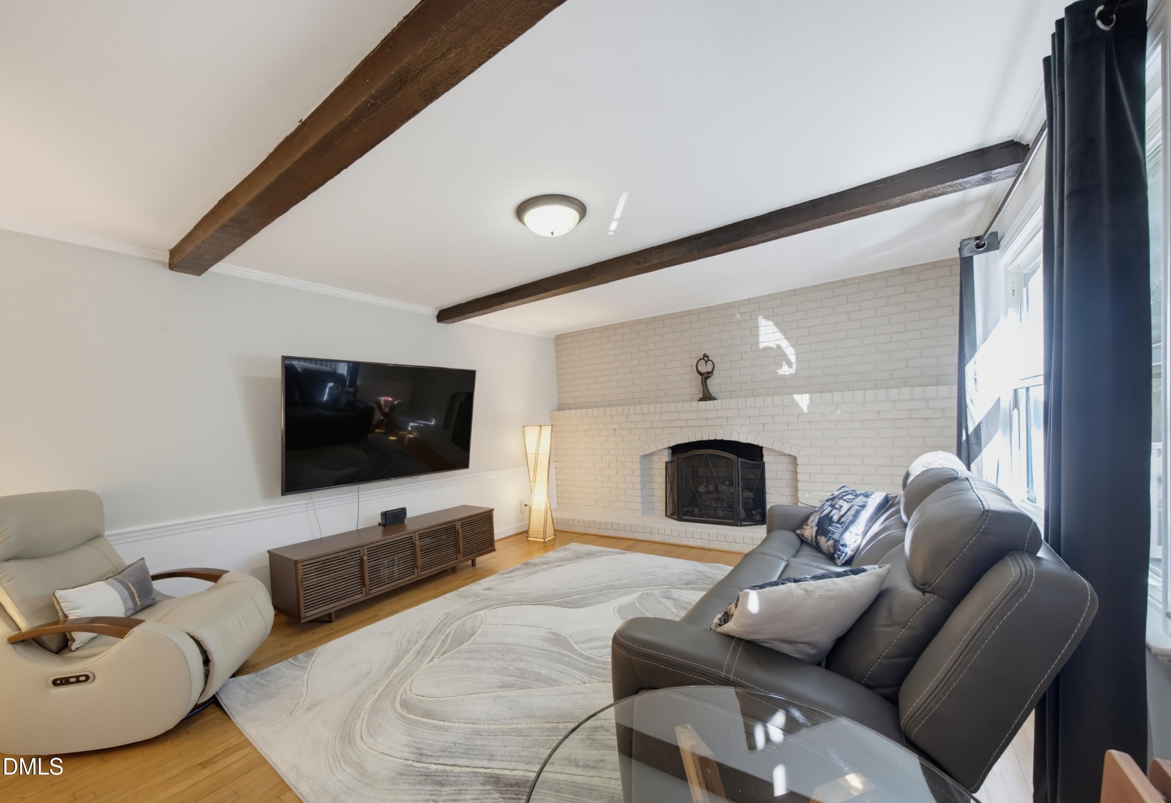
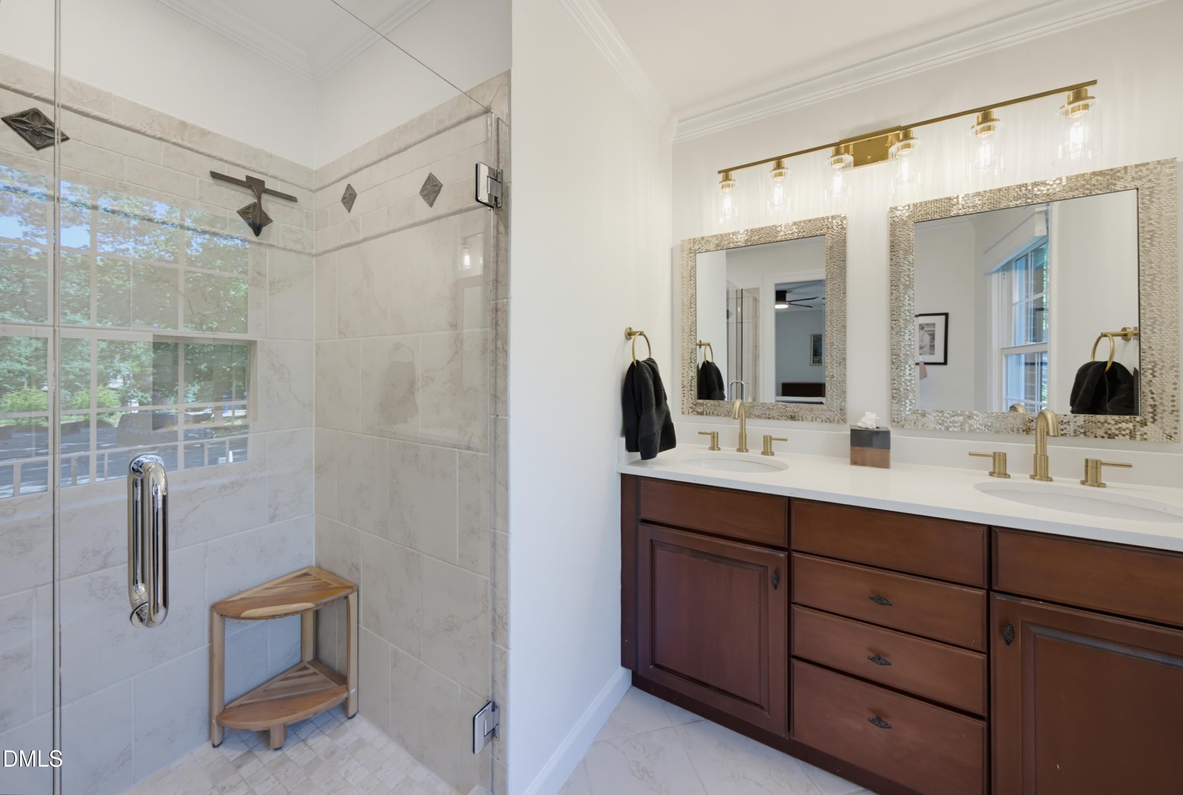
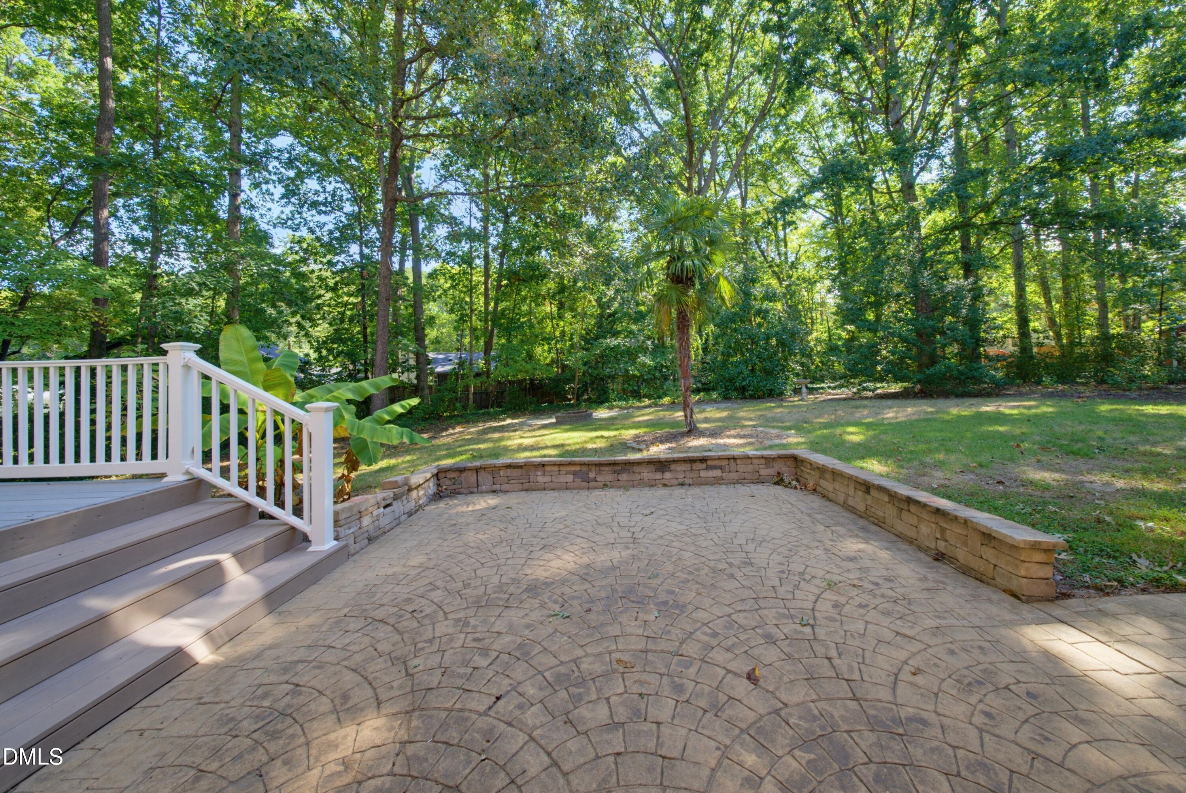
Classic brick home set on a large, tree-lined lot in a fantastic Raleigh location! Enjoy being less than a mile from shopping and dining! Easy access to Six Forks Rd, Falls of Neuse Rd and 540 offers plenty of routes for convenient commuting! This beautiful home offers plenty of space, character, and flexibility inside and out. Hardwood floors and timeless trim details flow throughout much of the home, while separate family and living rooms provide multiple options for relaxing, entertaining, or working from home. The inviting family room features exposed wood beams and a cozy fireplace, while the formal dining room is ready for gatherings. The updated kitchen shines with white cabinetry, quartz countertops, stainless steel appliances, subway tile backsplash, brass fixtures, and a spacious counter with seating area for casual dining. Upstairs, the generously sized primary suite features a private bath with dual vanities and a tiled walk-in shower. Three additional bedroom options offer plenty of flexibility and share a full bathroom. Outside, enjoy a spacious, fenced and tree-lined backyard with both a large deck and patio, creating multiple spaces for dining, entertaining, or simply enjoying the peaceful surroundings.

Save
Ask
Tour
Hide
Share
Listing Snapshot
Price 
$599,900
Days On Site 
0 Days
Bedrooms 
4
Inside Area (SqFt) 
2,481 sqft
Total Baths 
3
Full Baths 
2
Partial Baths 
1
Lot Size 
0.57 Acres
Year Built 
1969
MLS® Number 
10191517
Status 
Active
Property Tax 
$4,429.16
HOA/Condo/Coop Fees 
N/A
Sq Ft Source 
N/A
Friends & Family
Recent Activity
3 hours agoListing first seen on site
3 hours agoListing updated with changes from the MLS®
General Features
Acres 
0.57
Attached Garage 
Yes
Foundation 
Pillar/Post/PierRaised
Garage 
Yes
Garage Spaces 
1
Levels 
Two
Parking 
AttachedGarageConcreteDrivewayGarage Faces Front
Property Sub Type 
Single Family Residence
Sewer 
Public Sewer
Special Circumstances 
Standard
SqFt Above 
2481
SqFt Total 
2481
Style 
Colonial
Water Source 
Public
Zoning 
R-4
Interior Features
Appliances 
DryerDishwasherGas RangeMicrowaveRefrigeratorWasher
Basement 
Crawl Space
Cooling 
Central Air
Fireplace 
Yes
Fireplace Features 
Family RoomLiving RoomWood Burning
Flooring 
HardwoodTileWood
Heating 
CentralFireplace(s)
Interior 
Beamed CeilingsBuilt-in FeaturesCrown MoldingEntrance FoyerPantryRecessed LightingHigh Speed Internet
Laundry Features 
Laundry RoomMain Level
Bedroom 2 
Dimensions - 12.4 x 18.0Level - Second
Bedroom 3 
Dimensions - 11.0 x 12.2Level - Second
Bedroom 4 
Dimensions - 12.2 x 14.6Level - Second
Dining Room 
Dimensions - 13.4 x 14.5Level - Main
Entrance Hall 
Dimensions - 8.0 x 16.0Level - Main
Family Room 
Dimensions - 13.5 x 17.7Level - Main
Kitchen 
Dimensions - 13.4 x 18.0Level - Main
Laundry 
Dimensions - 5.2 x 6.6Level - Main
Living Room 
Dimensions - 13.4 x 16.5Level - Main
Master Bedroom 
Dimensions - 12.2 x 18.0Level - Second
Save
Ask
Tour
Hide
Share
Exterior Features
Construction Details 
Brick Veneer
Exterior 
Fire PitPrivate EntrancePrivate YardRain Gutters
Fencing 
Back YardFenced
Lot Features 
Back YardCul-De-SacCity LotFront YardLandscapedFew Trees
Other Structures 
Shed(s)
Patio And Porch 
DeckFront PorchPatio
Road Frontage 
City Street
Roof 
Shingle
Community Features
Financing Terms Available 
CashConventionalFHAVA Loan
Roads 
Asphalt
Schools
School District
Unknown
Elementary School
Wake - North Ridge Elementary
Middle School
Wake - West Millbrook Middle
High School
Wake - Sanderson High
Listing courtesy of Michael Terbet of Coldwell Banker HPW


Listings that are marked with an icon are provided courtesy of the Triangle MLS, Inc. of North Carolina, Internet Data Exchange Database. Copyright 2026 Triangle MLS, Inc. of North Carolina. All rights reserved.

Last checked: 2026-09-09 08:52 PM UTC

Neighborhood & Commute
Source: Walkscore
Disclosure: Community information and market data powered by Constellation Data Labs. Information is deemed reliable but not guaranteed.
Save
Ask
Tour
Hide
Share