
Save
Ask
Tour
Hide
$279,900
24 Days On Site
501 Wilson StreetGoldsboro, NC 27530
For Sale|Single Family Residence|Active
3
Beds
2
Total Baths
2
Full Baths
1,518.46
SqFt
$184
/SqFt
2025
Built
Subdivision:
NorthView
County:
Wayne
Call Now: 919-404-SHOW
Is this the listing for you? We can help make it yours.
919-404-SHOW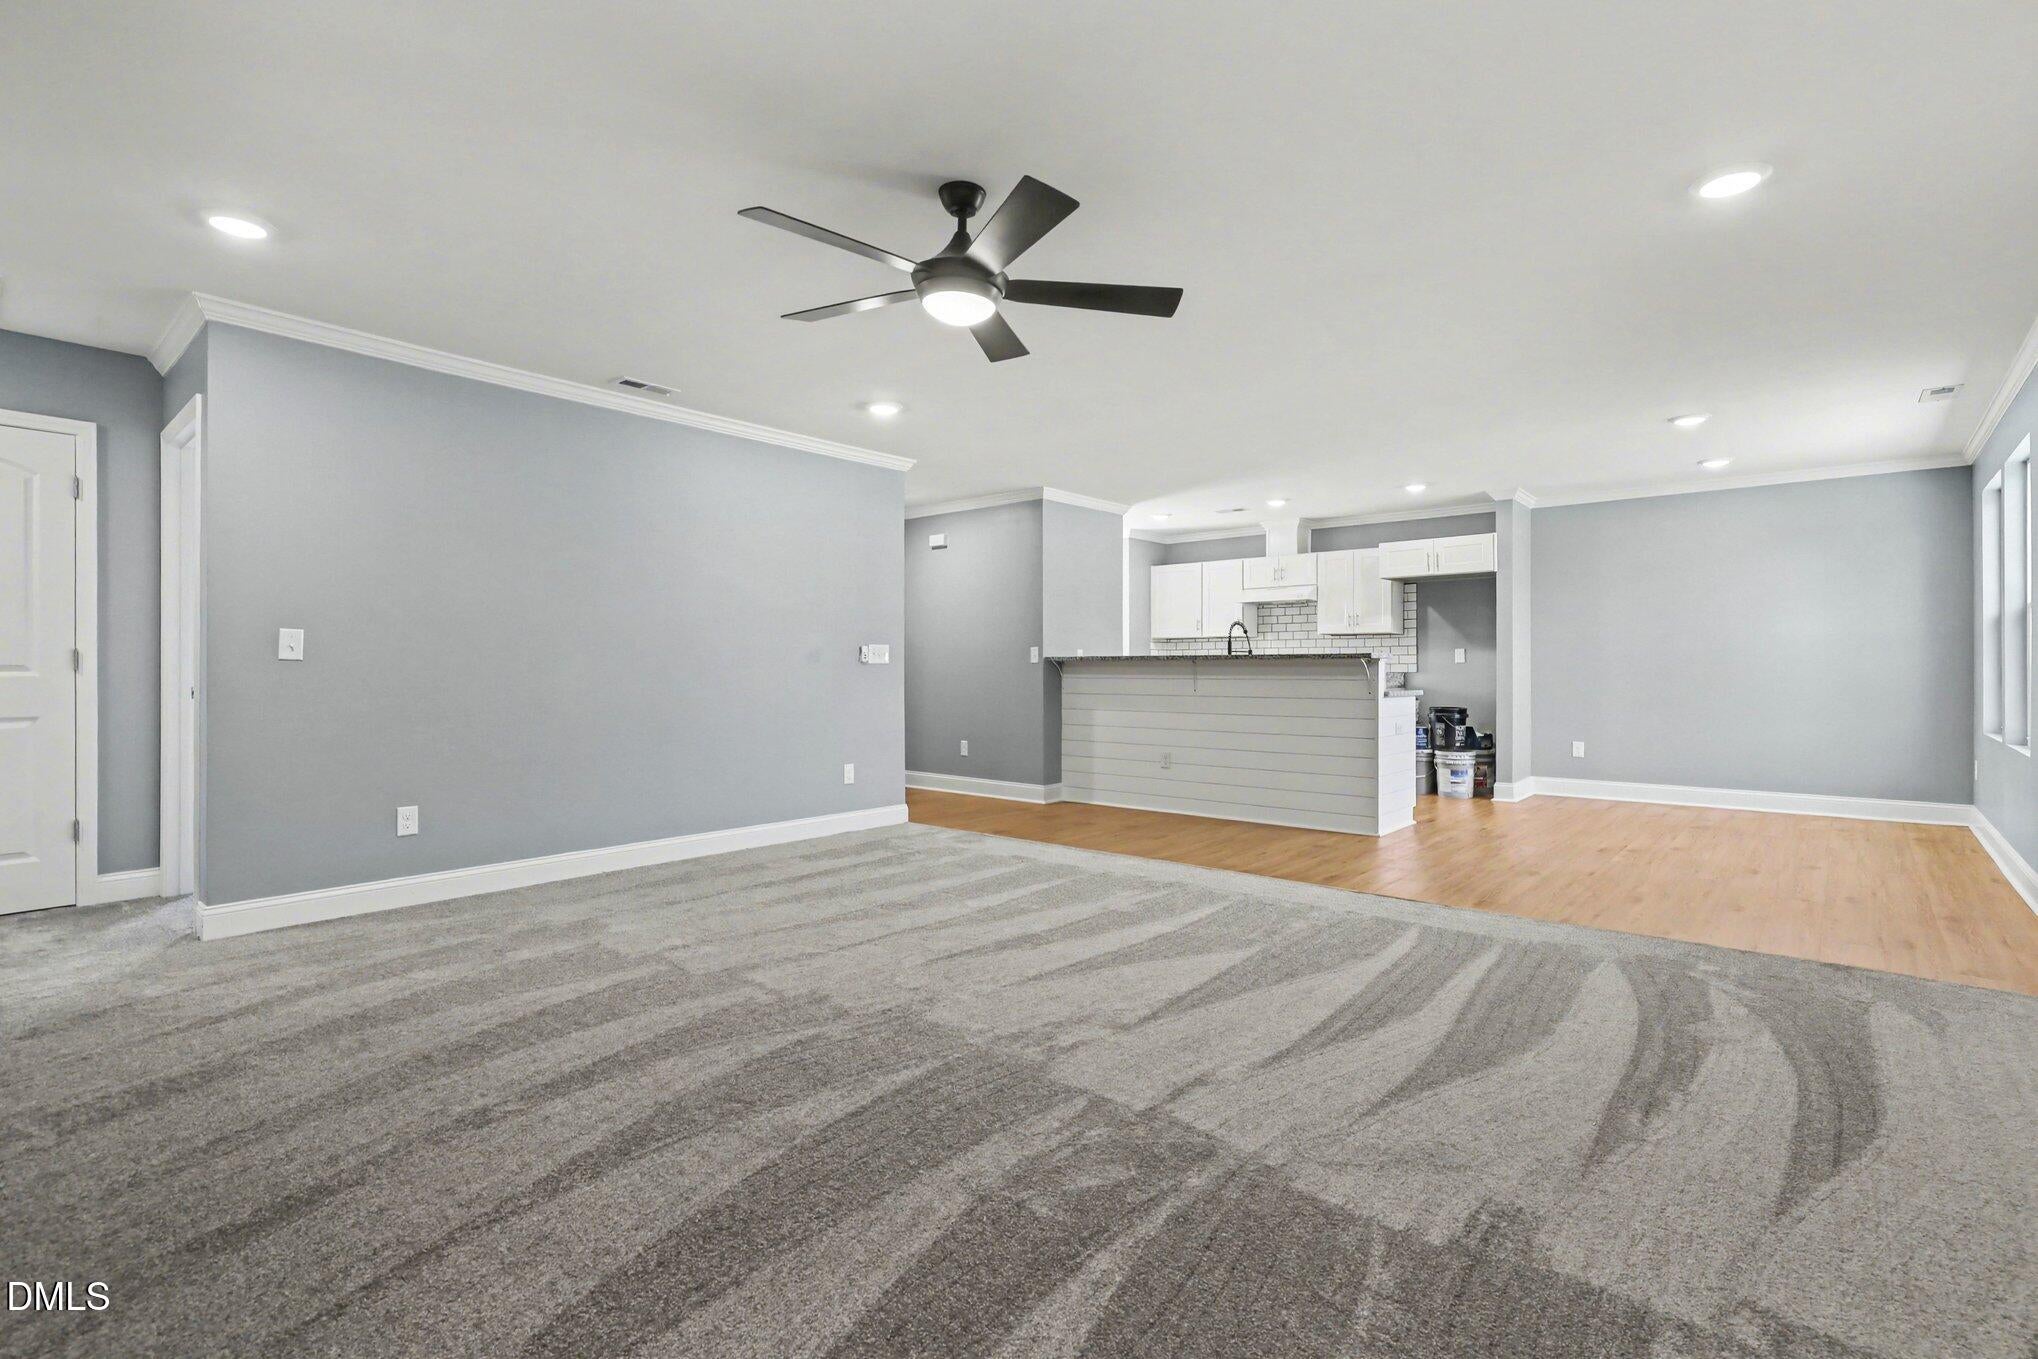
Save
Ask
Tour
Hide
Mortgage Calculator
Monthly Payment (Est.)
Enter an interest rate to see your estimated monthly payment.Calculator powered by Showcase IDX, a Constellation1 Company. Copyright ©2026 Information is deemed reliable but not guaranteed.
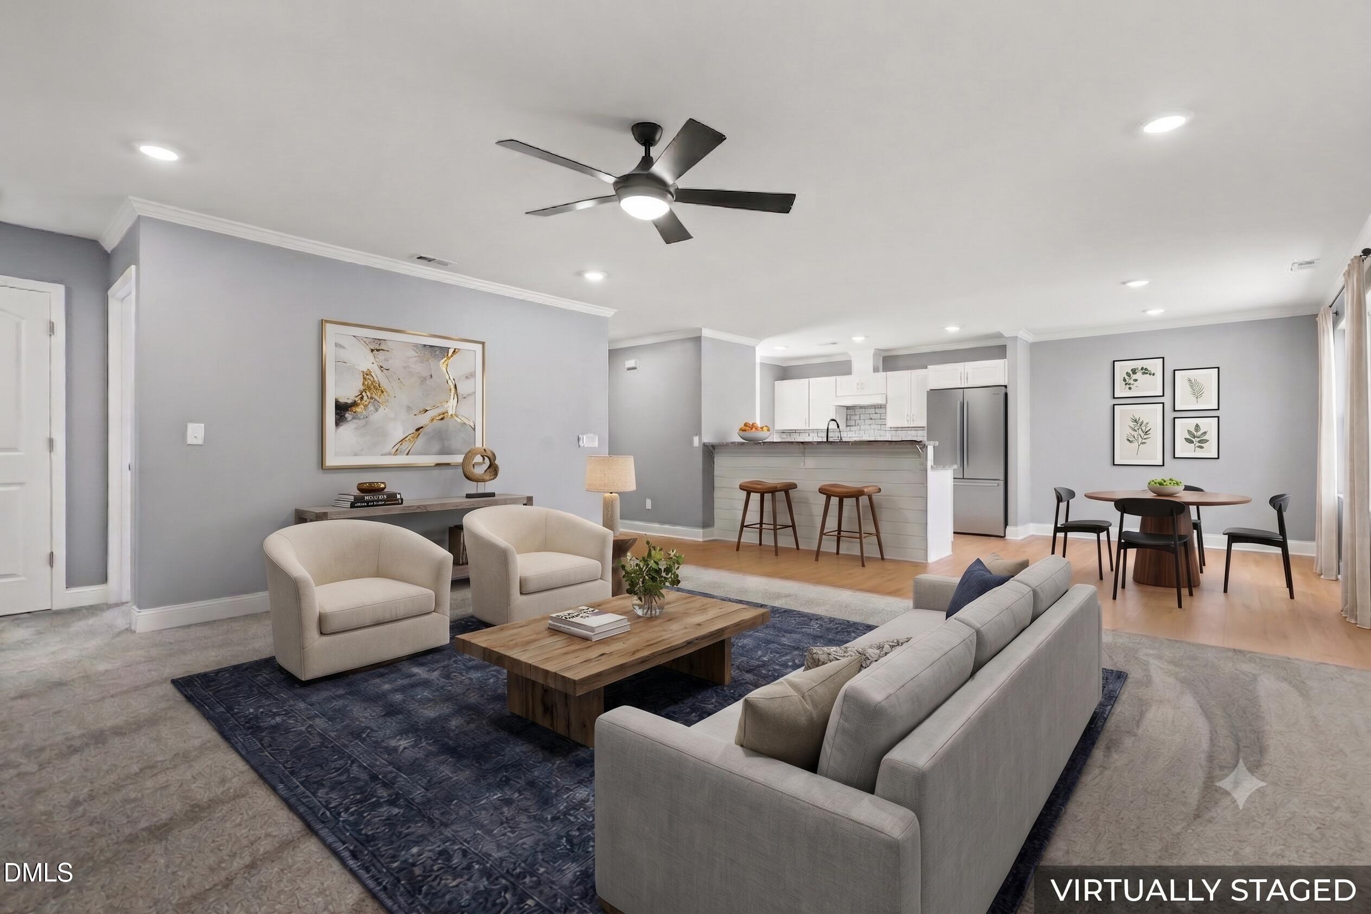
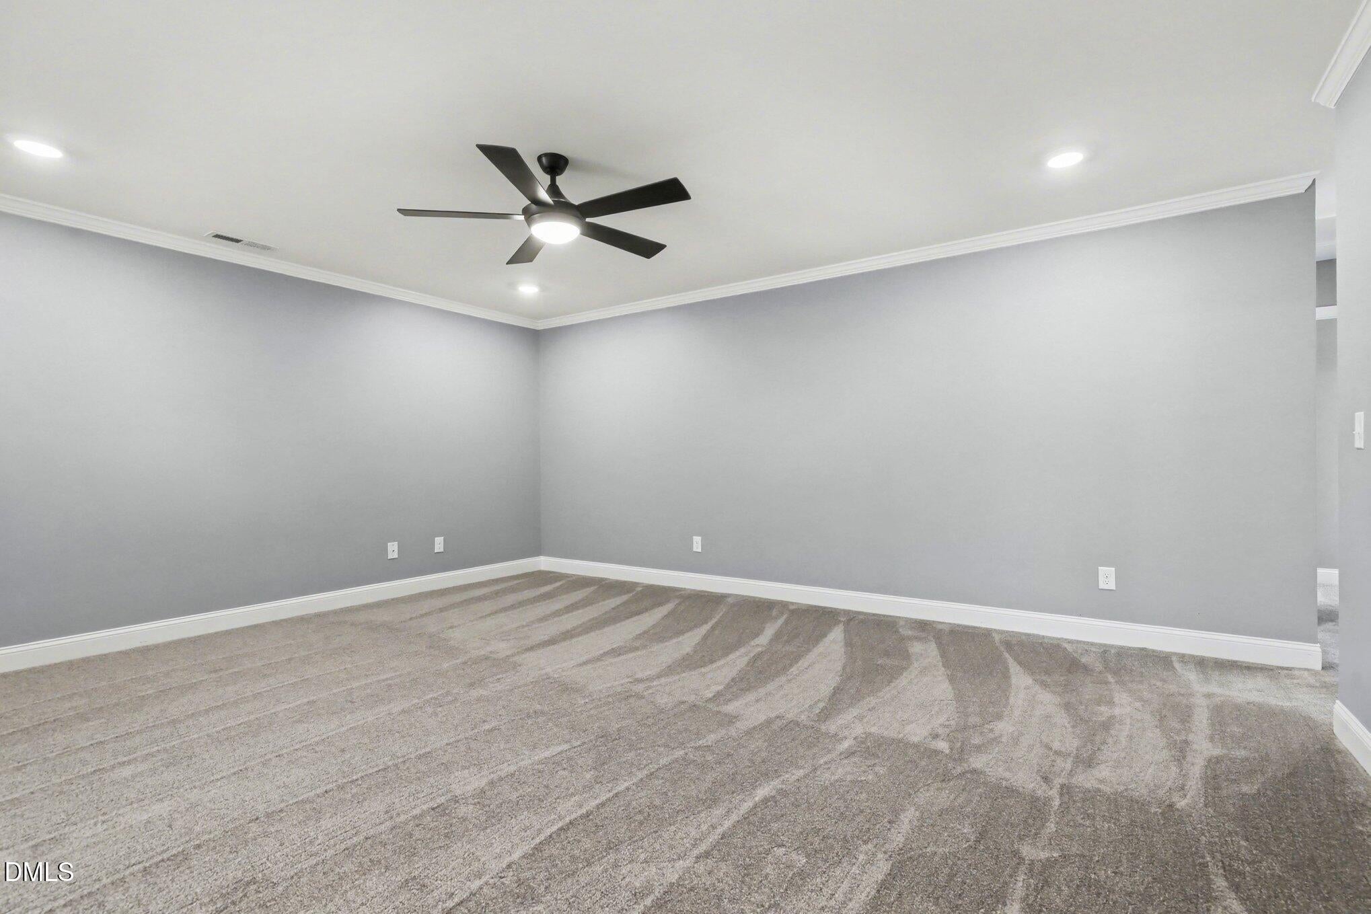
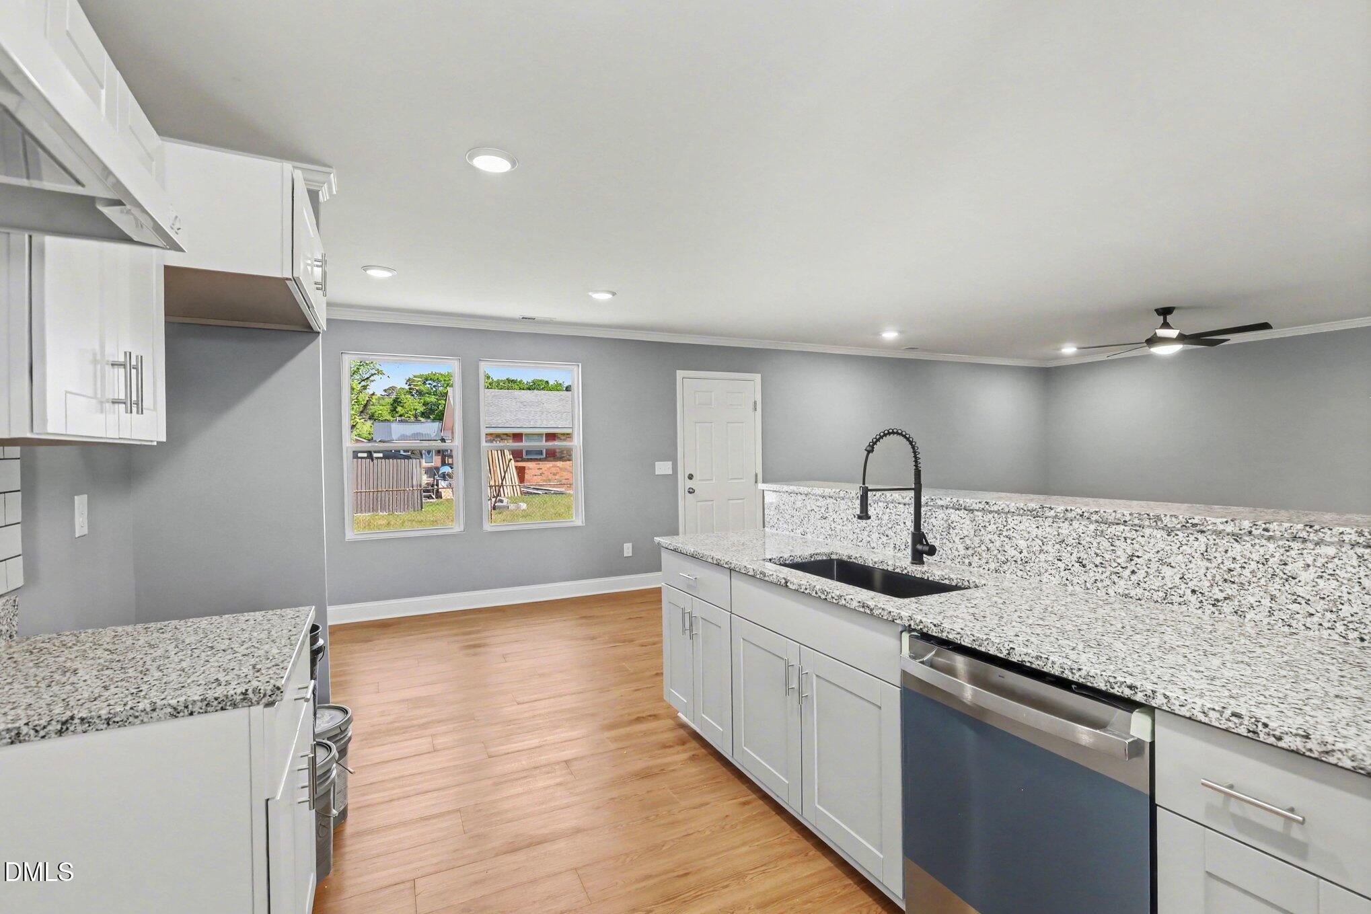
SELLER'S OFFERING 5000 USE AS YOU CHOOSE. Welcome home! This brand-new construction single-story home features 3 bedrooms, 2 full bathrooms, and 1,518 sq. ft. of move-in-ready space designed for modern, low-maintenance living. Tucked away in a calm, peaceful neighborhood, it offers a quiet retreat while keeping you just minutes from Seymour Johnson Air Force Base and quick access to major highways for a hassle-free daily commute. Enjoy efficient design, clean finishes, and simple upkeep from day one.
Save
Ask
Tour
Hide
Listing Snapshot
Price
$279,900
Days On Site
24 Days
Bedrooms
3
Inside Area (SqFt)
1,518.46 sqft
Total Baths
2
Full Baths
2
Partial Baths
N/A
Lot Size
0.14 Acres
Year Built
2025
MLS® Number
10191516
Status
Active
Property Tax
$2,150
HOA/Condo/Coop Fees
N/A
Sq Ft Source
N/A
Friends & Family
Recent Activity
| 3 weeks ago | Listing first seen on site | |
| 3 weeks ago | Listing updated with changes from the MLS® |
General Features
Acres
0.14
Foundation
Slab
Levels
One
Parking
ConcreteDrivewayParking Pad
Property Condition
New Construction
Property Sub Type
Single Family Residence
Security
Smoke Detector(s)
Sewer
Public Sewer
Special Circumstances
Standard
SqFt Above
1518.46
SqFt Total
1518.46
Style
RanchModern
Utilities
Electricity ConnectedSewer Connected
Water Source
Public
Zoning
R6
Interior Features
Appliances
Built-In Electric RangeDishwasherElectric CooktopElectric OvenStainless Steel Appliance(s)Water Heater
Cooling
Central AirCeiling Fan(s)Heat Pump
Flooring
CarpetVinyl
Heating
Forced Air
Interior
Ceiling Fan(s)Crown MoldingDouble VanityOpen FloorplanPantryRecessed LightingStone CountersWalk-In Closet(s)High Speed Internet
Laundry Features
Electric Dryer HookupInsideLaundry RoomWasher Hookup
Main Level Bedrooms
3
Bedroom 2
Dimensions - 10.9 x 10.11Level - Main
Bedroom 3
Dimensions - 13.5 x 13.11Level - Main
Master Bedroom
Dimensions - 17.11 x 13.1Level - Main
Save
Ask
Tour
Hide
Exterior Features
Construction Details
Fiber CementVinyl Siding
Exterior
Rain Gutters
Lot Features
Back YardOpen Lot
Patio And Porch
CoveredFront PorchPatioPorch
Roof
Shingle
Community Features
Financing Terms Available
CashConventionalFHAVA Loan
Schools
School District
Unknown
Elementary School
Wayne - North Drive Elementary School
Middle School
Wayne - Dillard Middle School
High School
Wayne - Goldsboro High School
Listing courtesy of Tania Renee Farrow of Coldwell Banker Advantage-Smit

Listings that are marked with an icon are provided courtesy of the Triangle MLS, Inc. of North Carolina, Internet Data Exchange Database. Copyright 2026 Triangle MLS, Inc. of North Carolina. All rights reserved.
Last checked: 2026-10-03 11:28 PM UTC
Listings that are marked with an icon are provided courtesy of the Triangle MLS, Inc. of North Carolina, Internet Data Exchange Database. Copyright 2026 Triangle MLS, Inc. of North Carolina. All rights reserved.
Last checked: 2026-10-03 11:28 PM UTC
Neighborhood & Commute
Source: Walkscore
Disclosure: Community information and market data powered by Constellation Data Labs. Information is deemed reliable but not guaranteed.
Save
Ask
Tour
Hide
Did you know? You can invite friends and family to your search. They can join your search, rate and discuss listings with you.