Save
Ask
Tour
Hide
Share
$399,900
New Listing

104 Riverbend Drive
Clayton, NC 27527

For Sale|Single Family Residence|Active
3
Beds
2
Total Baths
2
Full Baths
1,165
SqFt
$343
/SqFt
1990
Built
Subdivision:
Riverbend
County:
Johnston
Call Now: 919-404-SHOW
Is this the listing for you? We can help make it yours.
919-404-SHOW
104 Riverbend Drive104 Riverbend Drive104 Riverbend Drive104 Riverbend Drive
Save
Ask
Tour
Hide
Share

Mortgage Calculator

Monthly Payment (Est.)

$1,825
Calculator powered by Showcase IDX, a Constellation1 Company. Copyright ©2026 Information is deemed reliable but not guaranteed.

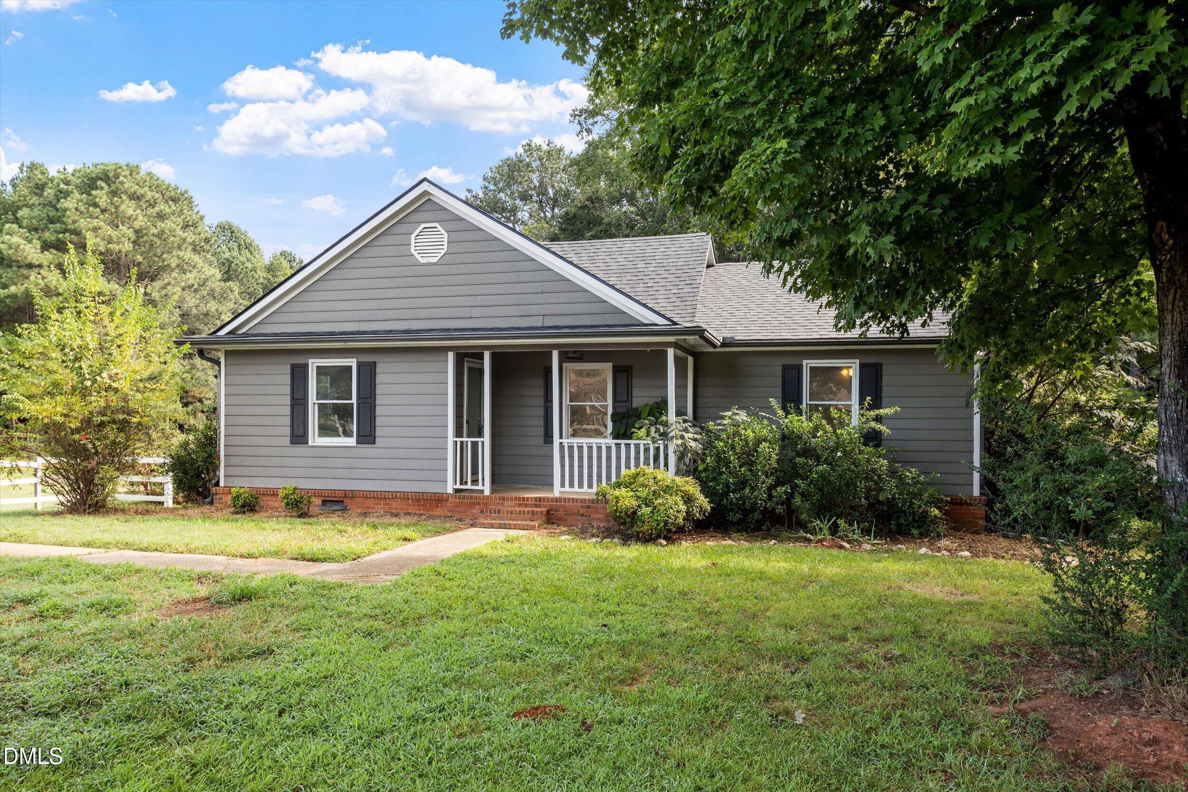
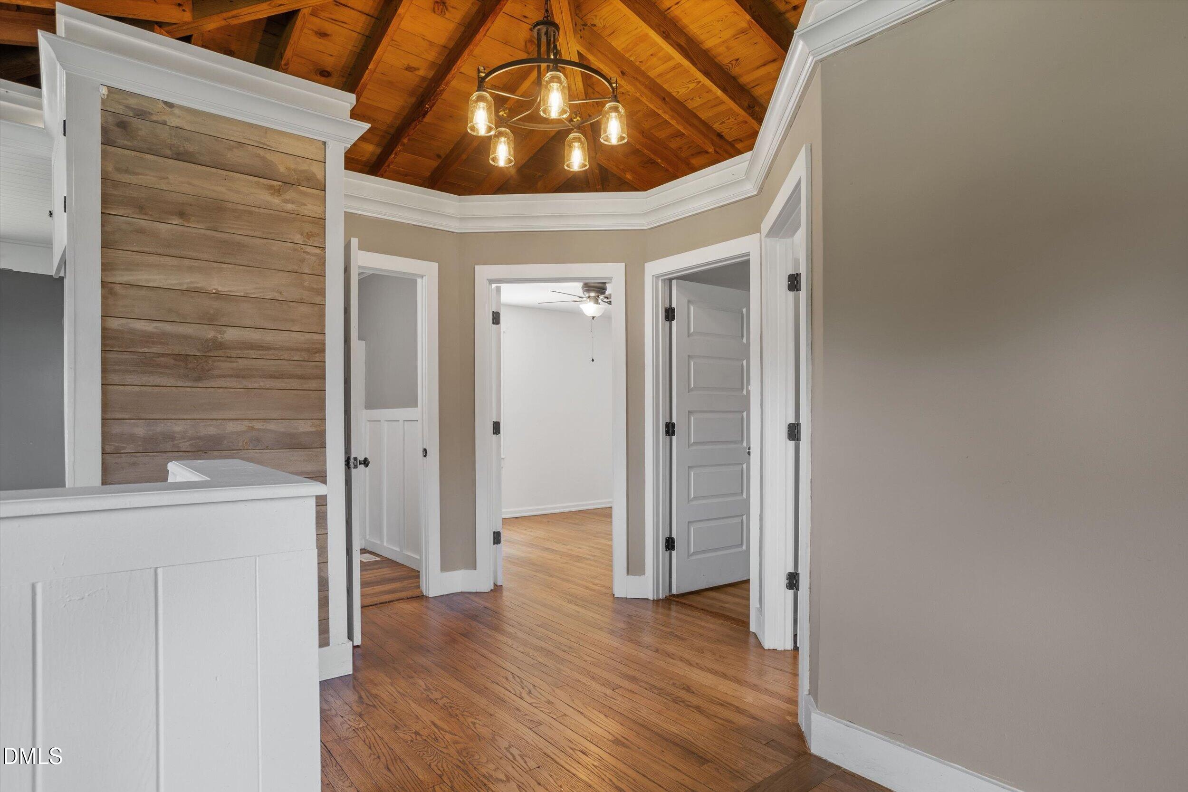
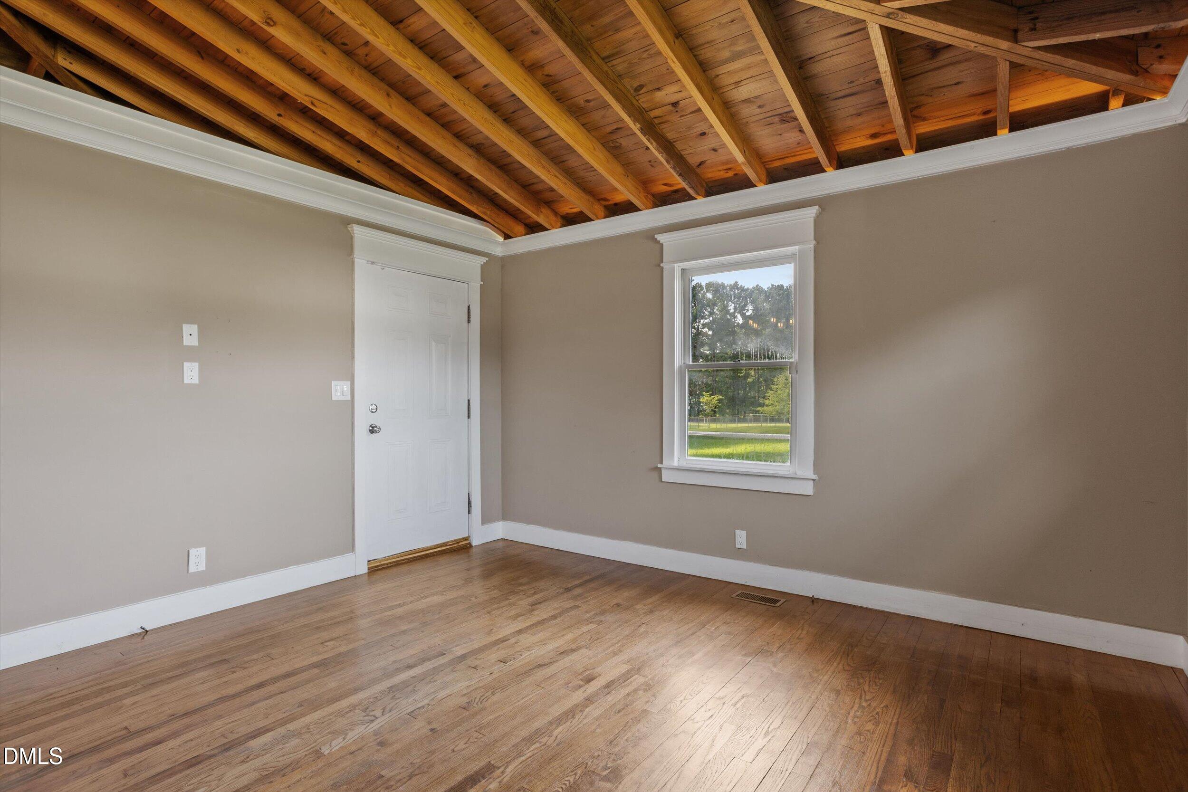
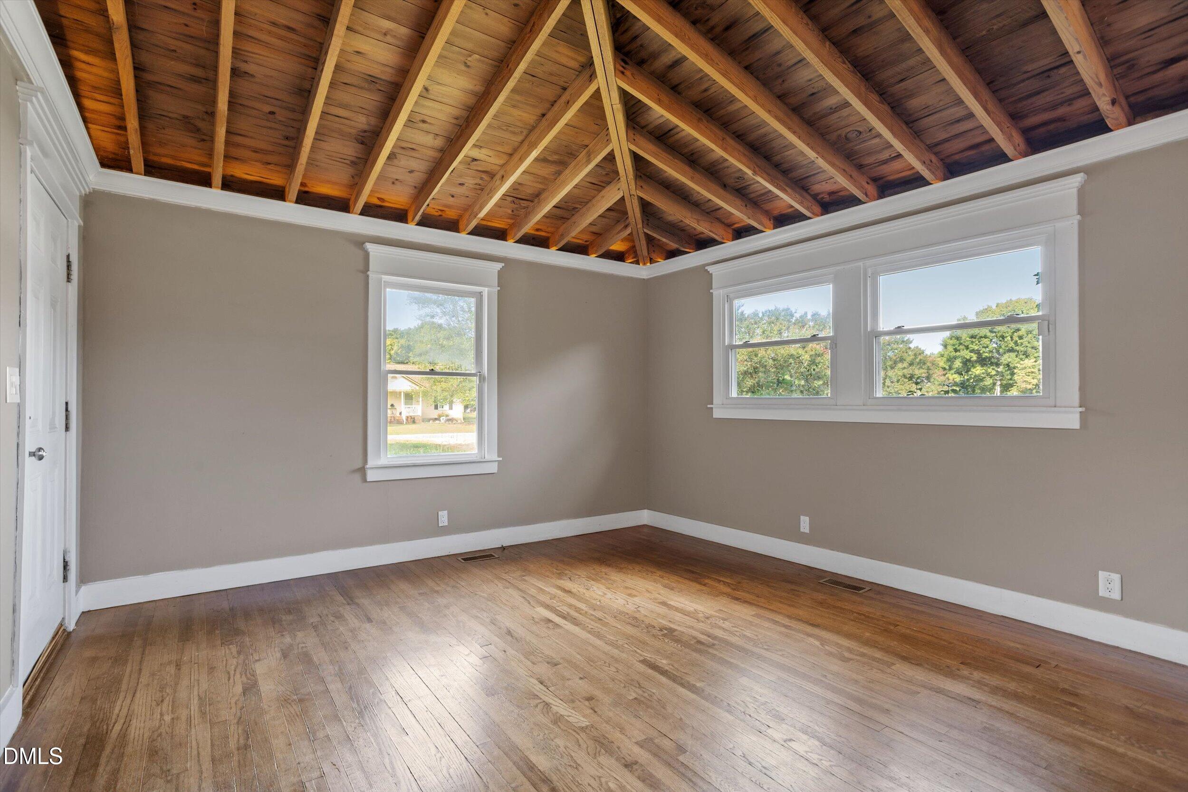
Enjoy country living on 2.44 acres at 104 Riverbend Drive in Clayton, NC. This charming 3-bedroom, 2-bath bungalow-style farmhouse offers established pasture, paddock, barn, fencing, and a pond at the rear of the property, creating plenty of space for horses, farm animals, hobbies, or simply enjoying the outdoors. Inside, hardwood flooring runs through much of the home, with newer LVP flooring in the spacious primary suite. The family room features a striking beamed cathedral ceiling that adds warmth and character, while the kitchen offers painted cabinetry, built-in banquette seating, and a comfortable gathering space. The primary suite also includes a generously sized walk-in closet. Outside, enjoy the large rear deck overlooking the acreage, along with a detached workshop for equipment, projects, or additional storage. A new roof installed in 2025 and NO HOA add even more appeal. Offering acreage and a peaceful setting while remaining convenient to Clayton-area shopping, dining, and major roadways, this property delivers room to spread out without sacrificing everyday accessibility.

Save
Ask
Tour
Hide
Share
Listing Snapshot
Price 
$399,900
Days On Site 
0 Days
Bedrooms 
3
Inside Area (SqFt) 
1,165 sqft
Total Baths 
2
Full Baths 
2
Partial Baths 
N/A
Lot Size 
2.48 Acres
Year Built 
1990
MLS® Number 
10191513
Status 
Active
Property Tax 
$2,323.6
HOA/Condo/Coop Fees 
N/A
Sq Ft Source 
N/A
Friends & Family
Recent Activity
3 hours agoListing first seen on site
3 hours agoListing updated with changes from the MLS®
General Features
Acres 
2.48
Disclosures 
Seller Disclosure
Foundation 
Brick/Mortar
Levels 
One
Parking 
DrivewayGravel
Parking Spaces 
3
Property Sub Type 
Single Family Residence
Sewer 
Septic Tank
Special Circumstances 
Standard
SqFt Above 
1165
SqFt Total 
1165
Style 
FarmhouseTraditional
Utilities 
Electricity ConnectedWater ConnectedSewer Connected
Water Source 
Well
Zoning 
RES
Interior Features
Appliances 
Bar FridgeDishwasherElectric RangeRefrigeratorWasher/Dryer
Basement 
Crawl Space
Cooling 
Central Air
Flooring 
HardwoodLaminateTile
Heating 
Forced Air
Interior 
Beamed CeilingsChandelierDouble VanityWalk-In Closet(s)High Speed Internet
Laundry Features 
Laundry ClosetIn HallMain Level
Main Level Bedrooms 
3
Window Features 
Double Pane Windows
Bathroom 2 
Dimensions - 5.0 x 8.0Level - Main
Bedroom 2 
Dimensions - 11.0 x 11.6Level - Main
Bedroom 3 
Dimensions - 10.6 x 11.6Level - Main
Kitchen 
Dimensions - 17.0 x 8.0Level - Main
Living Room 
Dimensions - 13.8 x 13.6Level - Main
Master Bathroom 
Dimensions - 5.0 x 8.0Level - Main
Master Bedroom 
Dimensions - 13.4 x 12.0Level - Main
Save
Ask
Tour
Hide
Share
Exterior Features
Construction Details 
Unknown
Fencing 
Wood
Lot Features 
Back YardPasture
Other Structures 
Corral(s)OutbuildingStable(s)Shed(s)
Patio And Porch 
DeckPorch
Roof 
Shingle
Windows/Doors 
Double Pane Windows
Community Features
Financing Terms Available 
CashConventionalFHAVA Loan
Schools
School District
Unknown
Elementary School
Johnston - East Clayton Elementary
Middle School
Johnston - Riverwood Middle
High School
Johnston - Corinth Holders High School
Listing courtesy of Ashley Wilson DeWeese of Keller Williams Legacy


Listings that are marked with an icon are provided courtesy of the Triangle MLS, Inc. of North Carolina, Internet Data Exchange Database. Copyright 2026 Triangle MLS, Inc. of North Carolina. All rights reserved.

Last checked: 2026-09-09 08:47 PM UTC

Neighborhood & Commute
Source: Walkscore
Disclosure: Community information and market data powered by Constellation Data Labs. Information is deemed reliable but not guaranteed.
Save
Ask
Tour
Hide
Share