Save
Ask
Tour
Hide
Share
$165,000
New Listing

4310 Halifax Road
Greensboro, NC 27407

For Sale|Single Family Residence|Active
3
Beds
1
Total Bath
1
Full Bath
1,700
SqFt
$97
/SqFt
1957
Built
Subdivision:
Hunter Hills
County:
Guilford
Call Now: 919-404-SHOW
Is this the listing for you? We can help make it yours.
919-404-SHOW
4310 Halifax Road4310 Halifax Road4310 Halifax Road4310 Halifax Road
Save
Ask
Tour
Hide
Share

Mortgage Calculator

Monthly Payment (Est.)

$753
Calculator powered by Showcase IDX, a Constellation1 Company. Copyright ©2026 Information is deemed reliable but not guaranteed.

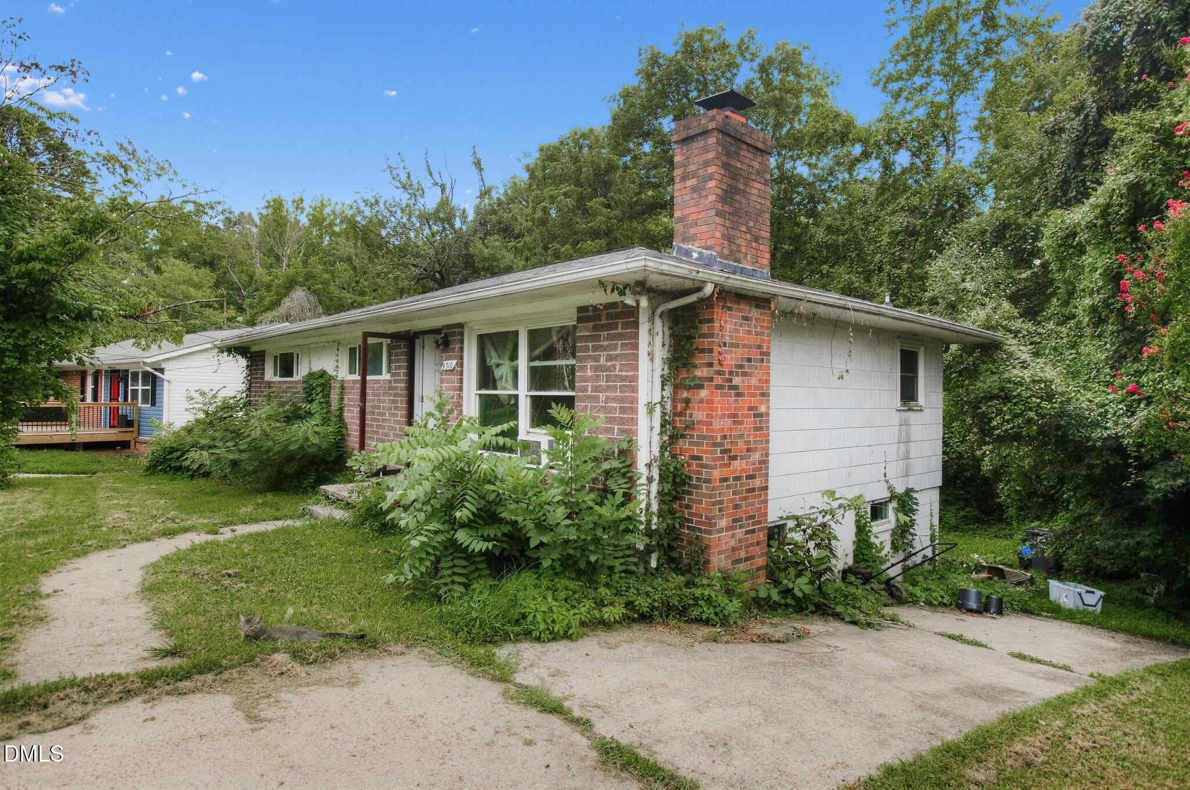
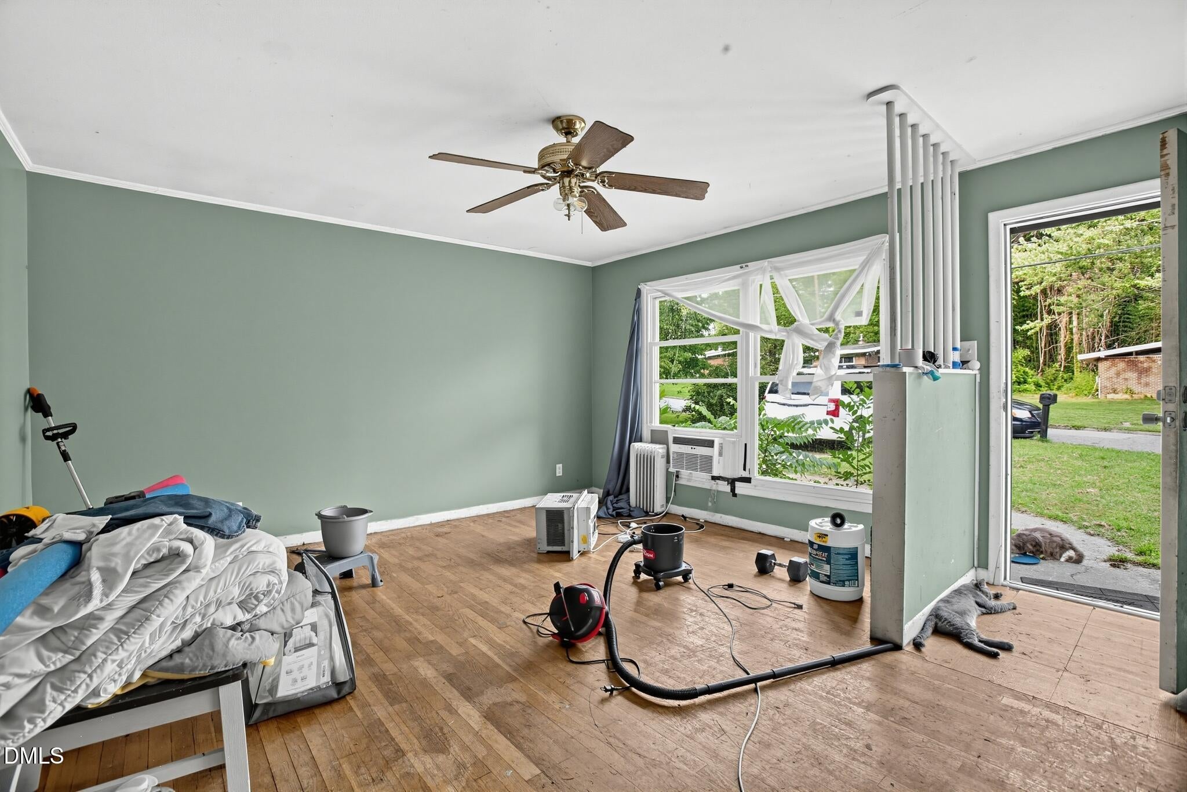
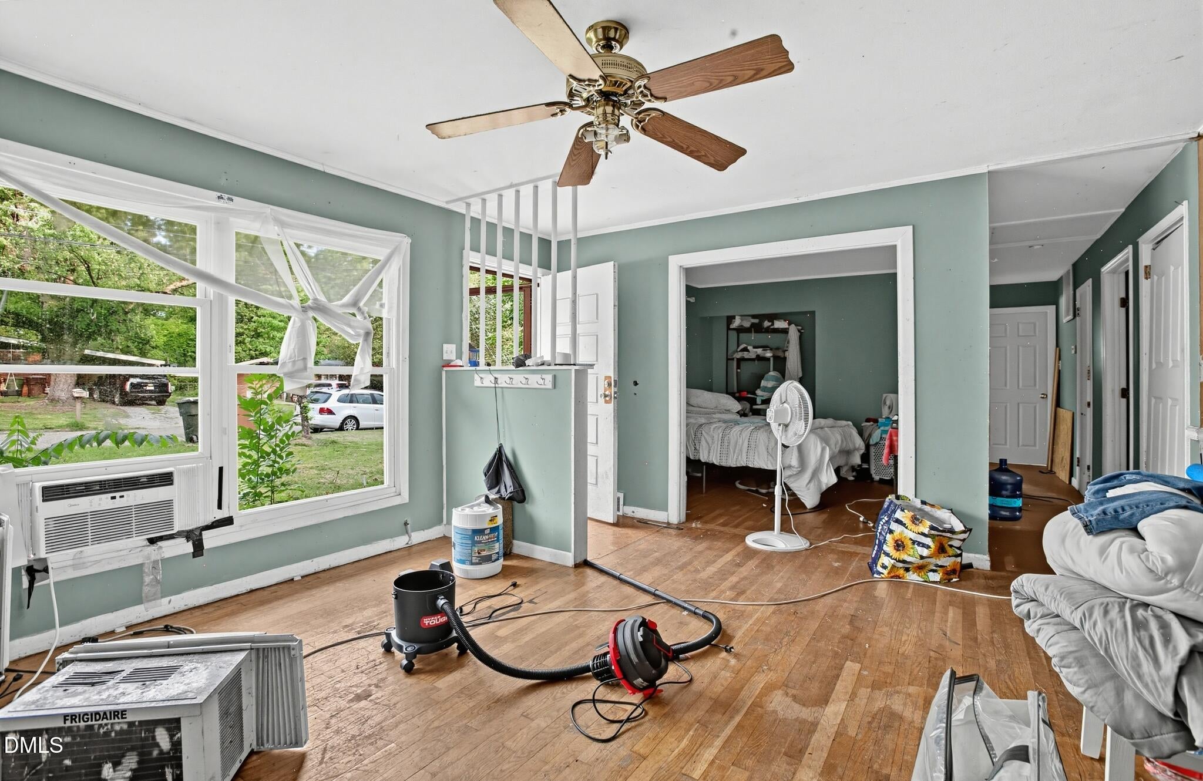
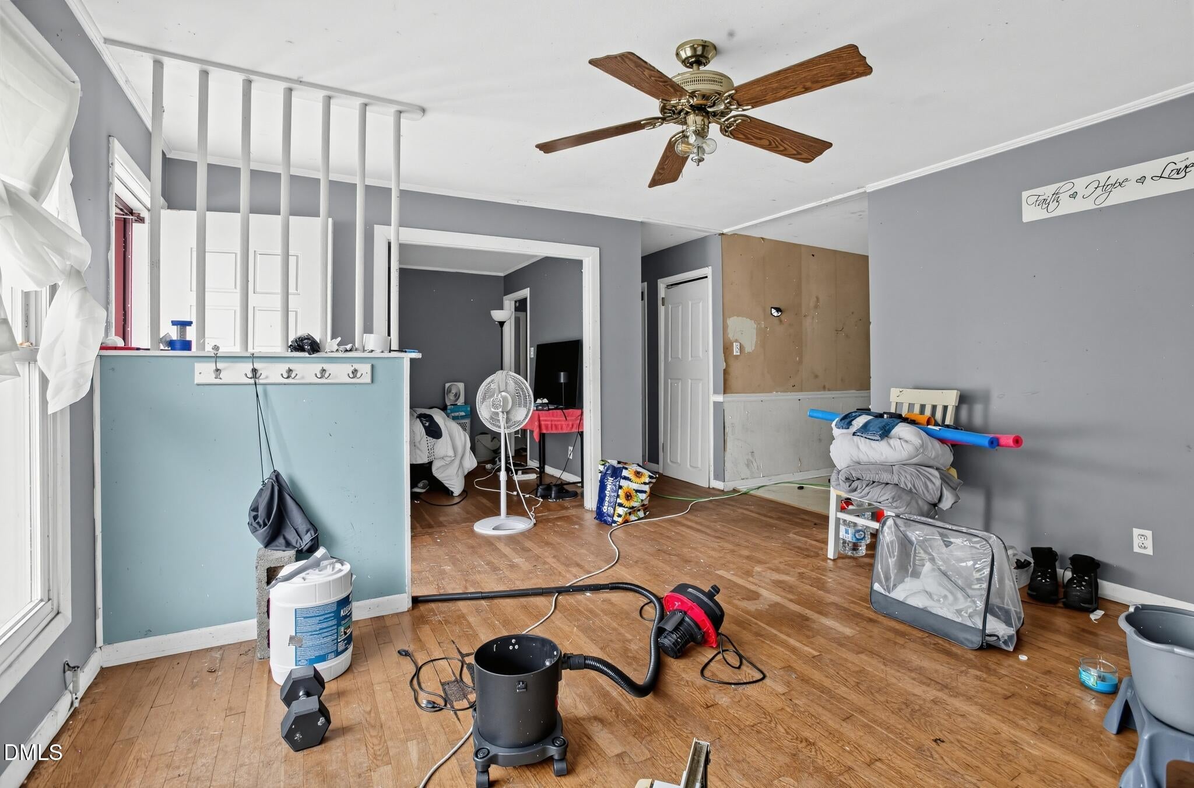
Bring your vision and unlock the potential of this spacious 3-bedroom, 1-bath home! Offering approximately 1,700 square feet of living space on a 0.32-acre lot, this property provides plenty of room to create the home you've been looking for. The layout includes an additional room currently being used as a dining room that could easily be converted back into a bedroom, giving the home the potential for 4 bedrooms. Downstairs, the partially finished basement offers even more usable space and features a cozy fireplace—perfect for a future recreation room, den, home office, or flex space. The home also includes an attached exterior storage building, providing convenient space for tools, equipment, hobbies, or additional storage. This property does need some TLC, making it an excellent opportunity for a buyer looking to add their own personal touches and build equity. With its generous square footage, flexible floor plan, basement space, and potential fourth bedroom, this home is ready for someone to bring it back to life!

Save
Ask
Tour
Hide
Share
Listing Snapshot
Price 
$165,000
Days On Site 
0 Days
Bedrooms 
3
Inside Area (SqFt) 
1,700 sqft
Total Baths 
1
Full Baths 
1
Partial Baths 
N/A
Lot Size 
0.32 Acres
Year Built 
1957
MLS® Number 
10191503
Status 
Active
Property Tax 
$1,470.34
HOA/Condo/Coop Fees 
N/A
Sq Ft Source 
N/A
Friends & Family
Recent Activity
4 hours agoListing first seen on site
4 hours agoListing updated with changes from the MLS®
General Features
Acres 
0.32
Disclosures 
Lead Based PaintSeller Disclosure
Foundation 
Brick/Mortar
Levels 
One
Property Sub Type 
Single Family Residence
Sewer 
Public Sewer
Special Circumstances 
Standard
SqFt Above 
1700
SqFt Total 
1700
Style 
Traditional
Water Source 
Public
Zoning 
R-5-Residential
Interior Features
Basement 
Partially Finished
Cooling 
Central Air
Flooring 
CarpetHardwoodTile
Heating 
Central
Interior 
High Speed Internet
Main Level Bedrooms 
3
Master Bedroom 
Level - Main
Save
Ask
Tour
Hide
Share
Exterior Features
Construction Details 
Brick
Roof 
Shingle
Community Features
Financing Terms Available 
CashConventional
Schools
School District
Unknown
Elementary School
Guilford - Hunter Elementary School
Middle School
Guilford - Jackson Middle School
High School
Guilford - Ben L Smith High School
Listing courtesy of Shea Smith of NorthGroup Real Estate, Inc.


Listings that are marked with an icon are provided courtesy of the Triangle MLS, Inc. of North Carolina, Internet Data Exchange Database. Copyright 2026 Triangle MLS, Inc. of North Carolina. All rights reserved.

Last checked: 2026-09-09 08:57 PM UTC

Neighborhood & Commute
Source: Walkscore
Disclosure: Community information and market data powered by Constellation Data Labs. Information is deemed reliable but not guaranteed.
Save
Ask
Tour
Hide
Share