Save
Ask
Tour
Hide
Share
$2,750,000
New Listing

2309 Lyon Street
Raleigh, NC 27608

For Sale|Single Family Residence|Active
5
Beds
6
Total Baths
5
Full Baths
1
Partial Bath
5,105
SqFt
$539
/SqFt
2027
Built
Subdivision:
Sunset Hills
County:
Wake
Call Now: 919-404-SHOW
Is this the listing for you? We can help make it yours.
919-404-SHOW
2309 Lyon Street
Save
Ask
Tour
Hide
Share

Mortgage Calculator

Monthly Payment (Est.)

$12,547
Calculator powered by Showcase IDX, a Constellation1 Company. Copyright ©2026 Information is deemed reliable but not guaranteed.

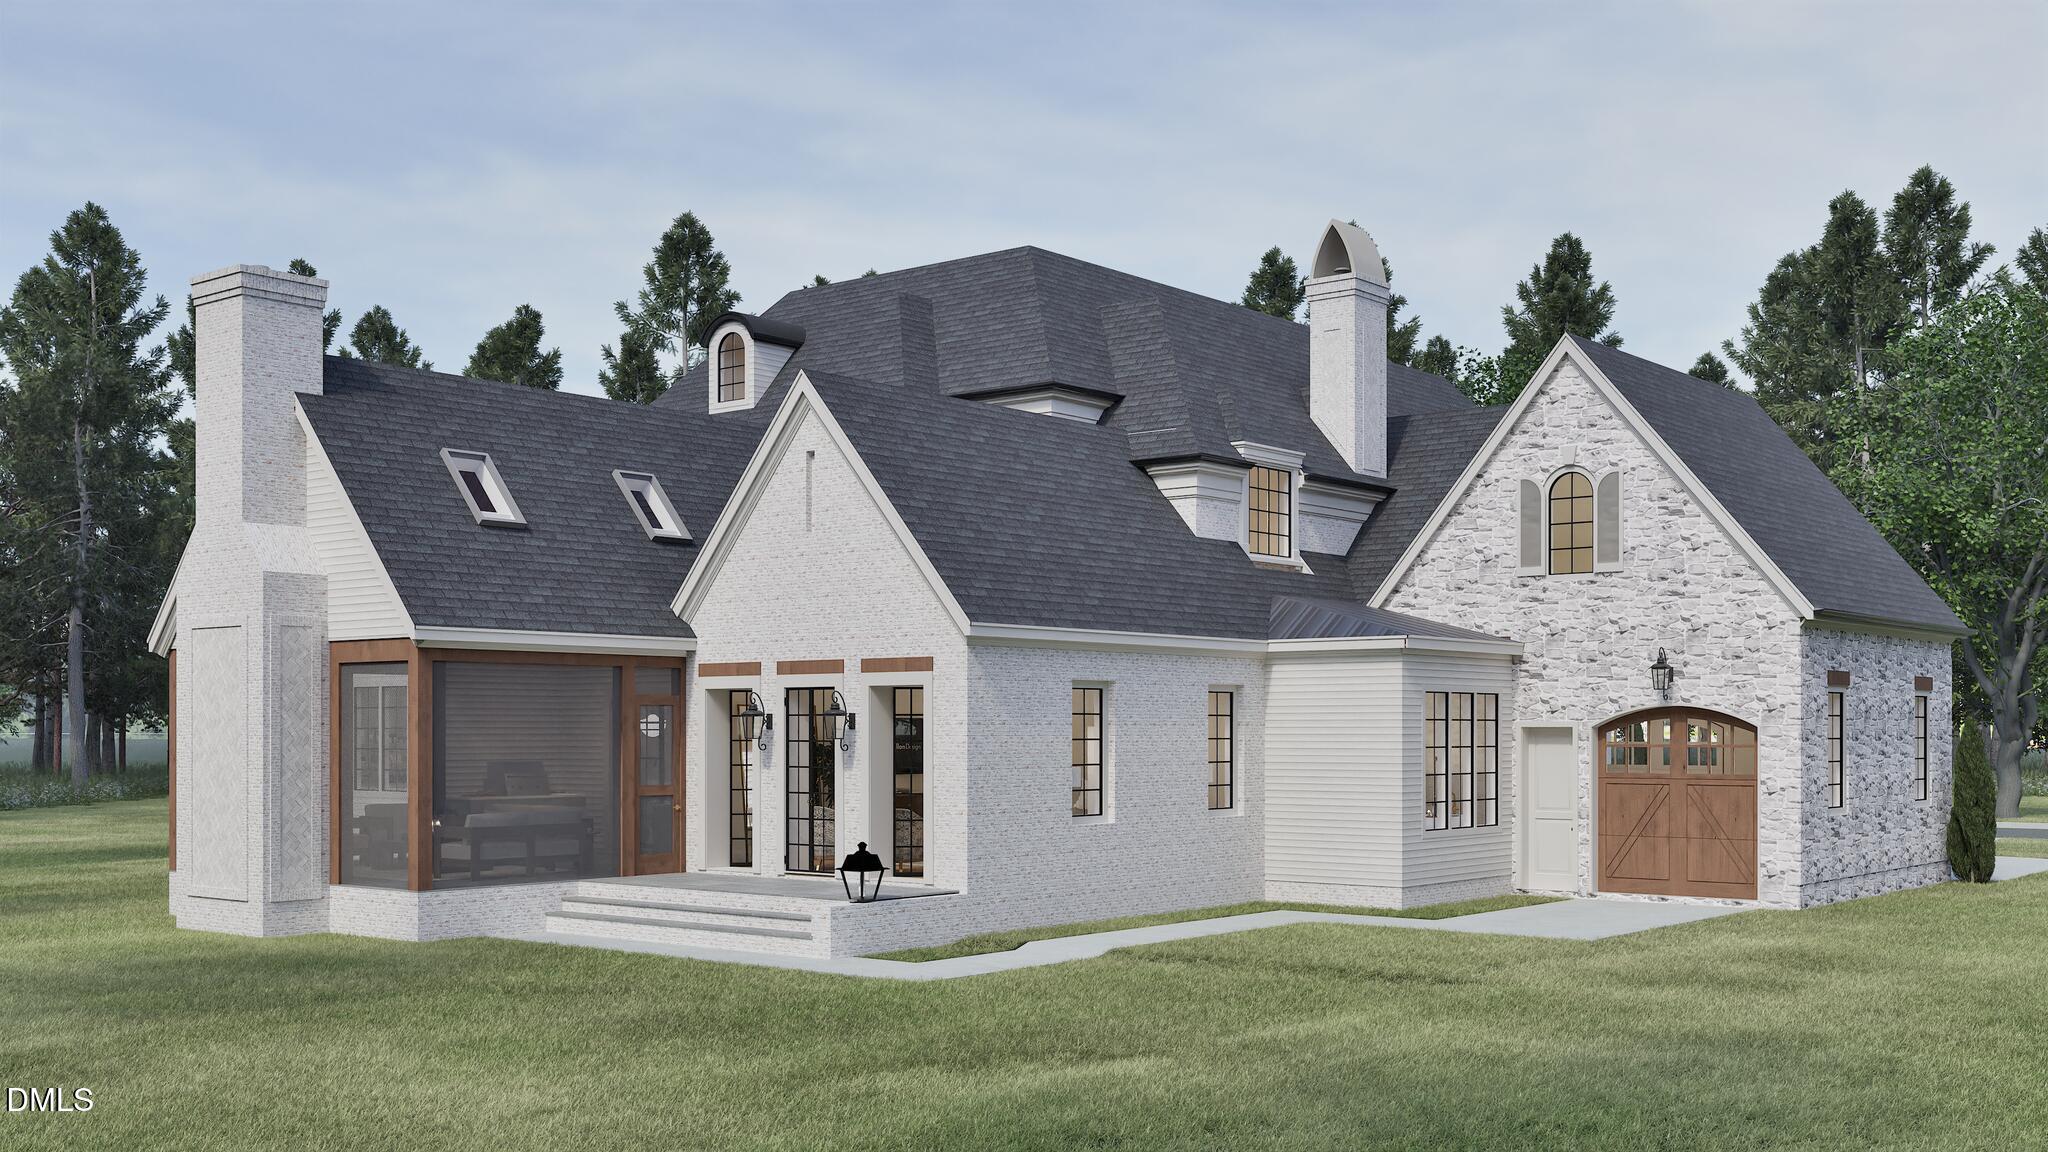
Exquisite presale opportunity by VR Custom Homes. This custom 5-bedroom plan featuring 5,105 sq. ft. of luxury living space, set on a prime pool-ready lot in highly sought after Sunset Hills. The main level offers a high-end kitchen with custom cabinetry, an oversized quartz island, professional appliances, and a working scullery. All opening to the generous dining area with expansive sliding glass doors leading to the outdoor living area with a vaulted screened porch equipped with an outdoor kitchen, grilling station, and fireplace. The expansive family room features a gas fireplace with flanking built-in custom cabinetry and a built-in beverage bar. The primary suite is a true retreat on the main floor, boasting a vaulted ceiling, walk-out terrace, and spa-inspired bath with zero-entry wet area including a freestanding tub and tile surround shower with bench seating -- adjoining a massive walk-in closet complete with a center island and stackable laundry hookup. A main-floor guest suite/study with a private walk-in closet adds exceptional flexibility. Upstairs features three oversized bedroom suites, a spacious game room with a wet bar, a full laundry room, and 434 sq. ft. of dedicated unfinished storage. Complete with a 3-car garage and a 1,247 sq. ft. future walk-up attic.

Save
Ask
Tour
Hide
Share
Listing Snapshot
Price 
$2,750,000
Days On Site 
0 Days
Bedrooms 
5
Inside Area (SqFt) 
5,105 sqft
Total Baths 
6
Full Baths 
5
Partial Baths 
1
Lot Size 
0.33 Acres
Year Built 
2027
MLS® Number 
10191502
Status 
Active
Property Tax 
N/A
HOA/Condo/Coop Fees 
N/A
Sq Ft Source 
N/A
Friends & Family
Recent Activity
4 hours agoListing first seen on site
4 hours agoListing updated with changes from the MLS®
General Features
Acres 
0.33
Attached Garage 
Yes
Garage 
Yes
Garage Spaces 
3
Levels 
Three Or More
Parking 
AttachedGarageConcreteDrivewayGarage Faces FrontGarage Faces SideGarage Door OpenerKitchen Level
Parking Spaces 
6
Property Condition 
New Construction
Property Sub Type 
Single Family Residence
Security 
Carbon Monoxide Detector(s)Smoke Detector(s)
Sewer 
Public Sewer
Special Circumstances 
Standard
SqFt Above 
5105
SqFt Total 
5105
Style 
TraditionalTransitional
Utilities 
Cable AvailableElectricity ConnectedNatural Gas ConnectedPhone AvailableSewer ConnectedWater Connected
Water Source 
Public
Zoning 
R-6
Interior Features
Appliances 
Built-In FreezerBuilt-In Gas RangeBuilt-In RangeBuilt-In RefrigeratorDisposalDouble OvenDishwasherGas Water HeaterMicrowavePlumbed For Ice MakerRange HoodSelf Cleaning OvenStainless Steel Appliance(s)Tankless Water HeaterVented Exhaust FanWater Heater
Basement 
Crawl Space
Cooling 
Central AirCeiling Fan(s)DualElectricZoned
Fireplace 
Yes
Fireplace Features 
Family RoomGasGas LogMasonryOutside
Fireplaces 
2
Flooring 
CarpetHardwoodTile
Heating 
CentralElectricForced AirHeat PumpNatural GasZoned
Interior 
BarBreakfast BarBeamed CeilingsBuilt-in FeaturesBookcasesCathedral Ceiling(s)Ceiling Fan(s)ChandelierCrown MoldingEntrance FoyerEat-in KitchenHigh CeilingsIn-Law FloorplanKitchen IslandNatural WoodworkOpen FloorplanPantryRecessed LightingSmart ThermostatSoaking TubWet BarWalk-In Closet(s)Wired for DataWired for SoundMaster Downstairs
Laundry Features 
Electric Dryer HookupLaundry RoomMain LevelMultiple LocationsSinkUpper LevelWasher Hookup
Main Level Bedrooms 
2
Window Features 
Low Emissivity Windows
Bedroom 2 
Dimensions - 17.0 x 13.0Level - Main
Bedroom 3 
Dimensions - 17.0 x 12.0Level - Second
Bedroom 4 
Dimensions - 16.0 x 13.0Level - Second
Bedroom 5 
Dimensions - 12.0 x 11.0Level - Second
Bonus Room 
Dimensions - 24.0 x 18.0Level - Second
Dining Room 
Dimensions - 19.0 x 18.0Level - Main
Entrance Hall 
Dimensions - 17.0 x 9.0Level - Main
Family Room 
Dimensions - 20.0 x 16.0Level - Main
Kitchen 
Dimensions - 19.0 x 14.0Level - Main
Laundry 
Dimensions - 14.0 x 7.0Level - Second
Master Bedroom 
Dimensions - 20.0 x 16.0Level - Main
Other 
Dimensions - 23.0 x 21.0Level - Main
Save
Ask
Tour
Hide
Share
Exterior Features
Construction Details 
BrickBrick VeneerFiber CementHardiPlank Type
Exterior 
BalconyBuilt-in BarbecueGas GrillLightingOutdoor GrillOutdoor KitchenRain Gutters
Lot Features 
Back YardFront YardLevelRectangular Lot
Patio And Porch 
CoveredFront PorchRear PorchScreened
Road Frontage 
City Street
Roof 
Shingle
Windows/Doors 
Low Emissivity Windows
Community Features
Community Features 
SuburbanStreet Lights
Financing Terms Available 
CashConventional
Roads 
Paved
Schools
School District
Unknown
Elementary School
Wake - Lacy Elementary
Middle School
Wake - Oberlin Middle
High School
Wake - Needham Broughton High
Listing courtesy of Jim Allen of Coldwell Banker HPW


Listings that are marked with an icon are provided courtesy of the Triangle MLS, Inc. of North Carolina, Internet Data Exchange Database. Copyright 2026 Triangle MLS, Inc. of North Carolina. All rights reserved.

Last checked: 2026-09-09 08:52 PM UTC

Neighborhood & Commute
Source: Walkscore
Disclosure: Community information and market data powered by Constellation Data Labs. Information is deemed reliable but not guaranteed.
Save
Ask
Tour
Hide
Share