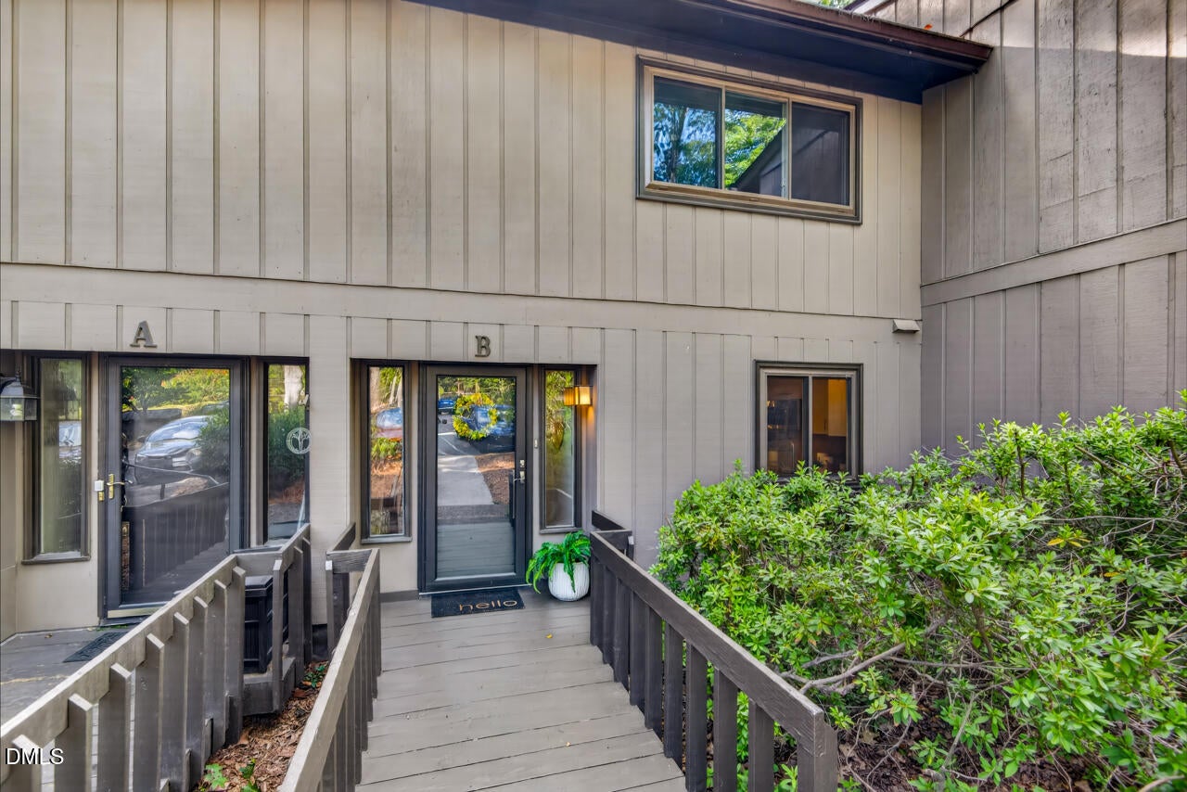
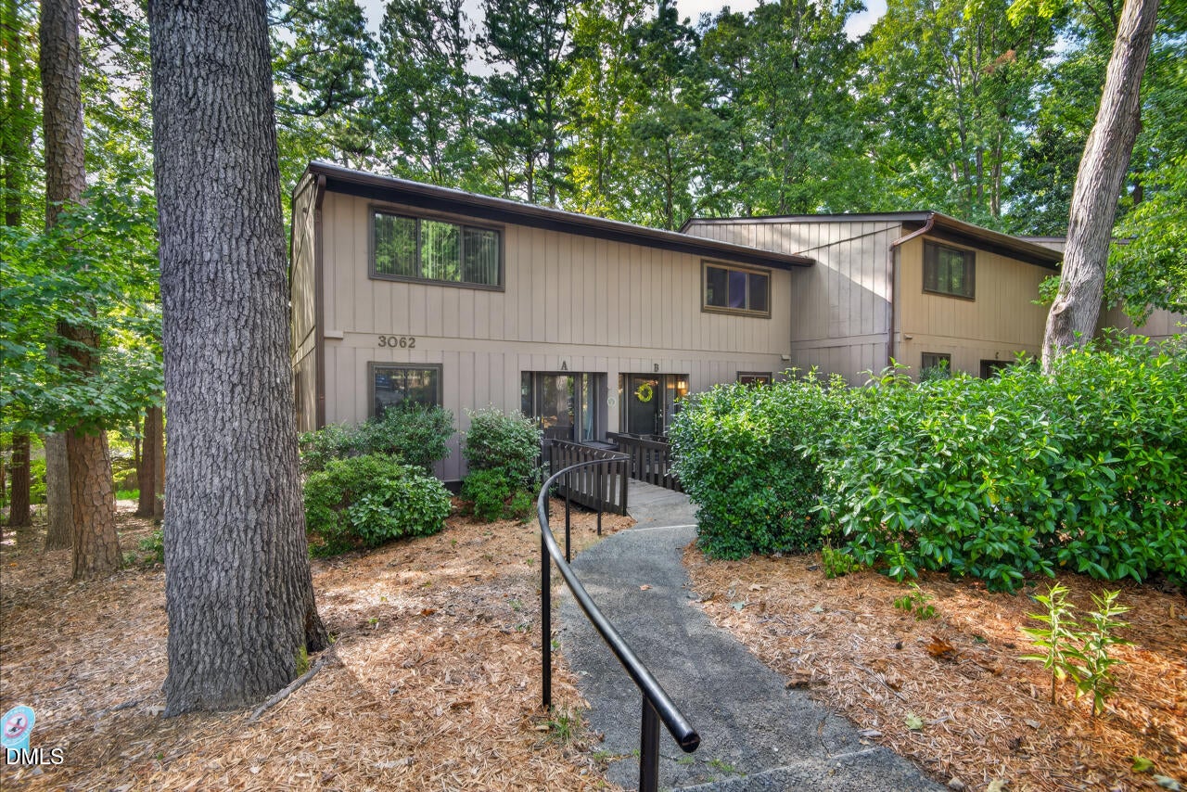
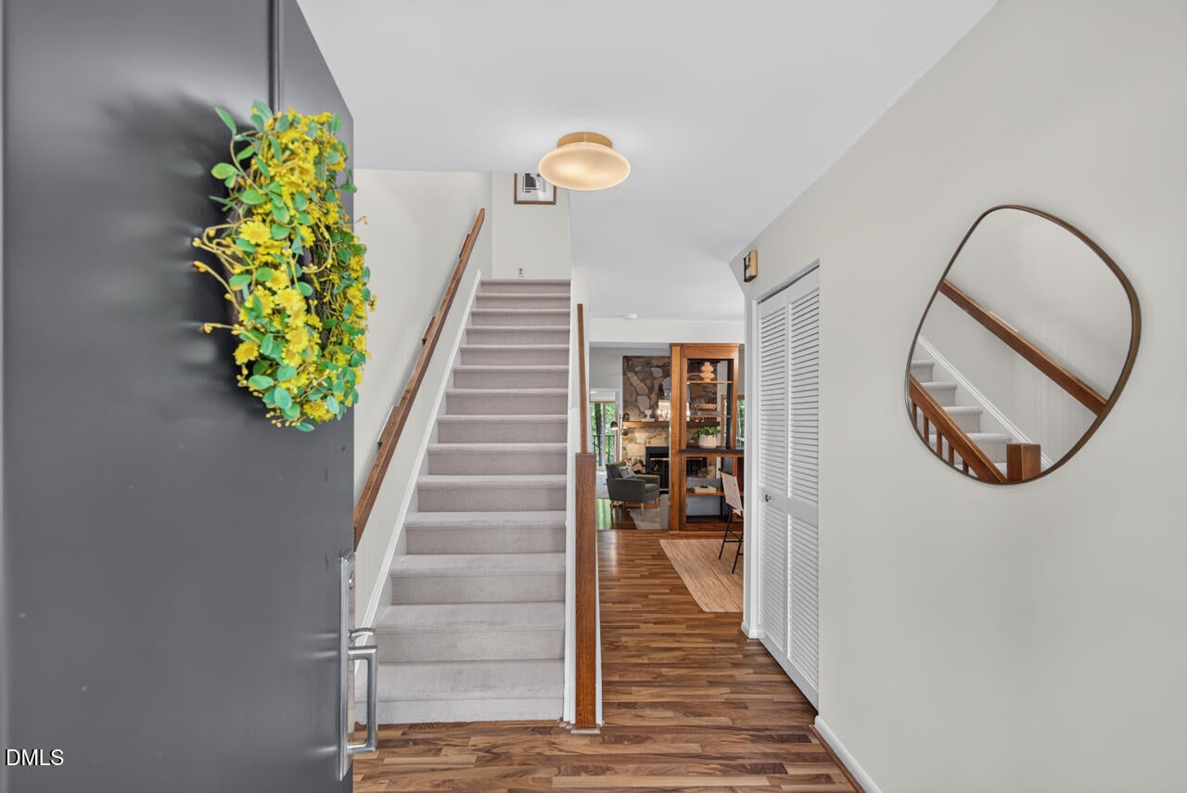
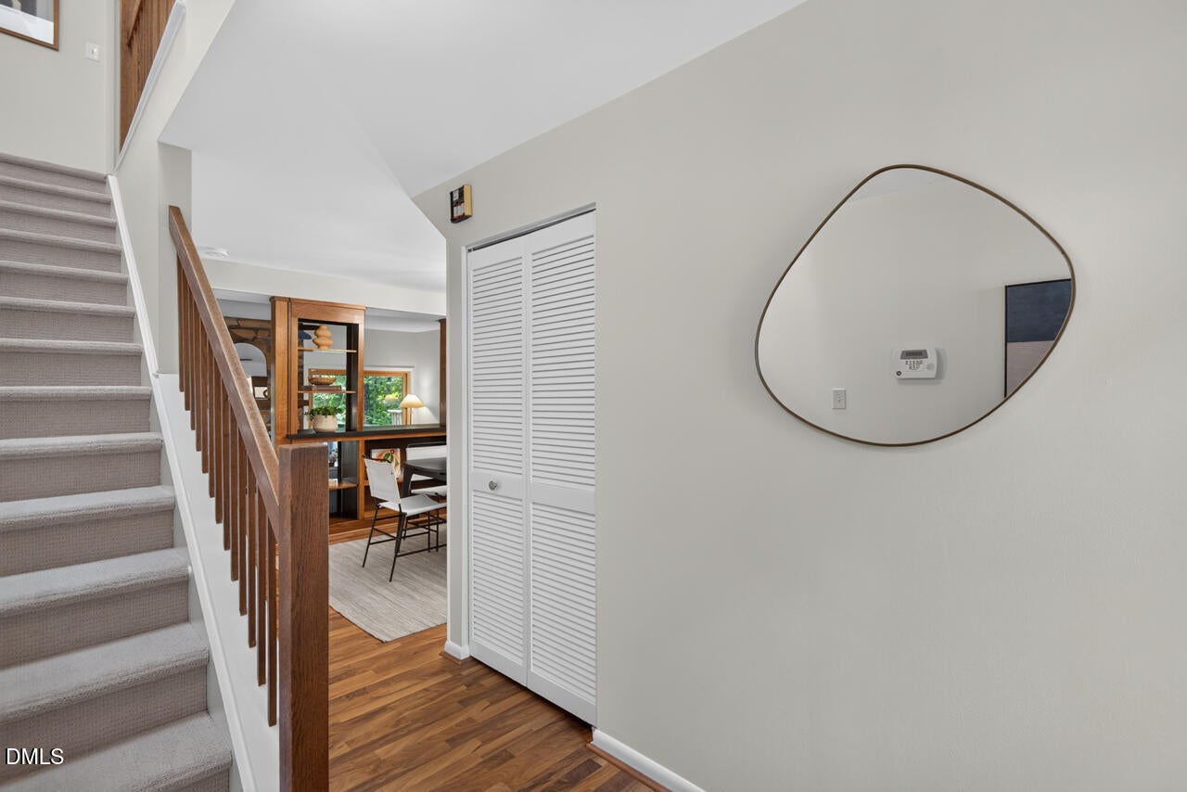
This spacious Seventies townhome-style condo lives large with 1,536 square feet, two ensuite bedrooms, and wonderful indoor and outdoor living spaces. Renovated kitchen and Primary bath blend beautifully with original architectural details, including built-in bookshelves separating the dining room from the step-down living room. An additional wall of built-ins provides abundant storage and display space. The living room features a striking stone-faced wood-burning fireplace and large sliding glass doors opening to the deck, while the adjoining office offers a second set of sliders and additional deck access. Attractive, durable Pergo flooring flows from the foyer through the dining and living rooms. Upstairs, the generously sized primary suite includes California Closets, a renovated bath with a beautiful walk-in shower, and a Juliet balcony overlooking the deck and wooded setting. The second bedroom also has its own ensuite bath, and the washer and dryer are conveniently located upstairs. A 12' x 15' basement provides excellent additional storage. The building's roof was replaced in March 2026, and the clubhouse, pool, and tennis courts are just across the parking area. Located in the convenient South Square area, with plentiful shopping nearby, easy access to Duke, and Chapel Hill just 10 miles away.
Save
Ask
Tour
Hide
Share
Listing Snapshot
Price
$245,000
Days On Site
1 Day
Bedrooms
2
Inside Area (SqFt)
1,536 sqft
Total Baths
3
Full Baths
2
Partial Baths
1
Lot Size
0.01 Acres
Year Built
1973
MLS® Number
10191501
Status
Active
Property Tax
$2,638.2
HOA/Condo/Coop Fees
$389 monthly
Sq Ft Source
N/A
Friends & Family
React
Comment
Invite
No Comments Yet
Did you know? You can invite friends and family to your search. They can join your search, rate and discuss listings with you.
Recent Activity
yesterday
Listing first seen on site
yesterday
Listing updated with changes from the MLS®
General Features
Acres
0.01
Disclosures
Lead Based PaintSeller Disclosure
Foundation
Combination
Levels
Two
Parking
AsphaltGuestOff StreetPavedParking Lot
Parking Spaces
2
Property Sub Type
Condominium
Security
Smoke Detector(s)Security System
Sewer
Public Sewer
Special Circumstances
Standard
SqFt Above
1536
SqFt Total
1536
Style
Contemporary
Water Source
PublicSee Remarks
Interior Features
Appliances
Built-In Electric RangeDryerDishwasherElectric OvenFree-Standing RefrigeratorMicrowaveSelf Cleaning OvenStainless Steel Appliance(s)Washer
Listing courtesy of Sally Clark of Berkshire Hathaway HomeService
Listings that are marked with an icon are provided courtesy of the Triangle MLS, Inc. of North Carolina, Internet Data Exchange Database. Copyright 2026 Triangle MLS, Inc. of North Carolina. All rights reserved.
Last checked: 2026-09-10 10:07 PM UTC
Neighborhood & Commute
Source: Walkscore
Disclosure: Community information and market data powered by Constellation Data Labs. Information is deemed reliable but not guaranteed.


Did you know? You can invite friends and family to your search. They can join your search, rate and discuss listings with you.