Save
Ask
Tour
Hide
Share
$424,900
New Listing

269 Hay Field Drive
Lillington, NC 27546

For Sale|Single Family Residence|Active
4
Beds
3
Total Baths
2
Full Baths
1
Partial Bath
2,963.75
SqFt
$143
/SqFt
2022
Built
Subdivision:
The Farm at Neills Creek
County:
Harnett
Call Now: 919-404-SHOW
Is this the listing for you? We can help make it yours.
919-404-SHOW
269 Hay Field Drive269 Hay Field Drive269 Hay Field Drive269 Hay Field Drive
Save
Ask
Tour
Hide
Share

Mortgage Calculator

Monthly Payment (Est.)

$1,939
Calculator powered by Showcase IDX, a Constellation1 Company. Copyright ©2026 Information is deemed reliable but not guaranteed.

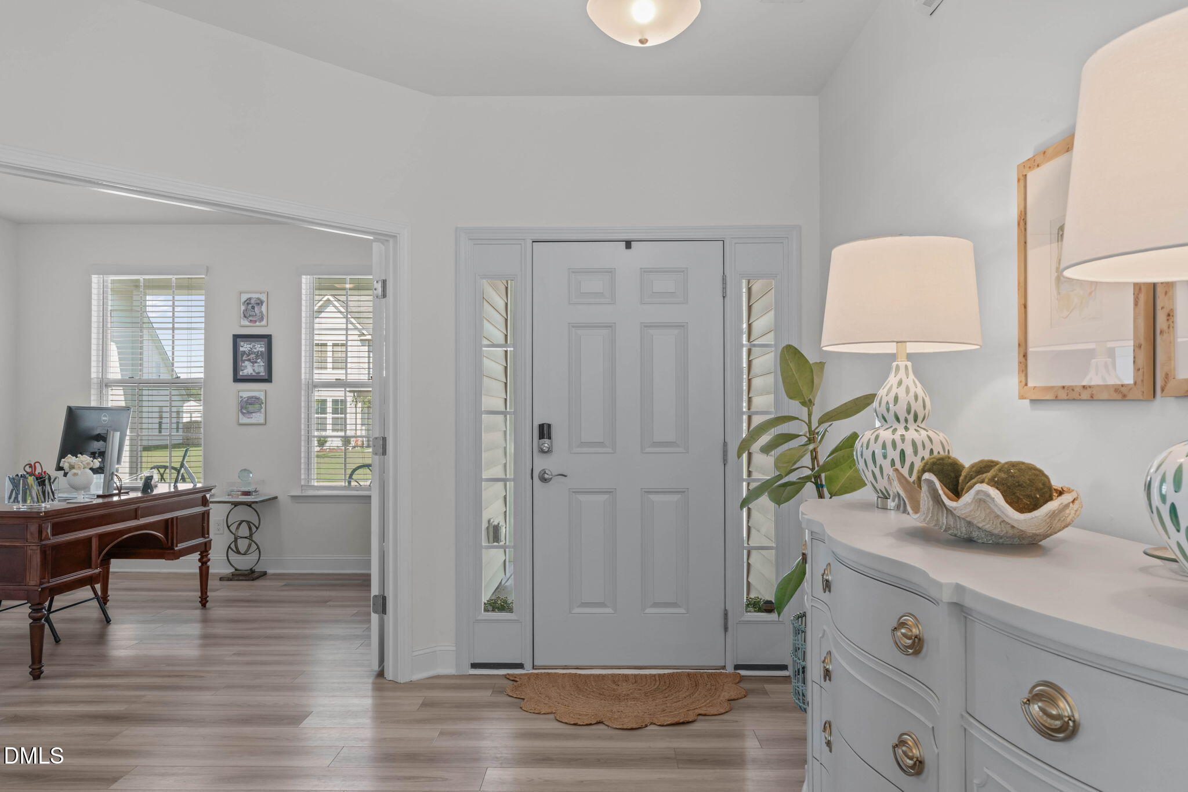
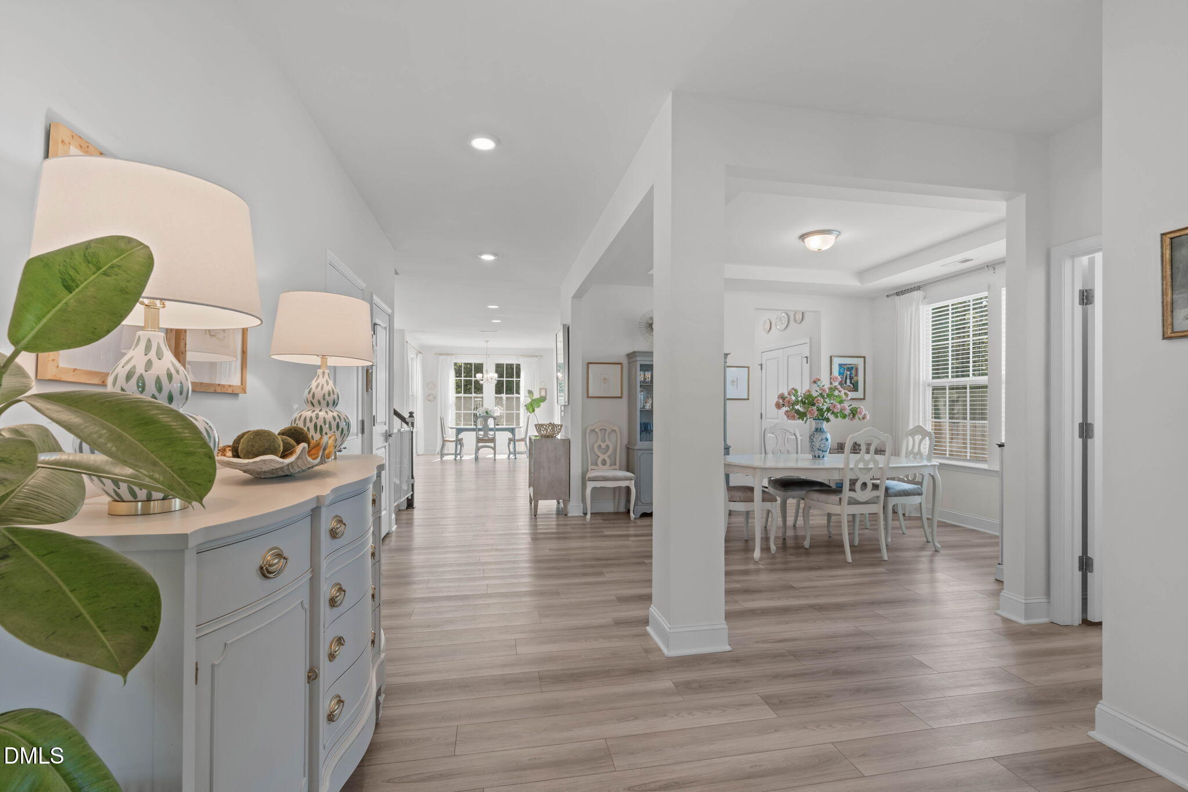
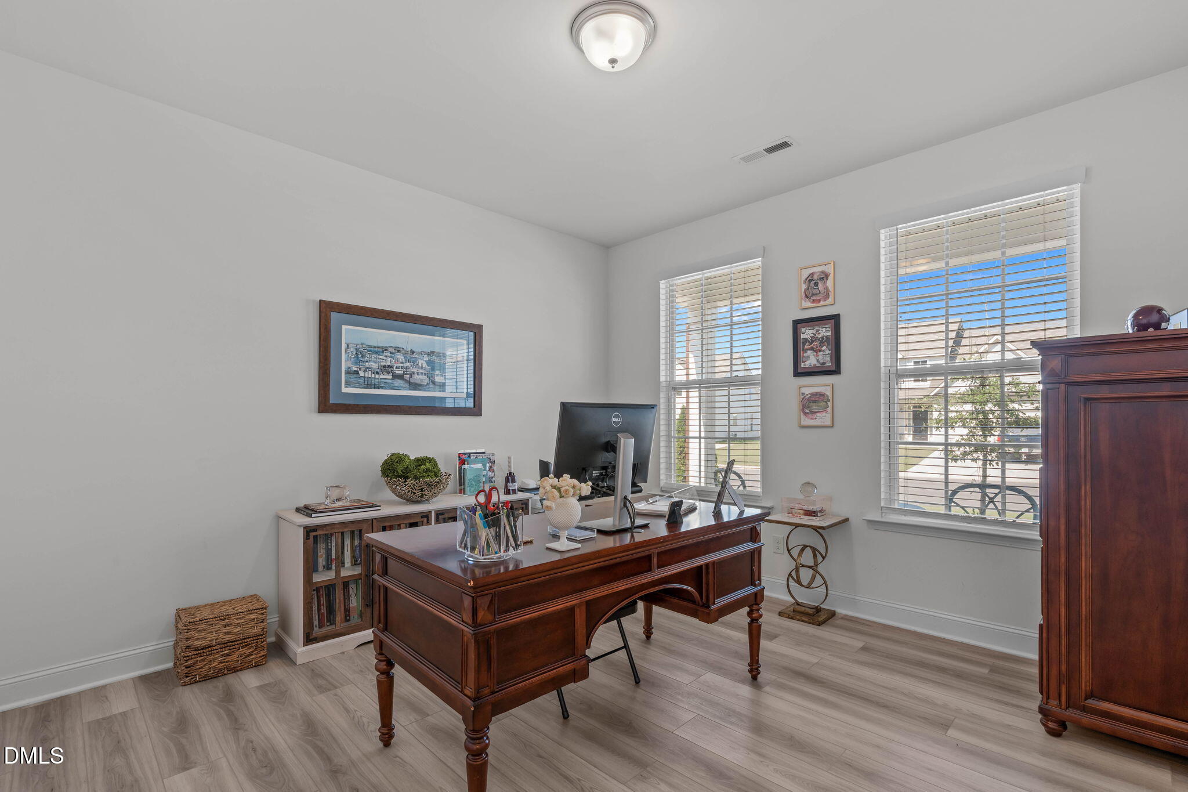
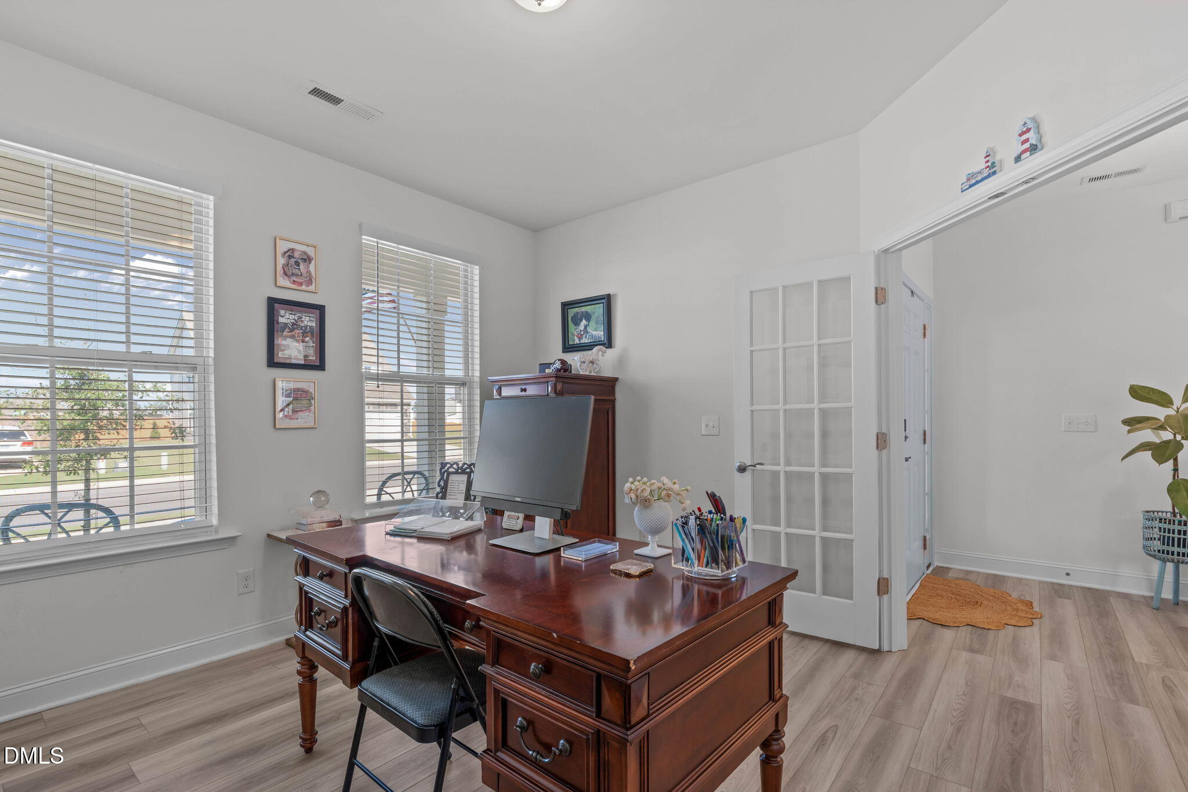
Designed for seamless living and effortless entertaining, this beautifully appointed home welcomes you from the covered front porch into a bright foyer with luxury vinyl plank flooring that flows throughout the main level. A dedicated home office with French doors is thoughtfully positioned just off the foyer, creating the perfect private workspace. The open layout connects the formal dining room, inviting living room, sun-filled breakfast nook, and stylish kitchen, creating an easy flow for everyday living and gathering. The kitchen features a generous center island with bar seating and storage, light grey shaker-style cabinetry, stainless steel appliances, and a pantry. Adjacent to the kitchen, the breakfast nook is wrapped in windows, filling the space with natural light and offering direct access to the patio and backyard. A convenient powder room completes the main level. Upstairs, all four bedrooms are thoughtfully positioned for privacy and convenience. The spacious primary suite occupies the entire rear of the second floor and enjoys peaceful, wooded views. The spa-inspired ensuite features a massive walk-in closet, dual-sink vanity with ample storage, private water closet, and oversized tiled walk-in shower with built-in bench seating. Three additional bedrooms offer plush carpeting, generous natural light, and versatile spaces for guests, hobbies, or flex needs, with two bedrooms featuring walk-in closets. A dedicated second-floor laundry room simplifies daily routines, while a well-appointed full hall bath serves the secondary bedrooms. Step outside through the sliding glass doors to enjoy the concrete patio and extended patio area connected by a walkway, creating an ideal setting for grilling, outdoor dining, entertaining, or unwinding. The fully fenced backyard is enhanced by a mature, wooded backdrop along the rear property line, providing exceptional privacy and a peaceful outdoor retreat. Complete with an attached three-car garage, extended concrete driveway, and pristine curb appeal, this home combines thoughtful design, modern comfort, and functionality throughout. The Farm at Neill's Crossing offers desirable community amenities including a playground, dog park, and community garden. Conveniently located less than 5 miles from downtown Lillington and downtown Angier, this newer community provides easy access to shopping, dining, recreation, and entertainment throughout central Harnett County.

Save
Ask
Tour
Hide
Share
Listing Snapshot
Price 
$424,900
Days On Site 
0 Days
Bedrooms 
4
Inside Area (SqFt) 
2,963.75 sqft
Total Baths 
3
Full Baths 
2
Partial Baths 
1
Lot Size 
0.37 Acres
Year Built 
2022
MLS® Number 
10191499
Status 
Active
Property Tax 
$3,265.93
HOA/Condo/Coop Fees 
$50 monthly
Sq Ft Source 
N/A
Friends & Family
Recent Activity
4 hours agoListing first seen on site
4 hours agoListing updated with changes from the MLS®
General Features
Acres 
0.37
Attached Garage 
Yes
Direction Faces 
Northwest
Disclosures 
Seller Disclosure
Foundation 
Slab
Garage 
Yes
Garage Spaces 
3
Levels 
Two
Parking 
AttachedGarageConcreteDrivewayGarage Faces Front
Parking Spaces 
7
Property Sub Type 
Single Family Residence
Security 
Carbon Monoxide Detector(s)Smoke Detector(s)Security System
Sewer 
Public Sewer
Special Circumstances 
Standard
SqFt Above 
2963.75
SqFt Total 
2963.75
Style 
CraftsmanTransitional
Utilities 
Cable AvailableElectricity ConnectedNatural Gas ConnectedSewer Connected
Water Source 
None
Zoning 
RA-30
Interior Features
Appliances 
DisposalDishwasherElectric RangeMicrowaveStainless Steel Appliance(s)Tankless Water Heater
Cooling 
Central AirCeiling Fan(s)
Flooring 
CarpetVinylWood
Heating 
CentralElectricNatural Gas
Interior 
Breakfast BarCeiling Fan(s)Entrance FoyerKitchen IslandOpen FloorplanPantryRecessed LightingStone CountersTray Ceiling(s)Walk-In Closet(s)
Laundry Features 
Electric Dryer HookupLaundry RoomUpper LevelWasher Hookup
Window Features 
BlindsDouble Pane Windows
Bedroom 2 
Level - Second
Bedroom 3 
Level - Second
Breakfast Room 
Level - Main
Dining Room 
Level - Main
Entrance Hall 
Level - Main
Kitchen 
Level - Main
Laundry 
Level - Second
Living Room 
Level - Main
Master Bathroom 
Level - Second
Master Bedroom 
Level - Second
Office 
Level - Main
Other 
Level - SecondDescription - Hallway Bathroom
Save
Ask
Tour
Hide
Share
Exterior Features
Construction Details 
Vinyl Siding
Exterior 
Private YardRain Gutters
Fencing 
Back YardFencedGateWood
Lot Features 
Back YardFront YardInterior Lot
Other Structures 
None
Patio And Porch 
CoveredFront PorchPatio
Road Frontage 
Private Road
Roof 
Shingle
View 
NeighborhoodTrees/Woods
Waterview 
NeighborhoodTrees/Woods
Windows/Doors 
BlindsDouble Pane Windows
Community Features
Association Amenities 
Dog ParkPlaygroundPond Year RoundTrail(s)
Association Fee 
$150.0
Association Fee Frequency 
Quarterly
Community Features 
CurbsSuburbanStreet LightsSidewalks
Financing Terms Available 
CashConventionalFHAVA Loan
Roads 
Paved
Schools
School District
Unknown
Elementary School
Harnett - Lillington Shawtown Elementary
Middle School
Harnett - Harnett Central Middle
High School
Harnett - Harnett Central High
Listing courtesy of Erica Anderson of Team Anderson Realty


Listings that are marked with an icon are provided courtesy of the Triangle MLS, Inc. of North Carolina, Internet Data Exchange Database. Copyright 2026 Triangle MLS, Inc. of North Carolina. All rights reserved.

Last checked: 2026-09-09 08:52 PM UTC

Neighborhood & Commute
Source: Walkscore
Disclosure: Community information and market data powered by Constellation Data Labs. Information is deemed reliable but not guaranteed.
Save
Ask
Tour
Hide
Share