Save
Ask
Tour
Hide
Share
$235,000
1 Day On Site

1020 Ridgemeadow Lane
Rocky Mount, NC 27803

For Sale|Single Family Residence|Active
3
Beds
2
Total Baths
2
Full Baths
1,706
SqFt
$138
/SqFt
1985
Built
Subdivision:
Shadowridge
County:
Nash
Call Now: 919-404-SHOW
Is this the listing for you? We can help make it yours.
919-404-SHOW
Upcoming Open Houses
Fri, Sep 18, 3:30 PM - 5:30 PM
1020 Ridgemeadow Lane1020 Ridgemeadow Lane1020 Ridgemeadow Lane1020 Ridgemeadow Lane
Save
Ask
Tour
Hide
Share

Mortgage Calculator

Monthly Payment (Est.)

$1,072
Calculator powered by Showcase IDX, a Constellation1 Company. Copyright ©2026 Information is deemed reliable but not guaranteed.

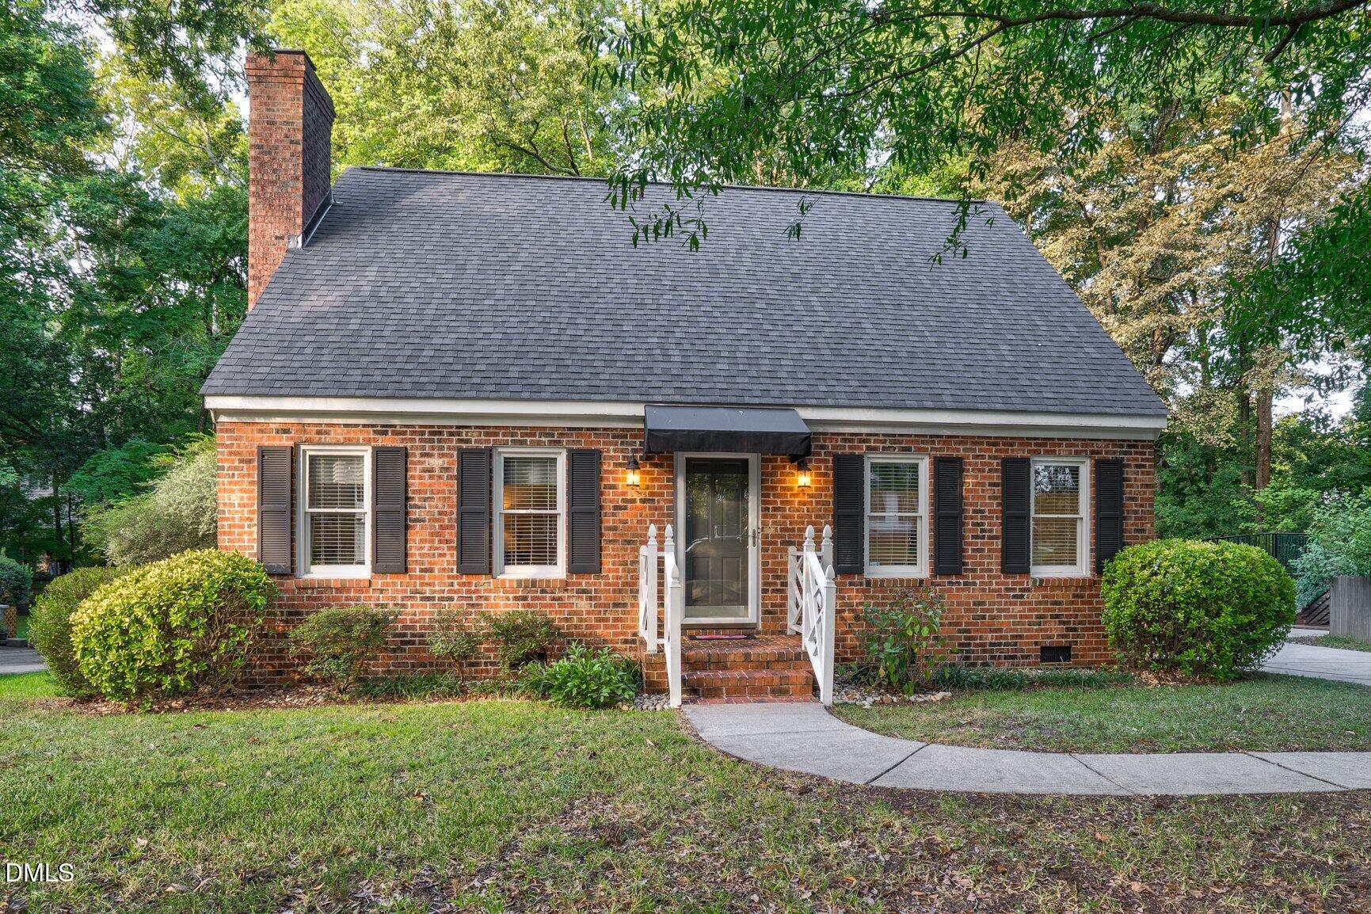
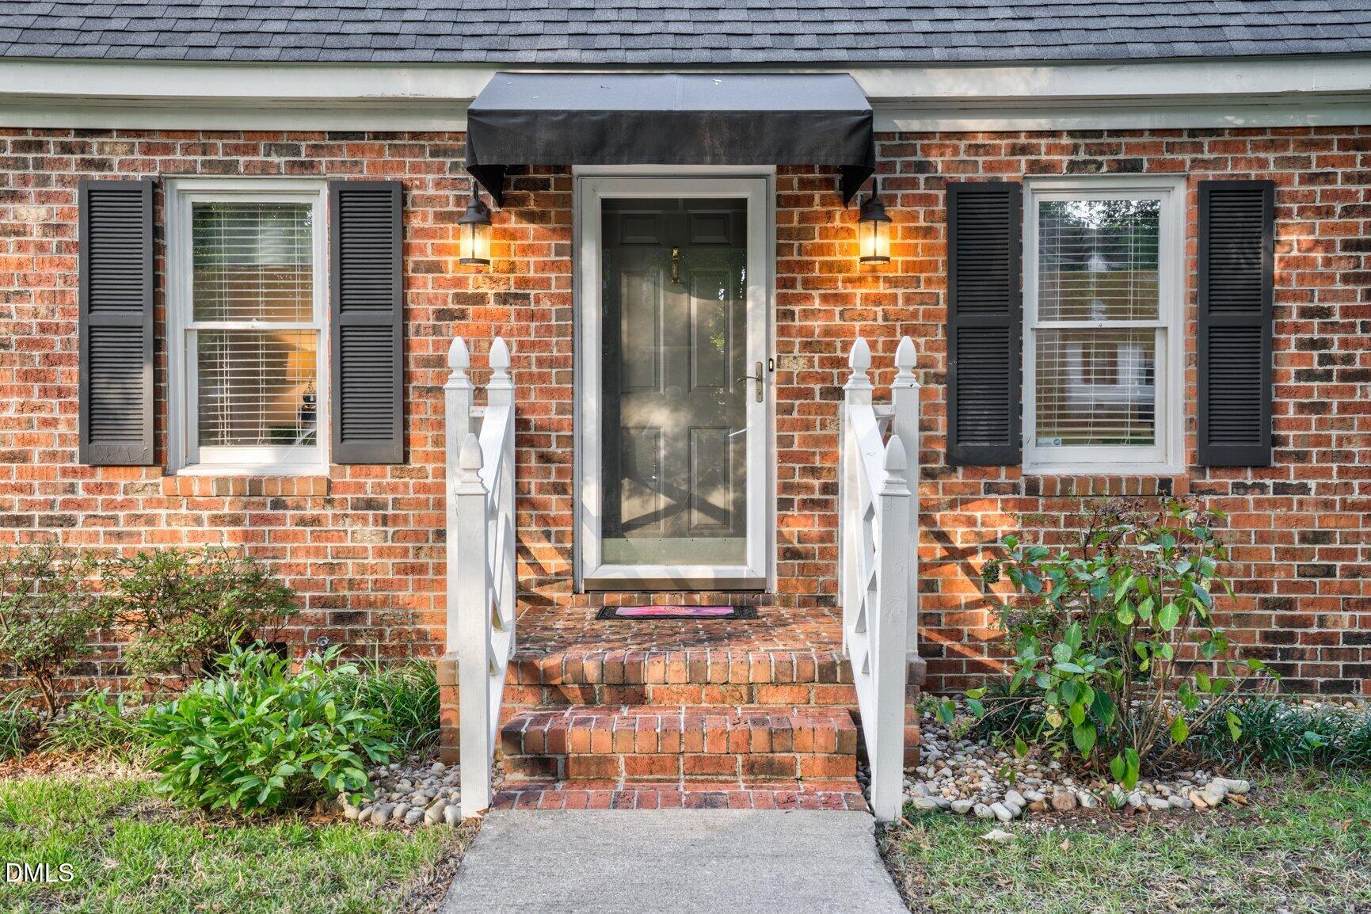
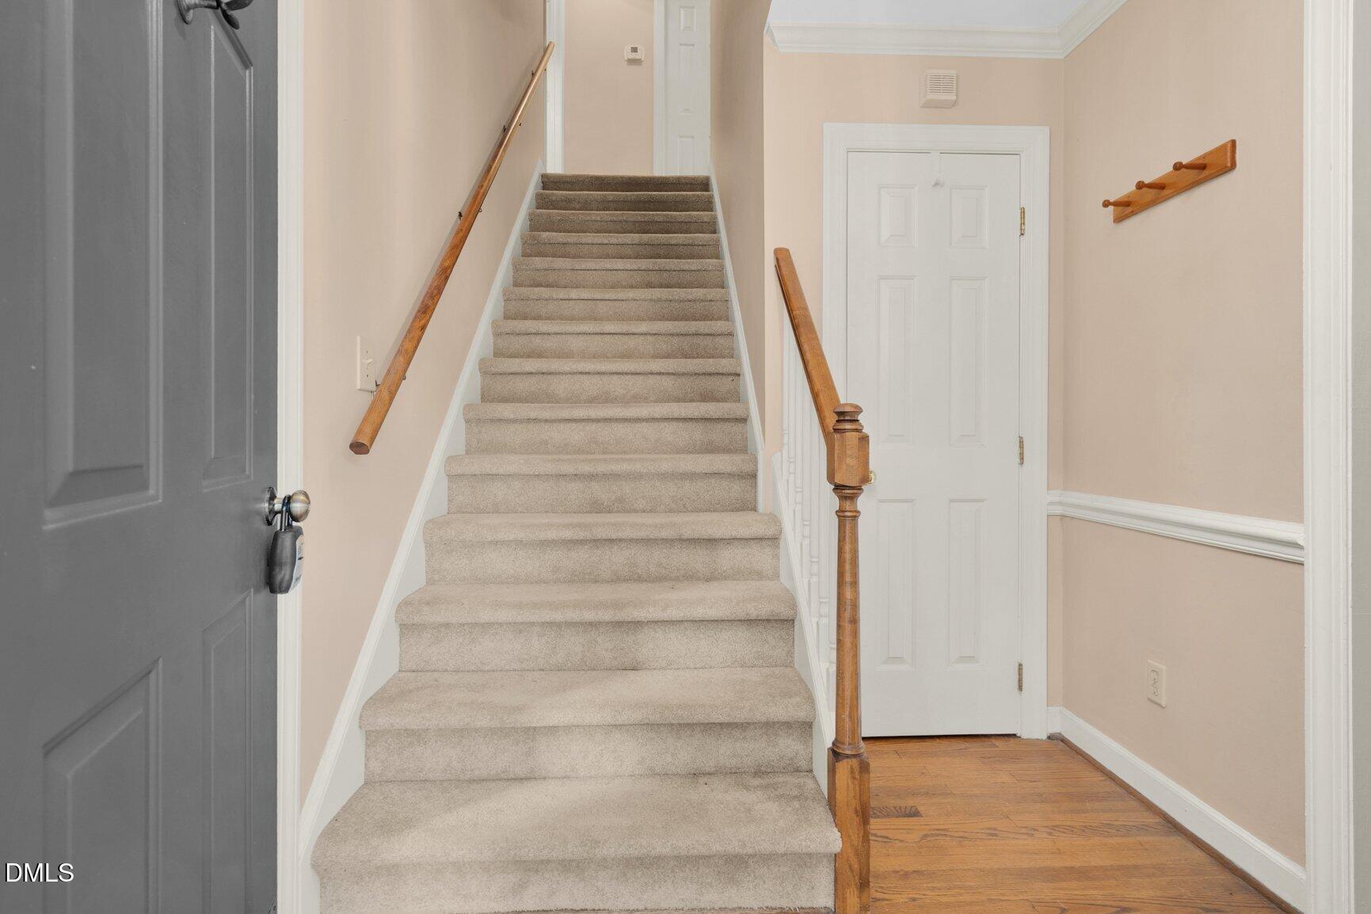
Tucked away in an established neighborhood yet incredibly convenient to shopping, dining, schools, and everyday necessities, this home offers a great combination of location, character, and recent improvements. Several of the big-ticket items have already been taken care of, including a new roof and HVAC in 2025 and a new hot water heater in 2024. Additional improvements include newer gas logs, a crawlspace vapor barrier, and a storage shed with new vinyl siding and shingles. The floor plan offers plenty of flexibility, including a downstairs bedroom and full bathroom--ideal for guests, a home office, or main-level living. The back sunroom/porch has new flooring and so much potential to become a cozy sitting room, playroom, entertaining space, or simply a wonderful spot to enjoy the backyard. Outside, the private, shaded backyard is surrounded by mature trees, while the wired workshop provides great space for hobbies, projects, tools, or extra storage. Shadow Ridge gives you that nice tucked-away feeling while still keeping you close to everything. With its classic brick exterior, thoughtful updates, flexible living spaces, and private backyard, this home has so much to offer its next owner. Tucked away in an established neighborhood yet incredibly convenient to shopping, dining, schools, and everyday necessities, this home offers a great combination of location, character, and recent improvements. Several of the big-ticket items have already been taken care of, including a new roof and HVAC in 2025 and a new hot water heater in 2024. Additional improvements include newer gas logs, a crawlspace vapor barrier, and a storage shed with new vinyl siding and shingles. The floor plan offers plenty of flexibility, including a downstairs bedroom and full bathroom--ideal for guests, a home office, or main-level living. The back sunroom/porch has new flooring and so much potential to become a cozy sitting room, playroom, entertaining space, or simply a wonderful spot to enjoy the backyard. Outside, the private, shaded backyard is surrounded by mature trees, while the wired workshop provides great space for hobbies, projects, tools, or extra storage. Shadow Ridge gives you that nice tucked-away feeling while still keeping you close to everything. With its classic brick exterior, thoughtful updates, flexible living spaces, and private backyard, this home has so much to offer its next owner.

Save
Ask
Tour
Hide
Share
Listing Snapshot
Price 
$235,000
Days On Site 
1 Day
Bedrooms 
3
Inside Area (SqFt) 
1,706 sqft
Total Baths 
2
Full Baths 
2
Partial Baths 
N/A
Lot Size 
0.4 Acres
Year Built 
1985
MLS® Number 
10191490
Status 
Active
Property Tax 
$2,412.19
HOA/Condo/Coop Fees 
N/A
Sq Ft Source 
N/A
Friends & Family
Recent Activity
yesterdayListing first seen on site
yesterdayListing updated with changes from the MLS®
General Features
Acres 
0.4
Disclosures 
Seller Disclosure
Foundation 
Brick/Mortar
Levels 
One and One Half
Parking 
Off StreetPaved
Property Sub Type 
Single Family Residence
Sewer 
Public Sewer
Special Circumstances 
Standard
SqFt Above 
1706
SqFt Total 
1706
Style 
Cape Cod
Utilities 
Electricity ConnectedNatural Gas ConnectedWater Connected
Water Source 
Public
Zoning 
R
Interior Features
Appliances 
DishwasherElectric CooktopElectric OvenElectric RangeElectric Water HeaterMicrowaveRefrigerator
Basement 
Crawl Space
Cooling 
Central AirCeiling Fan(s)Heat Pump
Fireplace 
Yes
Fireplace Features 
Family RoomGlass DoorsGas Log
Fireplaces 
1
Flooring 
CarpetTileWood
Heating 
ElectricFireplace(s)Forced AirHeat PumpNatural Gas
Interior 
Ceiling Fan(s)Crown MoldingDouble VanityEat-in KitchenHigh Speed Internet
Laundry Features 
Laundry Closet
Main Level Bedrooms 
1
Window Features 
Blinds
Bedroom 2 
Level - FirstDescription - first floor
Bedroom 3 
Level - SecondDescription - ceiling fan
Dining Room 
Level - FirstDescription - Currently used as a home office.
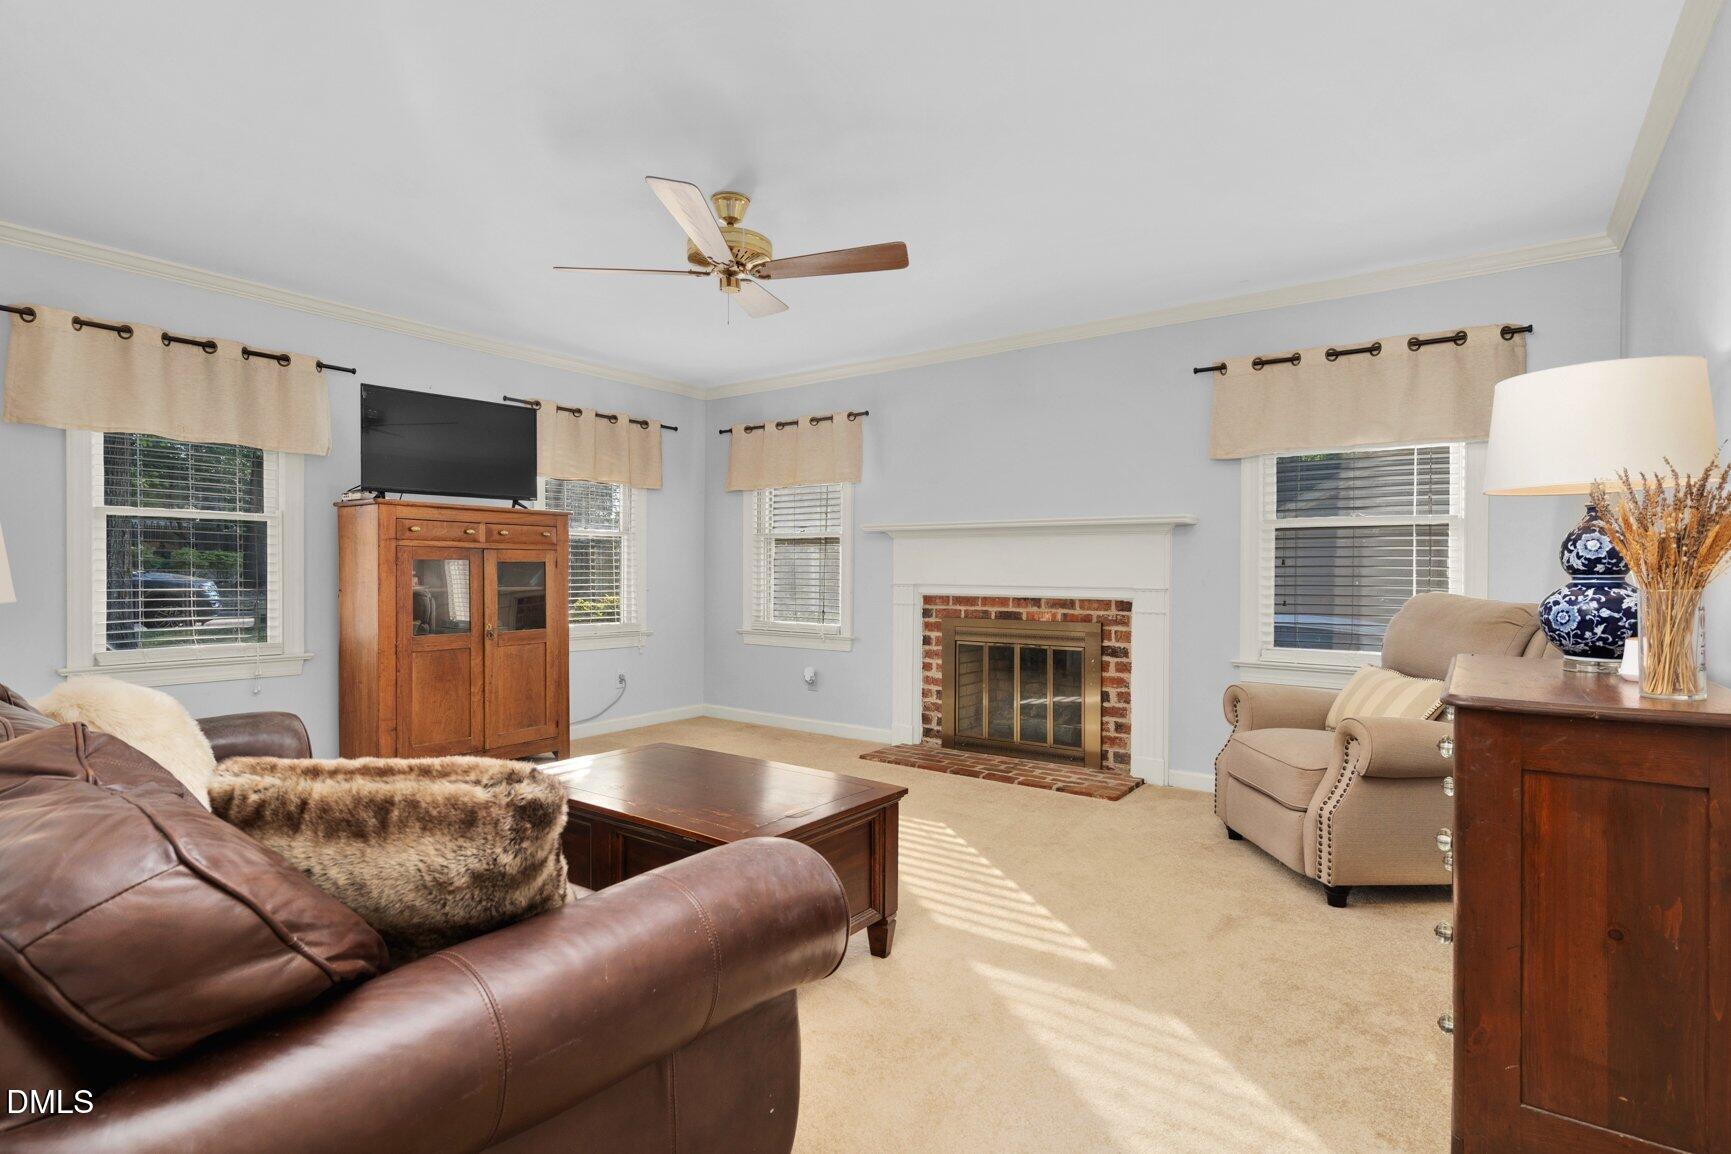
Family Room 
Level - FirstDescription - Gas log fireplace, crown molding
Kitchen 
Level - FirstDescription - Eat-in kitchen, Refrigerator stays, lots of natural light
Master Bedroom 
Level - SecondDescription - attached bath, ceiling fan
Sunroom 
Level - FirstDescription - Tons of potential, off kitchen
Save
Ask
Tour
Hide
Share
Exterior Features
Construction Details 
BrickVinyl Siding
Exterior 
Awning(s)Private Yard
Other Structures 
Workshop
Patio And Porch 
Deck
Roof 
Shingle
Windows/Doors 
Blinds
Community Features
Financing Terms Available 
CashConventionalFHAVA Loan
Roads 
Paved
Schools
School District
Unknown
Elementary School
Nash - Winstead Avenue Elementary
Middle School
Nash - Rocky Mount Middle School
High School
Nash - Rocky Mount High
Listing courtesy of Sterling Grimes of Foote Real Estate Group


Listings that are marked with an icon are provided courtesy of the Triangle MLS, Inc. of North Carolina, Internet Data Exchange Database. Copyright 2026 Triangle MLS, Inc. of North Carolina. All rights reserved.

Last checked: 2026-09-10 10:13 PM UTC

Neighborhood & Commute
Source: Walkscore
Disclosure: Community information and market data powered by Constellation Data Labs. Information is deemed reliable but not guaranteed.
Save
Ask
Tour
Hide
Share