Save
Ask
Tour
Hide
Share
$420,000
1 Day On Site

3710 Charleston Park Drive
Raleigh, NC 27604

For Sale|Single Family Residence|Active
4
Beds
3
Total Baths
2
Full Baths
1
Partial Bath
2,760
SqFt
$152
/SqFt
2007
Built
Subdivision:
Peyton Hall
County:
Wake
Call Now: 919-404-SHOW
Is this the listing for you? We can help make it yours.
919-404-SHOW
3710 Charleston Park Drive3710 Charleston Park Drive3710 Charleston Park Drive3710 Charleston Park Drive
Save
Ask
Tour
Hide
Share

Mortgage Calculator

Monthly Payment (Est.)

$1,916
Calculator powered by Showcase IDX, a Constellation1 Company. Copyright ©2026 Information is deemed reliable but not guaranteed.

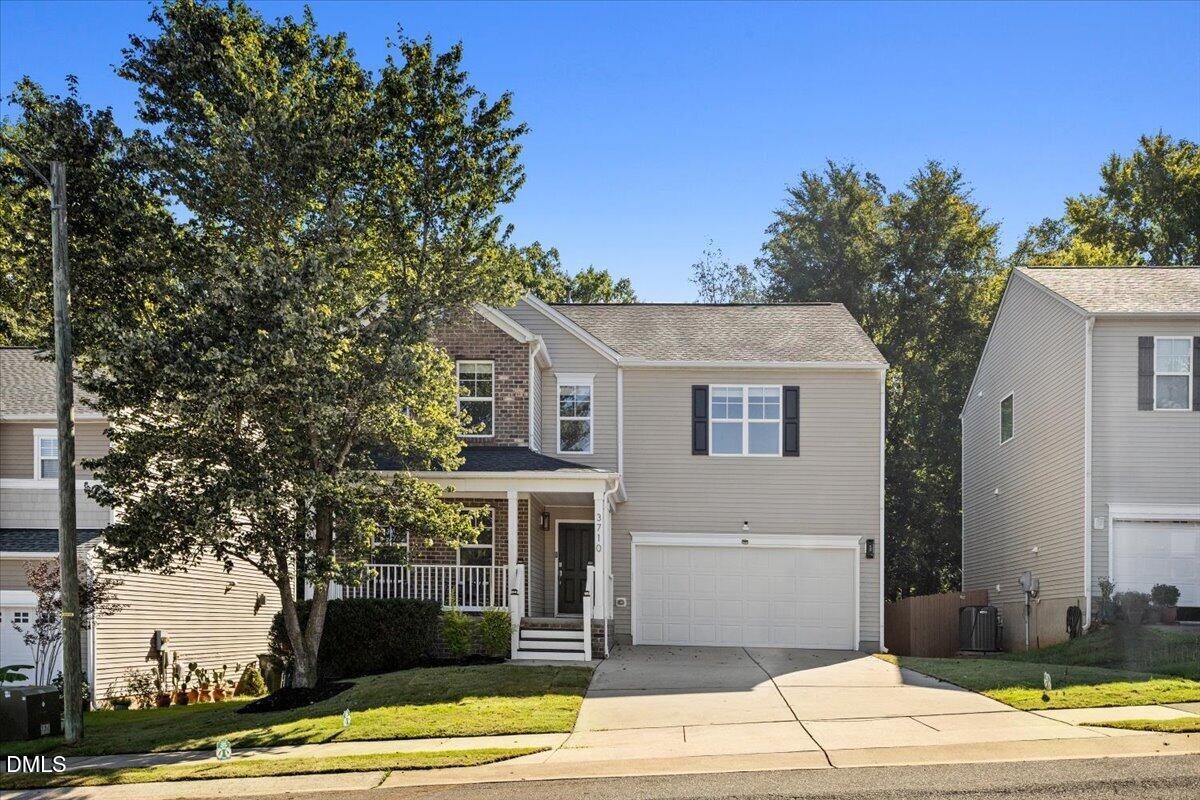
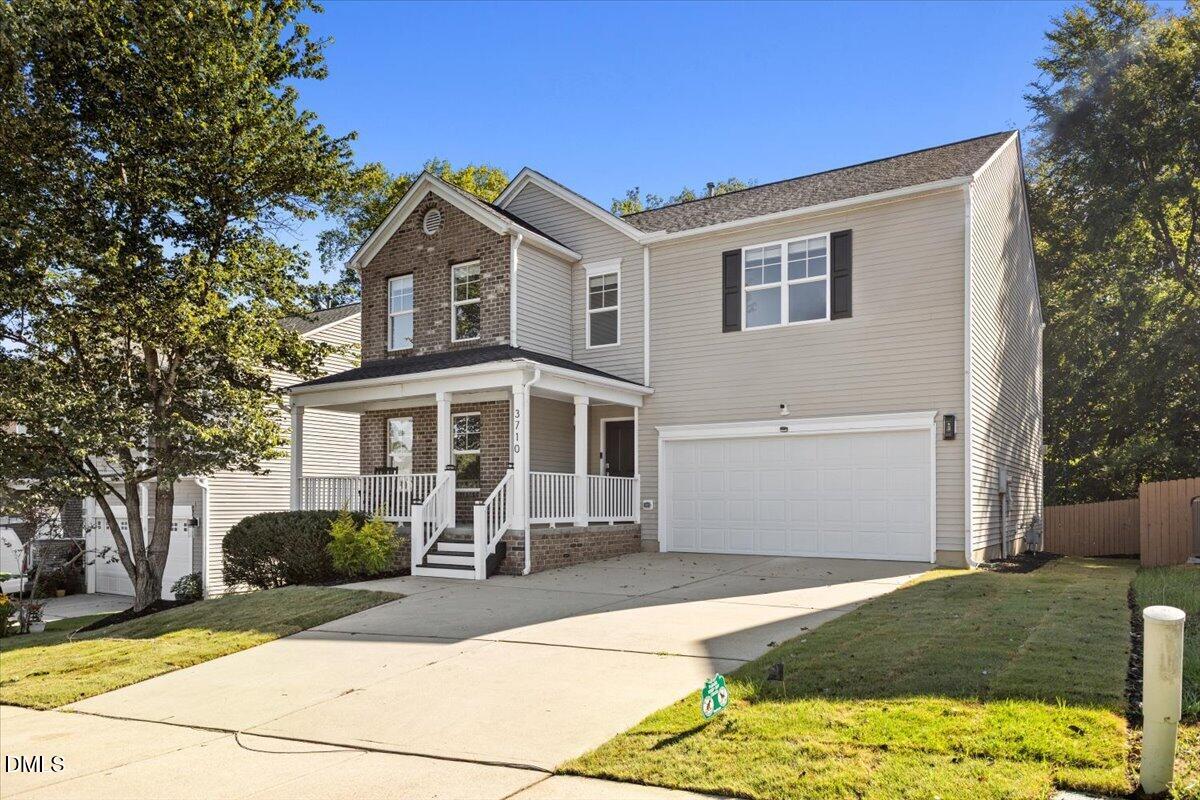
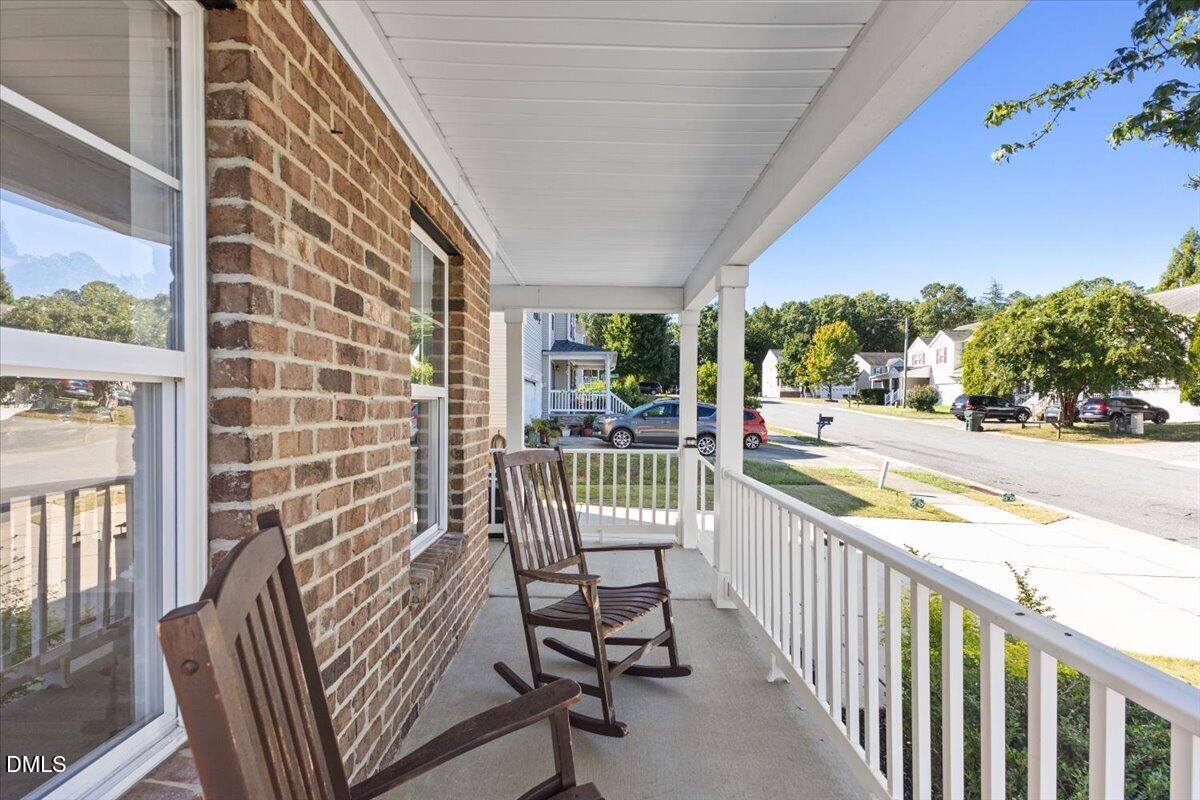
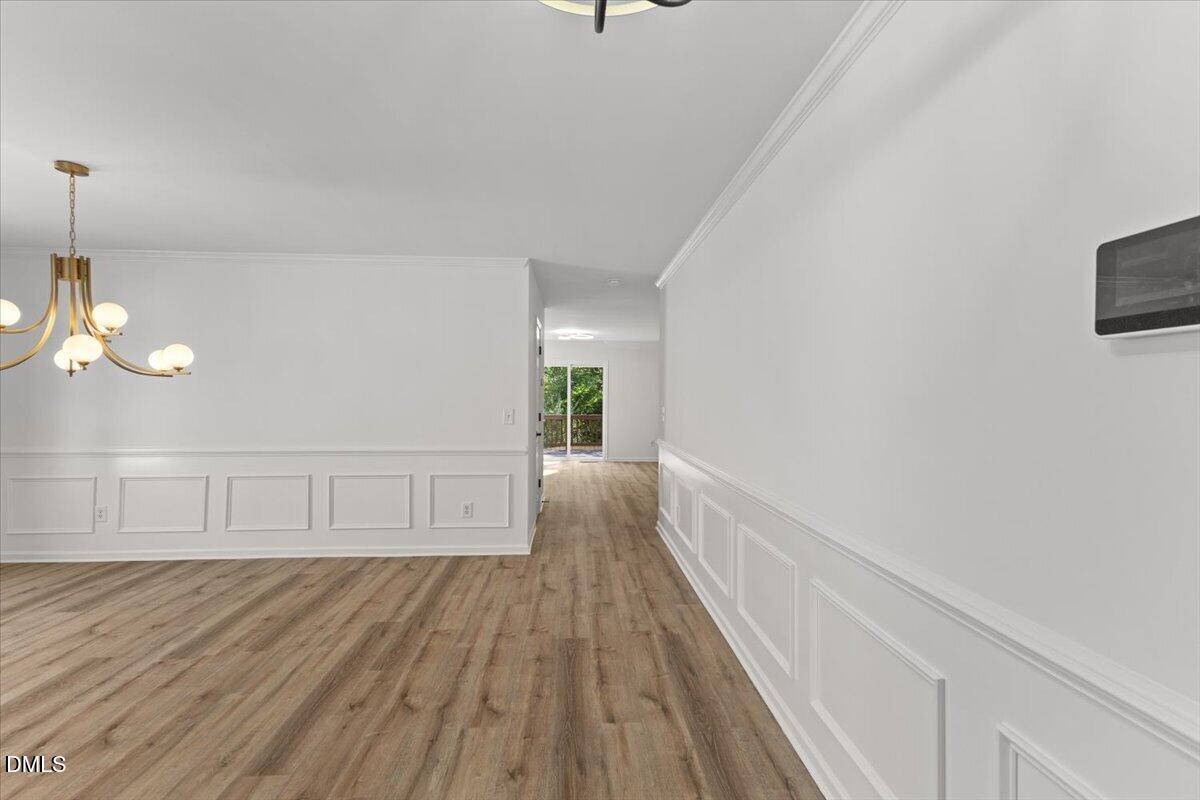
Welcome to 3710 Charleston Park Drive, where thoughtful updates, flexible living space, 4 beds, 2.5 baths, 2,760 sq ft, and a convenient location come together! Offering approximately $60,000 in recent upgrades, this move-in ready home features an open floor plan, rocking-chair front porch, fenced backyard, separate dining room, and a huge upstairs bonus area with plenty of room to spread out. The refreshed kitchen shines with freshly painted cabinets, new quartz countertops, a new sink, all-new appliances, updated hardware, and new lighting. Additional improvements include new flooring throughout the downstairs and all bathrooms, fresh interior paint throughout the entire home, new toilets, new lighting and hardware throughout, and a new shower door in the primary bathroom. Major updates provide added peace of mind with a brand-new HVAC system installed in 2026 and a roof replaced in 2020. Outside, enjoy fresh sod and updated landscaping along with a fenced backyard ready for relaxing, entertaining, or play. All of this just minutes from shopping, restaurants, everyday conveniences, and easy access to I-540. Updated, spacious, and ready for its next owner...this one truly has it all!

Save
Ask
Tour
Hide
Share
Listing Snapshot
Price 
$420,000
Days On Site 
1 Day
Bedrooms 
4
Inside Area (SqFt) 
2,760 sqft
Total Baths 
3
Full Baths 
2
Partial Baths 
1
Lot Size 
0.16 Acres
Year Built 
2007
MLS® Number 
10191488
Status 
Active
Property Tax 
$3,705.91
HOA/Condo/Coop Fees 
$299.75 Semi-Annually
Sq Ft Source 
N/A
Friends & Family
Recent Activity
yesterdayListing first seen on site
yesterdayListing updated with changes from the MLS®
General Features
Acres 
0.16
Attached Garage 
Yes
Foundation 
Block
Garage 
Yes
Garage Spaces 
2
Levels 
Two
Parking 
AttachedGarageConcreteDrivewayGarage Door Opener
Parking Spaces 
6
Property Sub Type 
Single Family Residence
Security 
Security System
Sewer 
Public Sewer
Special Circumstances 
Standard
SqFt Above 
2760
SqFt Total 
2760
Style 
Traditional
Water Source 
Public
Zoning 
R-6
Interior Features
Appliances 
DryerDisposalDishwasherGas OvenIce MakerMicrowaveRangeRefrigeratorStainless Steel Appliance(s)WasherWater Heater
Basement 
Crawl Space
Cooling 
Central AirElectric
Fireplace 
Yes
Fireplace Features 
GasGas LogLiving Room
Fireplaces 
1
Flooring 
Vinyl
Heating 
CentralForced AirNatural Gas
Interior 
Eat-in KitchenHigh CeilingsHigh Speed InternetKitchen IslandOpen FloorplanPantryWalk-In Closet(s)
Laundry Features 
Laundry RoomMain Level
Window Features 
Double Pane Windows
Bedroom 2 
Dimensions - 12.0 x 12.5Level - Second
Bedroom 3 
Dimensions - 11.2 x 14.3Level - Second
Bedroom 4 
Dimensions - 12.9 x 16.8Level - Second
Bonus Room 
Dimensions - 13.8 x 14.5Level - Second
Breakfast Room 
Dimensions - 8.0 x 8.0Level - Main
Dining Room 
Dimensions - 11.6 x 13.0Level - Main
Entrance Hall 
Dimensions - 5.6 x 15.4Level - Main
Family Room 
Dimensions - 14.3 x 17.0Level - Main
Kitchen 
Dimensions - 13.0 x 13.8Level - Main
Laundry 
Dimensions - 6.0 x 9.8Level - Main
Living Room 
Dimensions - 12.3 x 12.5Level - Main
Master Bedroom 
Dimensions - 16.4 x 17.4Level - Second
Save
Ask
Tour
Hide
Share
Exterior Features
Construction Details 
Vinyl Siding
Exterior 
Private YardRain Gutters
Fencing 
Back YardFullWoodFenced
Lot Features 
Back YardLandscapedFew Trees
Patio And Porch 
DeckPorch
Roof 
Shingle
Windows/Doors 
Double Pane Windows
Community Features
Association Fee 
$299.75
Association Fee Frequency 
Semi-Annually
Community Features 
Sidewalks
Financing Terms Available 
CashConventionalFHAVA Loan
Schools
School District
Unknown
Elementary School
Wake - River Bend Elementary
Middle School
Wake - River Bend Middle School
High School
Wake - Rolesville High School
Listing courtesy of Daniel Gluckin of Compass -- Raleigh


Listings that are marked with an icon are provided courtesy of the Triangle MLS, Inc. of North Carolina, Internet Data Exchange Database. Copyright 2026 Triangle MLS, Inc. of North Carolina. All rights reserved.

Last checked: 2026-09-10 11:14 PM UTC

Neighborhood & Commute
Source: Walkscore
Disclosure: Community information and market data powered by Constellation Data Labs. Information is deemed reliable but not guaranteed.

Save
Ask
Tour
Hide
Share