Save
Ask
Tour
Hide
Share
$294,999
18 Days On Site

702 Brye Street
Durham, NC 27703

For Sale|Single Family Residence|Active
4
Beds
3
Total Baths
2
Full Baths
1
Partial Bath
1,271
SqFt
$232
/SqFt
2004
Built
Subdivision:
Hillcrest
County:
Durham
Call Now: 919-404-SHOW
Is this the listing for you? We can help make it yours.
919-404-SHOW
702 Brye Street702 Brye Street702 Brye Street702 Brye Street
Save
Ask
Tour
Hide
Share

Mortgage Calculator

Monthly Payment (Est.)

Enter an interest rate to see your estimated monthly payment.
Calculator powered by Showcase IDX, a Constellation1 Company. Copyright ©2026 Information is deemed reliable but not guaranteed.

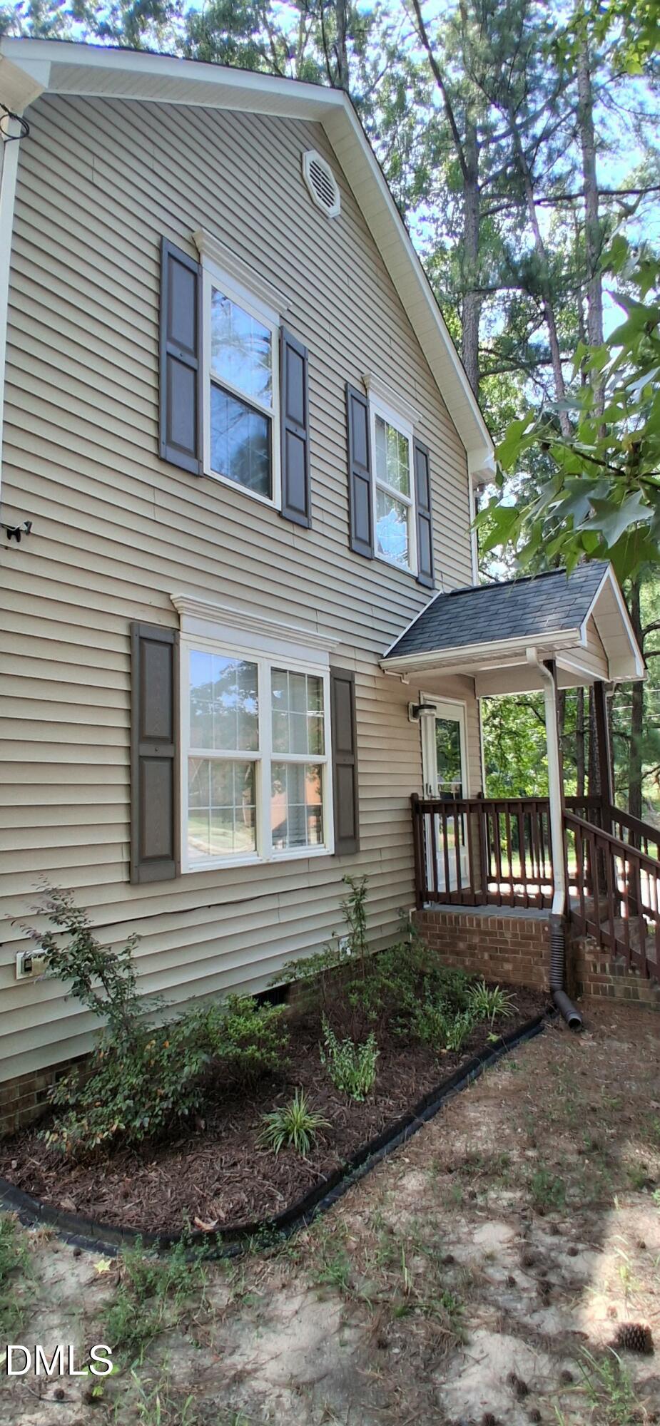
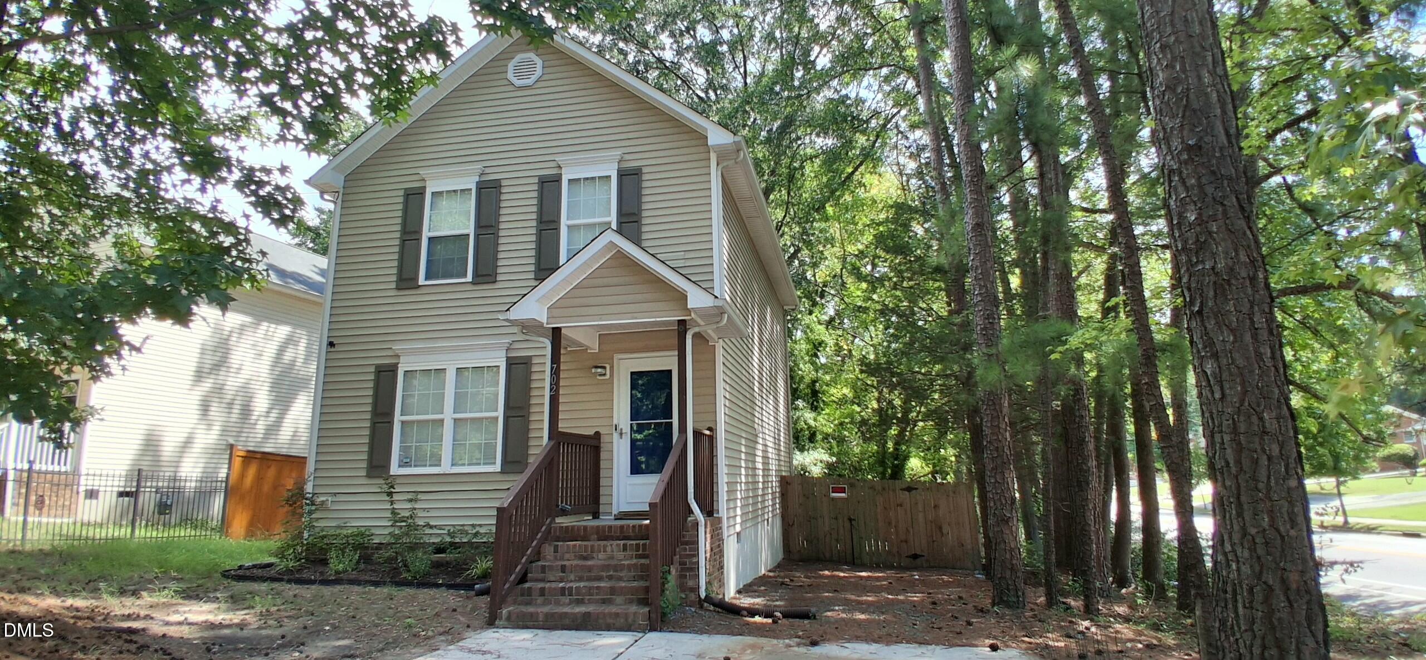
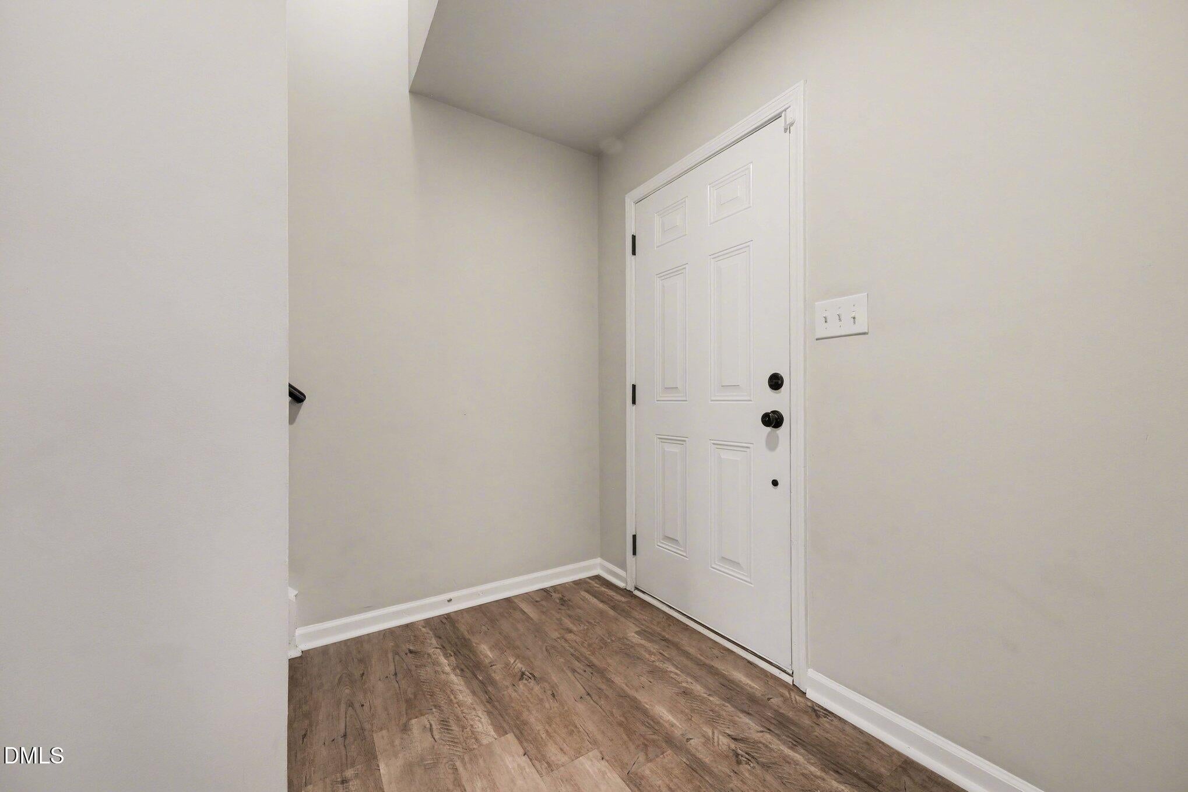
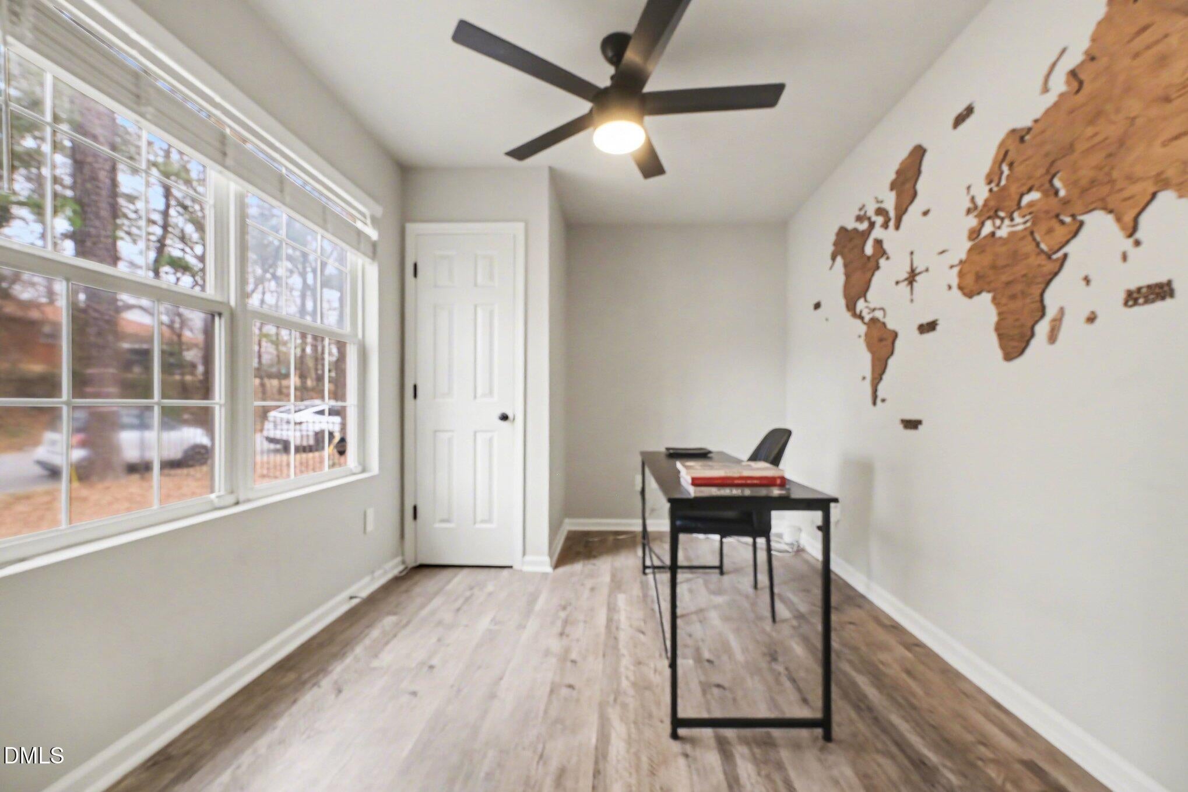
Welcome to this move-in ready updated home offering the perfect blend of investment potential and comfortable everyday living—all with no HOA! Ideally located just minutes from downtown Durham, this exceptional property features modern upgrades throughout, including durable LVP flooring, upstairs carpet, stylish lighting, remote-operated ceiling fans, quartz countertops, stainless steel kitchen appliances, a washer/dryer laundry nook and crisp, white shaker cabinetry. Access high-speed internet and Ethernet connections. The home sits on a spacious, 12,600-square-foot corner lot with a fully fenced backyard, providing ample room for outdoor entertaining, pets, or relaxation. Enjoy the convenience of quick access to Highway 55, I-40, I-85 and the Durham Freeway, making commuting a breeze. You're also just minutes from RTP, RDU Airport, Duke, and UNC, as well as a wide variety of dining, shopping, and entertainment options. If you're an investor seeking strong rental potential in a rapidly growing area, the seller has a rental report available. Buyers looking for a turnkey home in a prime location, will enjoy this home's comfortable living spaces and thoughtfully designed layout, providing ample room for family needs. Located in the Hillcrest subdivision, this property delivers exceptional value and opportunity. This home is a must see!

Save
Ask
Tour
Hide
Share
Listing Snapshot
Price 
$294,999
Days On Site 
18 Days
Bedrooms 
4
Inside Area (SqFt) 
1,271 sqft
Total Baths 
3
Full Baths 
2
Partial Baths 
1
Lot Size 
0.29 Acres
Year Built 
2004
MLS® Number 
10191486
Status 
Active
Property Tax 
$3,209.23
HOA/Condo/Coop Fees 
N/A
Sq Ft Source 
N/A
Friends & Family
Recent Activity
3 weeks agoListing first seen on site
3 weeks agoListing updated with changes from the MLS®
General Features
Acres 
0.29
Foundation 
Concrete Perimeter
Levels 
Two
Parking 
ConcreteDrivewayPavedParking Pad
Property Sub Type 
Single Family Residence
Security 
Closed Circuit Camera(s)Smoke Detector(s)
Sewer 
Public Sewer
Special Circumstances 
Standard
SqFt Above 
1271
SqFt Total 
1271
Style 
TraditionalTransitional
Utilities 
Cable AvailableElectricity ConnectedSewer ConnectedWater Available
Water Source 
Public
Zoning 
R-3
Interior Features
Appliances 
CooktopDryerDisposalDishwasherElectric OvenENERGY STAR Qualified DishwasherElectric RangeElectric Water HeaterFree-Standing Electric RangeFree-Standing RefrigeratorFree-Standing RangeIce MakerMicrowaveRangeRefrigeratorStainless Steel Appliance(s)Washer/DryerWater Heater
Cooling 
Central AirCeiling Fan(s)Heat Pump
Flooring 
CarpetTileWoodVinyl
Heating 
Electric
Interior 
Ceiling Fan(s)Granite CountersHigh Speed InternetRecessed LightingStone Counters
Laundry Features 
Electric Dryer HookupWasher Hookup
Main Level Bedrooms 
1
Window Features 
Aluminum FramesScreens
Master Bedroom 
Level - Main
Save
Ask
Tour
Hide
Share
Exterior Features
Construction Details 
Vinyl Siding
Exterior 
Private YardRain Gutters
Fencing 
Back YardFencedPrivacy
Lot Features 
Back YardClearedCorners MarkedCorner LotFew Trees
Patio And Porch 
CoveredPorch
Road Frontage 
City Street
Roof 
Shingle
Windows/Doors 
Aluminum FramesScreens
Community Features
Accessibility Features 
Accessible BedroomAccessible Central Living Area
Financing Terms Available 
CashFHAVA Loan
Roads 
Paved
Schools
School District
Unknown
Elementary School
Durham - Eastway Elementary
Middle School
Durham - Brogden Middle
High School
Durham - Riverside High
Listing courtesy of Winnona Swayze of Navigate Realty


Listings that are marked with an icon are provided courtesy of the Triangle MLS, Inc. of North Carolina, Internet Data Exchange Database. Copyright 2026 Triangle MLS, Inc. of North Carolina. All rights reserved.

Last checked: 2026-09-28 04:02 AM UTC

Neighborhood & Commute
Source: Walkscore
Disclosure: Community information and market data powered by Constellation Data Labs. Information is deemed reliable but not guaranteed.
Save
Ask
Tour
Hide
Share