Save
Ask
Tour
Hide
Share
$825,000
12 Days On Site

2617 London Drive
Raleigh, NC 27608

Single Family Residence|Pending
3
Beds
2
Total Baths
2
Full Baths
2,019
SqFt
$409
/SqFt
1945
Built
Subdivision:
Lakeview
County:
Wake
Call Now: 919-404-SHOW
Is this the listing for you? We can help make it yours.
919-404-SHOW
2617 London Drive2617 London Drive2617 London Drive2617 London Drive
Save
Ask
Tour
Hide
Share

Mortgage Calculator

Monthly Payment (Est.)

Enter an interest rate to see your estimated monthly payment.
Calculator powered by Showcase IDX, a Constellation1 Company. Copyright ©2026 Information is deemed reliable but not guaranteed.

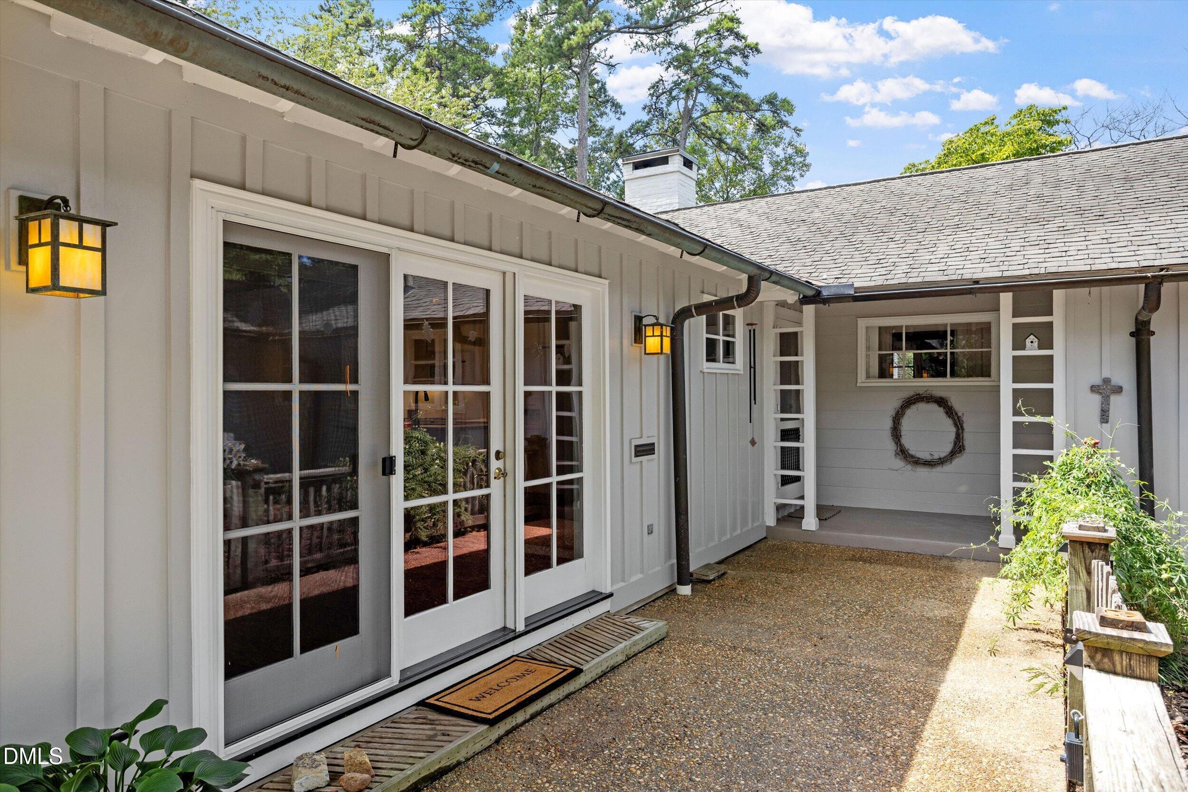
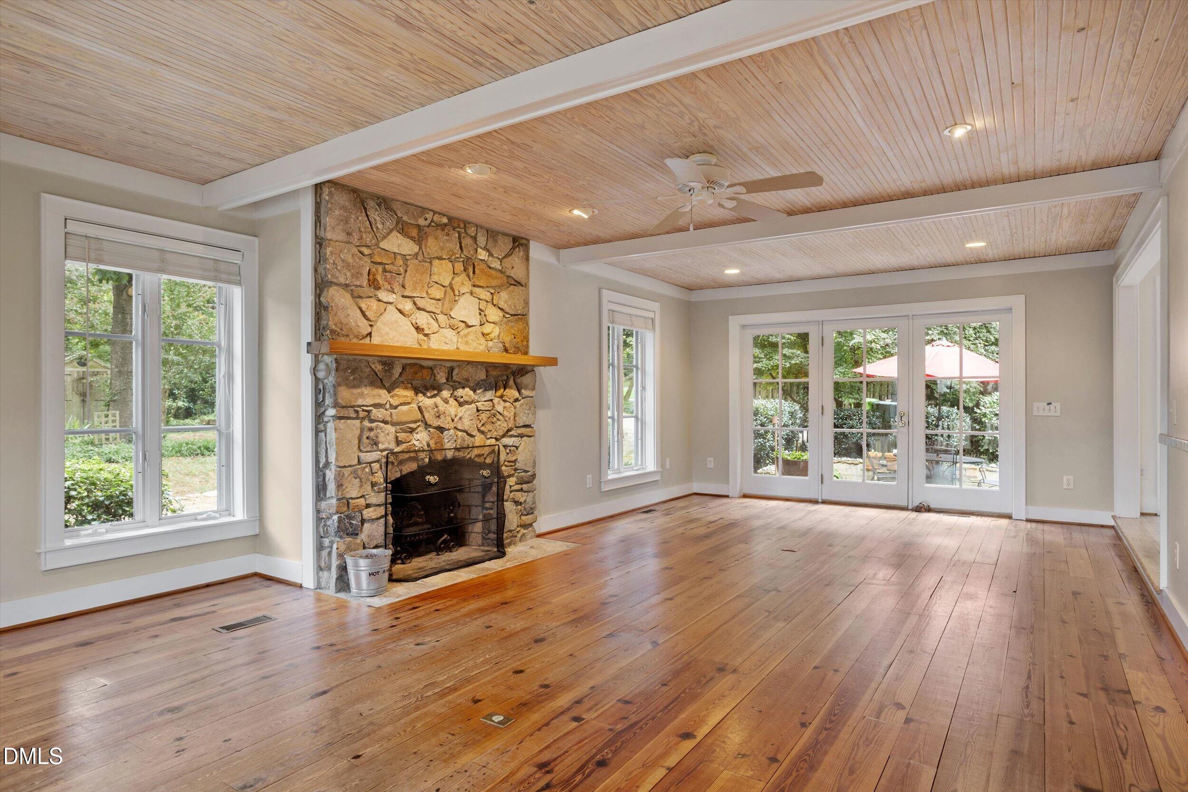
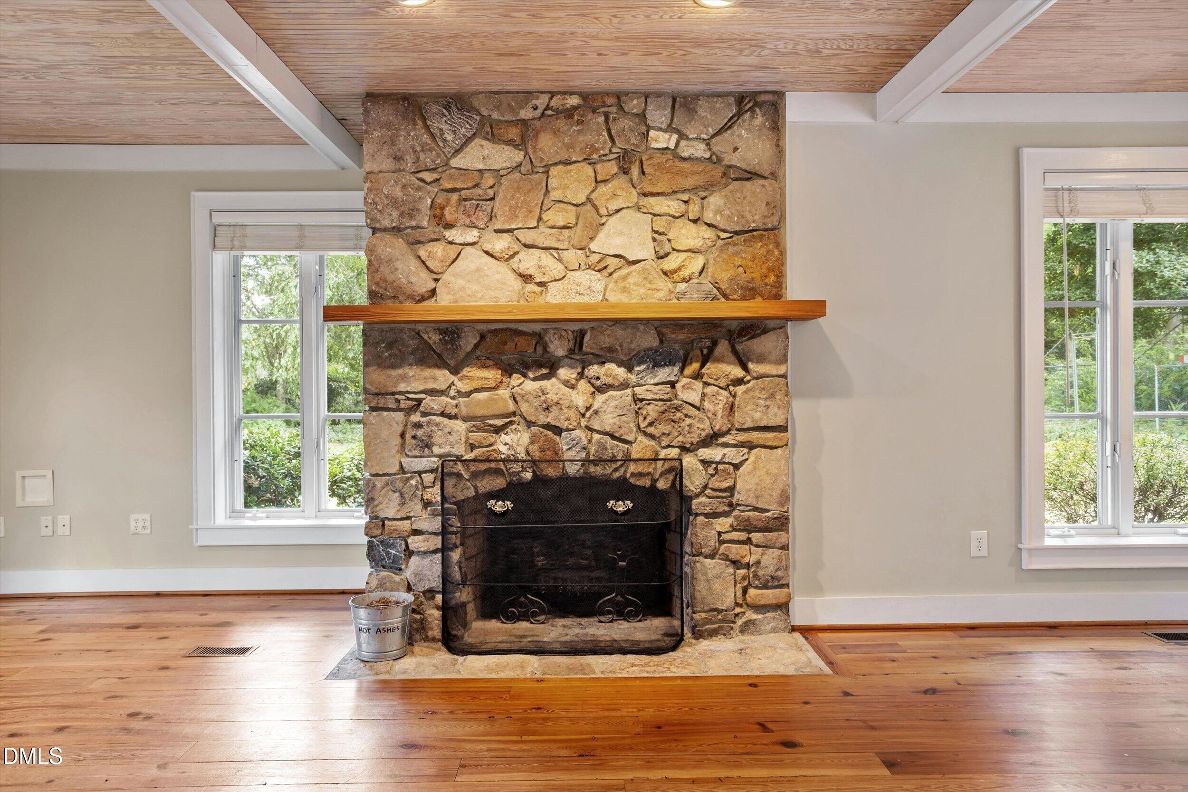
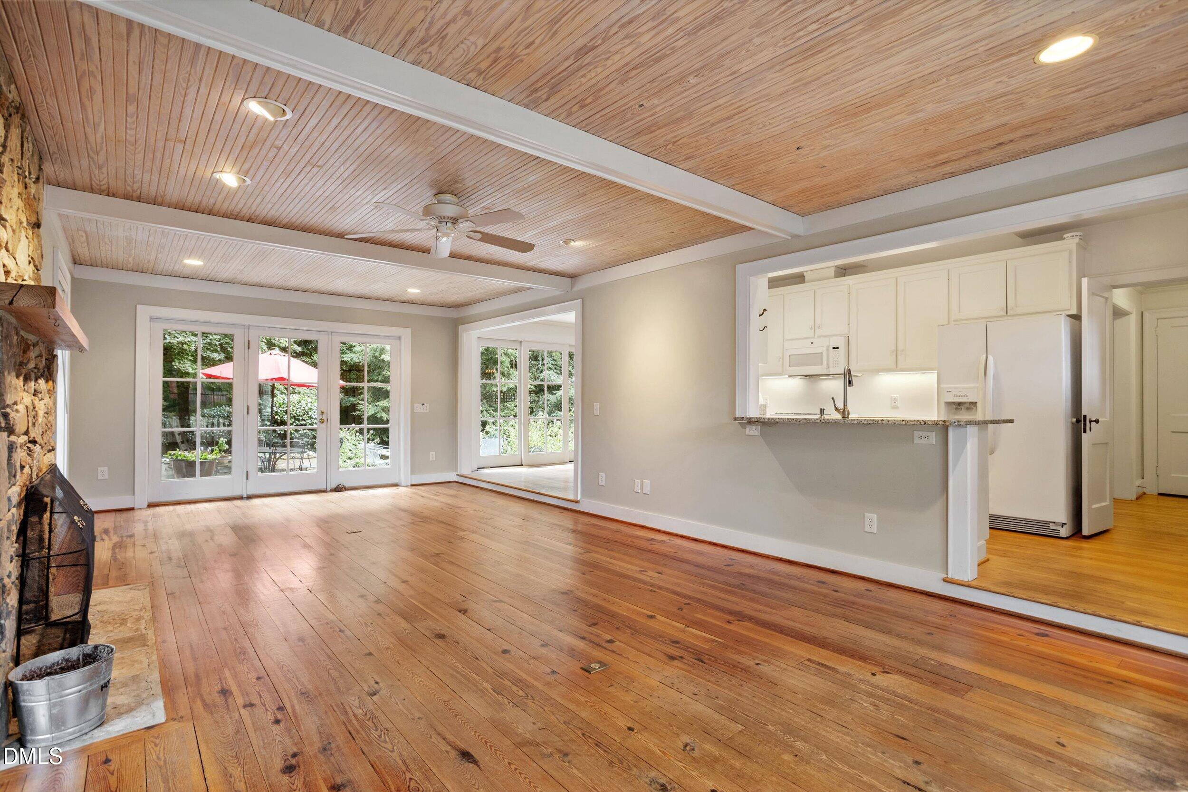
We have received an offer! Should your client wish to submit an offer the deadline is Sunday September 13th at noon. Tucked beneath a canopy of mature trees in one of Raleigh's most convenient locations, 2617 London Drive in sought after Budleigh feels like a hidden retreat while still being moments from downtown Raleigh, Five Points, The Village District, North Hills and NCSU. This one-level cottage style home offers a cozy great room with a striking stone wood burning fireplace, beadboard ceilings and heart pine floors. The adjacent galley kitchen features a breakfast bar, white cabinetry with granite countertops, a dual-fuel range and pantry storage. The sunlight- filled living areas open through French doors to the private patio, creating an inviting space for entertaining or enjoying the peaceful sounds of nature. The original living room with a gas fireplace creates a welcoming place to gather. The private office features a continuous wall of windows above the built-in desk, filling the space with natural light and creating an inviting workspace. Down the hallway are three bedrooms and two updated bathrooms. The primary bedroom features a walk-in closet with easy access to the laundry room. This property has the rare combination of privacy, convenience, and classic charm and offers a tremendous opportunity in one of Raleigh's most desirable and convenient locations.

Save
Ask
Tour
Hide
Share
Listing Snapshot
Price 
$825,000
Days On Site 
12 Days
Bedrooms 
3
Inside Area (SqFt) 
2,019 sqft
Total Baths 
2
Full Baths 
2
Partial Baths 
N/A
Lot Size 
0.31 Acres
Year Built 
1945
MLS® Number 
10191485
Status 
Pending
Property Tax 
$6,155.73
HOA/Condo/Coop Fees 
N/A
Sq Ft Source 
N/A
Friends & Family
Recent Activity
a week agoListing updated with changes from the MLS®
a week agoStatus changed to Pending
2 weeks agoListing first seen on site
General Features
Acres 
0.31
Disclosures 
Lead Based PaintSeller Disclosure
Levels 
One
Parking 
Circular DrivewayDrive ThroughGravel
Parking Spaces 
4
Property Sub Type 
Single Family Residence
Security 
Smoke Detector(s)
Sewer 
Public Sewer
Special Circumstances 
Standard
SqFt Above 
2019
SqFt Total 
2019
Style 
CottageTraditional
Utilities 
Electricity ConnectedNatural Gas ConnectedWater Connected
Water Source 
Public
Zoning 
R-4
Interior Features
Appliances 
DishwasherFree-Standing Gas OvenMicrowaveRefrigeratorWasher/Dryer
Basement 
Crawl Space
Cooling 
Central AirCeiling Fan(s)Electric
Fireplace 
Yes
Fireplace Features 
GasGreat RoomLiving RoomMasonryWood Burning
Fireplaces 
2
Flooring 
HardwoodTile
Heating 
CentralFireplace(s)Forced AirNatural Gas
Interior 
Breakfast BarGranite CountersOtherPantryWalk-In Closet(s)
Laundry Features 
Laundry RoomMain Level
Main Level Bedrooms 
3
Window Features 
Insulated Windows
Bedroom 2 
Dimensions - 10.6 x 11.2Level - Main
Bedroom 3 
Dimensions - 10.6 x 11.2Level - Main
Dining Room 
Dimensions - 10.4 x 10.8Level - Main
Family Room 
Dimensions - 14.0 x 27.0Level - Main
Kitchen 
Dimensions - 8.0 x 16.2Level - Main
Laundry 
Dimensions - 5.6 x 13.3Level - Main
Living Room 
Dimensions - 12.6 x 22.0Level - Main
Master Bedroom 
Dimensions - 13.2 x 11.0Level - Main
Save
Ask
Tour
Hide
Share
Exterior Features
Construction Details 
CedarWood Siding
Exterior 
Private YardStorage
Fencing 
PrivacyWood
Lot Features 
LevelMany TreesPrivateWooded
Other Structures 
Shed(s)
Patio And Porch 
DeckFront PorchPatio
Road Frontage 
City Street
Roof 
Shingle
Windows/Doors 
Insulated Windows
Community Features
Financing Terms Available 
CashConventional
Roads 
Paved
Schools
School District
Unknown
Elementary School
Wake - Lacy Elementary
Middle School
Wake - Oberlin Middle
High School
Wake - Needham Broughton High
Listing courtesy of Gena Rich of Hodge & Kittrell Sotheby's Int


Listings that are marked with an icon are provided courtesy of the Triangle MLS, Inc. of North Carolina, Internet Data Exchange Database. Copyright 2026 Triangle MLS, Inc. of North Carolina. All rights reserved.

Last checked: 2026-09-21 09:50 PM UTC

Neighborhood & Commute
Source: Walkscore
Disclosure: Community information and market data powered by Constellation Data Labs. Information is deemed reliable but not guaranteed.
Save
Ask
Tour
Hide
Share