
1812 S Shore DriveSurf City, NC 28445
Mortgage Calculator
Monthly Payment (Est.)
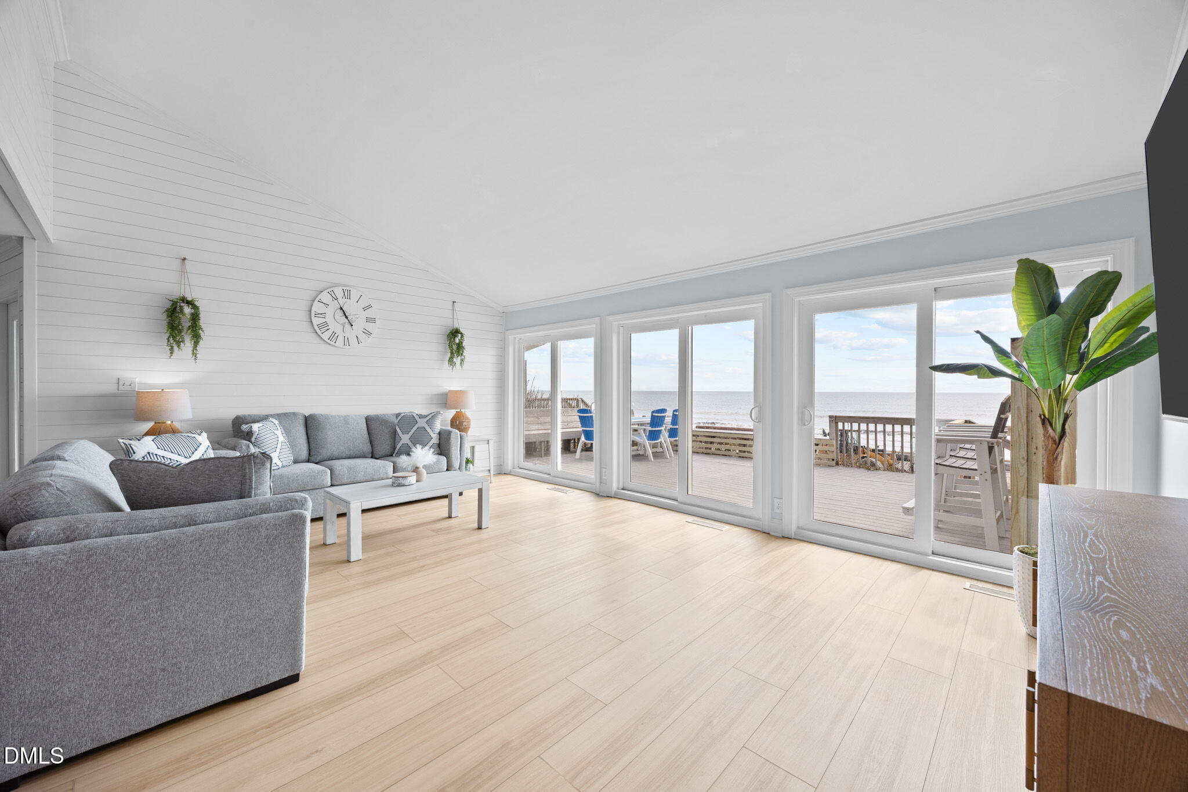
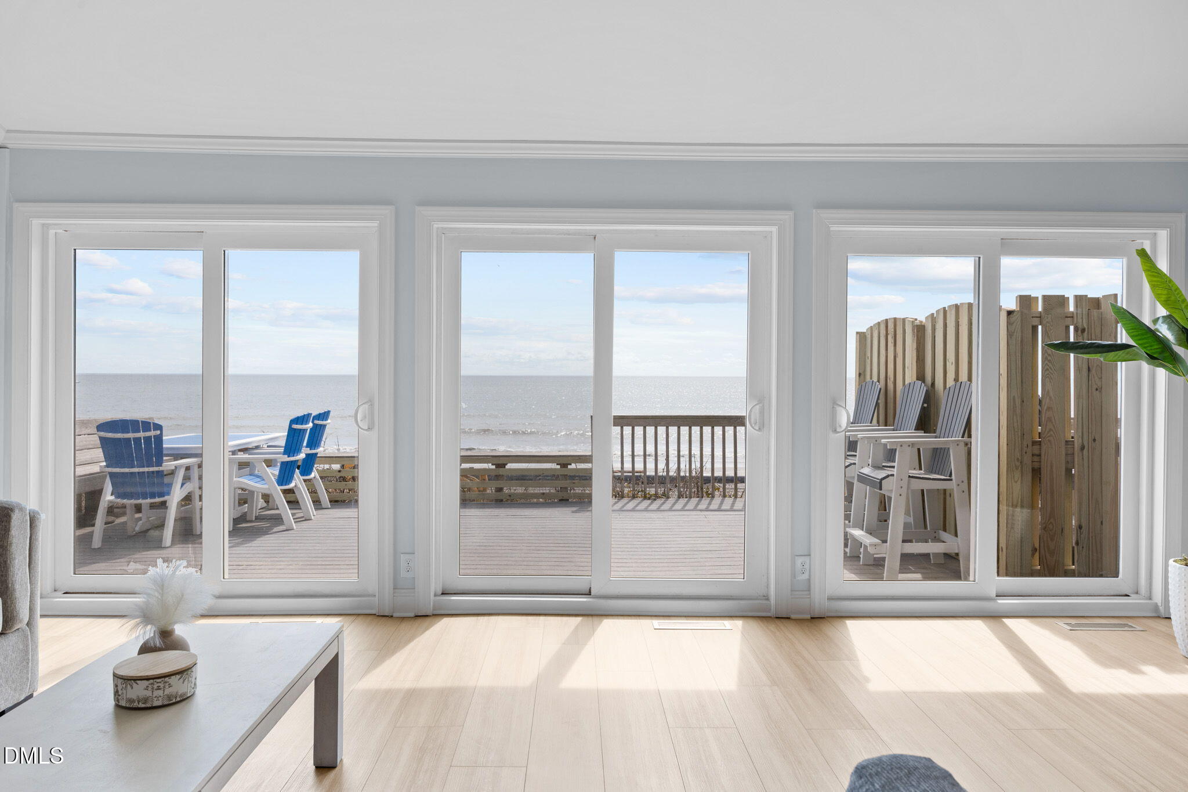
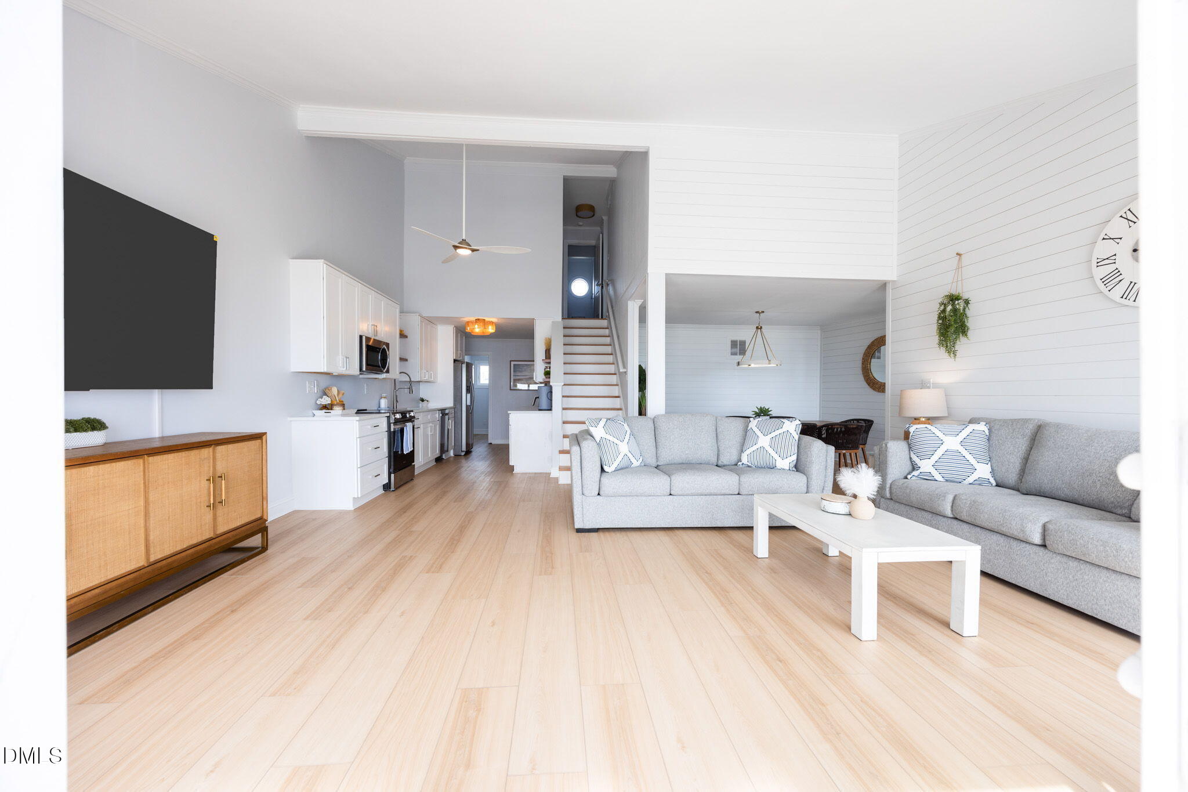
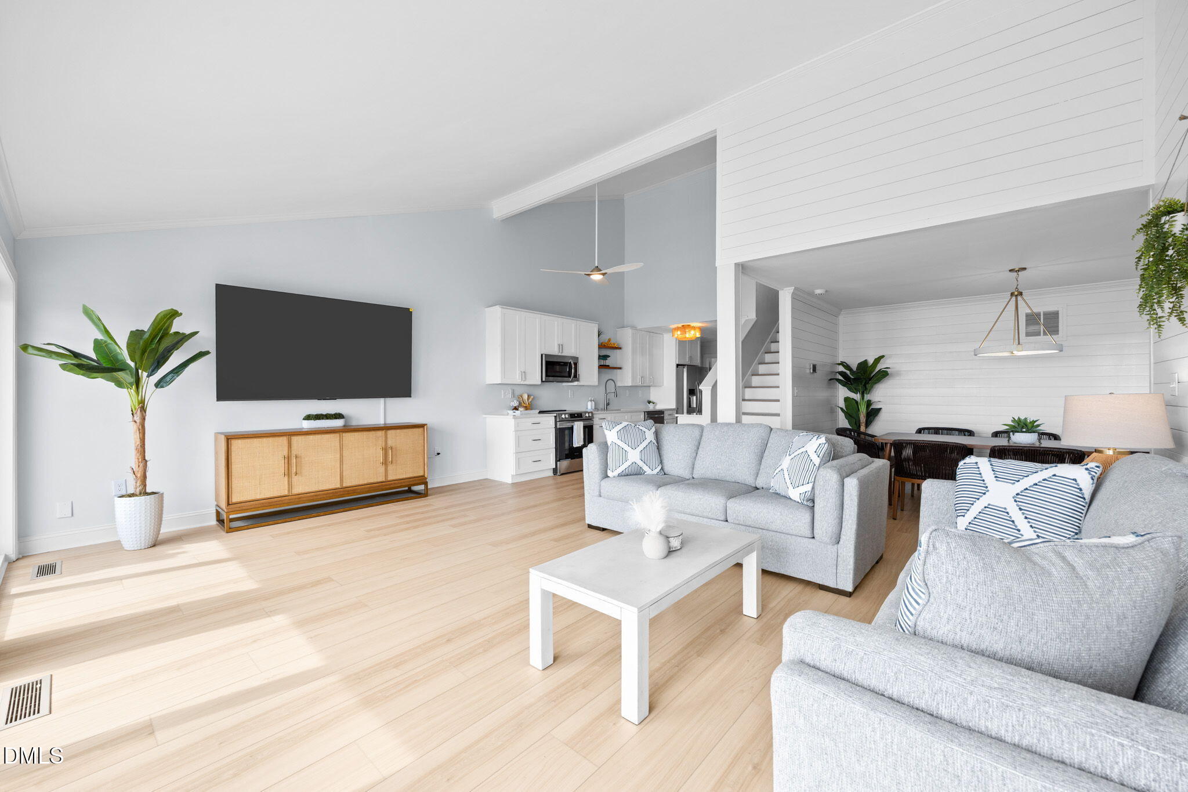
Enter an interest rate to see your estimated monthly payment.Seize this incredible opportunity to own a turn-key oceanfront vacation rental at 1812 S Shore Drive, Unit A, Surf City, NC. This beautifully updated 5-bedroom, 3-bath townhome is sold furnished with existing bookings and is primed for immediate income. Property grossed approximately $144,750 in 2025 and $131,000 in 2026 with $21,000 in upcoming rental reservations . A light, coastal-contemporary renovation runs through every level: luxury vinyl floors, shiplap, and stylish furnishings already in place. The main living level opens to a wall of sliding glass doors and a large oceanfront deck with Adirondack seating and outdoor dining facing the Atlantic ocean. Inside, the open living room is staged with two full sofas, a large wall-mounted TV, and a dining area that seats eight. The kitchen is rental-ready with white shaker cabinetry, quartz counters, stainless-steel appliances , a dedicated coffee bar, and open wood shelving. An in-unit laundry room with washer, dryer, and overhead storage sits just off the kitchen. Sleeping is configured for groups: an ocean-view bedroom with sliding-door deck access; a second primary-style bedroom with ensuite glass shower, porcelain tile, and a porthole window; a twin bedroom; a queen-and-twin bedroom; and a ground-level bunk/game room with a foosball table. Three full baths are updated—one with a tiled walk-in shower and wood vanity, one ensuite glass shower, and one tub/shower with a fluted vanity and porthole window. Guests enjoy stunning Atlantic views and direct access to Surf City's beach via deeded beach access. Convenient off-street parking. Beach nourishment easement supports long-term beachfront preservation. Comes with active rental bookings for an instant income-producing transition. Located in a sought-after section of Surf City, this townhome pairs a true beachfront retreat with a proven rental track record. Schedule a showing—this oceanfront gem will not last. $5,000 lender credit offered for use of preferred lender and settlement attorney.
| 2 weeks ago | Price changed to $1,300,000 | |
| 2 weeks ago | Listing updated with changes from the MLS | |
| a month ago | Listing first seen on site |

Listings that are marked with an icon are provided courtesy of the Triangle MLS, Inc. of North Carolina, Internet Data Exchange Database. Copyright 2026 Triangle MLS, Inc. of North Carolina. All rights reserved.
Last checked: 2026-10-22 05:52 AM UTC
Did you know? You can invite friends and family to your search. They can join your search, rate and discuss listings with you.