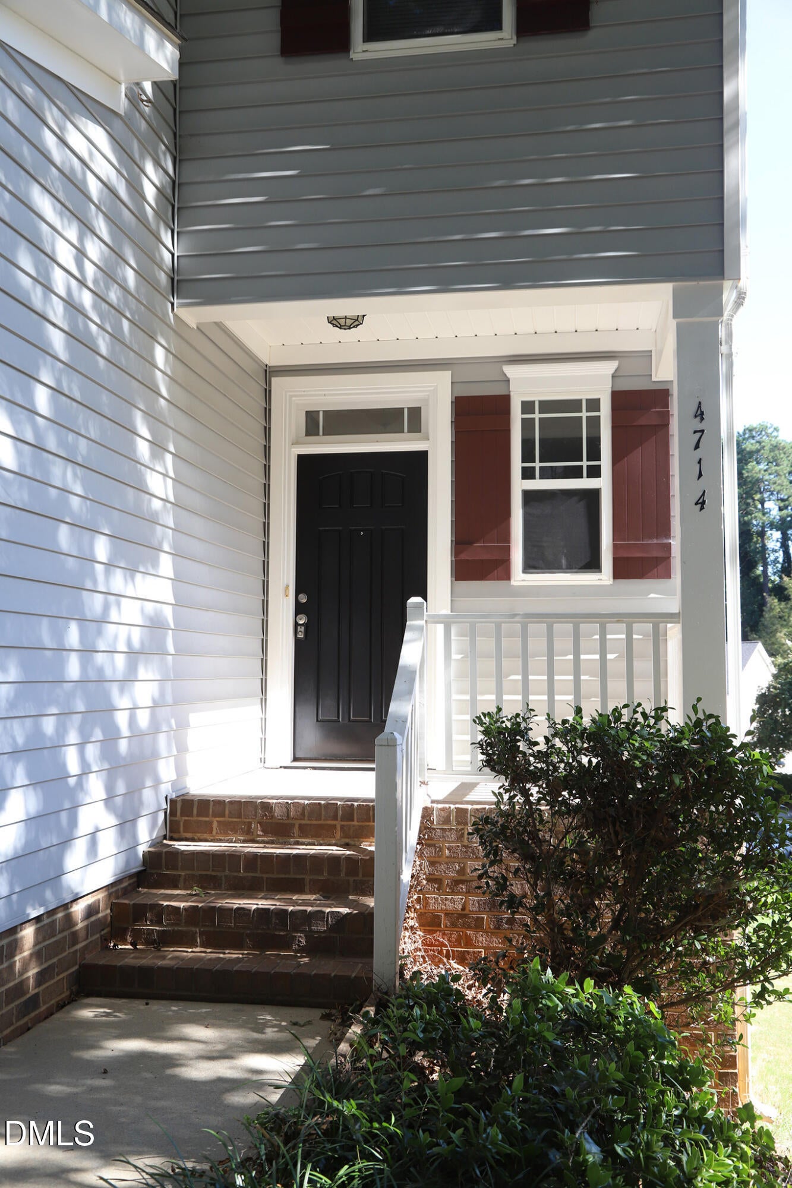
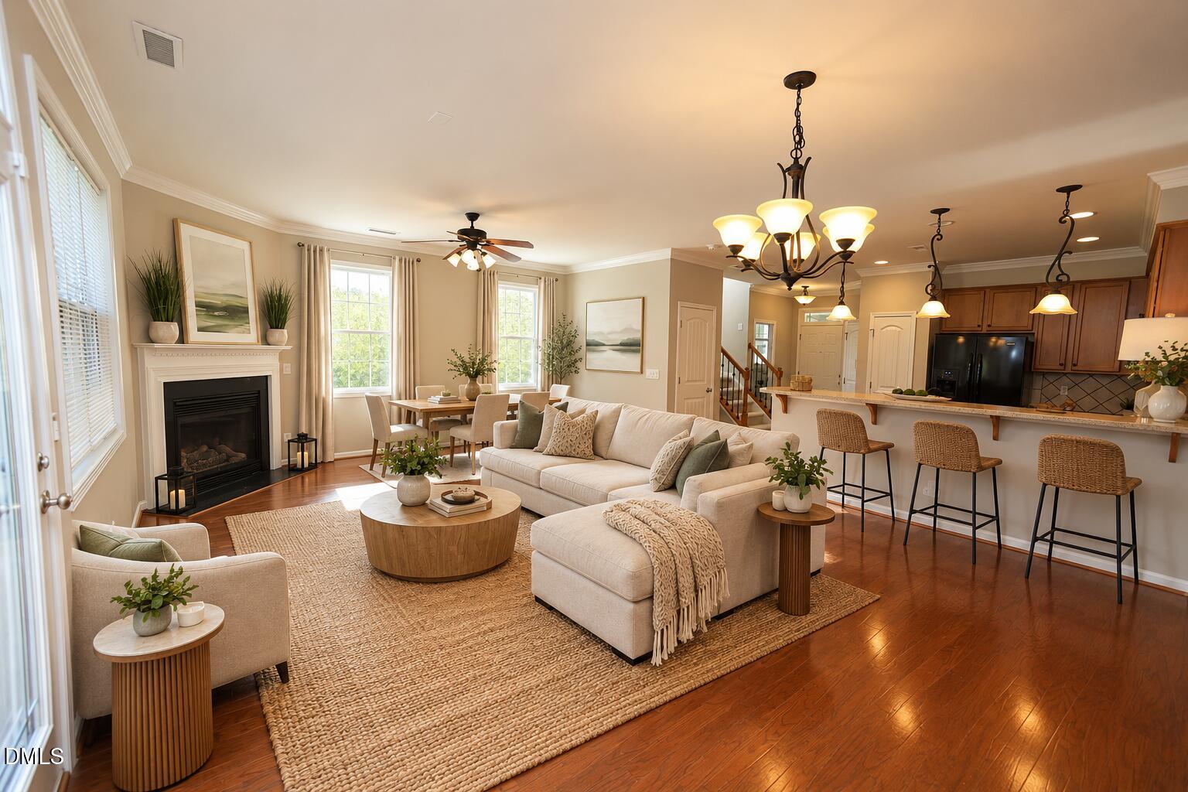
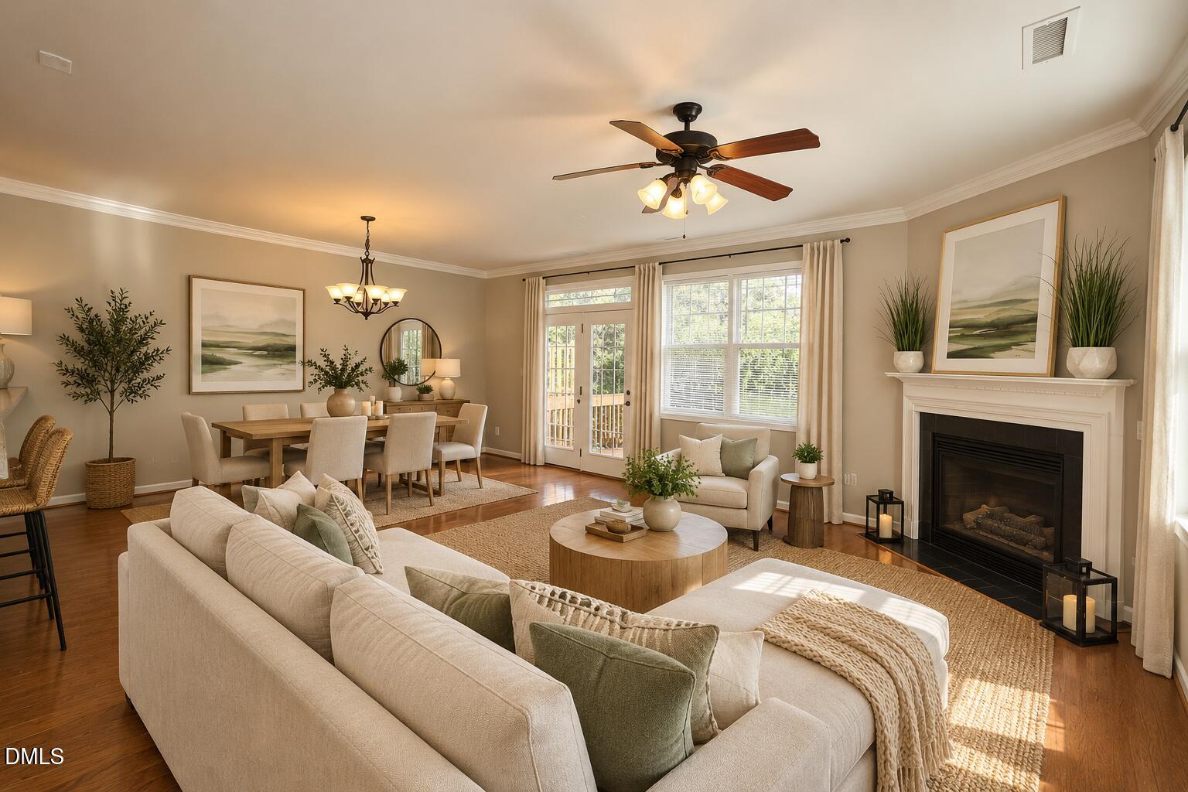
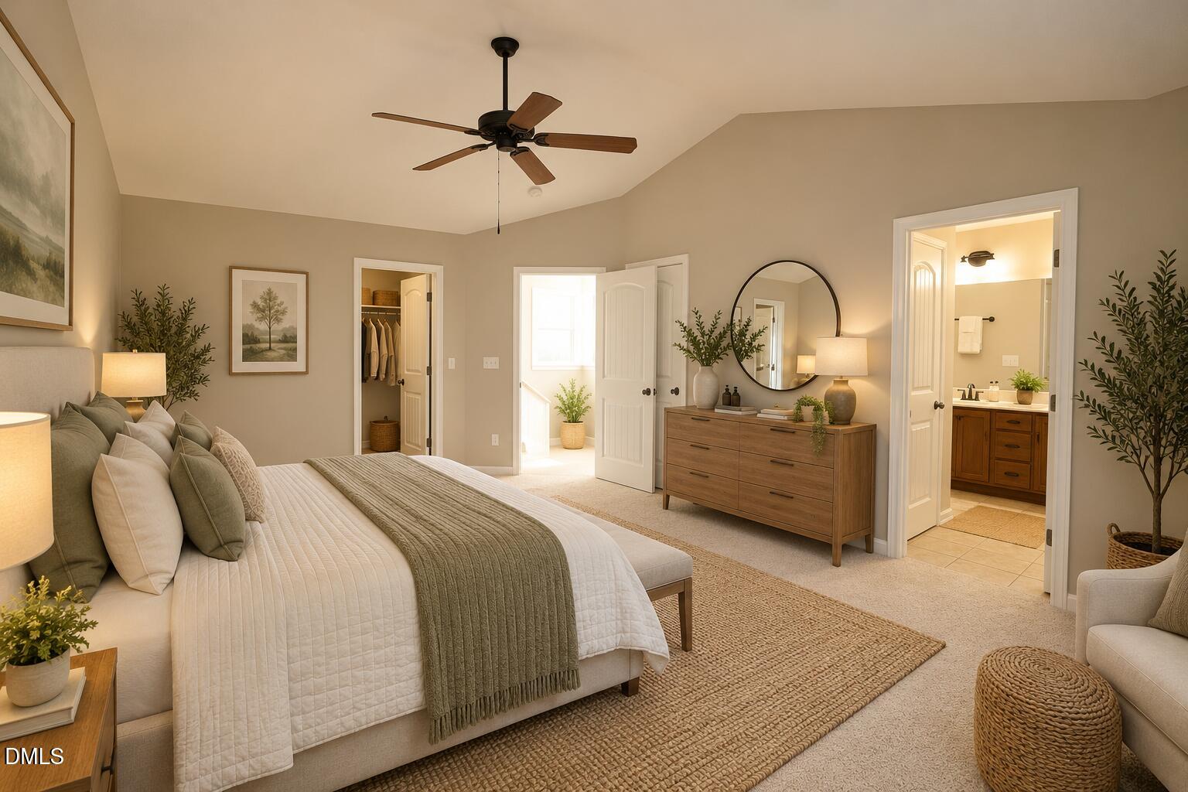
Welcome to this desirable end-unit townhome in Autumn Woods! New Roof and New HVAC in 2026! This well-maintained home offers an open, inviting floor plan with abundant natural light, engineered hardwoods, new carpet, and just freshly painted throughout. The spacious kitchen features generous counter and cabinet space, pantry storage, black appliances, microwave, dishwasher, and garbage disposal. The refrigerator, washer, and dryer convey. The adjoining family room includes a natural gas fireplace and crown molding, while the sealed, climate-controlled crawl space provides valuable storage and peace of mind. Step outside to the oversized deck—perfect for entertaining or relaxing. Upstairs, the spacious primary suite offers two generous walk-in closets, a garden tub/shower, and dual vanity. Two additional bedrooms provide flexibility for guests, a home office, roommate, or flex space, with a nice guest bath. Additional features include a one-car garage, storage room off the deck, pull-down attic access, and crawl-space storage. Conveniently located with quick access to I-440, I-540, Cary, NC State, the Lenovo Center, Downtown Raleigh, and North Hills. Enjoy the comfort and convenience of an established, small, and well-manicured community. New Stove, Microwave and Dryer 2026
Save
Ask
Tour
Hide
Share
Listing Snapshot
Price
$369,900
Days On Site
12 Days
Bedrooms
3
Inside Area (SqFt)
1,594 sqft
Total Baths
3
Full Baths
2
Partial Baths
1
Lot Size
0.06 Acres
Year Built
2008
MLS® Number
10191479
Status
Active
Property Tax
$3,198.91
HOA/Condo/Coop Fees
$173 monthly
Sq Ft Source
N/A
Friends & Family
React
Comment
Invite
No Comments Yet
Did you know? You can invite friends and family to your search. They can join your search, rate and discuss listings with you.
Recent Activity
2 weeks ago
Listing first seen on site
2 weeks ago
Listing updated with changes from the MLS®
General Features
Acres
0.06
Attached Garage
Yes
Disclosures
Seller Disclosure
Foundation
Block
Garage
Yes
Garage Spaces
1
Levels
Two
Parking
AttachedGarageGarage Faces FrontGarage Door Opener
Parking Spaces
2
Property Condition
Updated/Remodeled
Property Sub Type
Townhouse
Security
Smoke Detector(s)Security System
Sewer
Public Sewer
Special Circumstances
Standard
SqFt Above
1594
SqFt Total
1594
Style
TraditionalTransitional
Utilities
Cable AvailableElectricity ConnectedNatural Gas ConnectedSewer ConnectedWater Connected
Water Source
Public
Zoning
R-10
Interior Features
Appliances
DryerDisposalDishwasherElectric Water HeaterFree-Standing RangeIce MakerMicrowaveOvenRangeRefrigeratorWasher
Basement
Crawl Space
Cooling
Central AirElectricZoned
Fireplace
Yes
Fireplace Features
Family RoomGas Log
Fireplaces
1
Flooring
CarpetTileWood
Heating
CentralNatural GasZoned
Interior
Breakfast BarCeiling Fan(s)Crown MoldingDouble VanityEntrance FoyerHigh CeilingsHigh Speed InternetOpen FloorplanPantryRecessed LightingSee RemarksWalk-In Closet(s)Wired for Data
Laundry Features
Laundry ClosetUpper Level
Window Features
Double Pane WindowsScreensWindow Treatments
Bedroom 2
Dimensions - 10.6 x 11.0Level - Second
Bedroom 3
Dimensions - 10.0 x 10.6Level - Second
Dining Room
Dimensions - 9.0 x 16.3Level - Main
Entrance Hall
Dimensions - 4.0 x 6.0Level - Main
Family Room
Dimensions - 12.5 x 16.7Level - Main
Kitchen
Dimensions - 11.5 x 14.0Level - Main
Master Bedroom
Dimensions - 12.3 x 17.2Level - Second
Other
Dimensions - 12.3 x 19.0Level - MainDescription - Garage
Listing courtesy of J.T. Atwell of Long & Foster Real Estate INC/Raleigh
Listings that are marked with an icon are provided courtesy of the Triangle MLS, Inc. of North Carolina, Internet Data Exchange Database. Copyright 2026 Triangle MLS, Inc. of North Carolina. All rights reserved.
Last checked: 2026-09-21 10:00 PM UTC
Neighborhood & Commute
Source: Walkscore
Disclosure: Community information and market data powered by Constellation Data Labs. Information is deemed reliable but not guaranteed.


Did you know? You can invite friends and family to your search. They can join your search, rate and discuss listings with you.