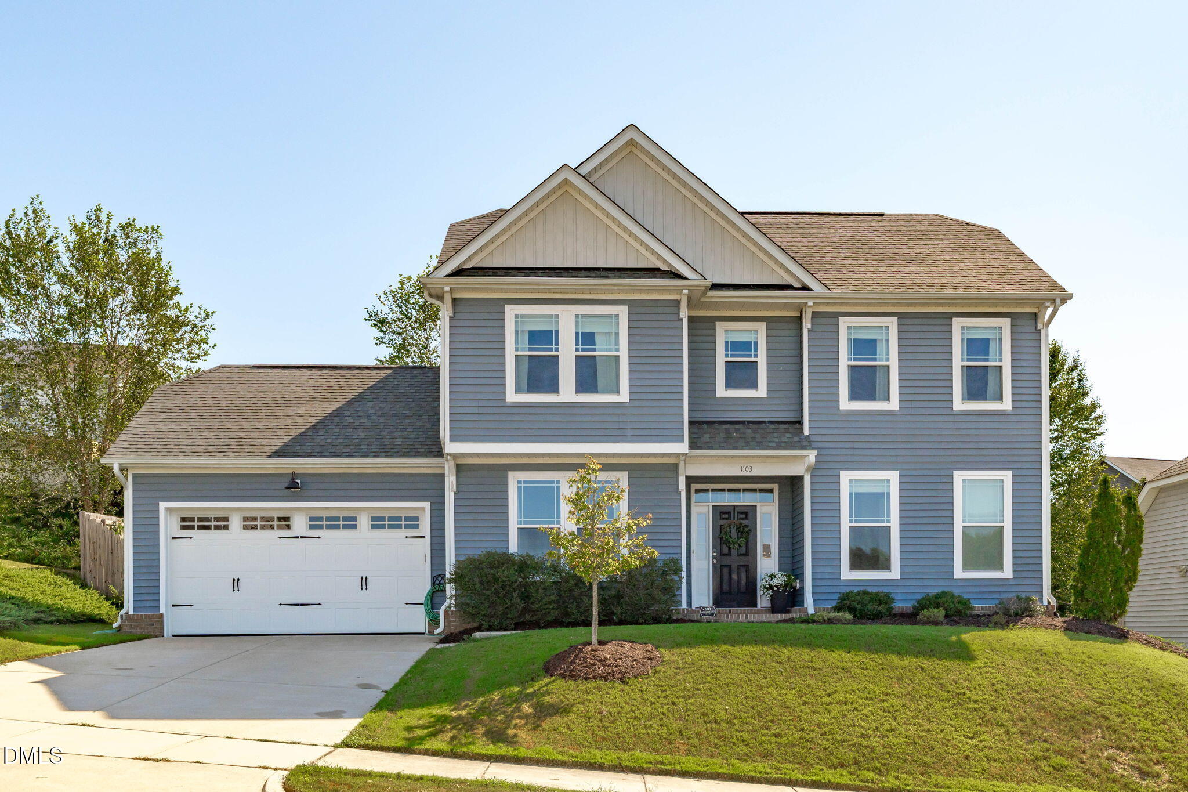
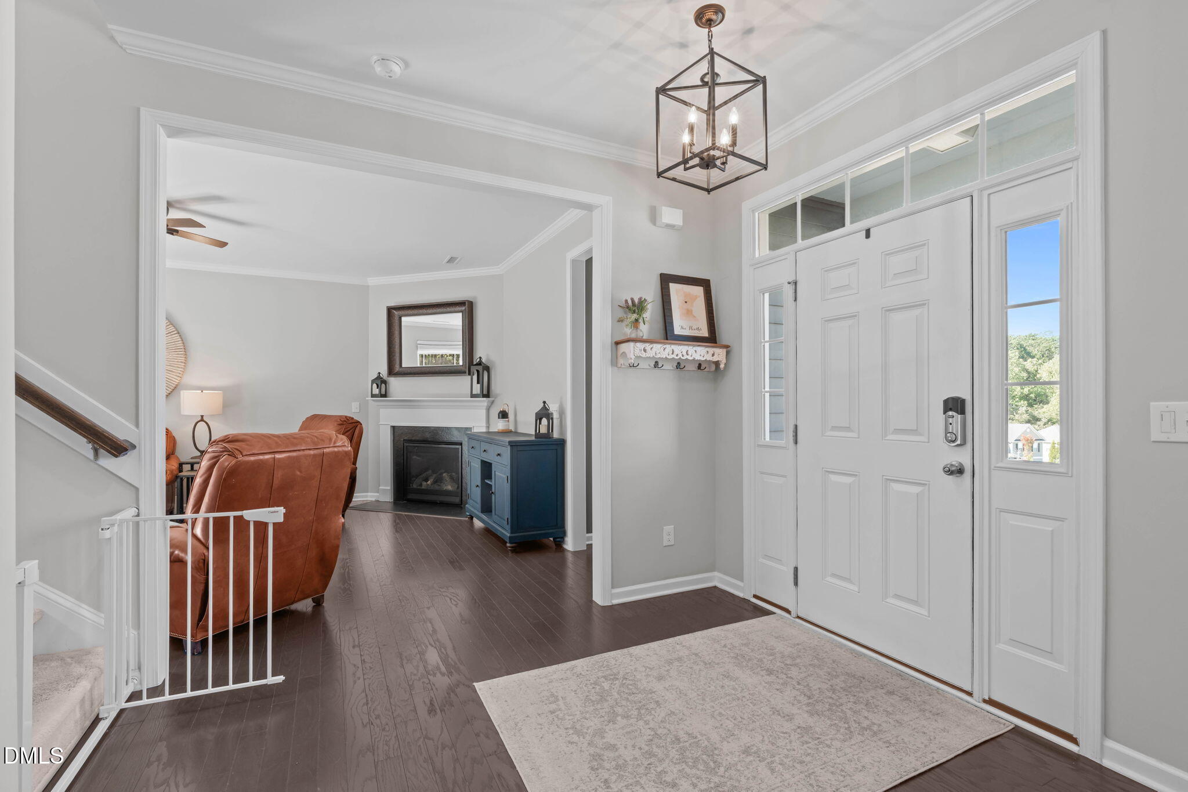
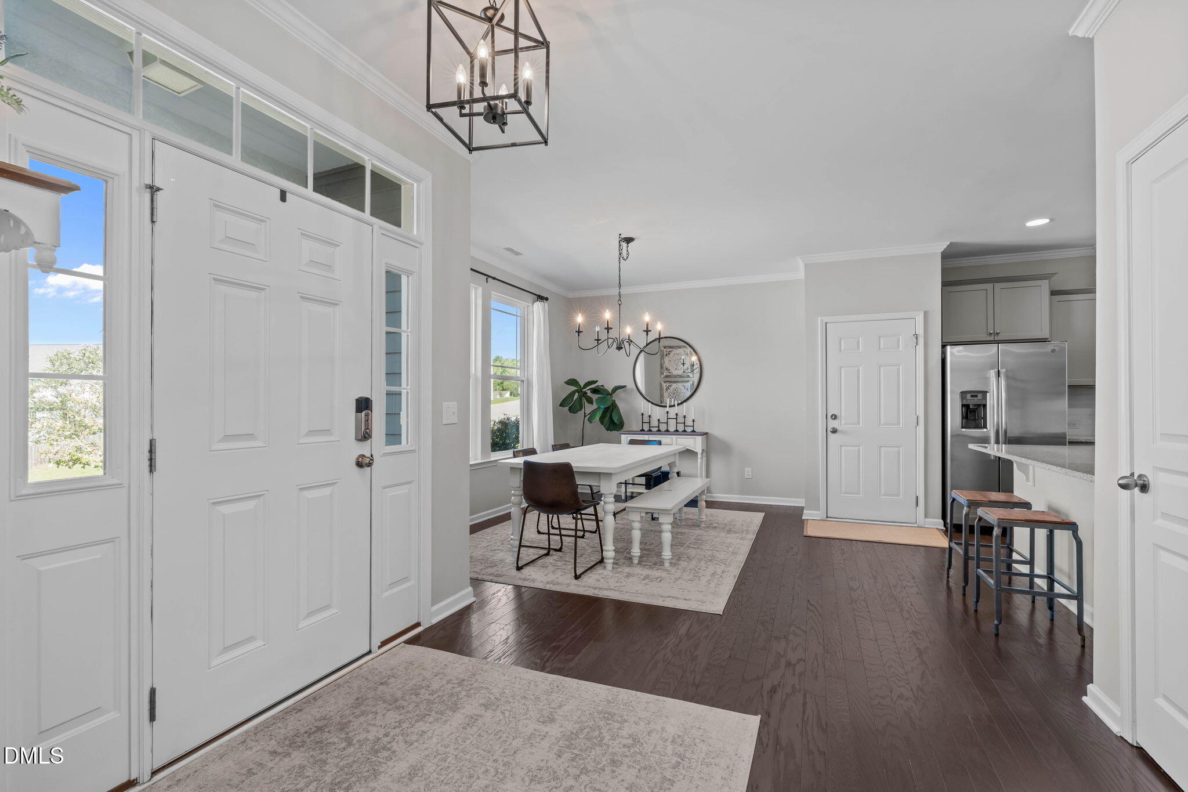
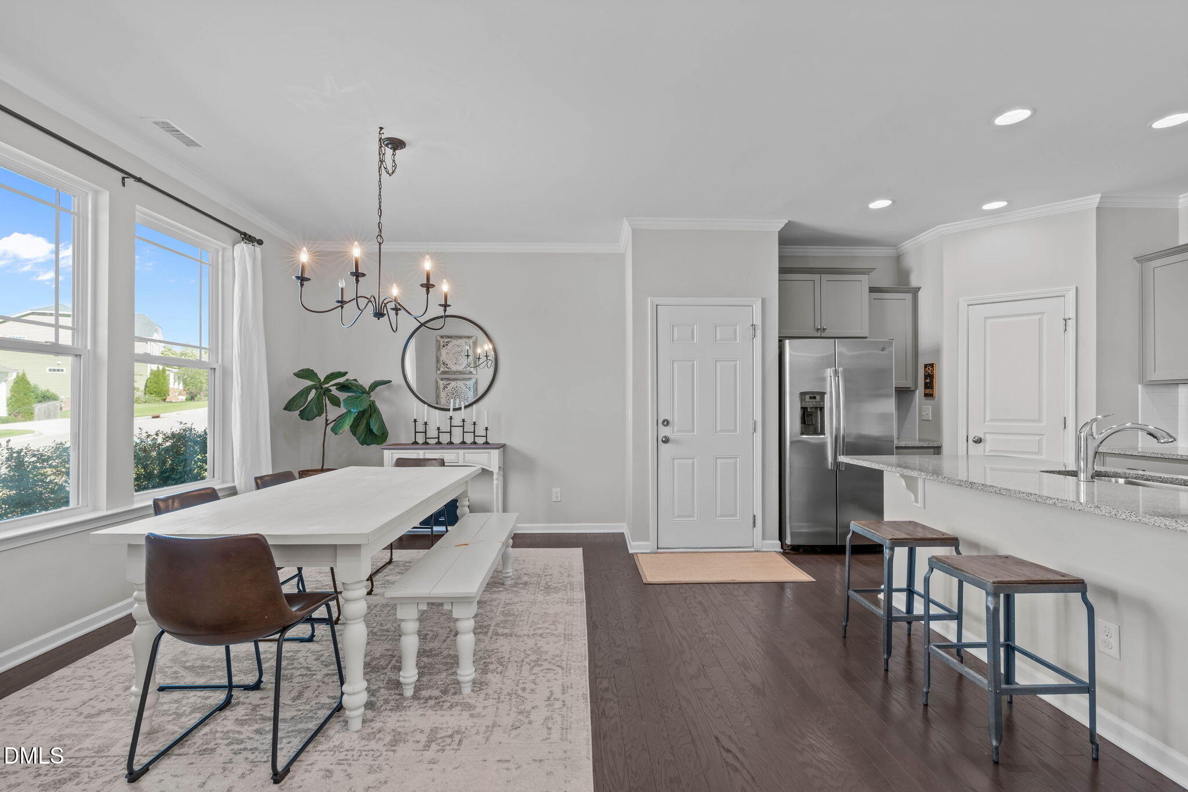
Let me make your home-buying decision easy! Built in 2018 but living like new, this bright and beautifully maintained home has everything you need to move right in and feel at home. A proper foyer welcomes you inside, where engineered hardwood floors flow throughout the main level. The kitchen features granite countertops, a tile backsplash, stainless steel appliances, and bar seating overlooking the dining area. The spacious living room is anchored by a gas fireplace and opens to the backyard. If you've had storage issues before, you won't here with the impressive storage beneath the stairs! Upstairs the private primary suite, complete with a tray ceiling, walk-in closet, and ensuite bath features dual quartz vanities, tile flooring, and a walk-in shower. Two additional bedrooms and a full bath with an oversized quartz vanity and tub/shower combo. The walk-in laundry room adds even more everyday convenience. Outside, enjoy a fully fenced backyard with a patio, raised garden bed, and plenty of privacy. About one mile from Mingo Creek Trail access, and easy connection to Knightdale Station Park and the Neuse River Trail! Community amenities include a junior Olympic swimming pool, clubhouse, and playground. Conveniently located near downtown Raleigh, Knightdale Station, the Shoppes at Midway, WakeMed, and I-540, US-64/87, and I-440, this move-in-ready home delivers comfort, convenience, and an easy lifestyle!
Save
Ask
Tour
Hide
Share
Listing Snapshot
Price
$375,000
Days On Site
43 Days
Bedrooms
3
Inside Area (SqFt)
1,799 sqft
Total Baths
3
Full Baths
2
Partial Baths
1
Lot Size
0.16 Acres
Year Built
2018
MLS Number
10191465
Status
Pending
Property Tax
$3,717.16
HOA/Condo/Coop Fees
$71.67 monthly
Sq Ft Source
N/A
Friends & Family
React
Comment
Invite
No Comments Yet
Did you know? You can invite friends and family to your search. They can join your search, rate and discuss listings with you.
Recent Activity
a month ago
Listing updated with changes from the MLS
a month ago
Status changed to Pending
a month ago
Listing first seen on site
General Features
Acres
0.16
Attached Garage
Yes
Foundation
Slab
Garage
Yes
Garage Spaces
2
Green Energy Efficient
Thermostat
Levels
Two
Parking
AttachedGarageConcreteCoveredDrivewayGarage Faces Front
Listing courtesy of Kathleen Carlton of Keller Williams Legacy
Listings that are marked with an icon are provided courtesy of the Triangle MLS, Inc. of North Carolina, Internet Data Exchange Database. Copyright 2026 Triangle MLS, Inc. of North Carolina. All rights reserved.
Last checked: 2026-10-22 05:21 AM UTC
Neighborhood & Commute
Source: Walkscore
Disclosure: Community information and market data powered by Constellation Data Labs. Information is deemed reliable but not guaranteed.


Did you know? You can invite friends and family to your search. They can join your search, rate and discuss listings with you.