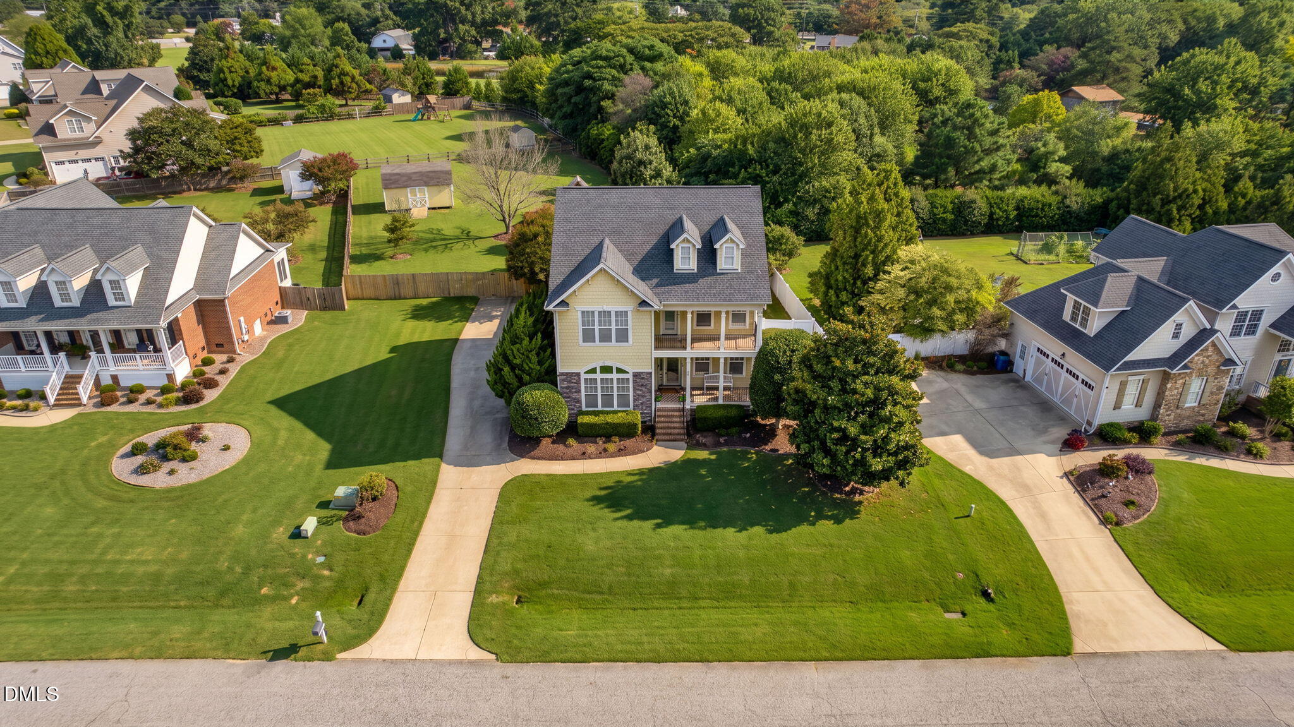
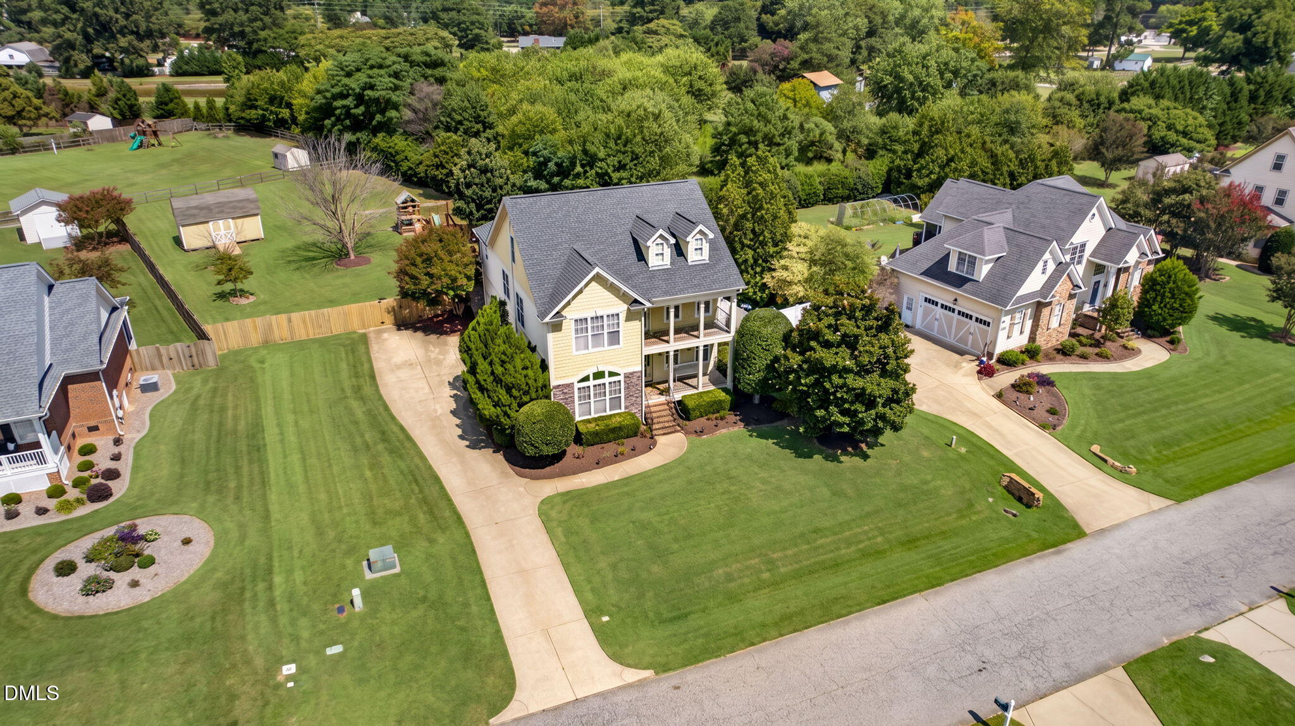
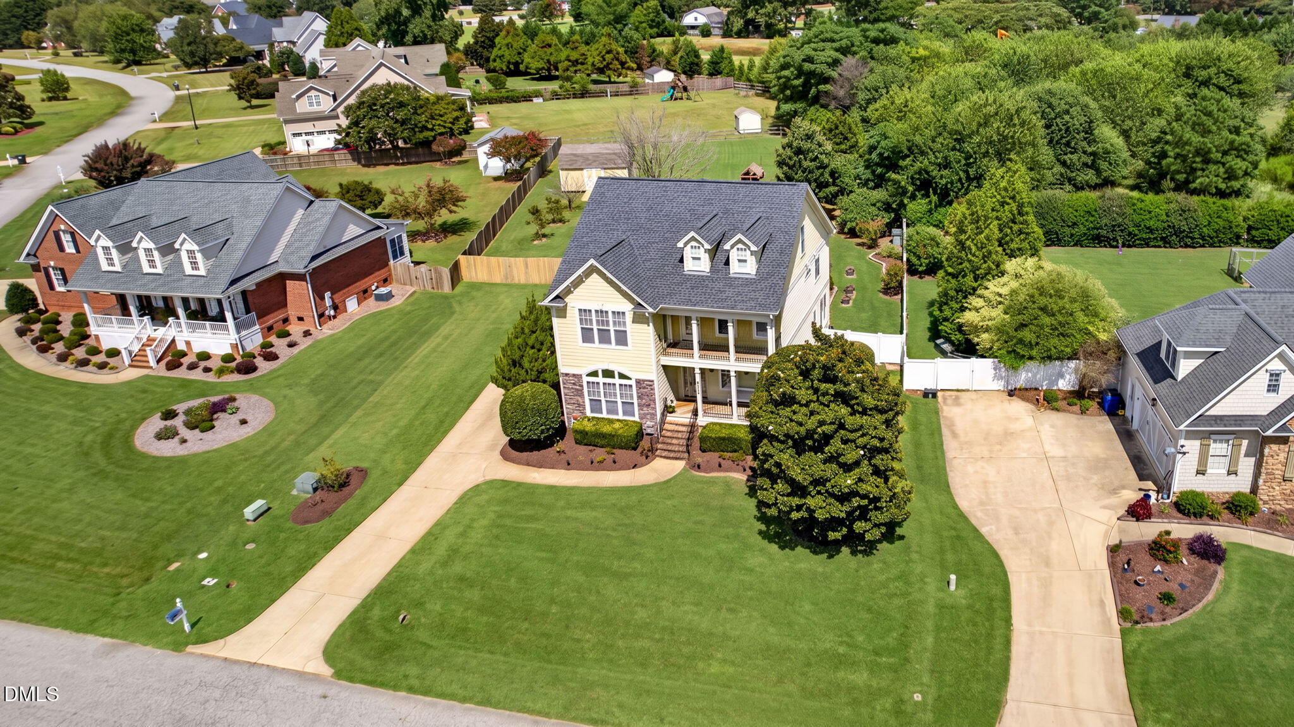
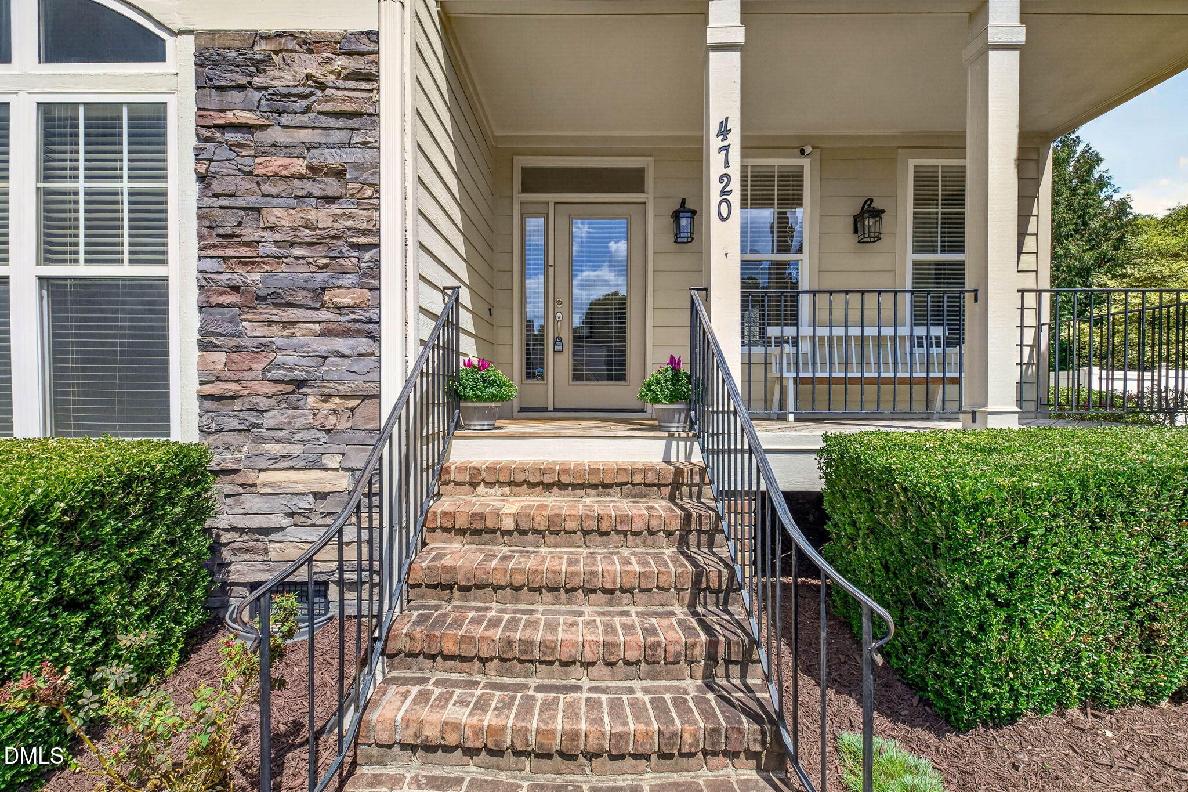
Welcome to 4720 Swordfish Drive! With nearly 3,000 square feet, this home offers versatile spaces for family time, work, play and entertaining needs. The main level features a cozy, sunken family room with a stacked stone, gas log fireplace. A formal dining room (or office) connects to a spacious kitchen and breakfast room. The kitchen includes granite counters, a double oven, stainless steel appliances, pantry, and ample counter space. Upstairs, you'll find the primary suite with two walk-in closets and a private balcony. The en suite bathroom features a walk-in shower, large tub, double vanity and commode closet. The second floor also includes two secondary bedrooms and large hall bathroom, along with a laundry room and large, vaulted bonus space. The third floor has been finished to provide a second bonus space, full bathroom, cedar closet and additional storage. If these spaces aren't enough, the stunning three-season room with another gas log fireplace will surely seal the deal! Beyond it, a flat, fully fenced backyard offers the perfect setting for play, pets, gardening, or entertaining. Don't miss the oversized two car garage and large shed!
Save
Ask
Tour
Hide
Share
Listing Snapshot
Price
$575,000
Days On Site
12 Days
Bedrooms
3
Inside Area (SqFt)
2,953 sqft
Total Baths
4
Full Baths
3
Partial Baths
1
Lot Size
0.54 Acres
Year Built
2004
MLS® Number
10191464
Status
Active
Property Tax
$3,337.54
HOA/Condo/Coop Fees
$144 Semi-Annually
Sq Ft Source
N/A
Friends & Family
React
Comment
Invite
No Comments Yet
Did you know? You can invite friends and family to your search. They can join your search, rate and discuss listings with you.
Recent Activity
2 weeks ago
Status changed to Active
2 weeks ago
Listing updated with changes from the MLS®
2 weeks ago
Listing first seen on site
General Features
Acres
0.54
Attached Garage
Yes
Garage
Yes
Garage Spaces
2
Levels
Three Or More
Parking
AttachedGarage
Property Sub Type
Single Family Residence
Sewer
Septic Tank
Special Circumstances
Standard
SqFt Above
2953
SqFt Total
2953
Style
Craftsman
Zoning
R-30
Interior Features
Appliances
DryerDouble OvenDishwasherElectric RangeElectric Water HeaterMicrowaveRefrigeratorStainless Steel Appliance(s)Washer
Basement
Crawl Space
Cooling
Heat Pump
Fireplace
Yes
Fireplace Features
Family RoomGas LogRecreation Room
Fireplaces
2
Flooring
CarpetHardwoodTile
Heating
Heat Pump
Interior
Breakfast BarCedar Closet(s)Ceiling Fan(s)Crown MoldingDouble VanityEntrance FoyerGranite CountersHis and Hers ClosetsPantryWalk-In Closet(s)High Speed Internet
Laundry Features
Laundry RoomSinkUpper Level
Bedroom 2
Dimensions - 11.9 x 11.3Level - Second
Bedroom 3
Dimensions - 11.9 x 11.5Level - Second
Bonus Room
Dimensions - 19.6 x 16.8Level - Third
Breakfast Room
Dimensions - 11.2 x 9.9Level - Main
Dining Room
Dimensions - 11.2 x 11.2Level - Main
Entrance Hall
Dimensions - 14.4 x 5.4Level - Main
Family Room
Dimensions - 14.9 x 14.5Level - Main
Kitchen
Dimensions - 16.3 x 10.3Level - Main
Laundry
Dimensions - 5.9 x 5.6Level - Second
Master Bedroom
Dimensions - 17.0 x 13.5Level - Second
Office
Dimensions - 15.0 x 15.0Level - Second
Sunroom
Dimensions - 25.8 x 14.0Level - MainDescription - 3 Season Room/Screened Porch
Save
Ask
Tour
Hide
Share
Exterior Features
Construction Details
Fiber CementStone
Exterior
BalconyGardenPrivate YardRain Gutters
Fencing
Back YardFullFenced
Lot Features
Back YardLandscaped
Other Structures
GazeboShed(s)
Patio And Porch
Front PorchOtherPatio
Roof
Shingle
Community Features
Accessibility Features
Therapeutic Whirlpool
Association Fee
$144.0
Association Fee Frequency
Semi-Annually
Financing Terms Available
CashConventional
Schools
School District
Unknown
Elementary School
Wake - Rand Road Elementary
Middle School
Wake - North Garner Middle
High School
Wake - South Garner High
Listing courtesy of Amy McLeod Clark of Berkshire Hathaway HomeService
Listings that are marked with an icon are provided courtesy of the Triangle MLS, Inc. of North Carolina, Internet Data Exchange Database. Copyright 2026 Triangle MLS, Inc. of North Carolina. All rights reserved.
Last checked: 2026-09-21 08:43 PM UTC
Neighborhood & Commute
Source: Walkscore
Disclosure: Community information and market data powered by Constellation Data Labs. Information is deemed reliable but not guaranteed.


Did you know? You can invite friends and family to your search. They can join your search, rate and discuss listings with you.