Save
Ask
Tour
Hide
Share
$544,900
28 Days On Site

2110 Woodview Drive
Raleigh, NC 27604

For Sale|Single Family Residence|Active
3
Beds
1
Total Bath
1
Full Bath
1,205
SqFt
$452
/SqFt
1958
Built
Subdivision:
Woodcrest
County:
Wake
Call Now: 919-404-SHOW
Is this the listing for you? We can help make it yours.
919-404-SHOW
2110 Woodview Drive2110 Woodview Drive2110 Woodview Drive2110 Woodview Drive
Save
Ask
Tour
Hide
Share

Mortgage Calculator

Monthly Payment (Est.)

Enter an interest rate to see your estimated monthly payment.
Calculator powered by Showcase IDX, a Constellation1 Company. Copyright ©2026 Information is deemed reliable but not guaranteed.

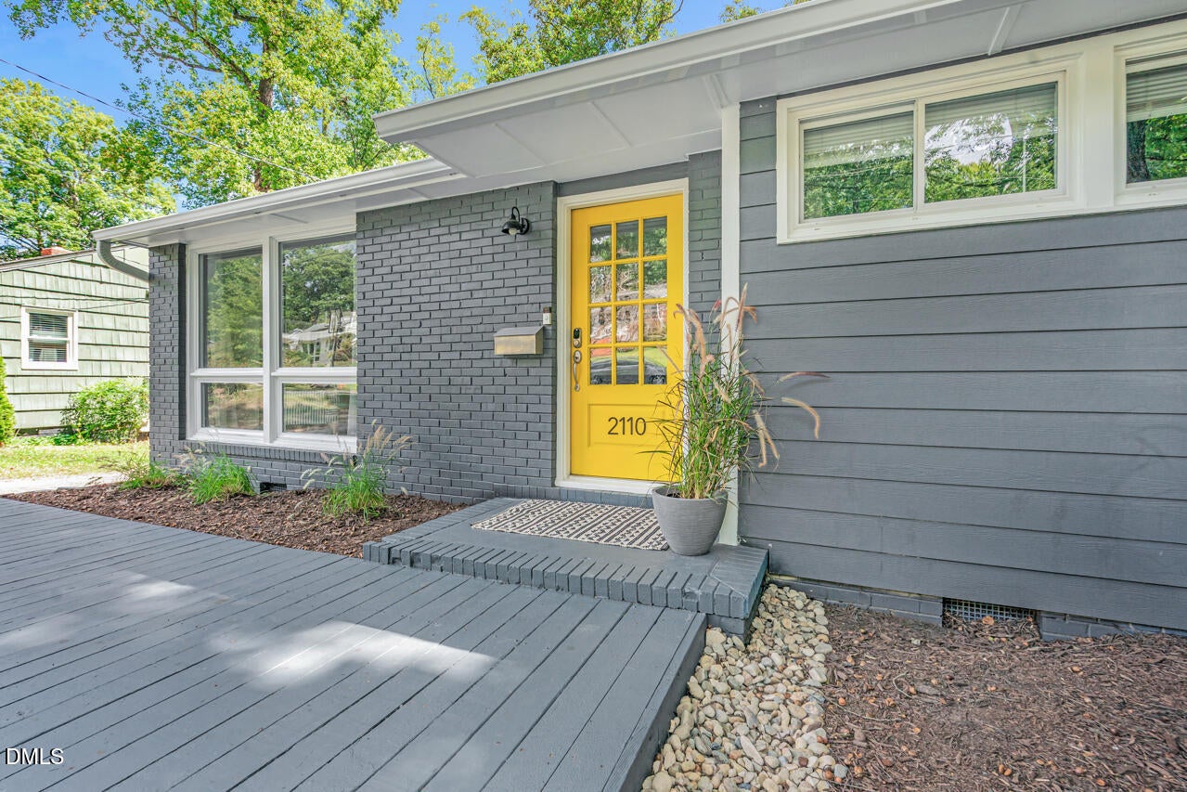
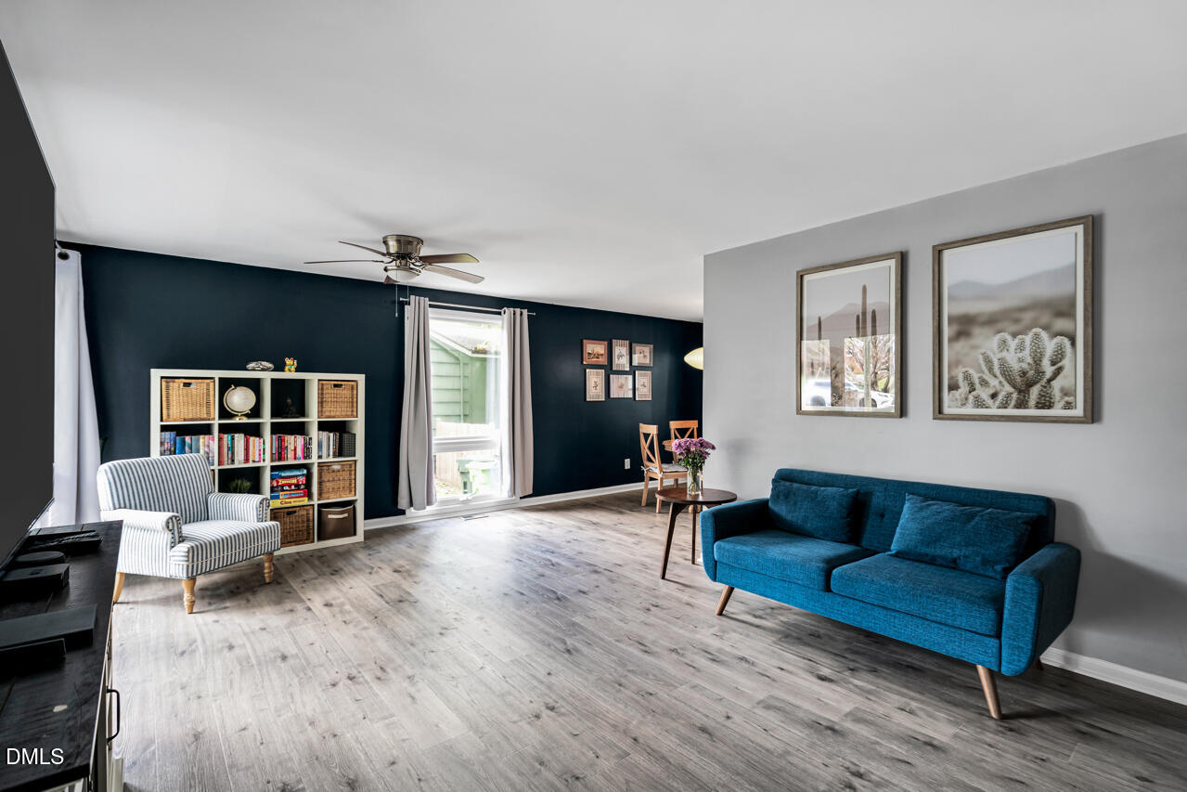
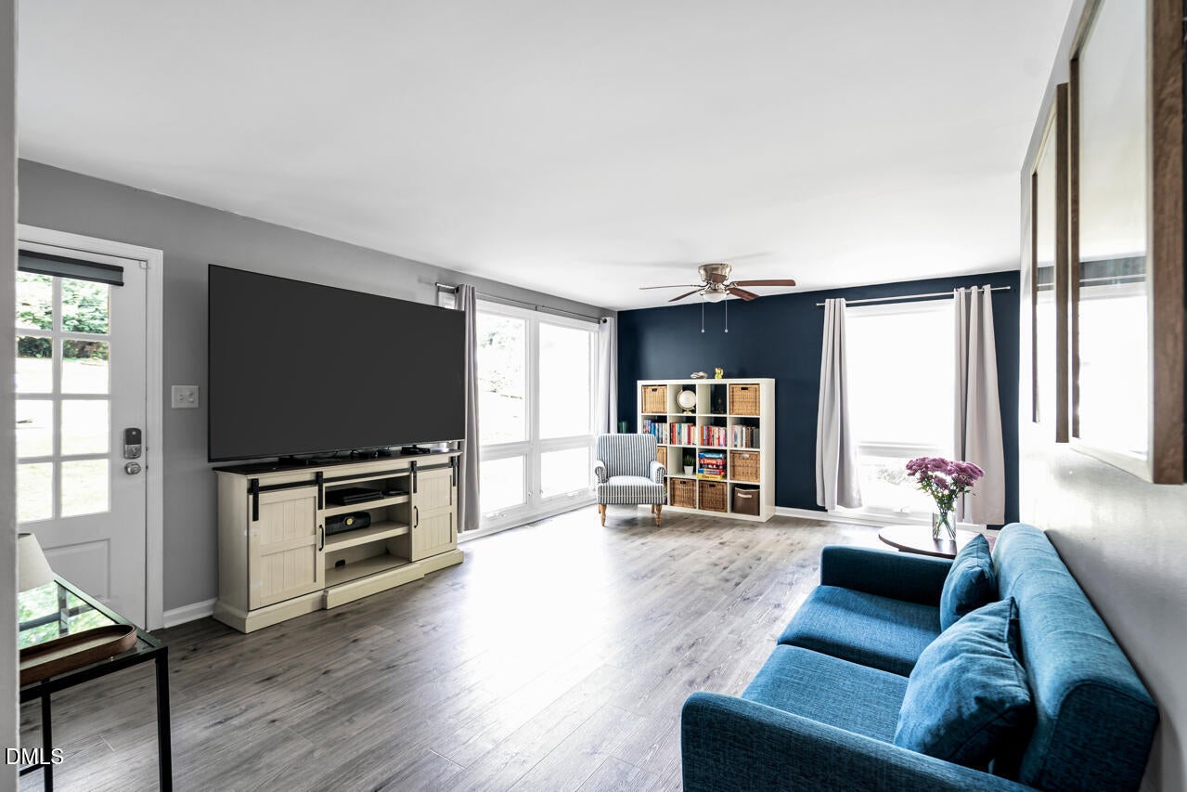
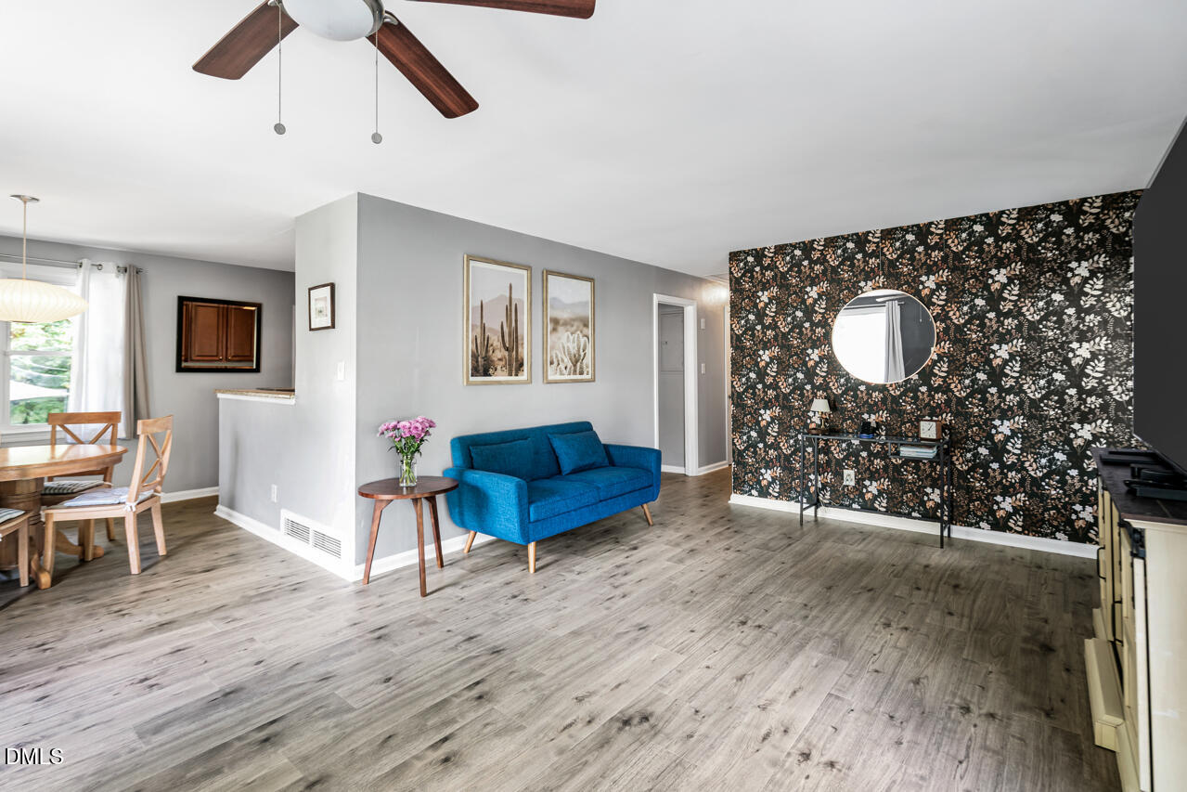
Beautifully updated one-level living tucked inside the Beltline! This three-bedroom ranch is situated in a wonderful neighborhood where you can walk to some of Raleigh's favorite local spots. Nearly floor-to-ceiling windows fill the living room with natural light, while modern lighting, stylish ceiling fans and new LVP flooring throughout create a fresh, contemporary feel. The kitchen features rich cherry cabinetry and granite countertops, and the separate dining room provides a dedicated space for meals and entertaining. The recently remodeled bathroom adds both style and function. The spacious screened porch overlooks a private-feeling, fully fenced backyard—ideal for relaxing, pets or gathering with friends. The newly landscaped yard also features artificial turf installed over a new concrete pad, creating an attractive, low-maintenance outdoor space. Additional recent improvements include a new roof, remodeled bathroom and new flooring throughout. Leave the car at home and stroll to Lions Park, Gateway Plaza, Oakwood Dog Park, Big Cat neighborhood restaurant and market, and The Optimist—a charming neighborhood coffee shop that also hosts special events. Historic Oakwood and downtown Raleigh are nearby, and Trader Joe's is less than three miles away. Costco, The Ritz and Village District are also conveniently located nearby. FHA appraisal completed in June 2026 at $560,000—before the new roof, remodeled bathroom, new LVP flooring and recent outdoor improvements. This is a great price!

Save
Ask
Tour
Hide
Share
Listing Snapshot
Price 
$544,900
Days On Site 
28 Days
Bedrooms 
3
Inside Area (SqFt) 
1,205 sqft
Total Baths 
1
Full Baths 
1
Partial Baths 
N/A
Lot Size 
0.27 Acres
Year Built 
1958
MLS® Number 
10191463
Status 
Active
Property Tax 
$4,279.94
HOA/Condo/Coop Fees 
N/A
Sq Ft Source 
N/A
Friends & Family
Recent Activity
6 days agoPrice changed to $544,900
6 days agoListing updated with changes from the MLS®
4 weeks agoListing first seen on site
General Features
Acres 
0.27
Disclosures 
Lead Based PaintSeller Disclosure
Foundation 
Raised
Levels 
One
Parking 
DrivewayParking Pad
Parking Spaces 
4
Property Condition 
Updated/Remodeled
Property Sub Type 
Single Family Residence
Sewer 
None
Special Circumstances 
Standard
SqFt Above 
1205
SqFt Total 
1205
Style 
Ranch
Water Source 
Public
Zoning 
R-10
Interior Features
Appliances 
DishwasherFree-Standing RefrigeratorIce MakerMicrowaveRefrigerator
Basement 
Crawl Space
Cooling 
Central AirCeiling Fan(s)
Flooring 
WoodVinyl
Heating 
Forced AirNatural Gas
Interior 
Ceiling Fan(s)Kitchen IslandStone CountersHigh Speed Internet
Laundry Features 
In KitchenMain Level
Main Level Bedrooms 
3
Bedroom 2 
Level - Main
Bedroom 3 
Level - Lower
Dining Room 
Level - Main
Family Room 
Level - Main
Kitchen 
Level - Main
Master Bedroom 
Level - Main
Save
Ask
Tour
Hide
Share
Exterior Features
Construction Details 
BrickFiber Cement
Exterior 
Rain Gutters
Fencing 
Fenced
Patio And Porch 
DeckRear PorchScreened
Roof 
Shingle
View 
Trees/Woods
Waterview 
Trees/Woods
Windows/Doors 
French Doors
Community Features
Financing Terms Available 
CashConventionalFHAVA Loan
Schools
School District
Unknown
Elementary School
Wake - Conn Elementary
Middle School
Wake - Ligon Middle
High School
Wake - William G Enloe High
Listing courtesy of Theresa Olson of Real Estate By Design


Listings that are marked with an icon are provided courtesy of the Triangle MLS, Inc. of North Carolina, Internet Data Exchange Database. Copyright 2026 Triangle MLS, Inc. of North Carolina. All rights reserved.

Last checked: 2026-10-08 08:48 AM UTC

Neighborhood & Commute
Source: Walkscore
Disclosure: Community information and market data powered by Constellation Data Labs. Information is deemed reliable but not guaranteed.
Save
Ask
Tour
Hide
Share