Save
Ask
Tour
Hide
Share
$414,999
20 Days On Site

73 N Titus Lane
Wendell, NC 27591

For Sale|Single Family Residence|Active
3
Beds
3
Total Baths
2
Full Baths
1
Partial Bath
2,235
SqFt
$186
/SqFt
2020
Built
Subdivision:
Goodwin Chase
County:
Johnston
Call Now: 919-404-SHOW
Is this the listing for you? We can help make it yours.
919-404-SHOW
73 N Titus Lane73 N Titus Lane73 N Titus Lane73 N Titus Lane
Save
Ask
Tour
Hide
Share

Mortgage Calculator

Monthly Payment (Est.)

Enter an interest rate to see your estimated monthly payment.
Calculator powered by Showcase IDX, a Constellation1 Company. Copyright ©2026 Information is deemed reliable but not guaranteed.

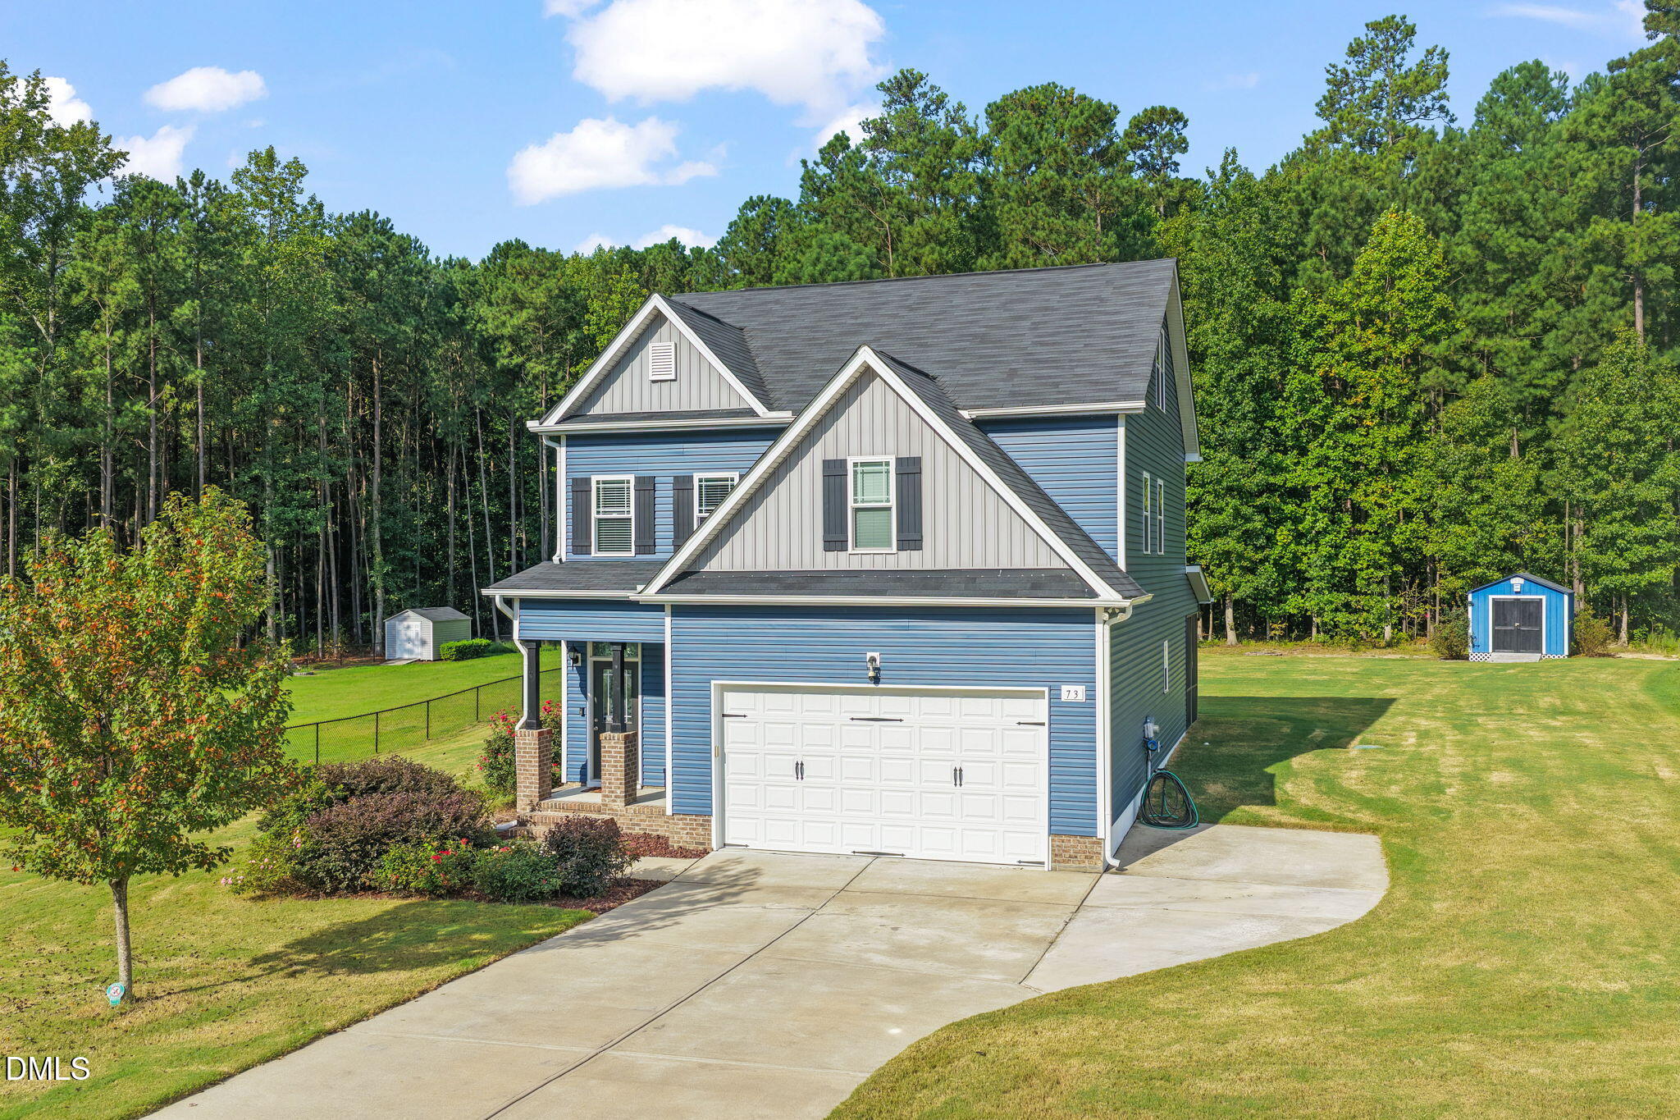
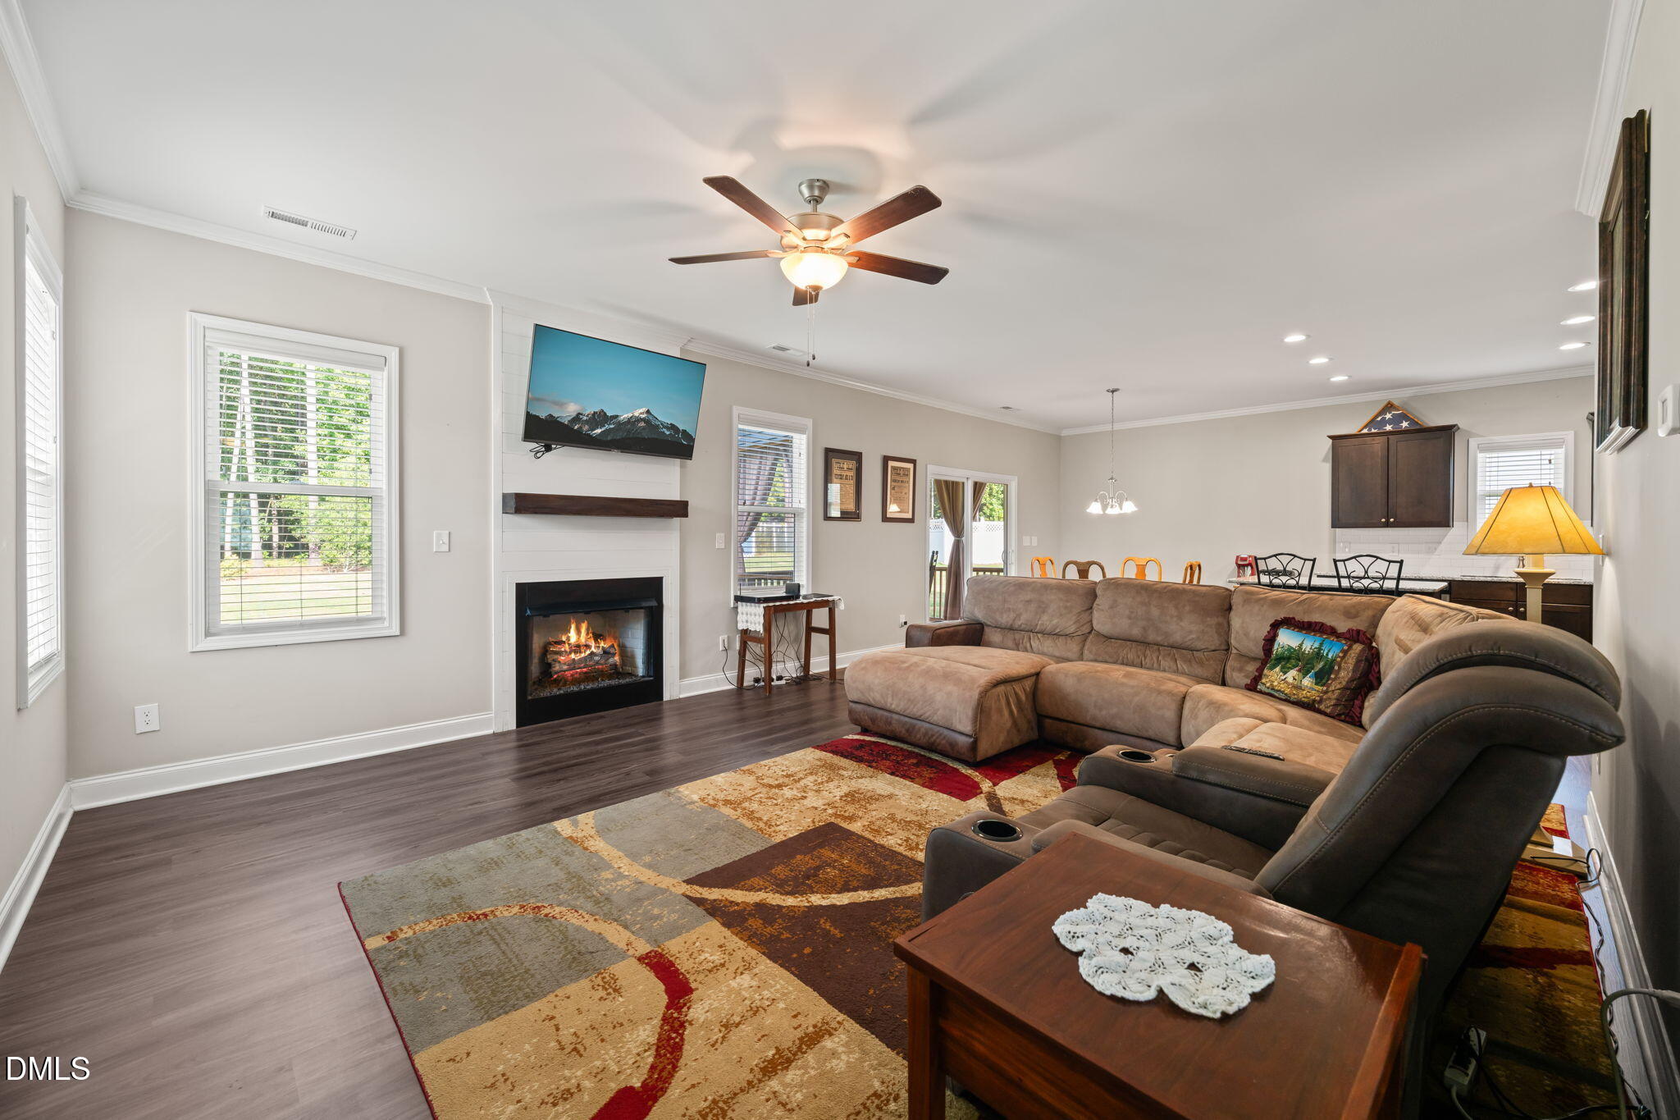
Welcome home to 73 N Titus Lane, where comfort meets country living! Situated on over half an acre on a cul-de-sac lot backing to woods, this home offers plenty of space both inside and out. The main level features an inviting living room with a gas log fireplace and a spacious kitchen complete with granite countertops, tile backsplash, stainless steel appliances, ample cabinetry, and a large island with seating. Upstairs you'll find a large primary suite , walk-in closet, and private bath with a 5-foot shower, along with two additional bedrooms, a dedicated office space, and conveniently located laundry room. This home is a 3 bedroom but lives like a 4 bedroom home, plus bonus room. Head to the third floor for a large bonus/flex room with walk-in storage, perfect for a media room, playroom, home gym, or additional office space. Enjoy the outdoors from the screened-in porch and patio overlooking the sodded backyard and peaceful wooded backdrop. Located in Goodwin Chase with low HOA dues and no city taxes, 73 N Titus Lane offers the space, setting, and versatility you've been looking for!

Save
Ask
Tour
Hide
Share
Listing Snapshot
Price 
$414,999
Days On Site 
20 Days
Bedrooms 
3
Inside Area (SqFt) 
2,235 sqft
Total Baths 
3
Full Baths 
2
Partial Baths 
1
Lot Size 
0.56 Acres
Year Built 
2020
MLS® Number 
10191462
Status 
Active
Property Tax 
$2,293.19
HOA/Condo/Coop Fees 
$20 monthly
Sq Ft Source 
N/A
Friends & Family
Recent Activity
2 days agoPrice changed to $414,999
2 days agoListing updated with changes from the MLS®
3 weeks agoListing first seen on site
General Features
Acres 
0.56
Attached Garage 
Yes
Foundation 
Concrete PerimeterSlab
Garage 
Yes
Garage Spaces 
2
Levels 
Three Or MoreTwo
Parking 
AttachedGarageDirect AccessDrivewayGarage Faces FrontInside EntranceKitchen LevelParking Pad
Property Sub Type 
Single Family Residence
Security 
Smoke Detector(s)
Sewer 
Septic Tank
Special Circumstances 
Standard
SqFt Above 
2235
SqFt Total 
2235
Style 
CraftsmanTransitional
Utilities 
Electricity ConnectedWater ConnectedSewer Connected
Water Source 
Public
Zoning 
RAG
Interior Features
Appliances 
DryerDishwasherElectric RangeElectric Water HeaterFree-Standing Electric RangeFree-Standing RefrigeratorFree-Standing RangeIce MakerMicrowavePlumbed For Ice MakerRangeRefrigeratorSelf Cleaning OvenStainless Steel Appliance(s)WasherWasher/Dryer
Cooling 
Central AirCeiling Fan(s)Zoned
Fireplace 
Yes
Fireplace Features 
Family RoomGas LogLiving RoomPropane
Fireplaces 
1
Flooring 
CarpetVinyl
Heating 
BaseboardElectricFireplace(s)Heat PumpHot WaterRadiantZoned
Interior 
Breakfast BarCeiling Fan(s)ChandelierCrown MoldingDouble VanityEntrance FoyerEat-in KitchenGranite CountersHigh CeilingsKitchen IslandOpen FloorplanRecessed LightingStone CountersWalk-In Closet(s)High Speed Internet
Laundry Features 
Laundry ClosetInsideUpper Level
Bedroom 2 
Dimensions - 10.0 x 10.7Level - Second
Bedroom 3 
Dimensions - 12.3 x 11.5Level - Second
Bonus Room 
Dimensions - 16.0 x 16.6Level - Third
Dining Room 
Dimensions - 9.4 x 10.8Level - Main
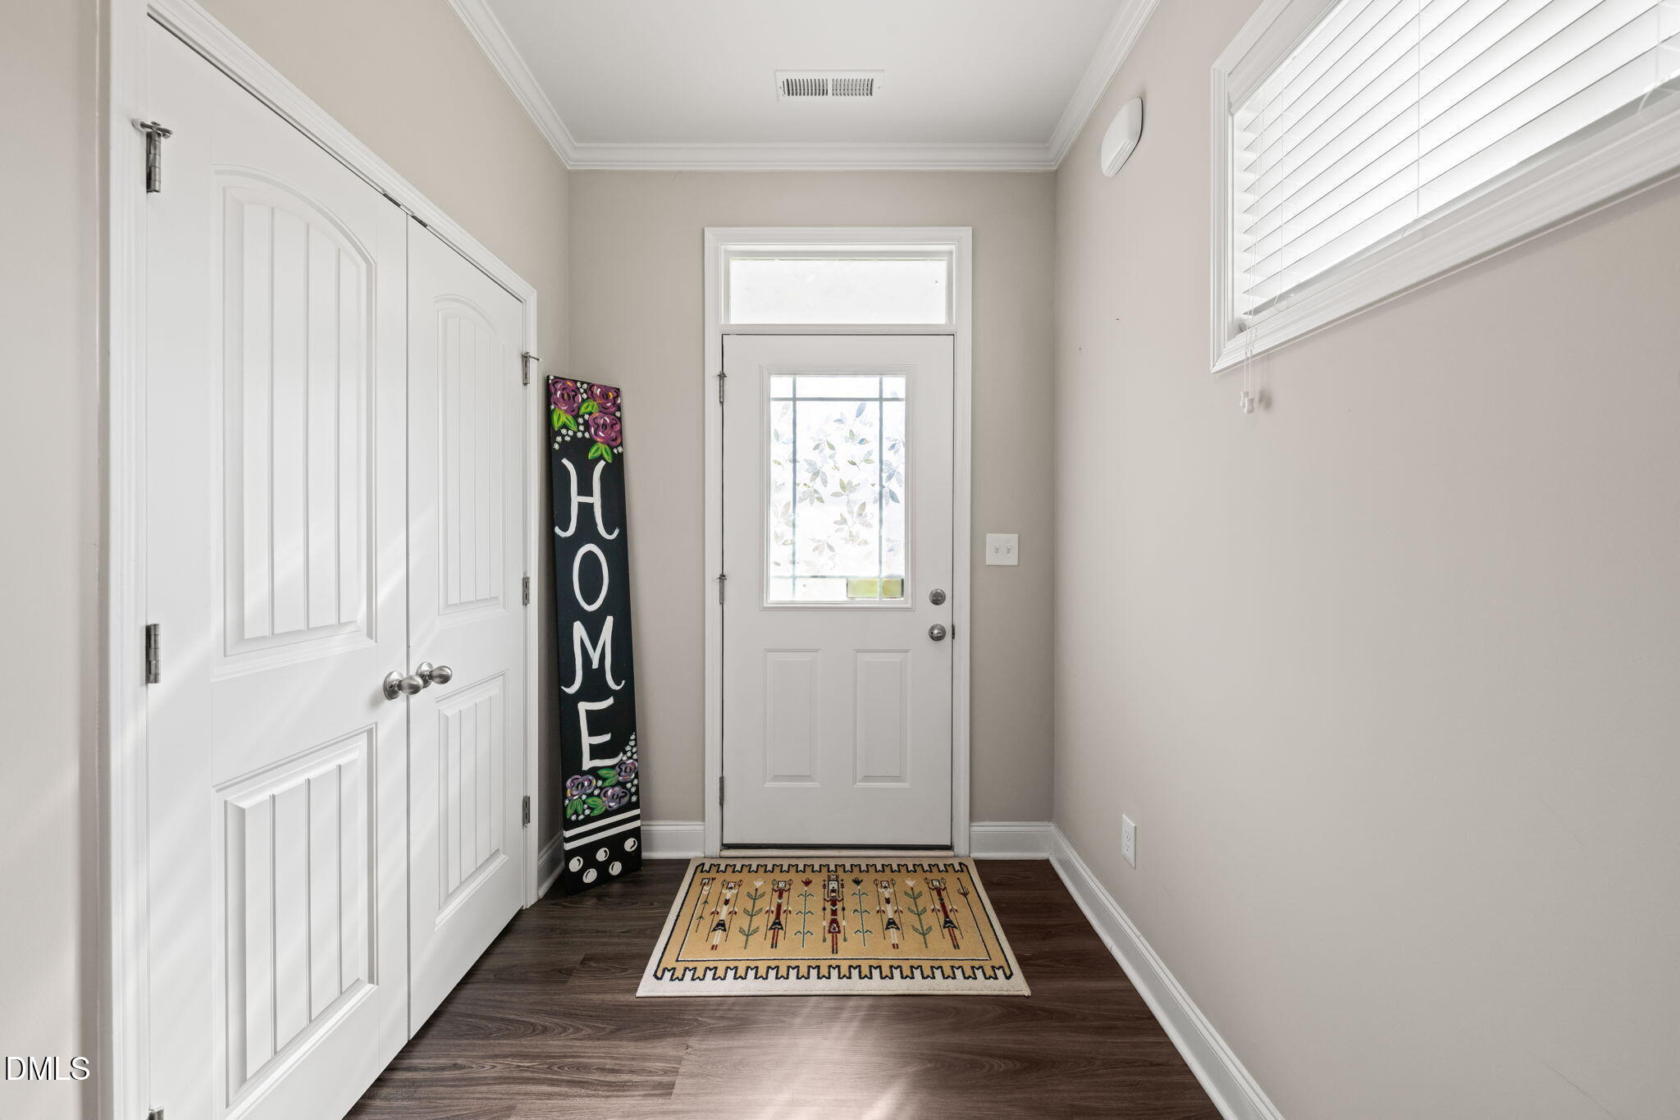
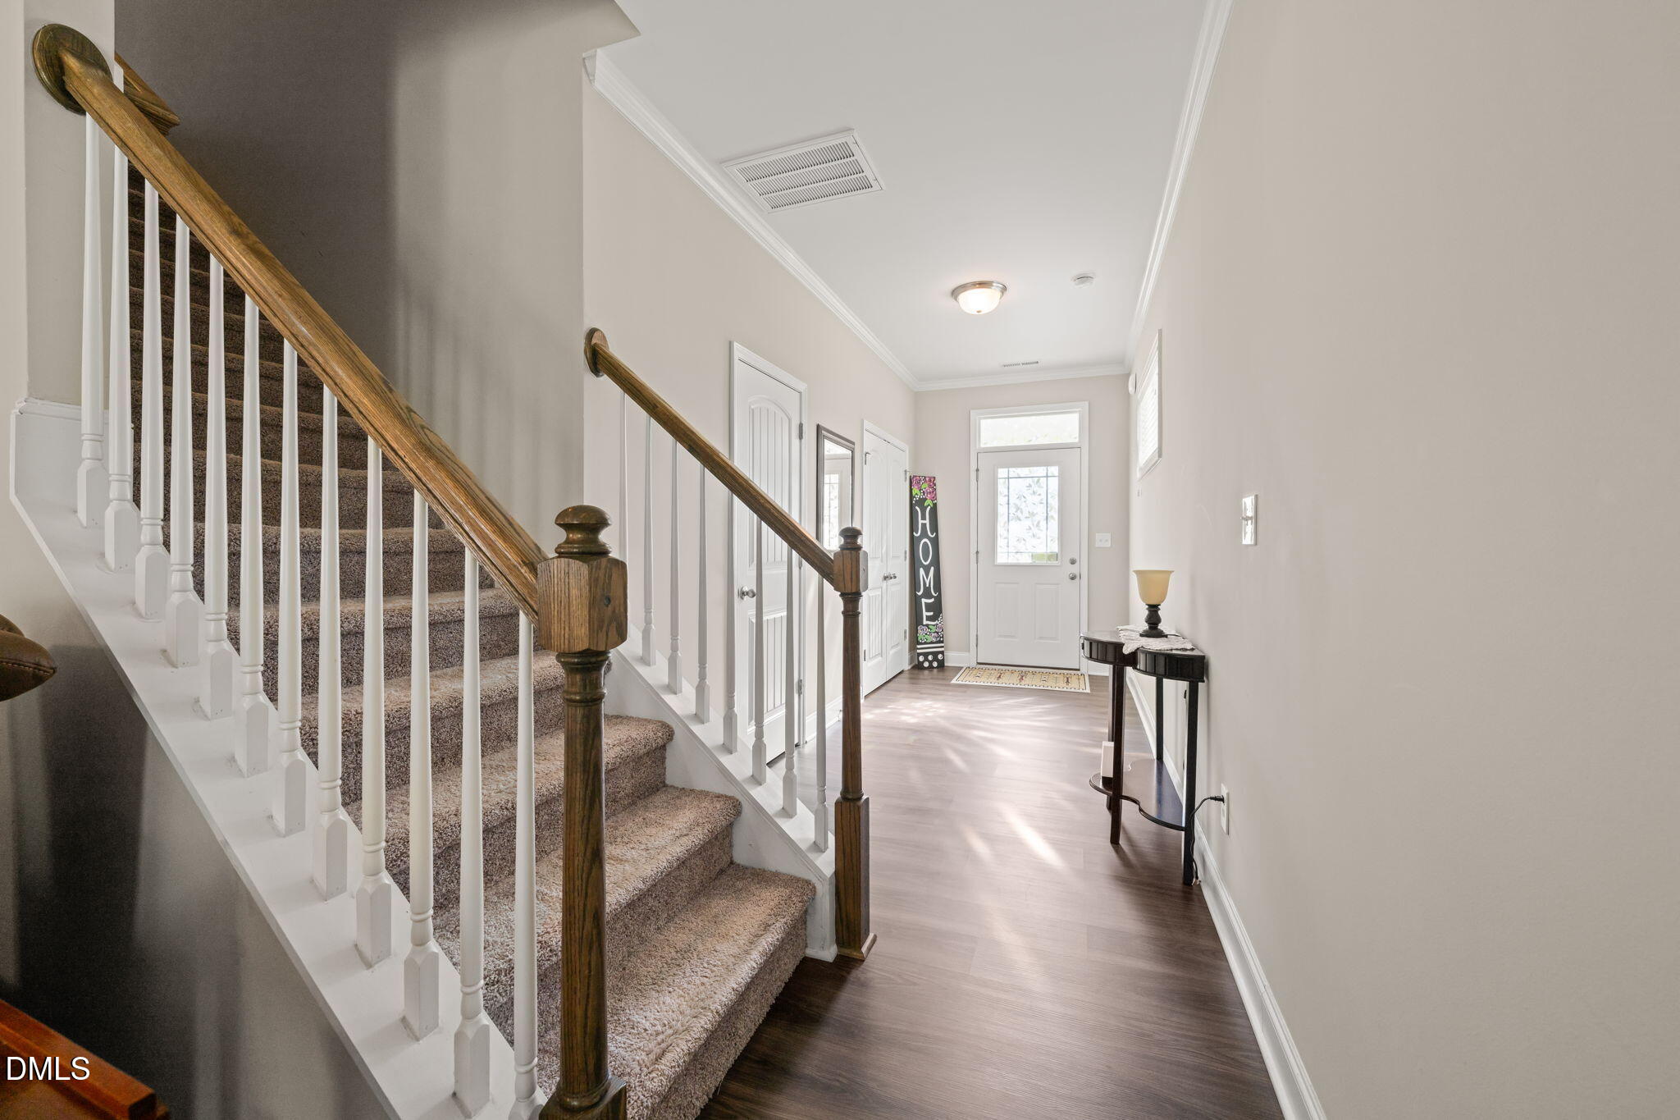
Entrance Hall 
Dimensions - 6.3 x 14.5Level - Main
Family Room 
Dimensions - 15.6 x 16.0Level - Main
Kitchen 
Dimensions - 9.8 x 10.8Level - Main
Laundry 
Dimensions - 2.7 x 5.7Level - Second
Master Bedroom 
Dimensions - 14.0 x 15.6Level - Second
Office 
Dimensions - 11.0 x 12.3Level - Second
Other 
Dimensions - 17.0 x 10.0Level - MainDescription - Outbuildings
Save
Ask
Tour
Hide
Share
Exterior Features
Construction Details 
Board & Batten SidingBrickVertical SidingVinyl Siding
Exterior 
Rain GuttersStorage
Fencing 
None
Lot Features 
LandscapedLevel
Other Structures 
Shed(s)Storage
Patio And Porch 
CoveredDeckEnclosedFront PorchPatioPorchScreened
Roof 
Shingle
View 
NeighborhoodTrees/Woods
Waterview 
NeighborhoodTrees/Woods
Community Features
Association Amenities 
None
Association Fee 
$240.0
Association Fee Frequency 
Annually
Community Features 
NoneSuburban
Financing Terms Available 
CashConventionalFHAUSDA LoanVA Loan
Schools
School District
Unknown
Elementary School
Johnston - Riverwood Elementary
Middle School
Johnston - Archer Lodge Middle
High School
Johnston - Corinth Holders High School
Listing courtesy of Diana S May of HomeTowne Realty


Listings that are marked with an icon are provided courtesy of the Triangle MLS, Inc. of North Carolina, Internet Data Exchange Database. Copyright 2026 Triangle MLS, Inc. of North Carolina. All rights reserved.

Last checked: 2026-09-30 01:14 AM UTC

Neighborhood & Commute
Source: Walkscore
Disclosure: Community information and market data powered by Constellation Data Labs. Information is deemed reliable but not guaranteed.

Save
Ask
Tour
Hide
Share