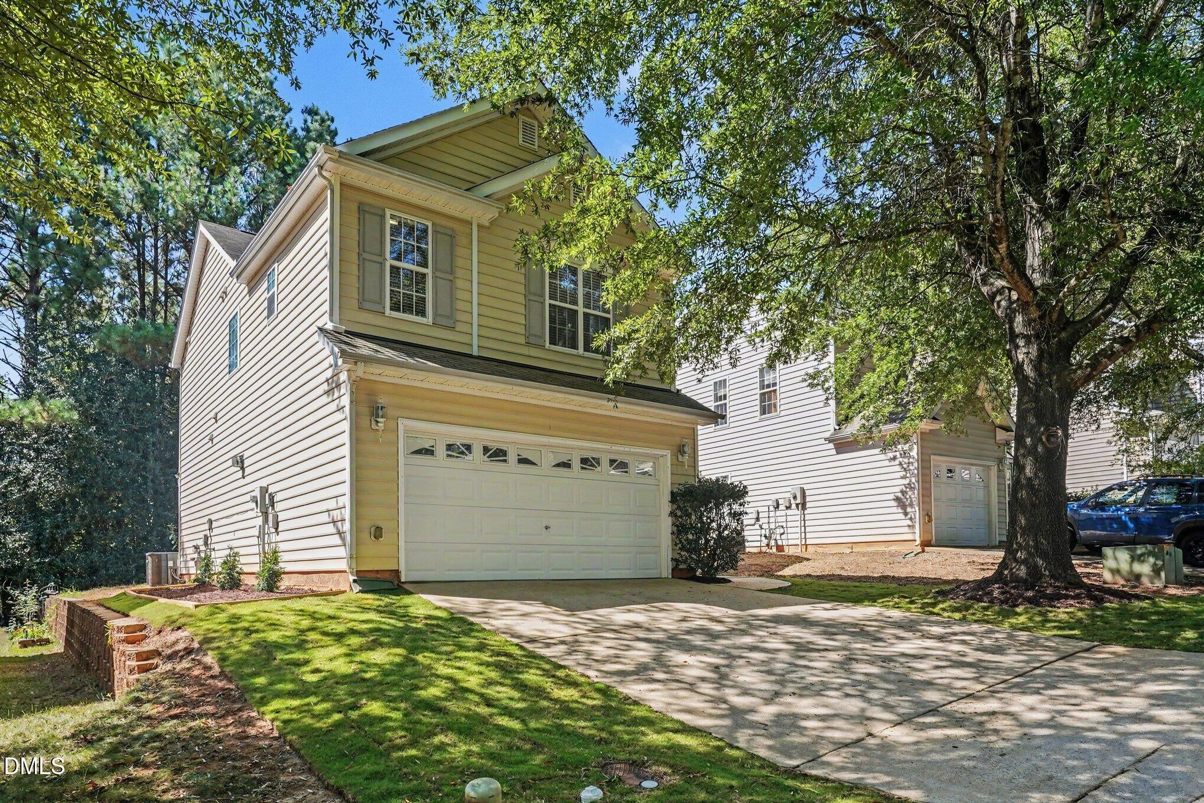
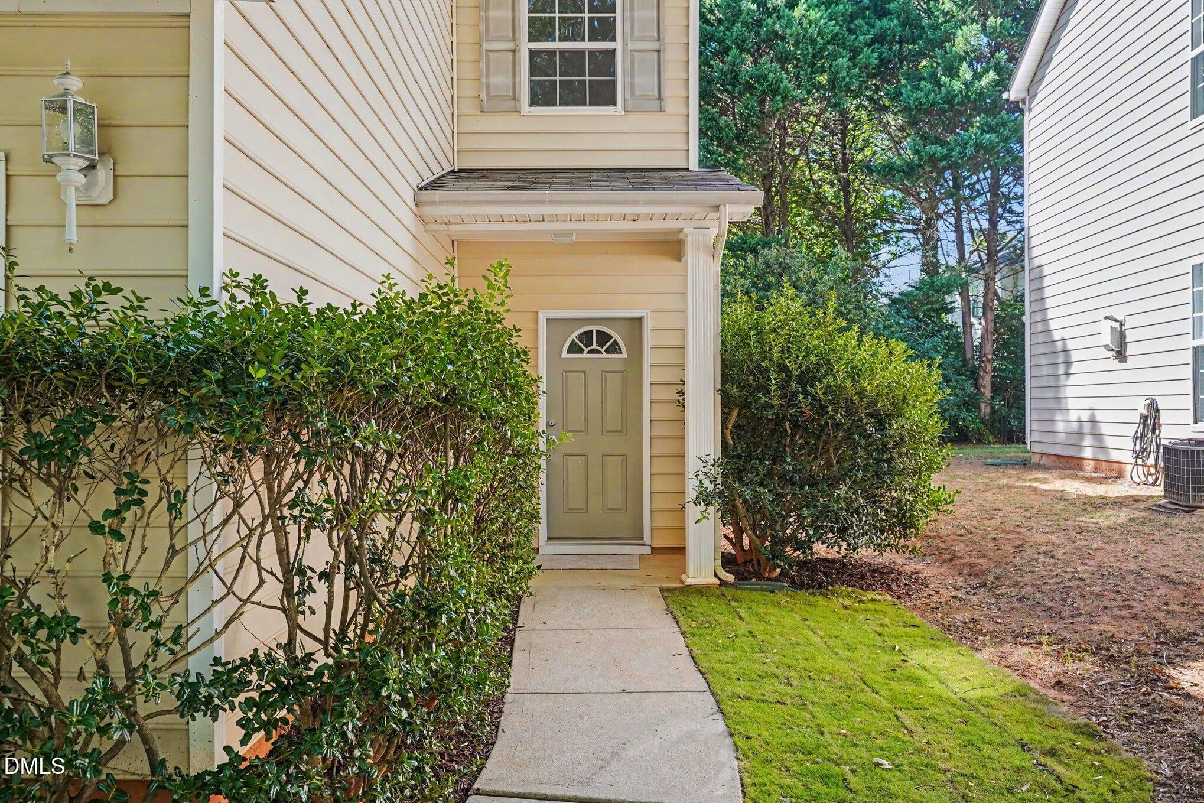
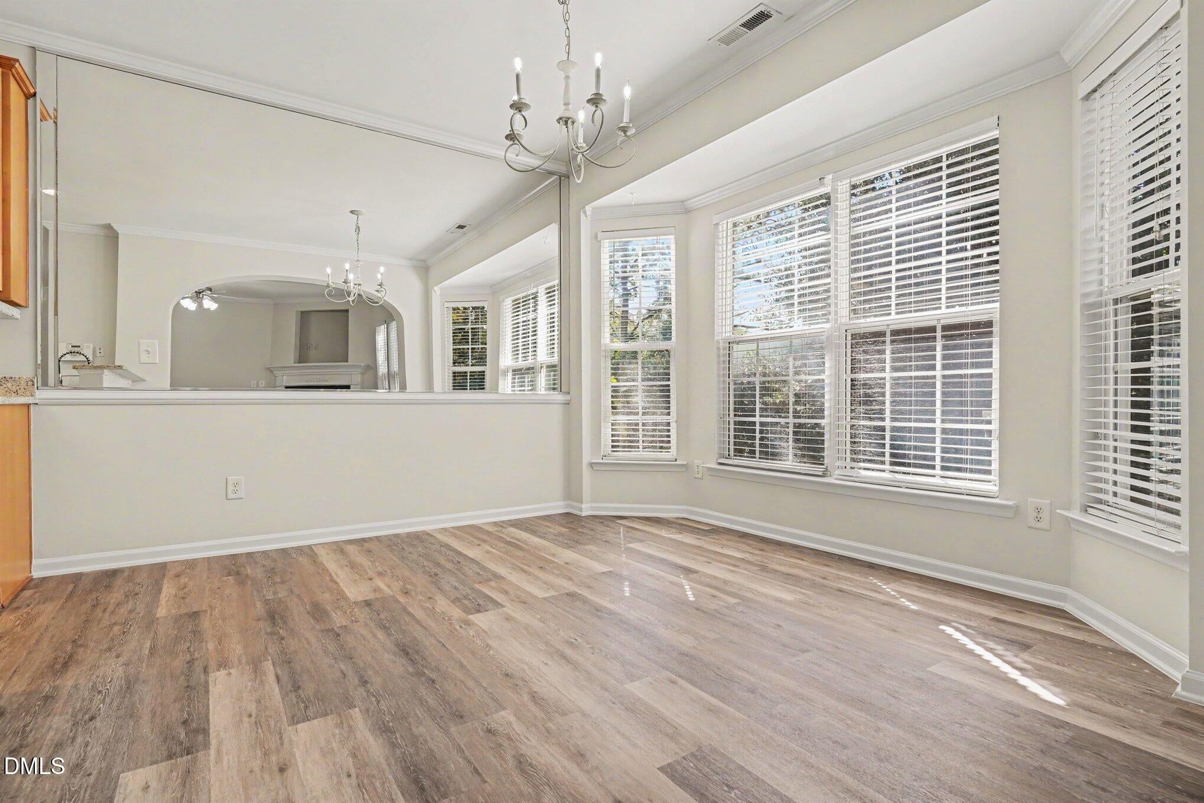
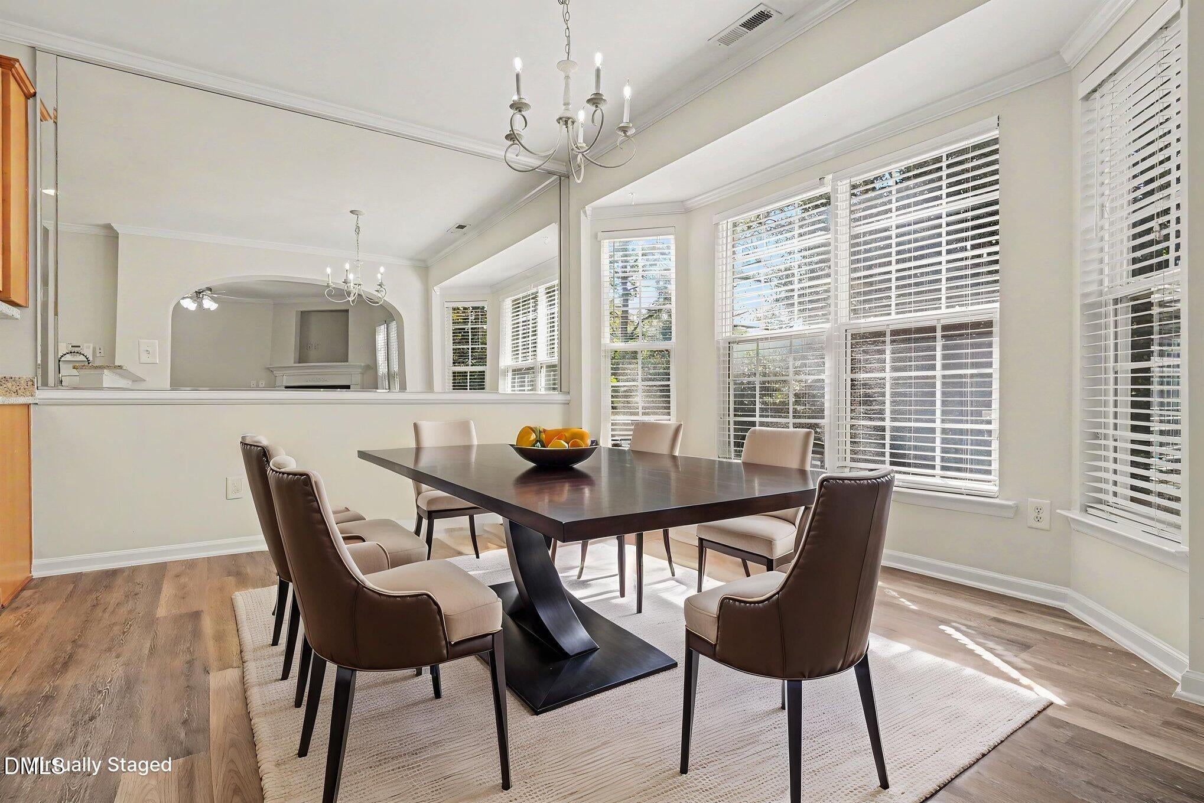
Pristine, move-in-ready home offering the ultimate Triangle location! Freshly updated with new luxury vinyl plank flooring, new carpet, and designer neutral paint throughout. The main level showcases an open living room with a corner fireplace, bay-window dining area, and a fully refreshed kitchen boasting new granite countertops and new stainless-steel stove, Microwave, and dishwasher. Upstairs features a nice primary suite with two walk-in closets and a spa-like bath with a garden tub, double vanity, and separate shower. Two additional versatile bedrooms, upper-level laundry (washer/dryer included), and a newly finished garage floor complete the home. Walk to neighborhood shops, dining, and groceries, lounge by the community pool, and enjoy lightning-fast commutes to Brier Creek, RTP, RDU Airport, 540, and Crabtree Mall.
Save
Ask
Tour
Hide
Share
Listing Snapshot
Price
$400,000
Days On Site
49 Days
Bedrooms
3
Inside Area (SqFt)
1,638 sqft
Total Baths
3
Full Baths
2
Partial Baths
1
Lot Size
0.11 Acres
Year Built
2003
MLS Number
10191461
Status
Pending
Property Tax
$3,849.69
HOA/Condo/Coop Fees
$47.25 monthly
Sq Ft Source
N/A
Friends & Family
React
Comment
Invite
No Comments Yet
Did you know? You can invite friends and family to your search. They can join your search, rate and discuss listings with you.
Recent Activity
a month ago
Listing updated with changes from the MLS
a month ago
Status changed to Pending
2 months ago
Listing first seen on site
General Features
Acres
0.11
Attached Garage
Yes
Disclosures
Seller Disclosure
Foundation
Slab
Garage
Yes
Garage Spaces
2
Levels
Two
Parking
AttachedGarageDrivewayGarage Door Opener
Property Sub Type
Single Family Residence
Security
Fire AlarmSecurity System
Sewer
Public Sewer
Special Circumstances
Standard
SqFt Above
1638
SqFt Total
1638
Style
Transitional
Utilities
Electricity AvailableNatural Gas AvailableNatural Gas ConnectedSewer ConnectedWater AvailableWater Connected
Water Source
Public
Zoning
R-10
Interior Features
Appliances
DryerDisposalDishwasherFree-Standing Electric RangeGas Water HeaterMicrowaveRefrigeratorSelf Cleaning OvenStainless Steel Appliance(s)Washer
Cooling
Central AirCeiling Fan(s)Gas
Fireplace
Yes
Fireplace Features
Living Room
Fireplaces
1
Flooring
CarpetVinyl
Heating
Forced AirNatural Gas
Interior
Ceiling Fan(s)Double VanityEntrance FoyerGranite CountersHis and Hers ClosetsOpen FloorplanVaulted Ceiling(s)Walk-In Closet(s)High Speed Internet
Laundry Features
Laundry RoomUpper Level
Window Features
BlindsScreens
Bedroom 2
Dimensions - 13.6 x 11.0Level - Second
Bedroom 3
Dimensions - 10.7 x 10.3Level - Second
Dining Room
Dimensions - 12.9 x 12.0Level - Main
Entrance Hall
Dimensions - 7.0 x 5.0Level - Main
Kitchen
Dimensions - 12.9 x 11.6Level - Main
Living Room
Dimensions - 16.0 x 13.9Level - Main
Master Bedroom
Dimensions - 15.0 x 12.5Level - Second
Save
Ask
Tour
Hide
Share
Exterior Features
Construction Details
Vinyl Siding
Exterior
Rain Gutters
Lot Features
Back YardFront Yard
Patio And Porch
Front PorchPatio
Roof
Shingle
Windows/Doors
BlindsScreens
Community Features
Association Amenities
ClubhousePool
Association Fee
$567.0
Association Fee Frequency
Annually
Community Features
ClubhousePool
Financing Terms Available
CashConventionalFHA
Building Access
Front door
Roads
Asphalt
Schools
School District
Unknown
Elementary School
Wake - Leesville Road Elementary
Middle School
Wake - Leesville Road Middle
High School
Wake - Leesville Road High
Listing courtesy of Mitra Ahdieh of Long & Foster Real Estate INC/Raleigh
Listings that are marked with an icon are provided courtesy of the Triangle MLS, Inc. of North Carolina, Internet Data Exchange Database. Copyright 2026 Triangle MLS, Inc. of North Carolina. All rights reserved.
Last checked: 2026-10-29 02:40 AM UTC
Neighborhood & Commute
Source: Walkscore
Disclosure: Community information and market data powered by Constellation Data Labs. Information is deemed reliable but not guaranteed.


Did you know? You can invite friends and family to your search. They can join your search, rate and discuss listings with you.