Save
Ask
Tour
Hide
Share
$545,000
4 Days On Site

58 Kitty Branch Way
Smithfield, NC 27577

For Sale|Single Family Residence|Active
4
Beds
3
Total Baths
2
Full Baths
1
Partial Bath
2,575
SqFt
$212
/SqFt
2024
Built
Subdivision:
Hearon Pointe
County:
Johnston
Call Now: 919-404-SHOW
Is this the listing for you? We can help make it yours.
919-404-SHOW
58 Kitty Branch Way58 Kitty Branch Way58 Kitty Branch Way58 Kitty Branch Way
Save
Ask
Tour
Hide
Share

Mortgage Calculator

Monthly Payment (Est.)

$2,487
Calculator powered by Showcase IDX, a Constellation1 Company. Copyright ©2026 Information is deemed reliable but not guaranteed.

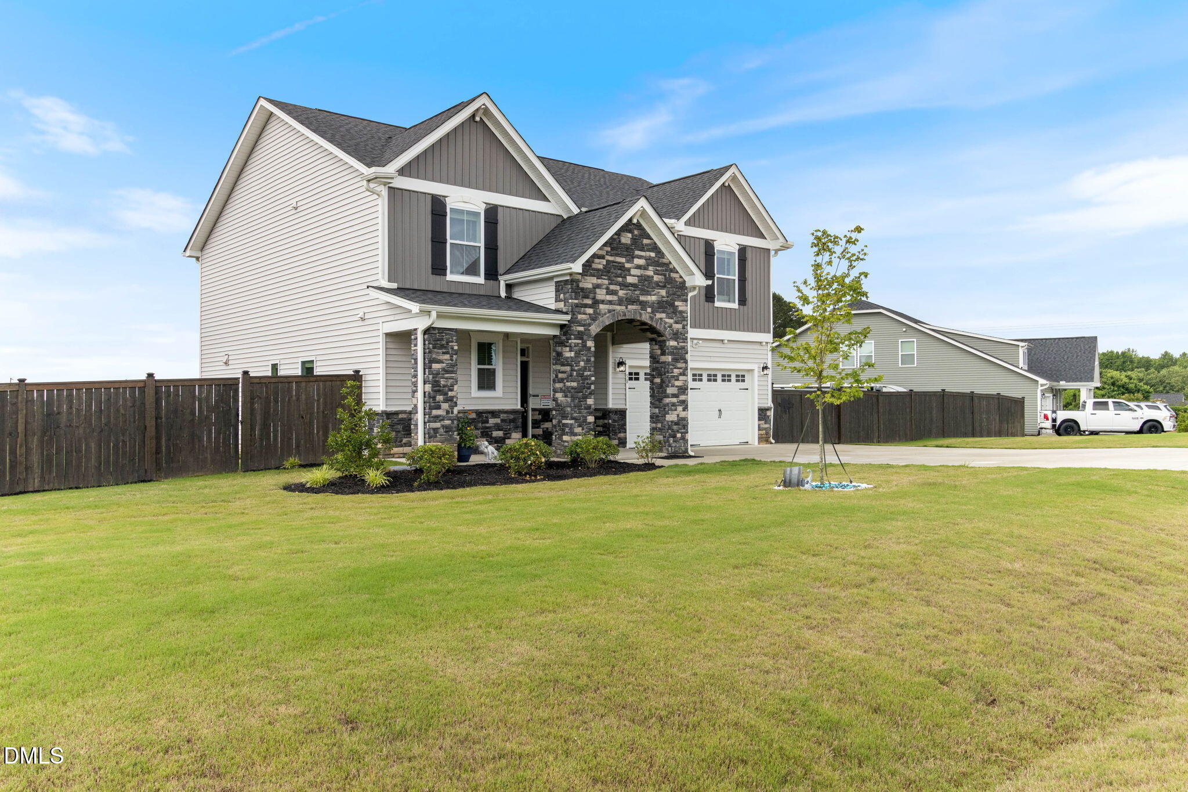
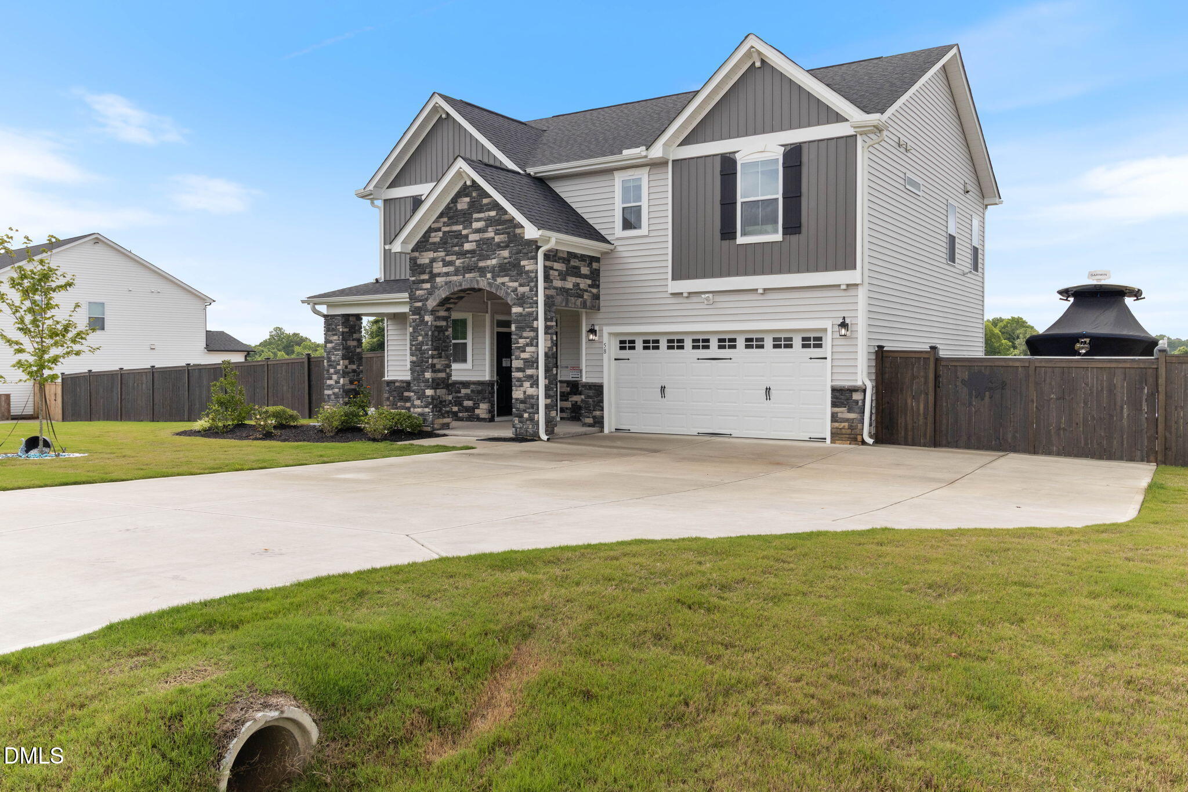
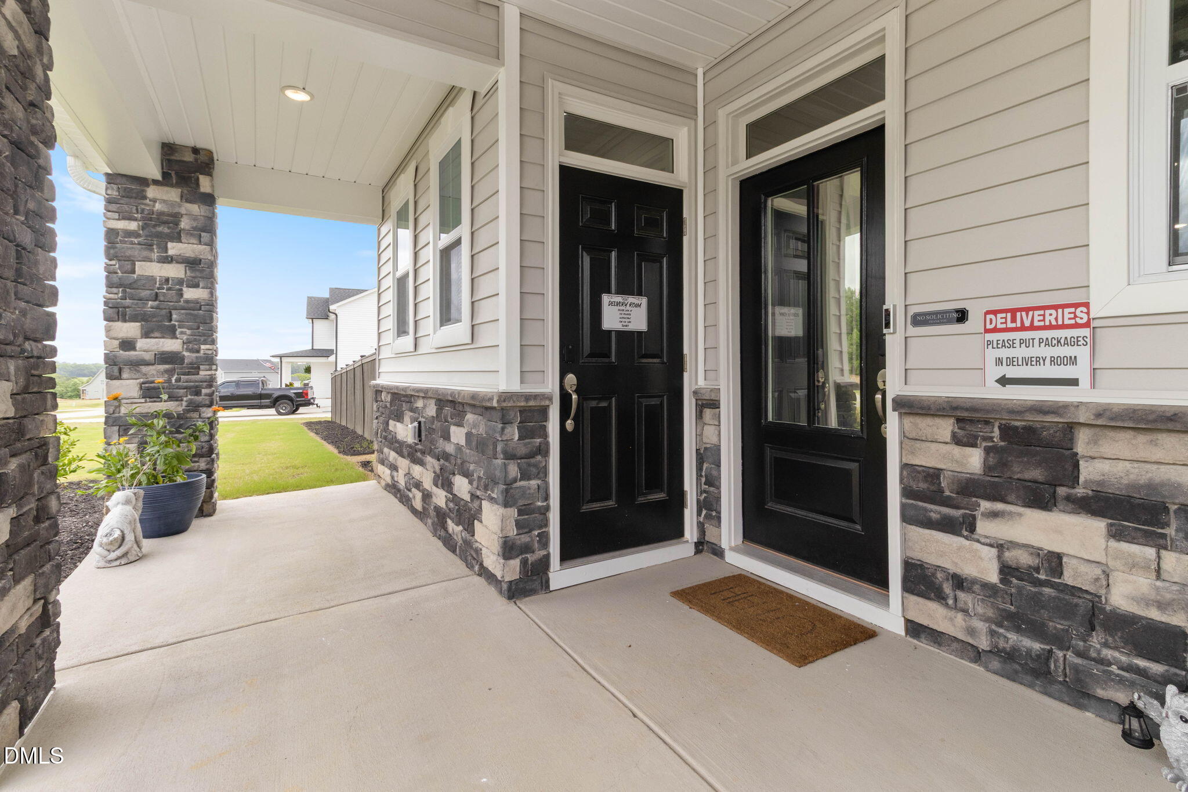
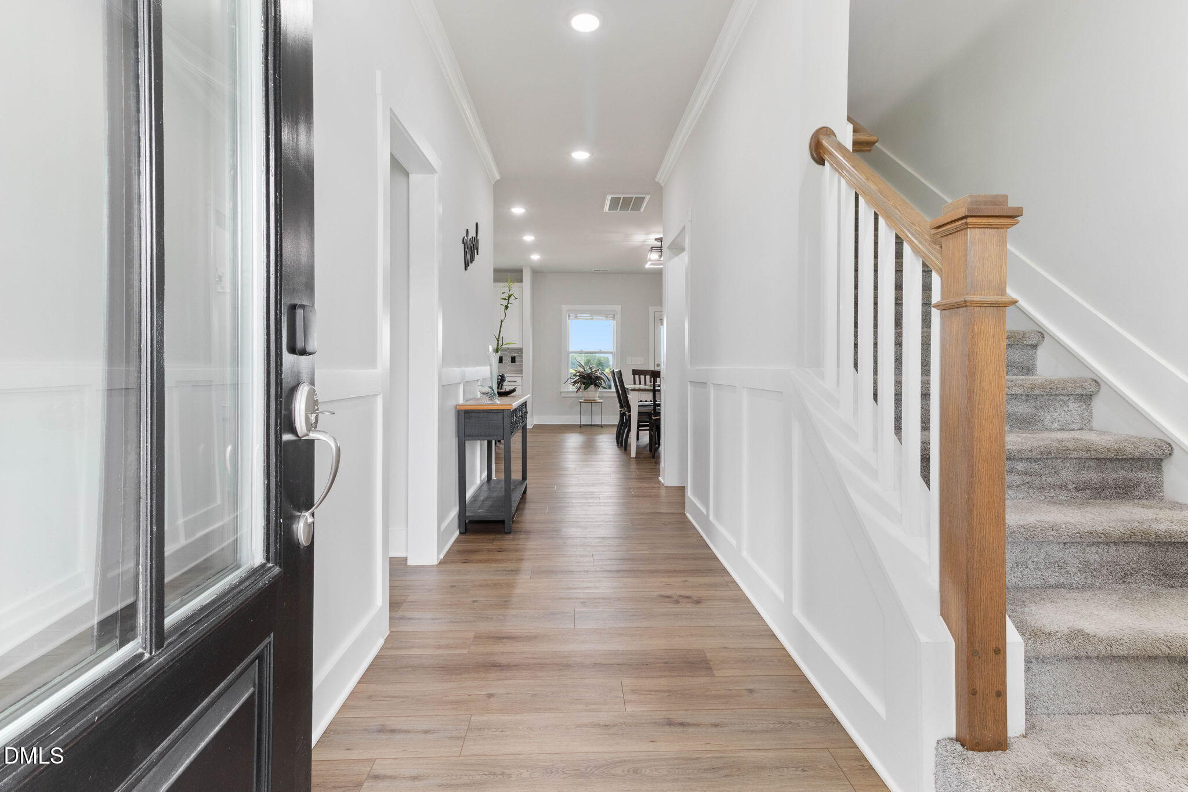
Welcome to Heron Pointe in Smithfield! Built in 2024 and situated on nearly an acre, this beautifully upgraded home offersthe perfect blend of modern comfort, thoughtful design, and everyday convenience. Inside, you'll find an open-conceptlayout filled with natural light, enhanced by additional LED recessed lighting and luxury vinyl plank flooring throughout themain living areas. The spacious kitchen is both stylish and functional, featuring a gas range with LP hookup, black outletswith built-in USB charging stations, and seamless flow into the living and dining spaces—perfect for both daily living andentertaining. Designed with flexibility in mind, the home offers two dedicated office spaces plus a massive bonus room idealfor a media room, home gym, playroom, or second living area. The oversized primary suite serves as a private retreat,complete with a spacious walk-in closet and beautifully appointed bath featuring upgraded black fixtures and a customshower enclosure. Thoughtful details and extensive electrical upgrades set this home apart, including additional interior andexterior outlets, enhanced garage power, exterior flood lighting, and a dedicated delivery room that allows package drop-offwithout direct access to the home. The finished garage is a standout feature, boasting an epoxy-coated floor, 12 recessedLED lights, 20-amp outlets, and a 240V EV charging circuit. Outside, the extended driveway and expanded RV pad with a50-amp hookup provide exceptional flexibility for recreational vehicles, trailers, or additional parking. Step into the stained,fenced backyard and enjoy nearly an acre of outdoor living space with room to relax, entertain, and play. Convenientlylocated just minutes from shopping, dining, and everyday essentials, this nearly new Heron Pointe home offers upgraded

Save
Ask
Tour
Hide
Share
Listing Snapshot
Price 
$545,000
Days On Site 
4 Days
Bedrooms 
4
Inside Area (SqFt) 
2,575 sqft
Total Baths 
3
Full Baths 
2
Partial Baths 
1
Lot Size 
0.92 Acres
Year Built 
2024
MLS® Number 
10191459
Status 
Active
Property Tax 
$2,940.5
HOA/Condo/Coop Fees 
$45.83 monthly
Sq Ft Source 
N/A
Friends & Family
Recent Activity
4 days agoStatus changed to Active
4 days agoListing updated with changes from the MLS®
4 days agoListing first seen on site
General Features
Acres 
0.92
Attached Garage 
Yes
Foundation 
Slab
Garage 
Yes
Garage Spaces 
2
Levels 
Two
Parking 
AttachedGarageGarage Faces FrontRV Access/Parking
Parking Spaces 
2
Property Sub Type 
Single Family Residence
Sewer 
Septic Tank
Special Circumstances 
Standard
SqFt Above 
2575
SqFt Total 
2575
Style 
Craftsman
Zoning 
RAG
Interior Features
Appliances 
Gas Range
Cooling 
Central Air
Fireplace 
Yes
Fireplace Features 
GasLiving Room
Fireplaces 
1
Flooring 
CarpetVinyl
Heating 
Forced Air
Interior 
BookcasesCeiling Fan(s)Double VanityEntrance FoyerGranite CountersKitchen IslandRecessed LightingWalk-In Closet(s)High Speed InternetPantry
Laundry Features 
Laundry RoomUpper Level
Bathroom 2 
Dimensions - 5.58 x 11.17Level - Second
Bathroom 3 
Dimensions - 7.42 x 5.08Level - Main
Bedroom 2 
Dimensions - 11.9 x 5.08Level - Second
Bedroom 3 
Dimensions - 16.17 x 11.5Level - Second
Dining Room 
Dimensions - 16.9 x 12.25Level - Main
Kitchen 
Dimensions - 16.9 x 12.25Level - Main
Laundry 
Dimensions - 11.83 x 6.9Level - Second
Living Room 
Dimensions - 14.9 x 16.5Level - Main
Loft 
Dimensions - 18.17 x 13.0Level - Second
Master Bathroom 
Dimensions - 10.42 x 12.08Level - Second
Master Bedroom 
Dimensions - 15.9 x 14.0Level - Second
Office 
Dimensions - 5.83 x 10.08Level - Main
Save
Ask
Tour
Hide
Share
Exterior Features
Construction Details 
StoneVinyl Siding
Exterior 
Private YardRV Hookup
Fencing 
Back YardFencedPrivacyWood
Lot Features 
Back YardClearedFront YardLevel
Patio And Porch 
CoveredPatio
Roof 
Shingle
Community Features
Association Amenities 
Maintenance Grounds
Association Fee 
$550.0
Association Fee Frequency 
Annually
Financing Terms Available 
CashConventionalFHAUSDA LoanVA Loan
Schools
School District
Unknown
Elementary School
Johnston - Polenta Elementary
Middle School
Johnston - Swift Creek Middle School
High School
Johnston - Cleveland High School
Listing courtesy of Sal Stammetti of All About You Realty


Listings that are marked with an icon are provided courtesy of the Triangle MLS, Inc. of North Carolina, Internet Data Exchange Database. Copyright 2026 Triangle MLS, Inc. of North Carolina. All rights reserved.

Last checked: 2026-09-13 06:40 AM UTC

Neighborhood & Commute
Source: Walkscore
Disclosure: Community information and market data powered by Constellation Data Labs. Information is deemed reliable but not guaranteed.
Save
Ask
Tour
Hide
Share