Save
Ask
Tour
Hide
Share
$438,000
47 Days On Site

2953 Britmass Drive
Raleigh, NC 27616

For Sale|Single Family Residence|Active
4
Beds
3
Total Baths
2
Full Baths
1
Partial Bath
2,381
SqFt
$184
/SqFt
2010
Built
Subdivision:
Carlton Park
County:
Wake
Call Now: 919-404-SHOW
Is this the listing for you? We can help make it yours.
919-404-SHOW
2953 Britmass Drive2953 Britmass Drive2953 Britmass Drive2953 Britmass Drive
Save
Ask
Tour
Hide
Share

Mortgage Calculator

Monthly Payment (Est.)

Enter an interest rate to see your estimated monthly payment.
Calculator powered by Showcase IDX, a Constellation1 Company. Copyright ©2026 Information is deemed reliable but not guaranteed.

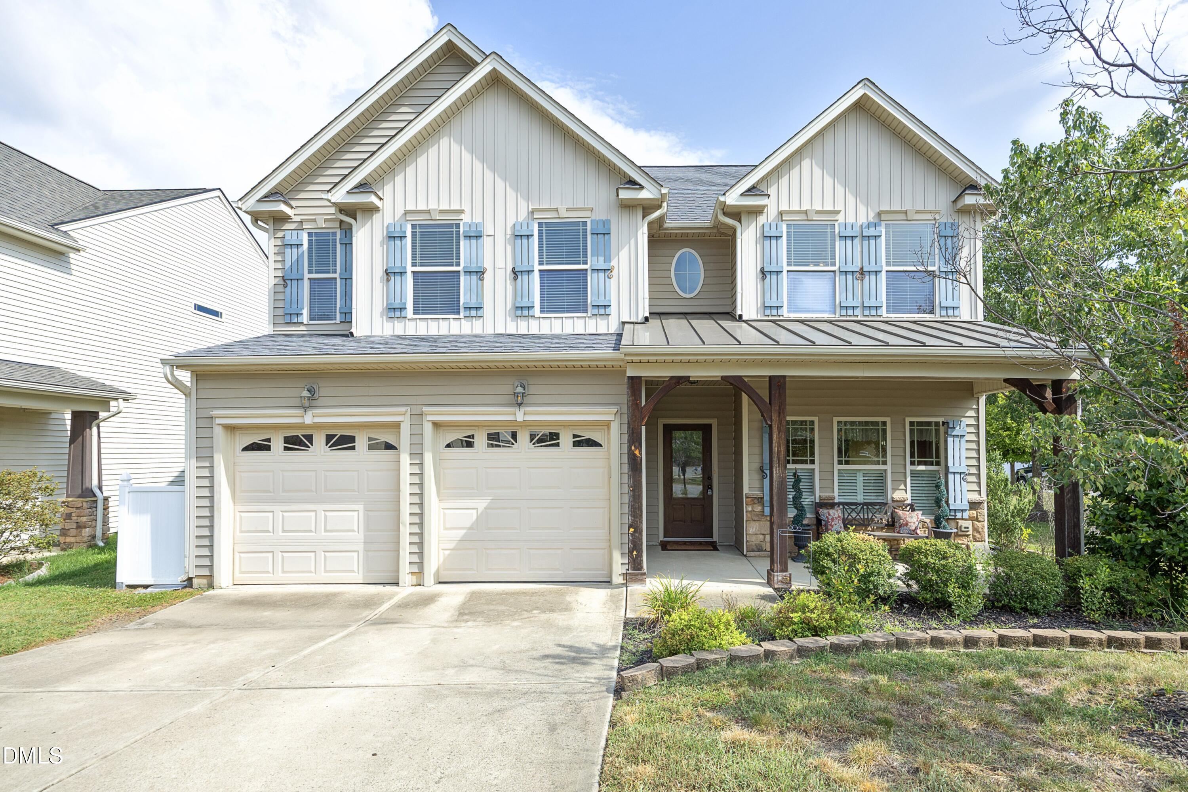
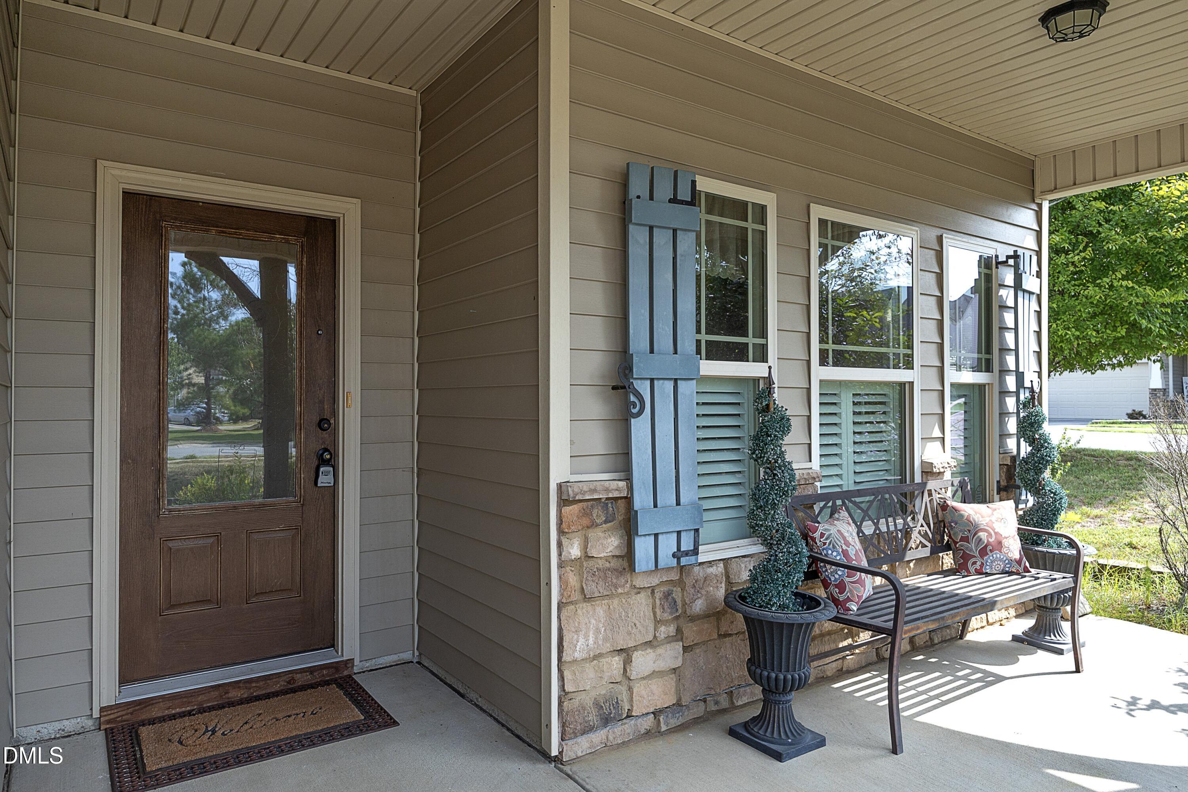
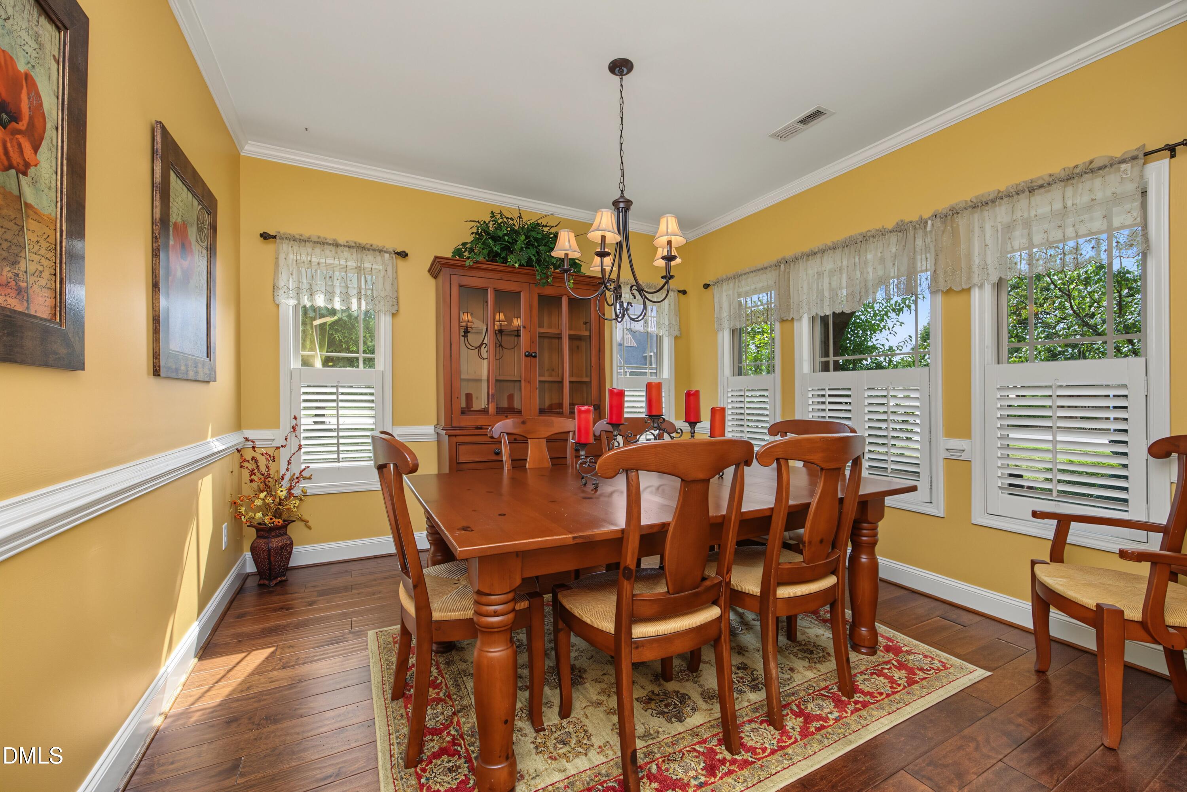
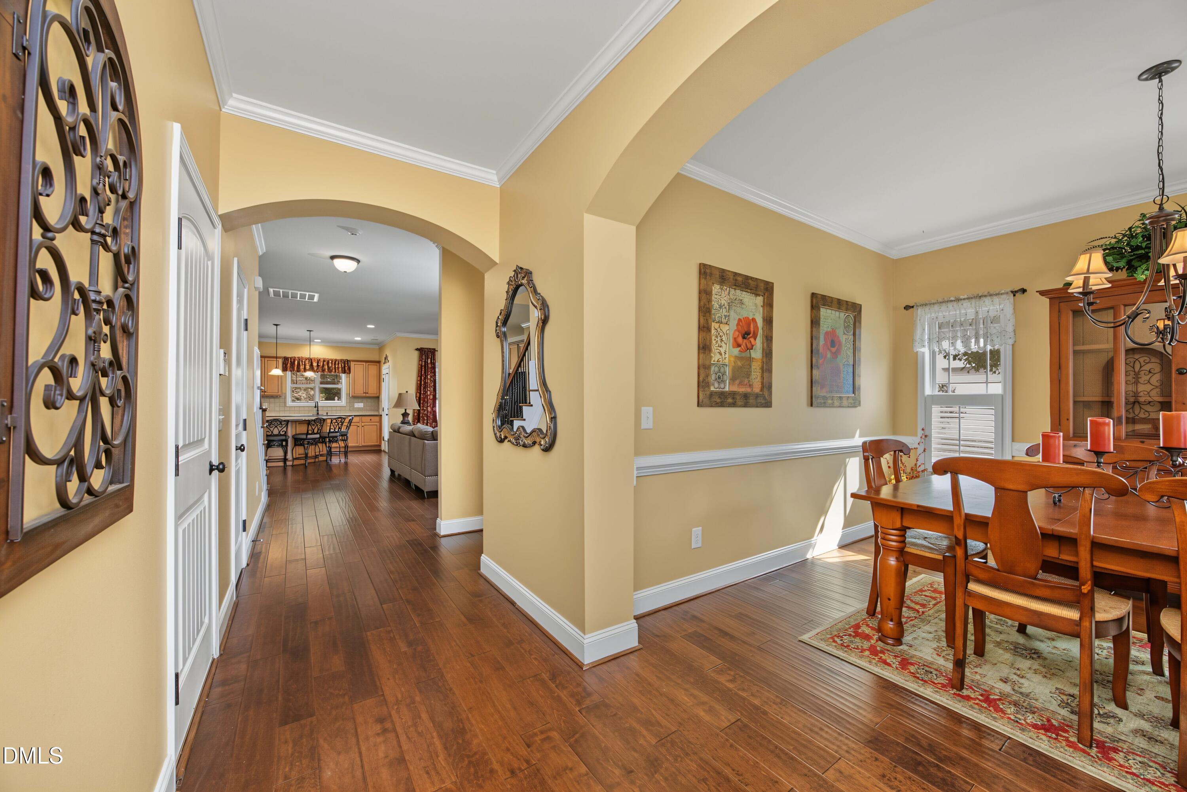
Welcome to your DREAM HOME! Discover this gorgeous home in desirable Carlton Park Subdivision. 2953 Britmass Dr. is located on a corner lot on a quiet cul-de-sac street and has a stunning open concept floor plan perfect for entertaining and family gatherings. You will appreciate cooking in the kitchen with a center island, granite, tile backsplash and stainless appliances. There is a spacious owner's suite that offers convenient main floor living and includes a spa-like bathroom with dual sinks, a relaxing soaking tub, a separate shower, water closet and a large walk-in closet. Enjoy your meals in the bright dining room with crown molding and plantation shutters. Upstairs are 3 more spacious bedrooms, one with built-ins so could easily be used as a bonus room, a full bath with dual sink vanity and linen closet and a walk-in attic for storage. Relax on the screened porch or grilling and dining on the outdoor patio in the fenced backyard. 2 car garage, security system, and easy commute to downtown Raleigh.

Save
Ask
Tour
Hide
Share
Listing Snapshot
Price 
$438,000
Days On Site 
47 Days
Bedrooms 
4
Inside Area (SqFt) 
2,381 sqft
Total Baths 
3
Full Baths 
2
Partial Baths 
1
Lot Size 
0.22 Acres
Year Built 
2010
MLS® Number 
10191450
Status 
Active
Property Tax 
$3,774
HOA/Condo/Coop Fees 
$25 monthly
Sq Ft Source 
N/A
Friends & Family
Recent Activity
2 months agoListing first seen on site
2 months agoListing updated with changes from the MLS®
General Features
Acres 
0.22
Attached Garage 
Yes
Foundation 
Slab
Garage 
Yes
Garage Spaces 
2
Levels 
Two
Parking 
AttachedGarage
Parking Spaces 
2
Property Sub Type 
Single Family Residence
Security 
Smoke Detector(s)Security System
Sewer 
Public Sewer
Special Circumstances 
Standard
SqFt Above 
2381
SqFt Total 
2381
Style 
Traditional
Water Source 
Public
Zoning 
R-6
Interior Features
Appliances 
DisposalDishwasherElectric RangeElectric Water HeaterMicrowaveRefrigeratorStainless Steel Appliance(s)Washer/Dryer
Cooling 
Central Air
Fireplace 
Yes
Fireplace Features 
Family RoomGas LogPropane
Fireplaces 
1
Flooring 
CarpetHardwoodTile
Heating 
Forced Air
Interior 
Ceiling Fan(s)Entrance FoyerGranite CountersKitchen IslandOpen FloorplanWalk-In Closet(s)Master Downstairs
Laundry Features 
Laundry RoomMain Level
Main Level Bedrooms 
1
Bedroom 2 
Level - Second
Bedroom 3 
Level - Second
Bedroom 4 
Level - Second
Dining Room 
Level - Main
Family Room 
Level - Main
Kitchen 
Level - Main
Laundry 
Level - Main
Master Bedroom 
Level - Main
Save
Ask
Tour
Hide
Share
Exterior Features
Construction Details 
StoneVinyl Siding
Exterior 
Other
Fencing 
Back Yard
Patio And Porch 
Front PorchPatioRear PorchScreened
Road Frontage 
City Street
Roof 
Shingle
Community Features
Association Fee 
$25.0
Association Fee Frequency 
Monthly
Financing Terms Available 
Conventional
Roads 
Asphalt
Schools
School District
Unknown
Elementary School
Wake - Harris Creek Elementary
Middle School
Wake - Rolesville Middle School
High School
Wake - Rolesville High School
Listing courtesy of Nancy Page of Howard Hanna Allen Tate Wake Forest/Rolesville


Listings that are marked with an icon are provided courtesy of the Triangle MLS, Inc. of North Carolina, Internet Data Exchange Database. Copyright 2026 Triangle MLS, Inc. of North Carolina. All rights reserved.

Last checked: 2026-09-21 08:53 PM UTC

Neighborhood & Commute
Source: Walkscore
Disclosure: Community information and market data powered by Constellation Data Labs. Information is deemed reliable but not guaranteed.
Save
Ask
Tour
Hide
Share