
Save
Ask
Tour
Hide
$219,000
35 Days On Site
202 N Green StreetSelma, NC 27576
For Sale|Single Family Residence|Active
4
Beds
2
Total Baths
2
Full Baths
2,302
SqFt
$95
/SqFt
1950
Built
Subdivision:
Not in a Subdivision
County:
Johnston
Call Now: 919-404-SHOW
Is this the listing for you? We can help make it yours.
919-404-SHOW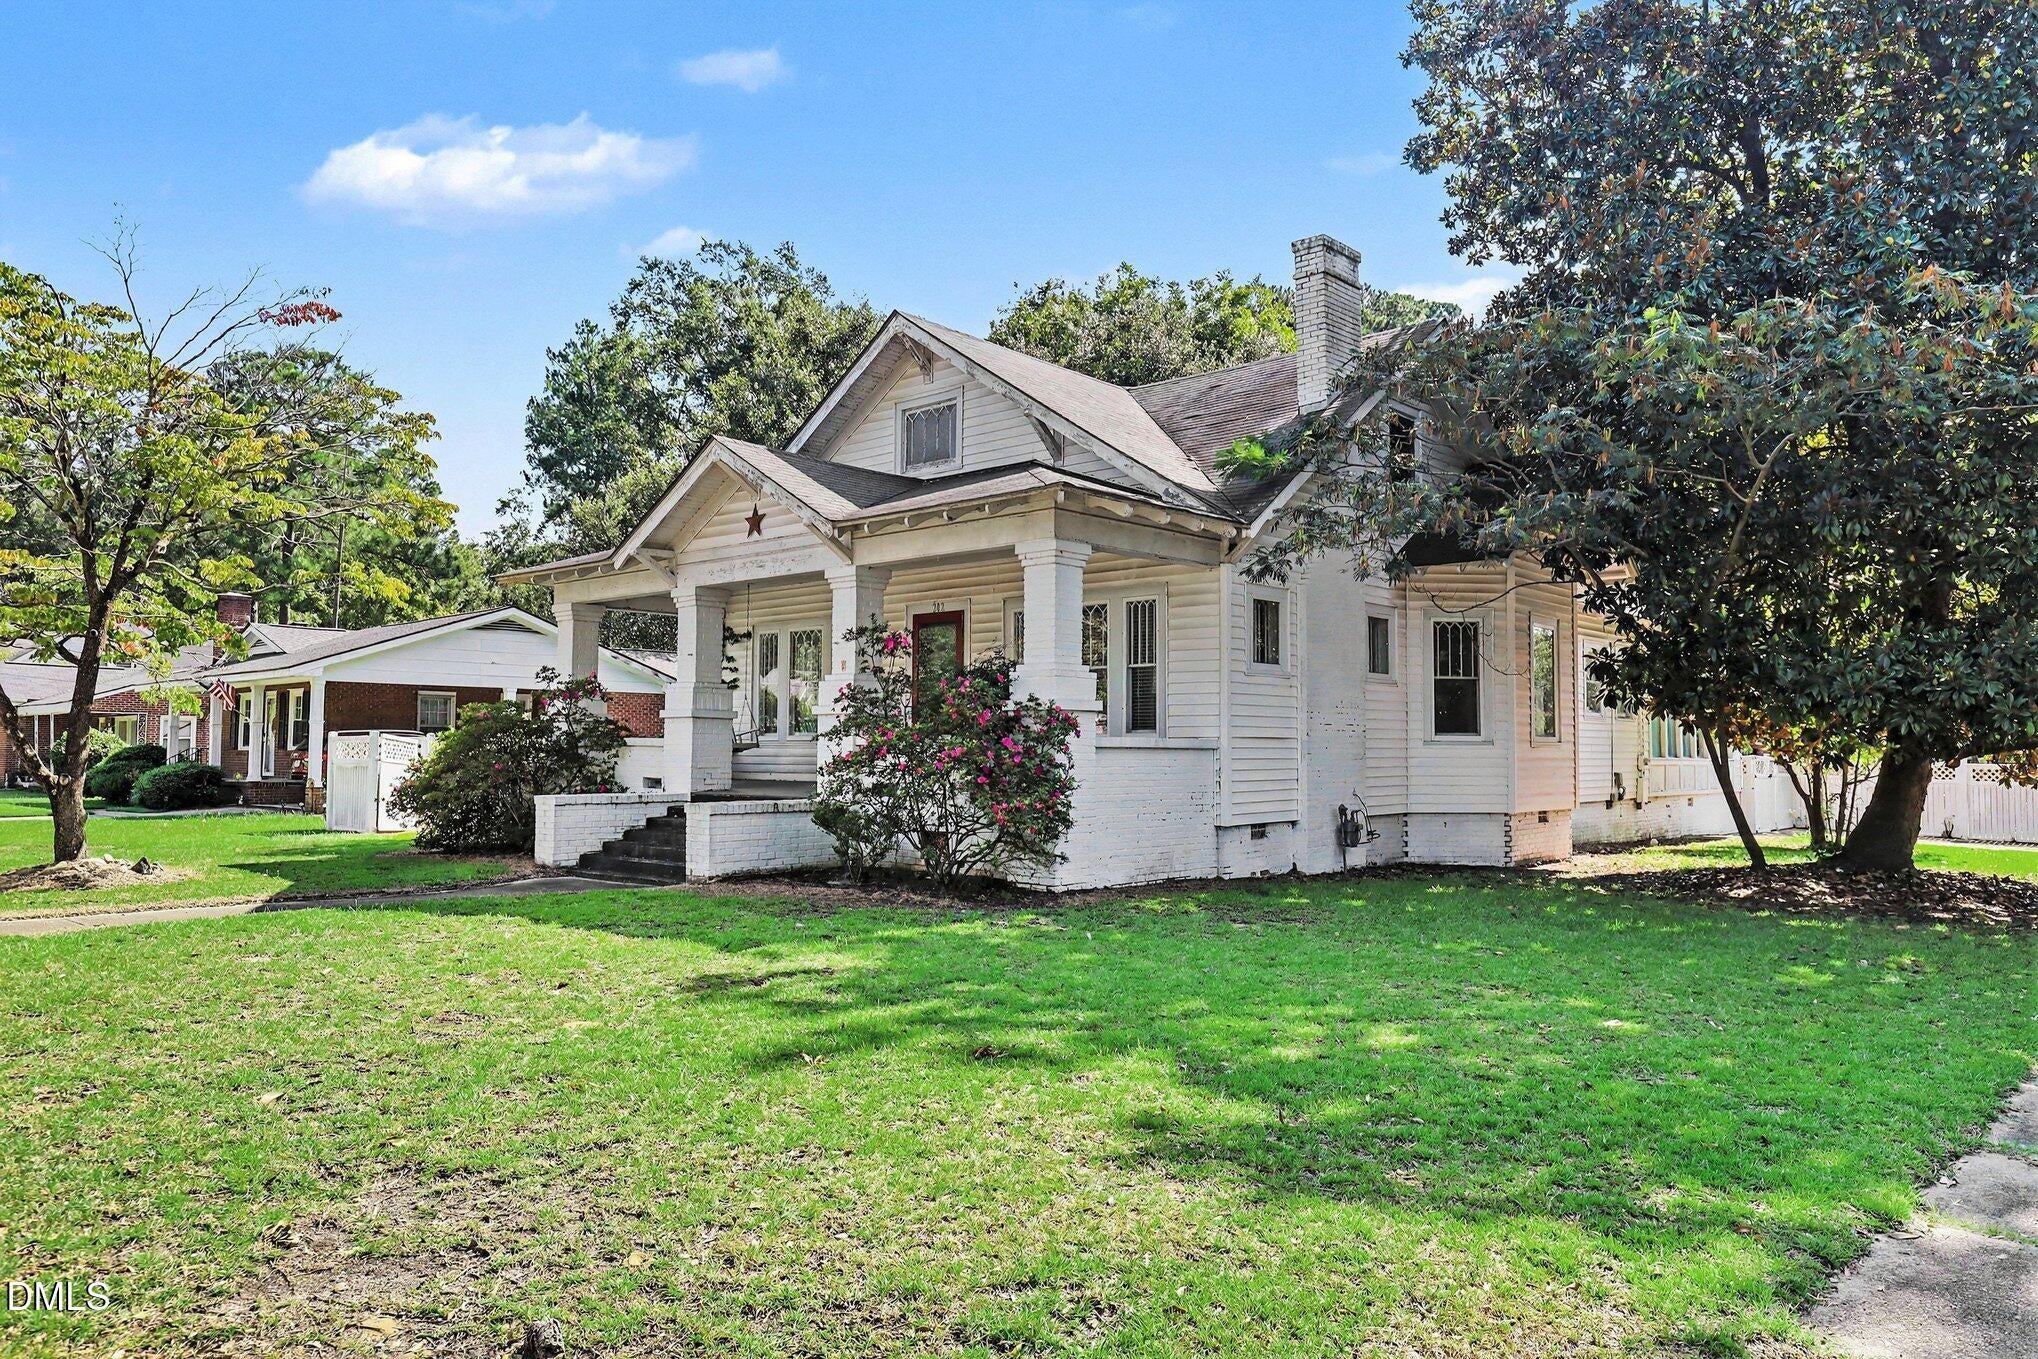
Save
Ask
Tour
Hide
Mortgage Calculator
Monthly Payment (Est.)
Enter an interest rate to see your estimated monthly payment.Calculator powered by Showcase IDX, a Constellation1 Company. Copyright ©2026 Information is deemed reliable but not guaranteed.
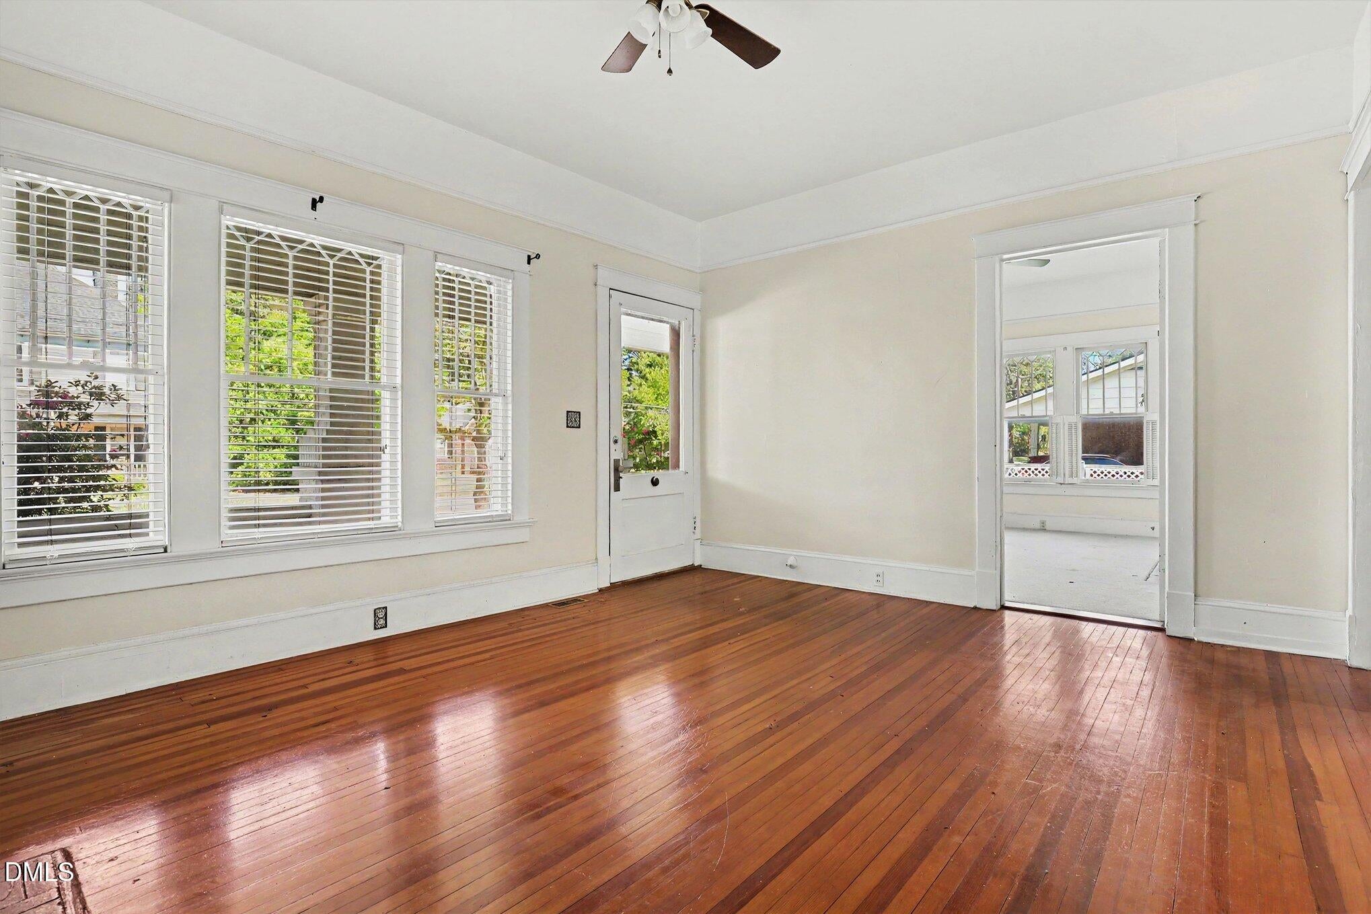
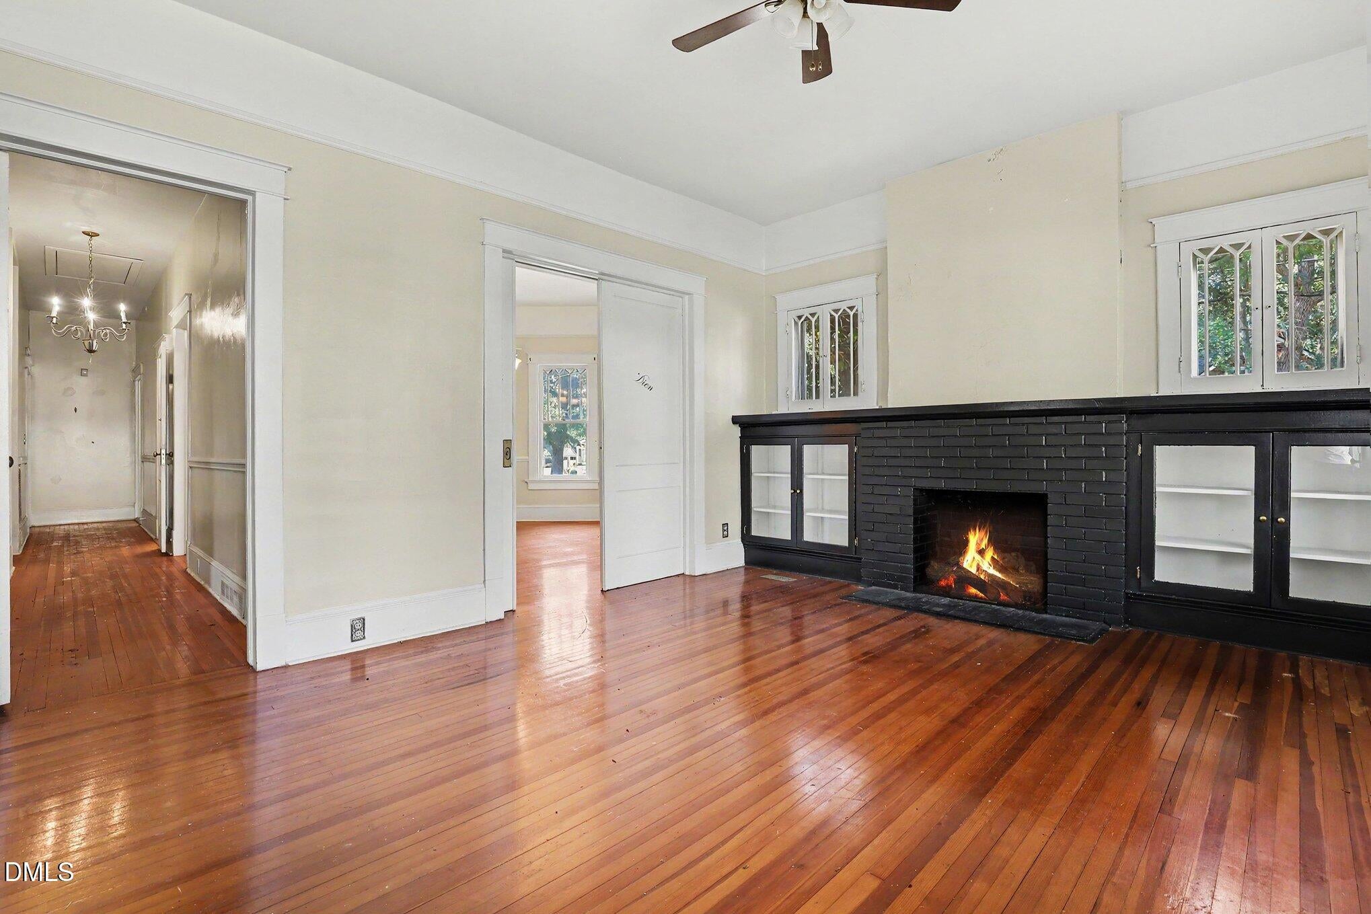
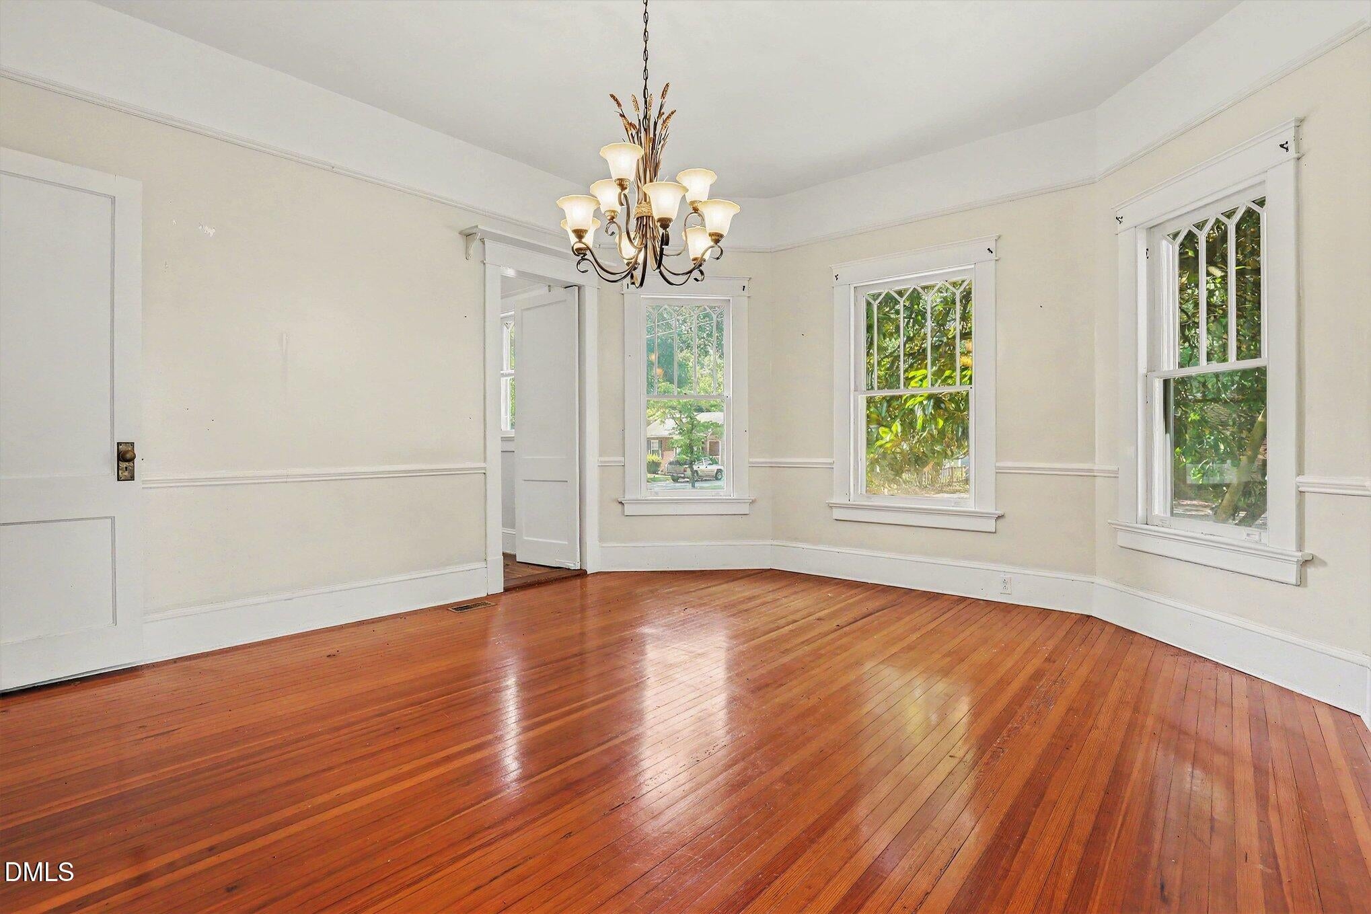
Downtown Selma opportunity with plenty of potential for renovation or investment. This 4-bedroom home features a main-level primary bedroom, high ceilings, hardwood floors, four fireplaces and main-level laundry. The kitchen offers a breakfast bar, pantry and butler's pantry, while the exterior includes a covered front porch, back deck and fenced private yard. Conveniently located near downtown Selma and Eastfield Crossing for shopping and dining. No HOA. Property is being sold as-is, and the condition of the fireplaces is unknown.
Save
Ask
Tour
Hide
Listing Snapshot
Price
$219,000
Days On Site
35 Days
Bedrooms
4
Inside Area (SqFt)
2,302 sqft
Total Baths
2
Full Baths
2
Partial Baths
N/A
Lot Size
0.32 Acres
Year Built
1950
MLS® Number
10191449
Status
Active
Property Tax
$2,237.54
HOA/Condo/Coop Fees
N/A
Sq Ft Source
N/A
Friends & Family
Recent Activity
| a month ago | Listing first seen on site | |
| a month ago | Listing updated with changes from the MLS® |
General Features
Acres
0.32
Disclosures
Lead Based PaintSeller Disclosure
Foundation
Brick/Mortar
Garage
Yes
Garage Spaces
1
Levels
One
Parking
ConcreteDetachedDrivewayEnclosedGarage Faces SideGarageOpenOff StreetOn SiteOutsidePavedSecured
Parking Spaces
5
Property Sub Type
Single Family Residence
Sewer
Public Sewer
Special Circumstances
Standard
SqFt Above
2302
SqFt Total
2302
Style
RanchCraftsmanTraditionalArts & Crafts
Utilities
Electricity ConnectedNatural Gas ConnectedSewer ConnectedWater Connected
Water Source
Public
Zoning
RES
Interior Features
Appliances
DishwasherElectric CooktopFree-Standing Electric Oven
Basement
Crawl Space
Cooling
Central Air
Fireplace
Yes
Fireplace Features
BedroomFamily RoomLiving RoomMasonrySee Remarks
Fireplaces
4
Flooring
CarpetHardwoodTileVinyl
Heating
Fireplace(s)Natural Gas
Interior
Breakfast BarBookcasesCeiling Fan(s)ChandelierCrown MoldingEat-in KitchenHigh CeilingsPantryMaster DownstairsHigh Speed Internet
Laundry Features
Laundry RoomMain Level
Main Level Bedrooms
4
Window Features
Shutters
Bedroom 2
Dimensions - 14.8 x 12.3Level - First
Bedroom 3
Dimensions - 14.8 x 11.6Level - First
Bedroom 4
Dimensions - 14.8 x 10.0Level - First
Dining Room
Dimensions - 16.4 x 15.7Level - First
Family Room
Dimensions - 23.5 x 16.11Level - First
Kitchen
Dimensions - 12.5 x 11.8Level - First
Laundry
Dimensions - 6.1 x 4.2Level - First
Living Room
Dimensions - 16.11 x 14.9Level - First
Master Bedroom
Dimensions - 16.11 x 14.8Level - First
Save
Ask
Tour
Hide
Exterior Features
Construction Details
BrickBrick VeneerVinyl Siding
Exterior
Private Yard
Fencing
Back YardFencedGateVinyl
Lot Features
Back YardClearedCity LotCorner LotFew TreesFront YardLandscapedLevelOpen LotRectangular Lot
Other Structures
Garage(s)
Patio And Porch
CoveredDeckFront PorchPorch
Road Frontage
City Street
Roof
Shingle
View
Neighborhood
Waterview
Neighborhood
Windows/Doors
Shutters
Community Features
Community Features
Street LightsSidewalks
Financing Terms Available
CashConventional
Building Access
Living room
Roads
AsphaltPaved
Schools
School District
Unknown
Elementary School
Johnston - Selma Elementary
Middle School
Johnston - Selma Middle School
High School
Johnston - Smithfield Selma High
Listing courtesy of Tammy Register of eXp Realty, LLC - C

Listings that are marked with an icon are provided courtesy of the Triangle MLS, Inc. of North Carolina, Internet Data Exchange Database. Copyright 2026 Triangle MLS, Inc. of North Carolina. All rights reserved.
Last checked: 2026-10-15 05:48 AM UTC
Listings that are marked with an icon are provided courtesy of the Triangle MLS, Inc. of North Carolina, Internet Data Exchange Database. Copyright 2026 Triangle MLS, Inc. of North Carolina. All rights reserved.
Last checked: 2026-10-15 05:48 AM UTC
Neighborhood & Commute
Source: Walkscore
Disclosure: Community information and market data powered by Constellation Data Labs. Information is deemed reliable but not guaranteed.
Save
Ask
Tour
Hide