
325 Diversity WayRaleigh, NC 27610
Mortgage Calculator
Monthly Payment (Est.)
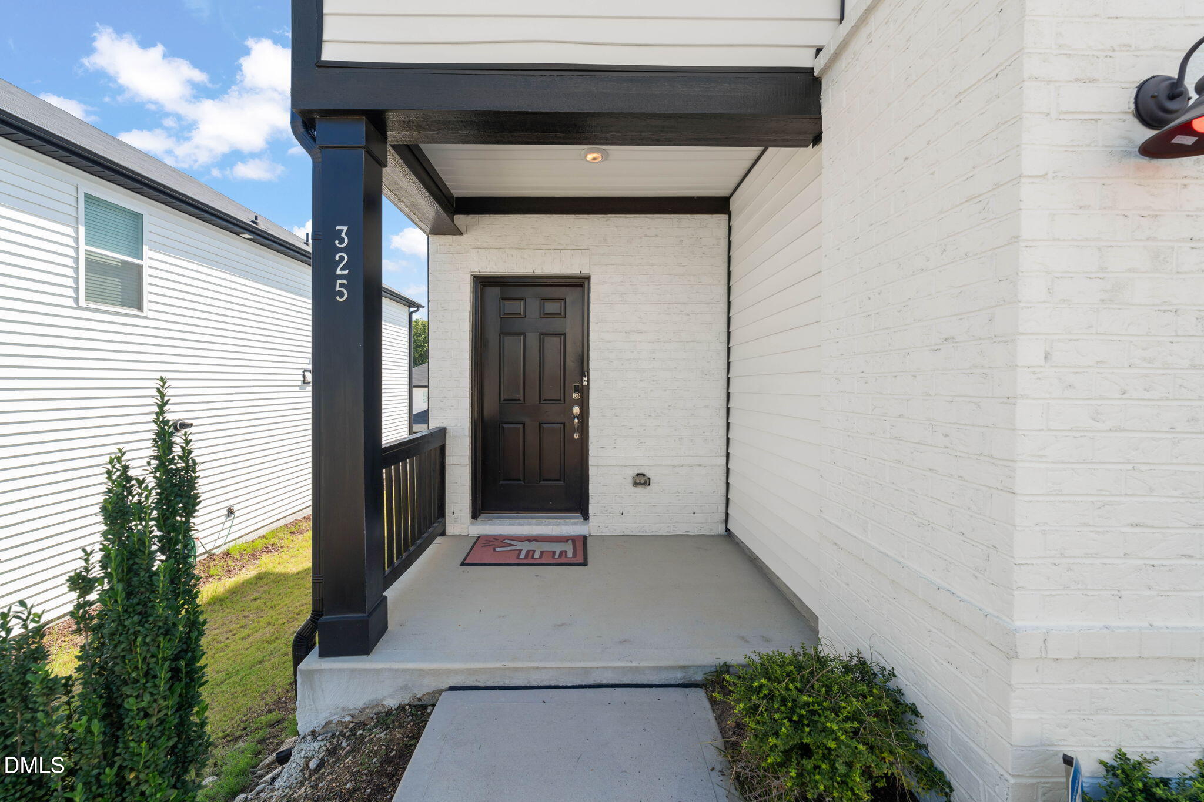
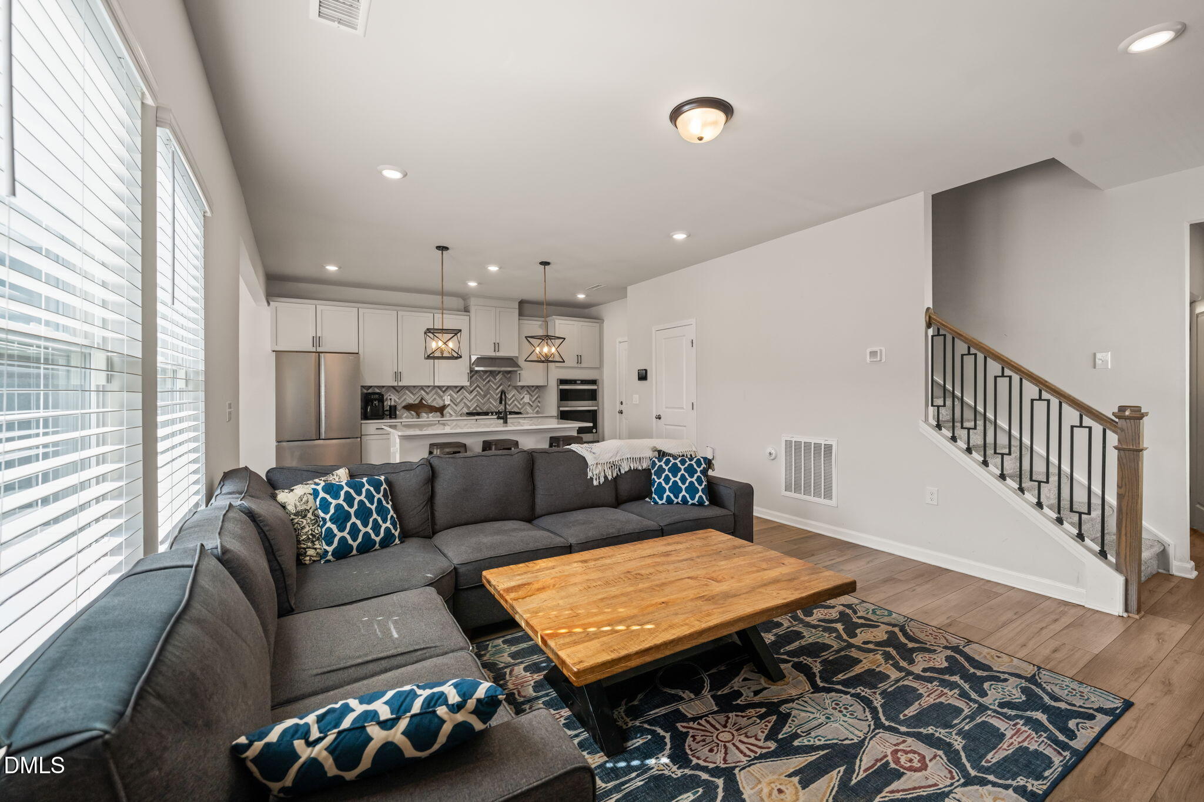
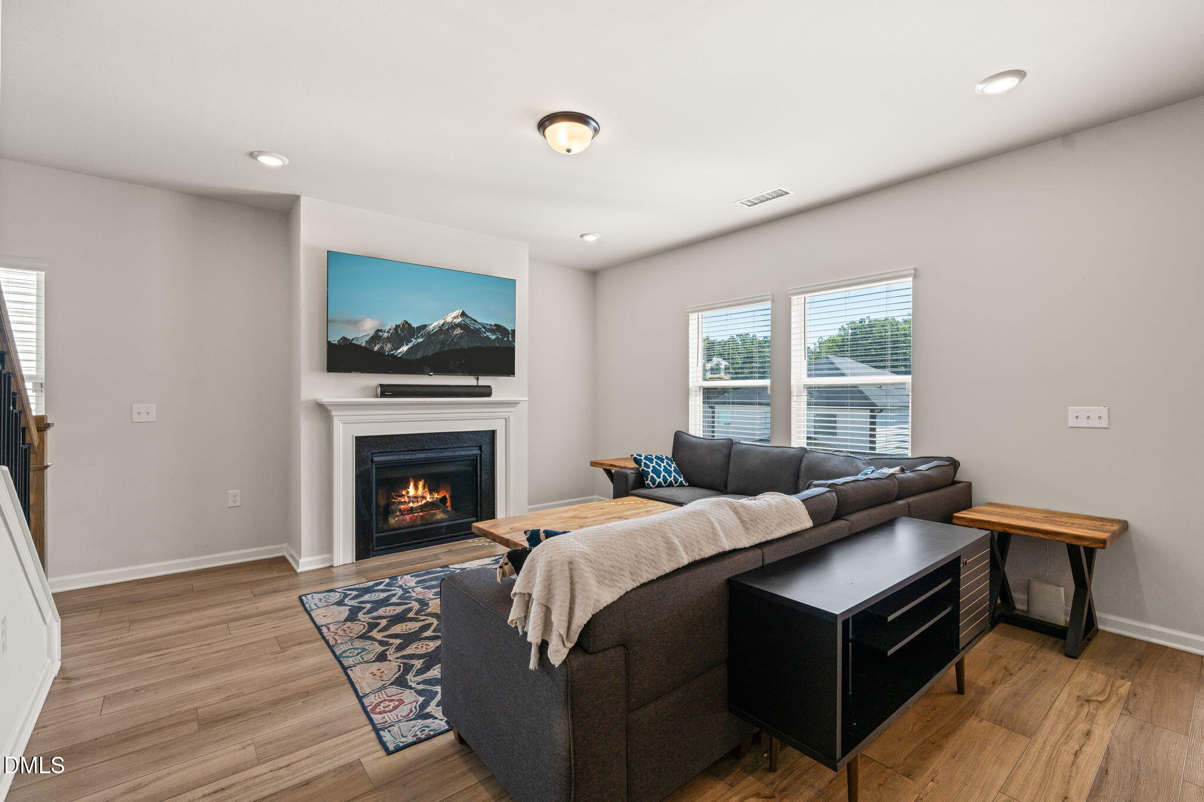
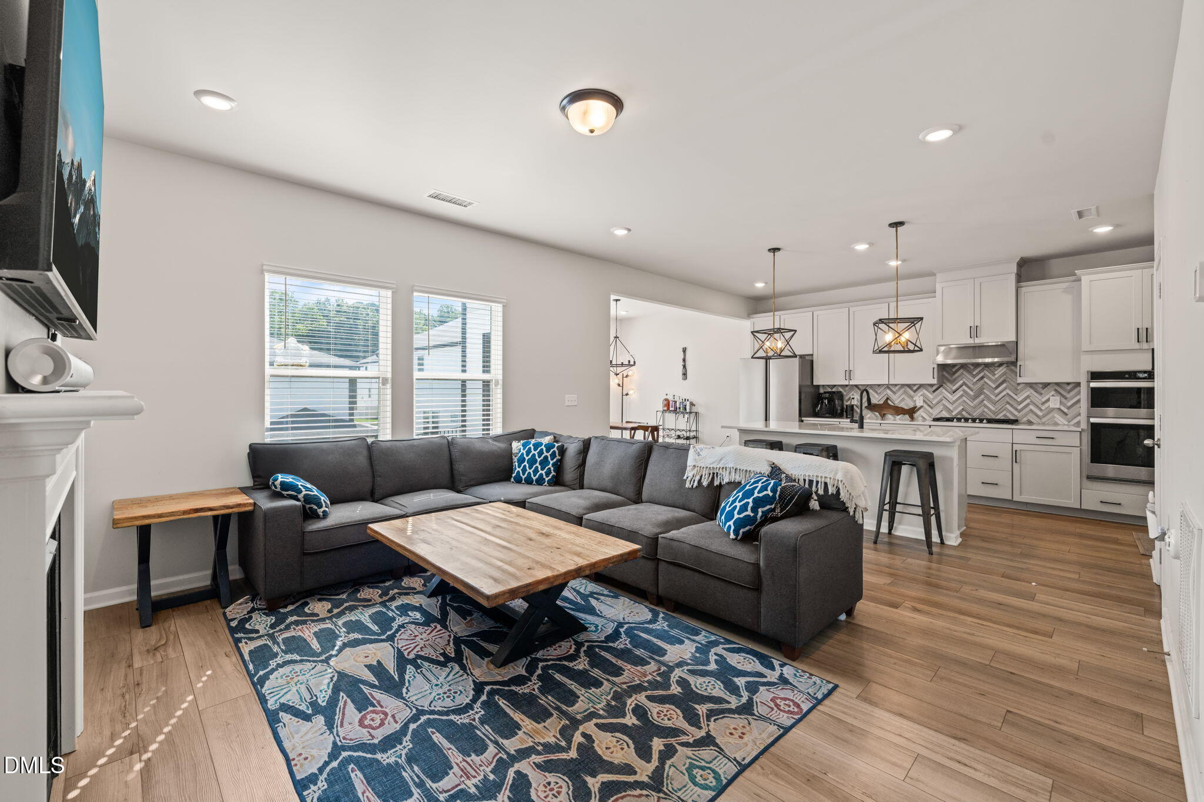
Enter an interest rate to see your estimated monthly payment.In Raleigh's Montage neighborhood, this efficient and modern home combines standout architecture, thoughtful upgrades, and a convenient location -- Easily under 15 min to North Hills, Dix Park, Smoky Hollow, Raleigh Iron Works, The Exchange Raleigh, this practically new and well-cared for home welcomes you in! From the outside, this home showcases one of the neighborhood's most distinctive architectural designs, giving it standout curb appeal. Its elevated setting offers beautiful views from the back deck, while the positioning of neighboring homes helps soften the afternoon sun—creating a more comfortable outdoor space to enjoy during long summer days. Outdoor LED lighting adds both style and functionality, with programmable color options that allow you to customize the home's exterior ambiance year-round. Inside, natural light fills the home, creating a bright and inviting atmosphere throughout. The first floor features a welcoming foyer, a half bathroom, ample storage space, and an expansive open-concept living area that seamlessly connects the living room, kitchen, and dining space. The spacious pantry provides plenty of room for groceries and household essentials while offering convenient access to the garage. Upstairs, the spacious primary suite serves as a private retreat, complete with an en suite bathroom featuring a separate soaking tub, shower, and upgraded waterfall shower head with a handheld sprayer. The primary bedroom also includes a large overhead fan with an integrated LED fixture for added comfort and convenience. Two additional bedrooms, a versatile bonus space, and abundant storage provide flexibility for a variety of living needs. Additional upgrades throughout the home include enhanced closet systems with added shelving and supports, a dimmer switch in the kitchen and dining area to customize lighting levels, and smart-home technology that brings convenience to everyday life. Featuring spray foam insulation which greatly helps on utility costs. The HVAC system and appliances are Wi-Fi enabled and can be controlled remotely, allowing you to adjust the temperature or preheat the oven from virtually anywhere. Also, the property has a tankless gas water heater that provides excellent energy efficiency while requiring minimal maintenance, adding another layer of comfort and practicality to this thoughtfully upgraded home. The location offers easy access to major Raleigh thoroughfares, including I-440, I-40, and US-64, making commutes around the Triangle convenient. Downtown Raleigh is just a few miles away, while nearby shopping, dining, parks, and everyday conveniences are only minutes from home. WakeMed and other major destinations are also easily accessible, adding to the convenience of this well-positioned Raleigh location.
| 7 days ago | Listing updated with changes from the MLS | |
| 7 days ago | Price changed to $410,000 | |
| 2 months ago | Status changed to Active | |
| 2 months ago | Listing first seen on site |

Listings that are marked with an icon are provided courtesy of the Triangle MLS, Inc. of North Carolina, Internet Data Exchange Database. Copyright 2026 Triangle MLS, Inc. of North Carolina. All rights reserved.
Last checked: 2026-10-30 06:11 AM UTC
Did you know? You can invite friends and family to your search. They can join your search, rate and discuss listings with you.