
Save
Ask
Tour
Hide
$349,000
17 Days On Site
1300 St Marys Street 203Raleigh, NC 27605
For Sale|Condominium|Active
1
Bed
1
Total Bath
1
Full Bath
860
SqFt
$406
/SqFt
2015
Built
Subdivision:
1300 St Marys St Condos
County:
Wake
Call Now: 919-404-SHOW
Is this the listing for you? We can help make it yours.
919-404-SHOW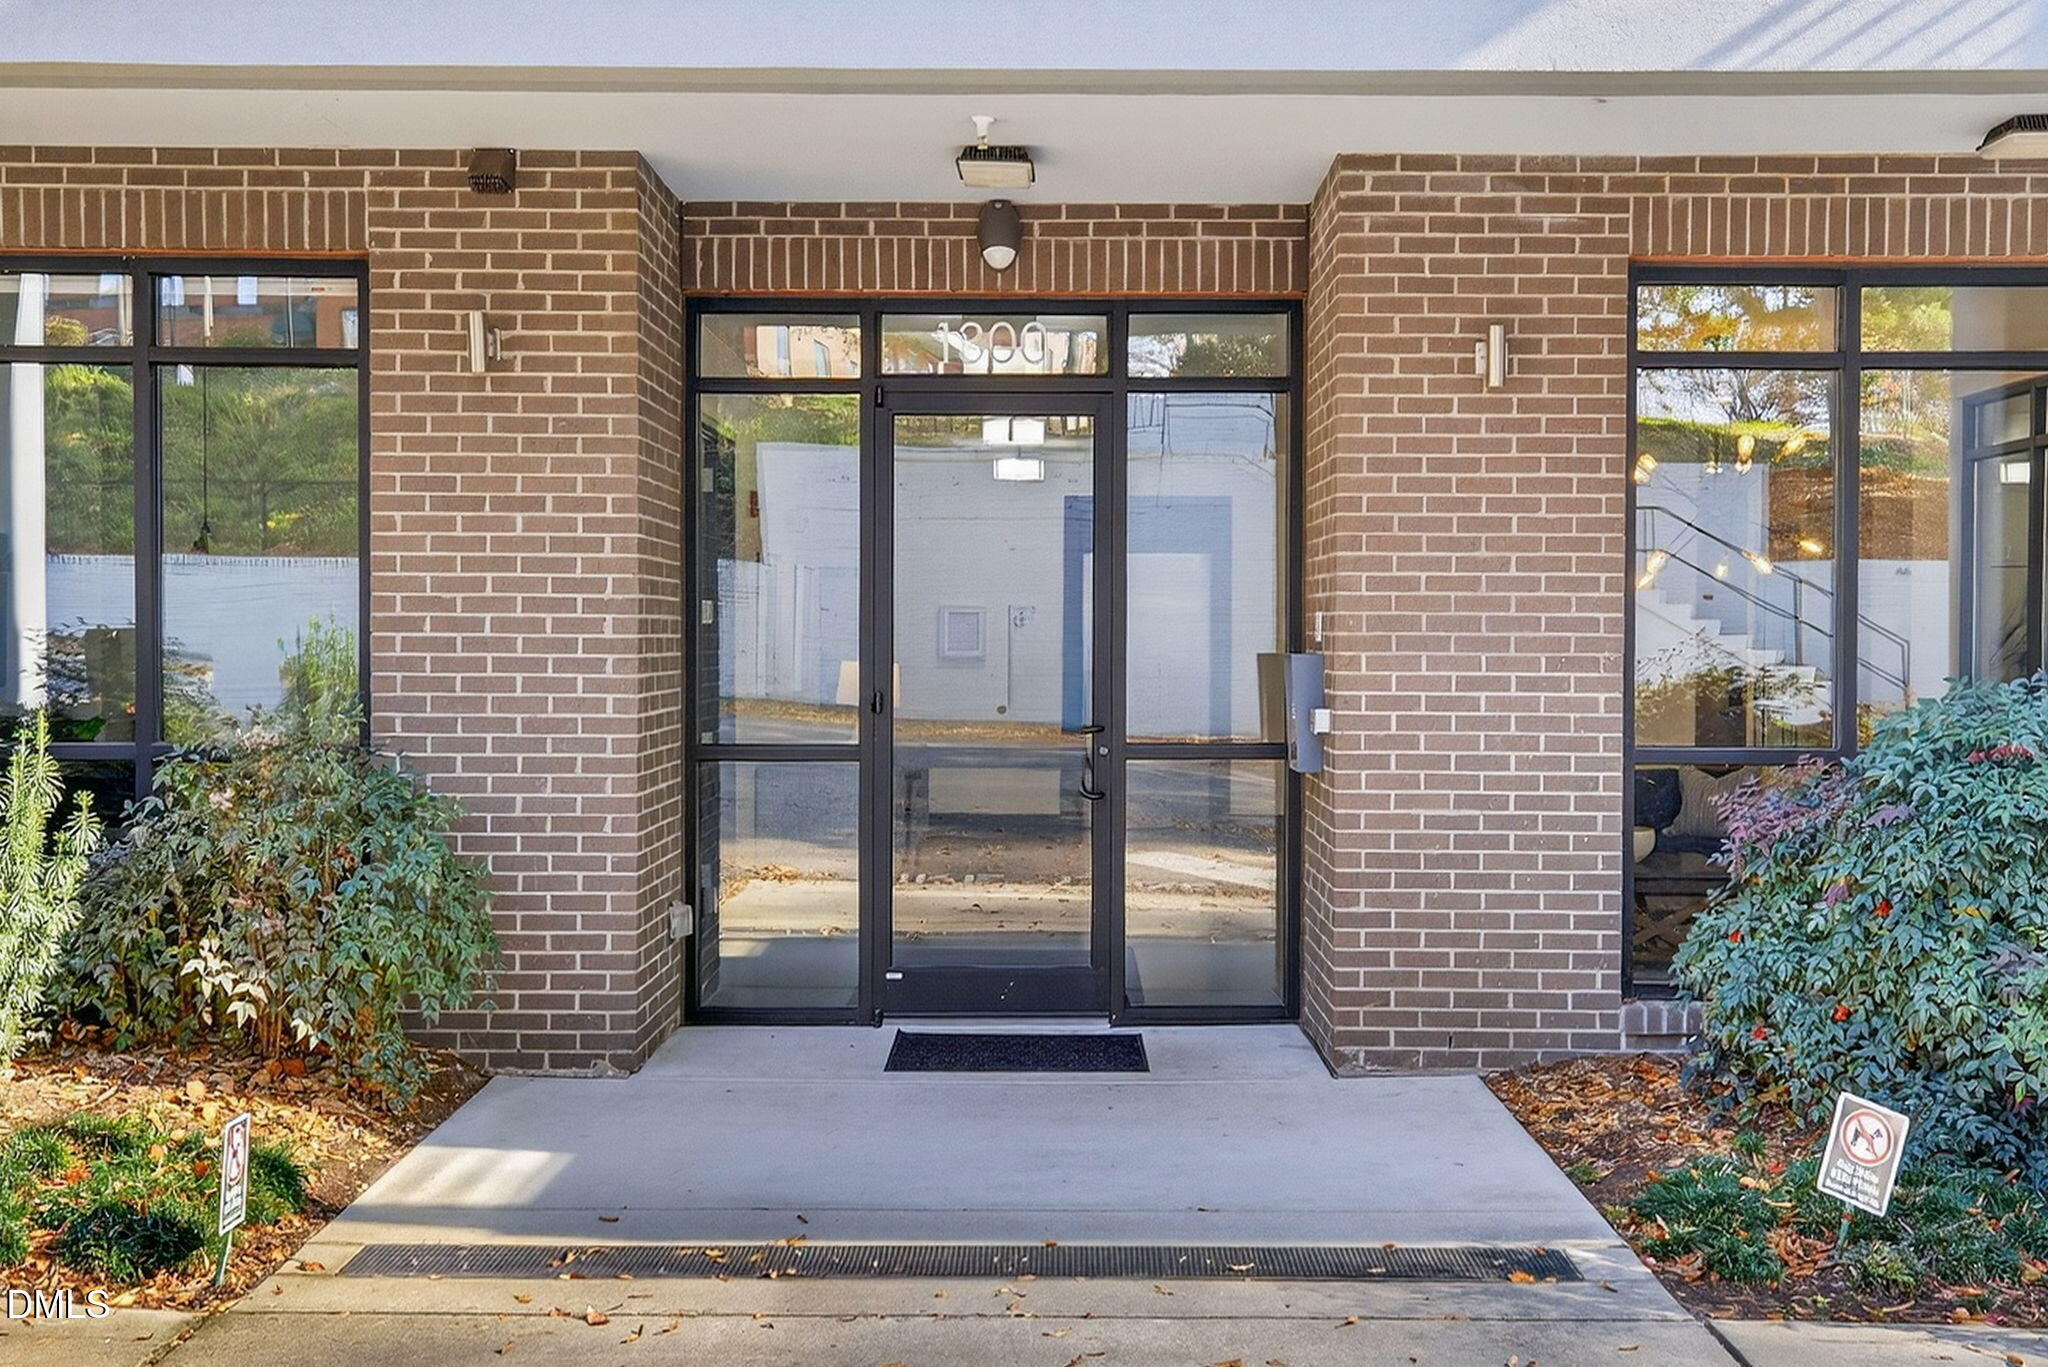
Save
Ask
Tour
Hide
Mortgage Calculator
Monthly Payment (Est.)
Enter an interest rate to see your estimated monthly payment.Calculator powered by Showcase IDX, a Constellation1 Company. Copyright ©2026 Information is deemed reliable but not guaranteed.
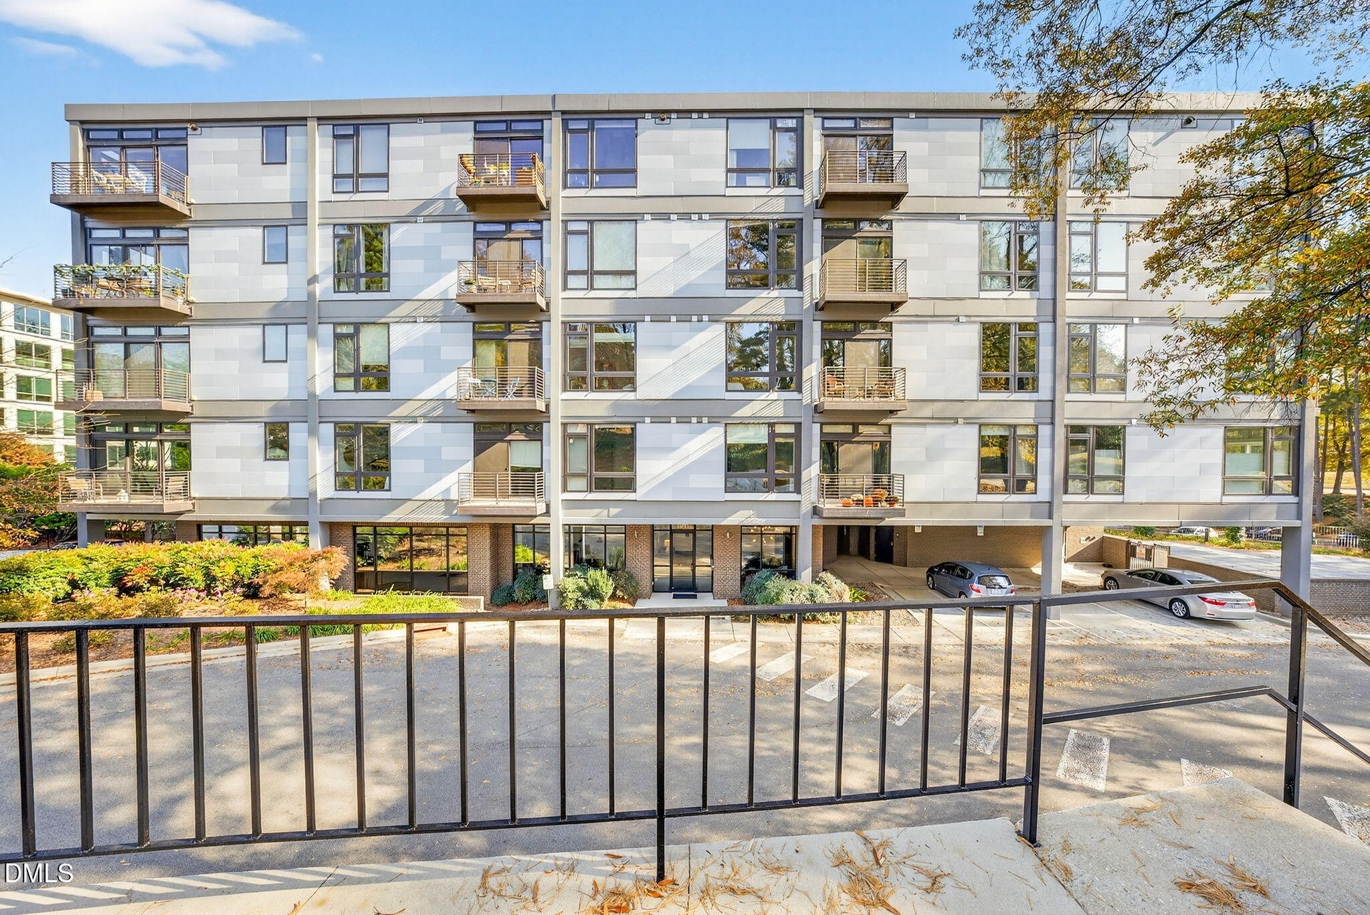
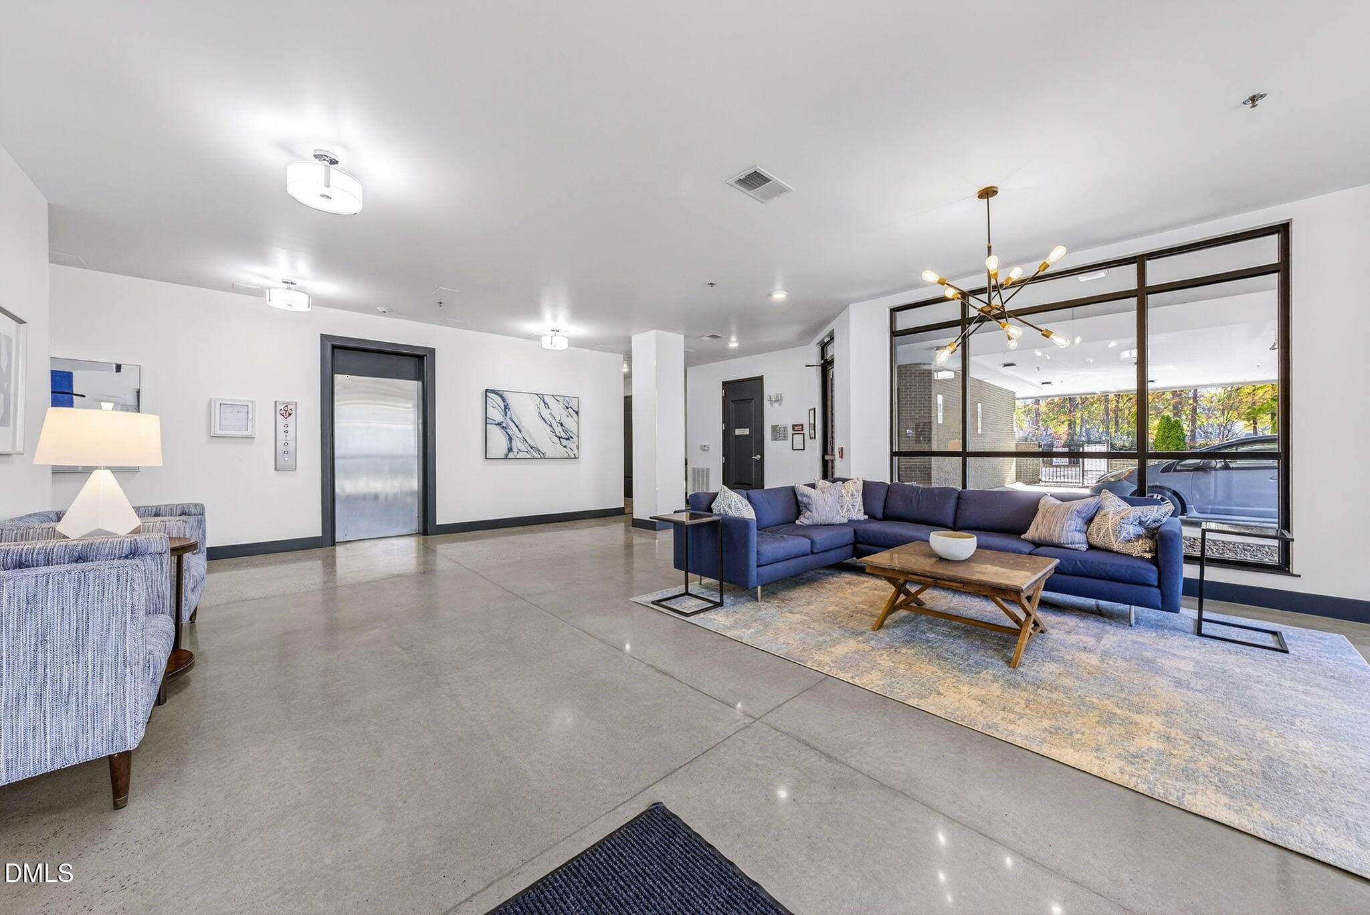
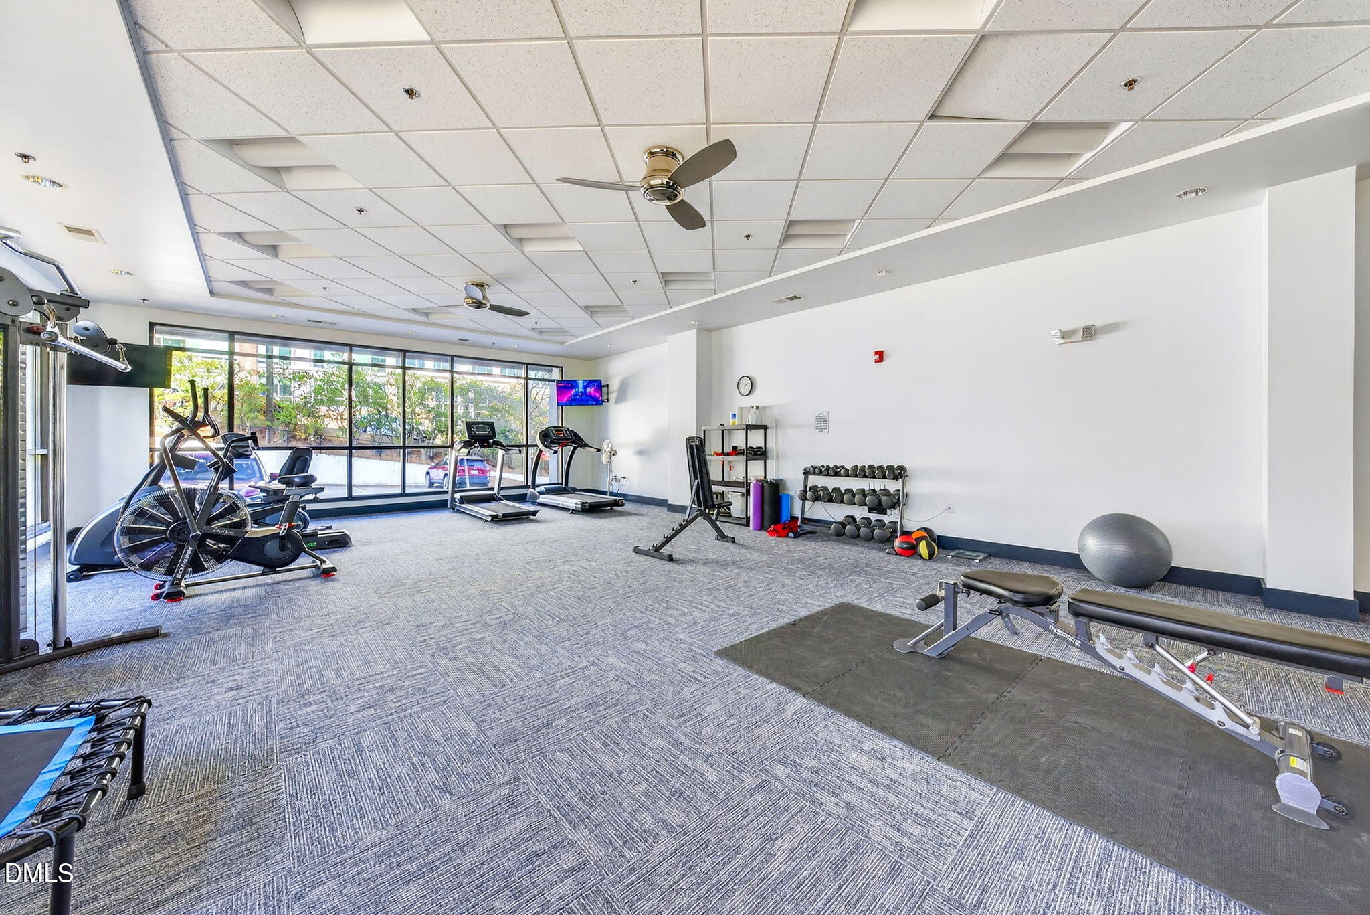
Incredible VALUE for this STYLISH & MODERN property at 1300 St. Marys! Exceptional one bedroom condo in Hayes Barton with a thoughtfully designed open layout. High ceilings, pretty views, brand new exterior windows, proper foyer, hardwoods, quartz counters, stainless appliances, a spacious primary and huge double vanity bath. Secure elevator building with a sophisticated lobby, pool, work-out room, grilling area, and private storage room (#203). You will not find a finer location to downtown, steps to the Village District, North Hills shopping and dining and the Triangle's Finest!
Save
Ask
Tour
Hide
Listing Snapshot
Price
$349,000
Days On Site
17 Days
Bedrooms
1
Inside Area (SqFt)
860 sqft
Total Baths
1
Full Baths
1
Partial Baths
N/A
Lot Size
N/A
Year Built
2015
MLS® Number
10191443
Status
Active
Property Tax
$3,924.88
HOA/Condo/Coop Fees
$351.58 monthly
Sq Ft Source
N/A
Friends & Family
Recent Activity
| 2 weeks ago | Status changed to Active | |
| 2 weeks ago | Listing updated with changes from the MLS® | |
| 3 weeks ago | Listing first seen on site |
General Features
Disclosures
Seller Disclosure
Foundation
Concrete Perimeter
Levels
One
Parking
AssignedParking Lot
Parking Spaces
1
Property Sub Type
Condominium
Security
Fire Sprinkler System
Sewer
Public Sewer
Special Circumstances
Standard
SqFt Above
860
SqFt Total
860
Style
ContemporaryTransitional
Water Source
Public
Zoning
OX-5
Interior Features
Appliances
DryerDisposalDishwasherElectric RangeFree-Standing Electric RangeFree-Standing RefrigeratorFree-Standing RangeIce MakerMicrowaveRangeRefrigeratorStainless Steel Appliance(s)WasherWasher/DryerWater Heater
Cooling
Central AirCeiling Fan(s)Electric
Flooring
HardwoodTile
Heating
DuctlessHeat PumpWall Furnace
Interior
Breakfast BarBeamed CeilingsCeiling Fan(s)Coffered Ceiling(s)Double VanityEntrance FoyerElevatorHigh CeilingsOpen FloorplanRecessed LightingStone CountersWalk-In Closet(s)High Speed Internet
Laundry Features
Laundry ClosetInsideIn Kitchen
Main Level Bedrooms
1
Dining Room
Dimensions - 12.7 x 9.2Level - Main
Entrance Hall
Dimensions - 9.0 x 4.8Level - Main
Kitchen
Dimensions - 10.6 x 10.0Level - Main
Living Room
Dimensions - 14.0 x 13.0Level - Main
Master Bedroom
Dimensions - 13.4 x 12.6Level - Main
Other
Dimensions - 8.5 x 3.0Level - MainDescription - Balcony
Save
Ask
Tour
Hide
Exterior Features
Construction Details
BrickConcrete
Exterior
Balcony
Lot Features
City Lot
Roof
Flat
Community Features
Accessibility Features
Accessible EntranceAccessible Elevator InstalledAccessible KitchenAccessible Approach with Ramp
Association Amenities
Elevator(s)Fitness CenterLandscapingMaintenance GroundsManagementMeeting RoomPoolTrash
Association Fee
$351.58
Association Fee Frequency
Monthly
Community Features
Fitness CenterPoolStreet Lights
Financing Terms Available
CashConventional
Schools
School District
Unknown
Elementary School
Wake - Lacy Elementary
Middle School
Wake - Oberlin Middle
High School
Wake - Needham Broughton High
Listing courtesy of Terri Poulsen of Compass -- Cary

Listings that are marked with an icon are provided courtesy of the Triangle MLS, Inc. of North Carolina, Internet Data Exchange Database. Copyright 2026 Triangle MLS, Inc. of North Carolina. All rights reserved.
Last checked: 2026-09-22 12:25 AM UTC
Listings that are marked with an icon are provided courtesy of the Triangle MLS, Inc. of North Carolina, Internet Data Exchange Database. Copyright 2026 Triangle MLS, Inc. of North Carolina. All rights reserved.
Last checked: 2026-09-22 12:25 AM UTC
Neighborhood & Commute
Source: Walkscore
Disclosure: Community information and market data powered by Constellation Data Labs. Information is deemed reliable but not guaranteed.
Save
Ask
Tour
Hide
Did you know? You can invite friends and family to your search. They can join your search, rate and discuss listings with you.