Save
Ask
Tour
Hide
Share
$750,000
29 Days On Site

7908 Broad Street
Raleigh, NC 27613

Single Family Residence|Pending
6
Beds
3
Total Baths
3
Full Baths
3,351
SqFt
$224
/SqFt
1997
Built
Subdivision:
Parklyn Woods
County:
Wake
Call Now: 919-404-SHOW
Is this the listing for you? We can help make it yours.
919-404-SHOW
7908 Broad Street7908 Broad Street7908 Broad Street7908 Broad Street
Save
Ask
Tour
Hide
Share

Mortgage Calculator

Monthly Payment (Est.)

Enter an interest rate to see your estimated monthly payment.
Calculator powered by Showcase IDX, a Constellation1 Company. Copyright ©2026 Information is deemed reliable but not guaranteed.

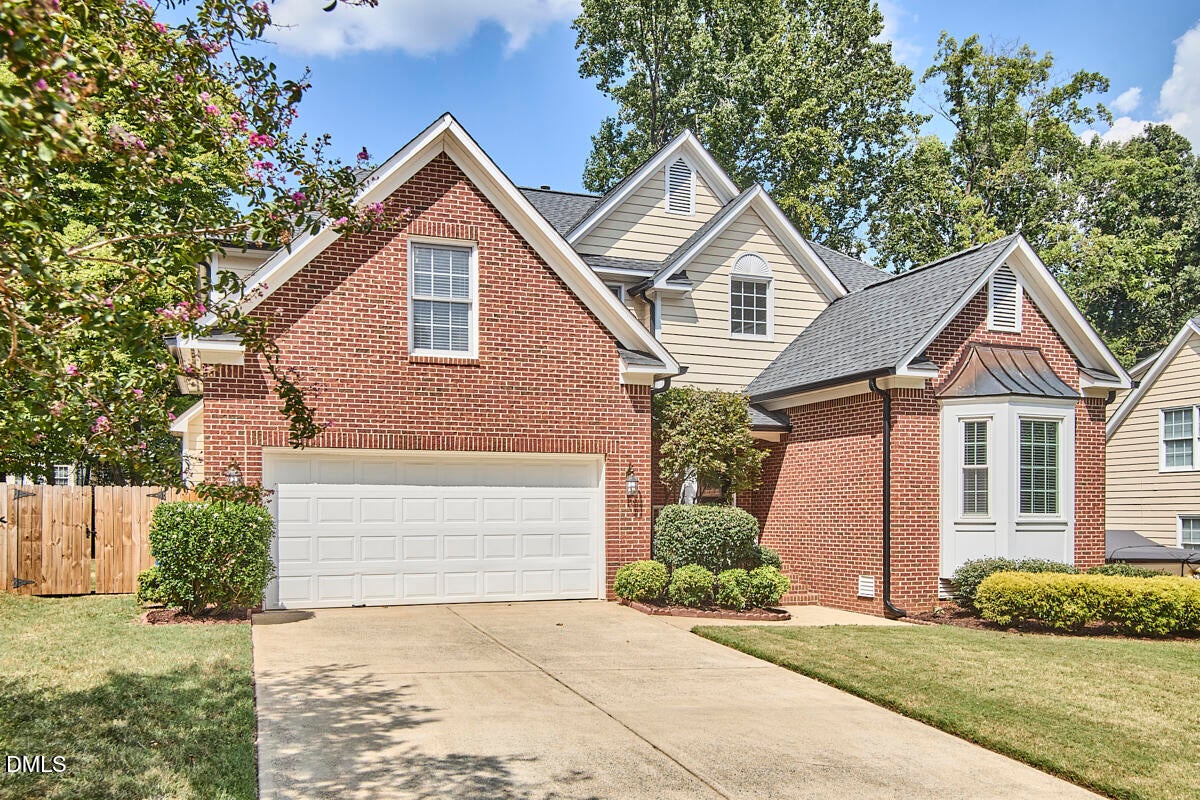
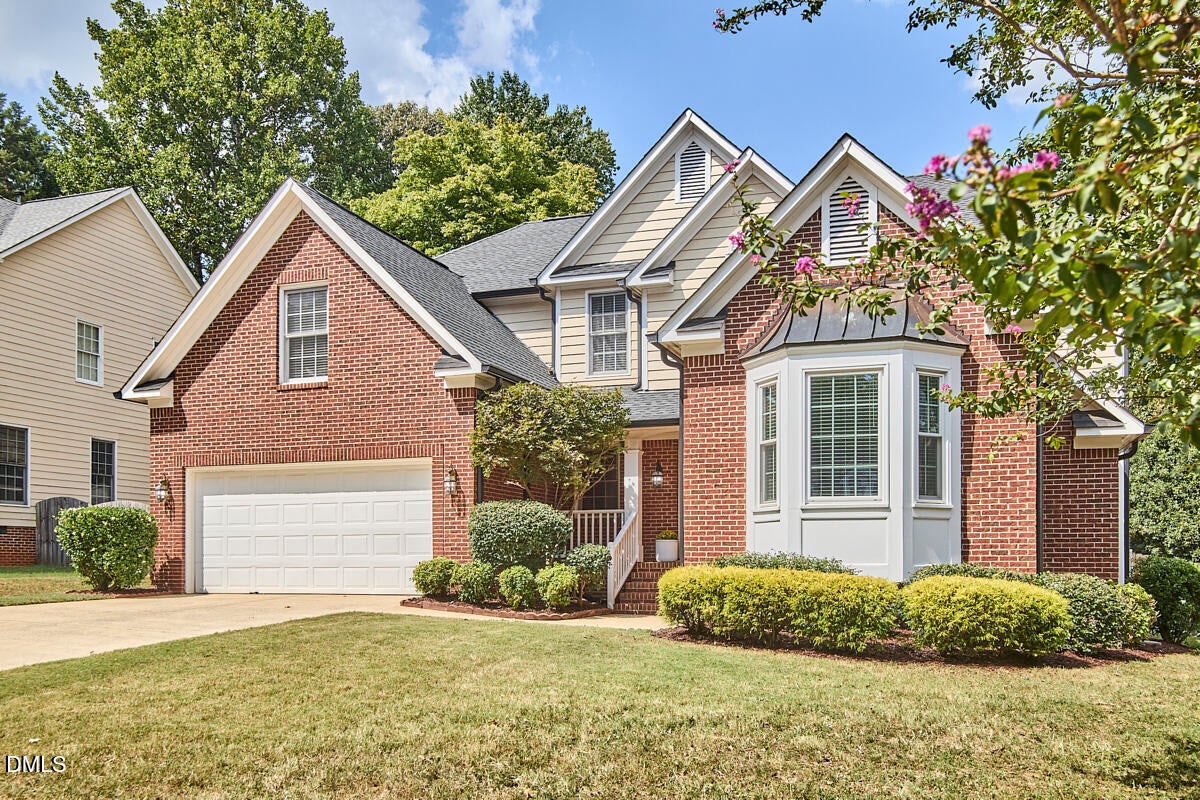
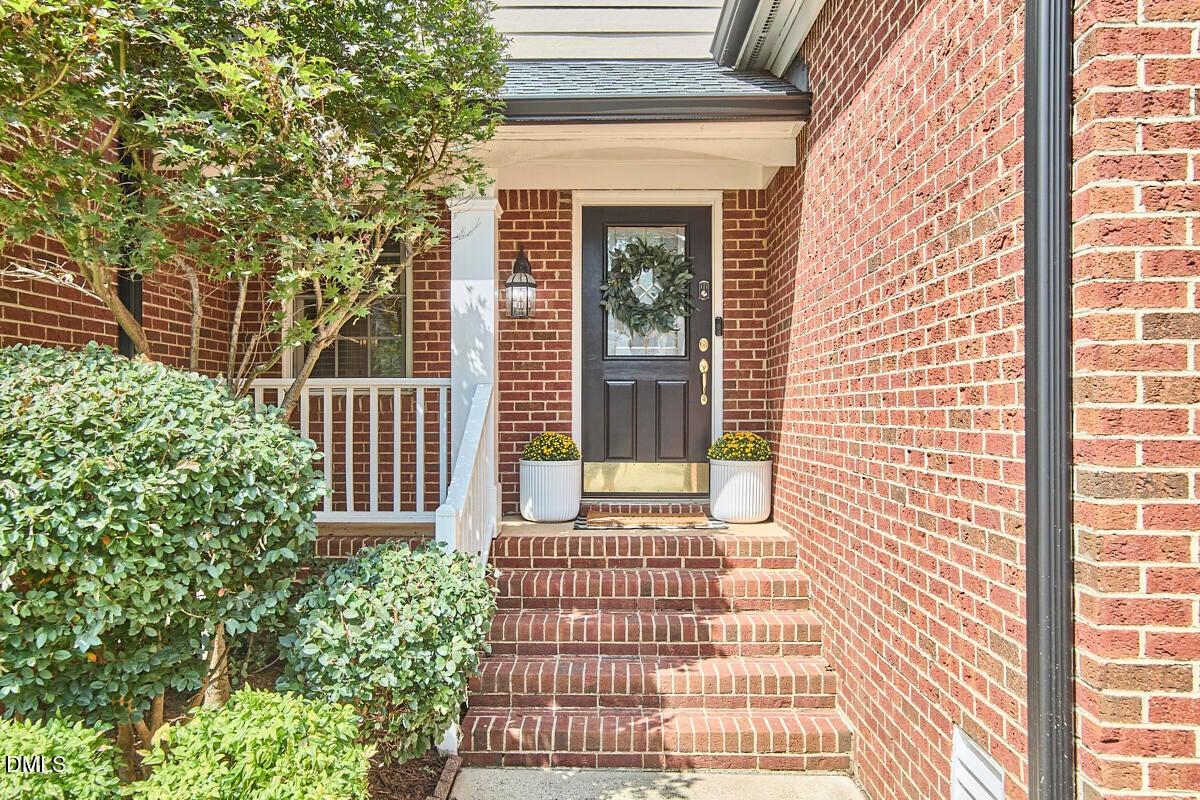
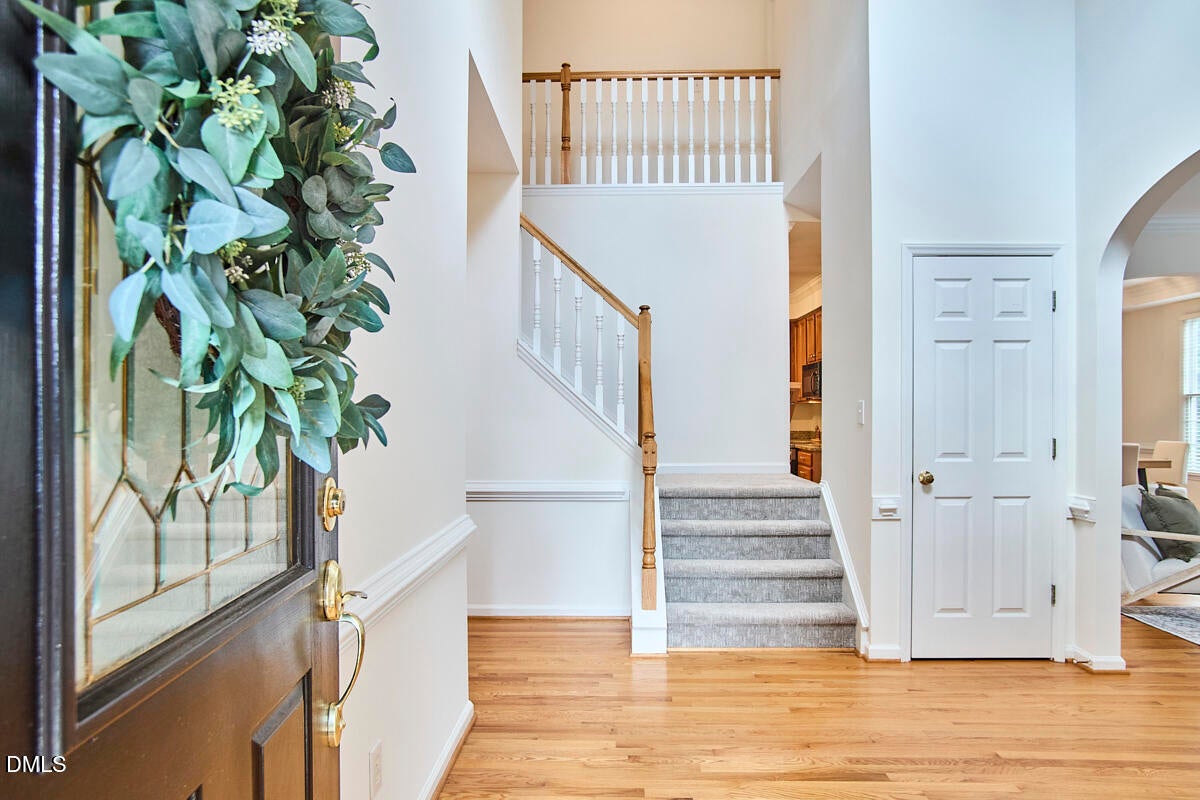
Life at 7908 Broad Street is all about location, and this one delivers. Set directly across the street from the Lake Lynn Community Center, you're steps from a playground, tennis and basketball courts, a baseball field, community center classes, and the walking trail that circles Lake Lynn itself- cast a line at the lake, watch the leaves turn on an evening walk, or head over for a quick game of tennis before dinner. Inside, this well maintained home offers 6 bedrooms and 3 full baths, including a first floor bedroom- a flexible layout for guests, a private home office, or extended stays. Hardwood floors run through the main level, fresh carpet in the bedrooms, and the home has been freshly painted. Outside, enjoy a covered front porch and a screened in back porch made for watching football this fall, plus a flat, fully fenced backyard and fresh landscaping all around. The location doesn't stop at the lake. You're a short trip to shopping and restaurants, with Trader Joe's just around the corner, and easy access to I-540 for an effortless commute. The home is zoned for highly rated Barton Pond Elementary and sits close to several private school options as well. Move in ready, freshly updated, and unbeatably located- 7908 Broad Street is ready for its next chapter. Welcome home!

Save
Ask
Tour
Hide
Share
Listing Snapshot
Price 
$750,000
Days On Site 
29 Days
Bedrooms 
6
Inside Area (SqFt) 
3,351 sqft
Total Baths 
3
Full Baths 
3
Partial Baths 
N/A
Lot Size 
0.25 Acres
Year Built 
1997
MLS® Number 
10191436
Status 
Pending
Property Tax 
$5,708.21
HOA/Condo/Coop Fees 
N/A
Sq Ft Source 
N/A
Friends & Family
Recent Activity
2 weeks agoListing updated with changes from the MLS®
2 weeks agoStatus changed to Pending
4 weeks agoListing first seen on site
General Features
Acres 
0.25
Attached Garage 
Yes
Garage 
Yes
Garage Spaces 
2
Levels 
Two
Parking 
AttachedGarageConcreteDriveway
Parking Spaces 
4
Property Sub Type 
Single Family Residence
Sewer 
Public Sewer
Special Circumstances 
Standard
SqFt Above 
3351
SqFt Total 
3351
Style 
TraditionalTransitional
Utilities 
Electricity AvailableElectricity ConnectedNatural Gas AvailableNatural Gas ConnectedSewer AvailableSewer ConnectedWater AvailableWater Connected
Water Source 
Public
Zoning 
R-4
Interior Features
Basement 
Crawl Space
Cooling 
Central AirHeat Pump
Fireplace 
Yes
Fireplace Features 
Family RoomGas
Fireplaces 
1
Flooring 
CarpetHardwoodTile
Heating 
CentralForced AirHeat PumpNatural Gas
Interior 
Ceiling Fan(s)Eat-in KitchenGranite CountersKitchen IslandPantrySoaking TubWalk-In Closet(s)In-Law Floorplan
Laundry Features 
Laundry RoomMain Level
Main Level Bedrooms 
1
Bedroom 2 
Dimensions - 10.0 x 13.0Level - Second
Bedroom 3 
Dimensions - 13.0 x 12.0Level - Second
Bedroom 4 
Dimensions - 11.6 x 12.3Level - Second
Bedroom 5 
Dimensions - 15.7 x 12.6Level - Main
Bonus Room 
Dimensions - 20.0 x 14.0Level - Second
Dining Room 
Dimensions - 13.4 x 13.0Level - Main
Family Room 
Dimensions - 16.0 x 19.5Level - Main
Kitchen 
Dimensions - 13.0 x 15.0Level - Main
Laundry 
Dimensions - 8.0 x 7.2Level - Main
Living Room 
Dimensions - 13.3 x 14.0Level - Main
Master Bedroom 
Dimensions - 16.6 x 17.0Level - Second
Save
Ask
Tour
Hide
Share
Exterior Features
Construction Details 
Brick VeneerFiber CementMasonite
Exterior 
Private YardStorage
Fencing 
Back YardFullPrivacyFenced
Lot Features 
Back YardFront YardLandscapedLevel
Other Structures 
Shed(s)
Patio And Porch 
CoveredDeckFront PorchScreened
Roof 
Shingle
Community Features
Financing Terms Available 
CashConventionalFHAVA Loan
Schools
School District
Unknown
Elementary School
Wake - Barton Pond Elementary
Middle School
Wake - Carroll Middle
High School
Wake - Sanderson High
Listing courtesy of Ashley Denny of Choice Residential Real Estate


Listings that are marked with an icon are provided courtesy of the Triangle MLS, Inc. of North Carolina, Internet Data Exchange Database. Copyright 2026 Triangle MLS, Inc. of North Carolina. All rights reserved.

Last checked: 2026-10-08 08:48 AM UTC

Neighborhood & Commute
Source: Walkscore
Disclosure: Community information and market data powered by Constellation Data Labs. Information is deemed reliable but not guaranteed.
Save
Ask
Tour
Hide
Share