
Save
Ask
Tour
Hide
$294,900
37 Days On Site
4521 Bushy Branch DriveGarner, NC 27529
For Sale|Manufactured On Land|Active
3
Beds
3
Total Baths
3
Full Baths
2,042.16
SqFt
$144
/SqFt
2002
Built
Subdivision:
Hillington West
County:
Wake
Call Now: 919-404-SHOW
Is this the listing for you? We can help make it yours.
919-404-SHOW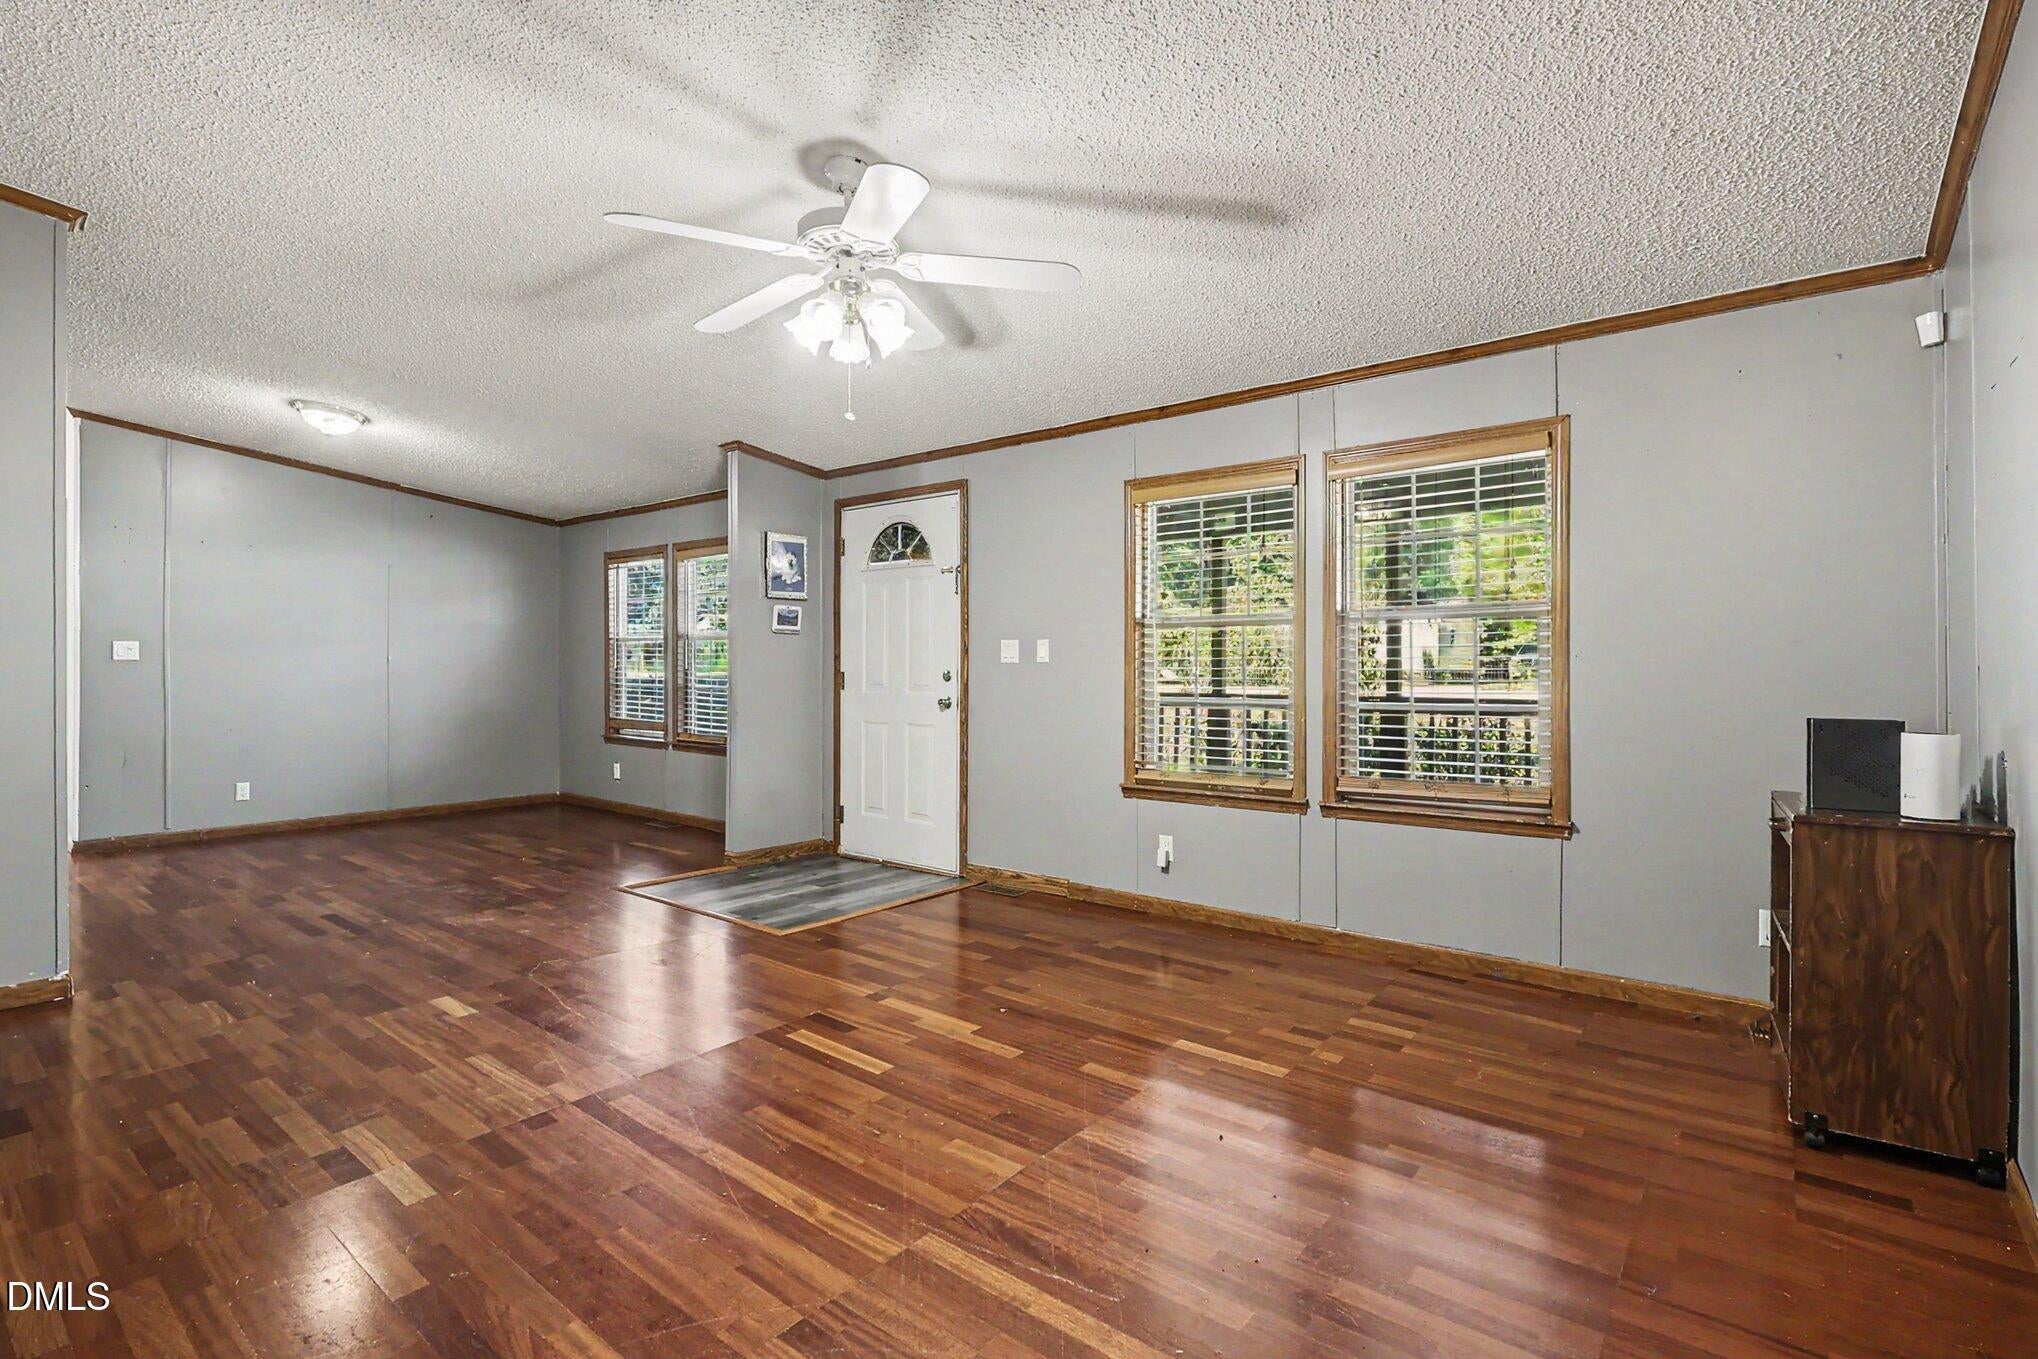
Save
Ask
Tour
Hide
Mortgage Calculator
Monthly Payment (Est.)
Enter an interest rate to see your estimated monthly payment.Calculator powered by Showcase IDX, a Constellation1 Company. Copyright ©2026 Information is deemed reliable but not guaranteed.
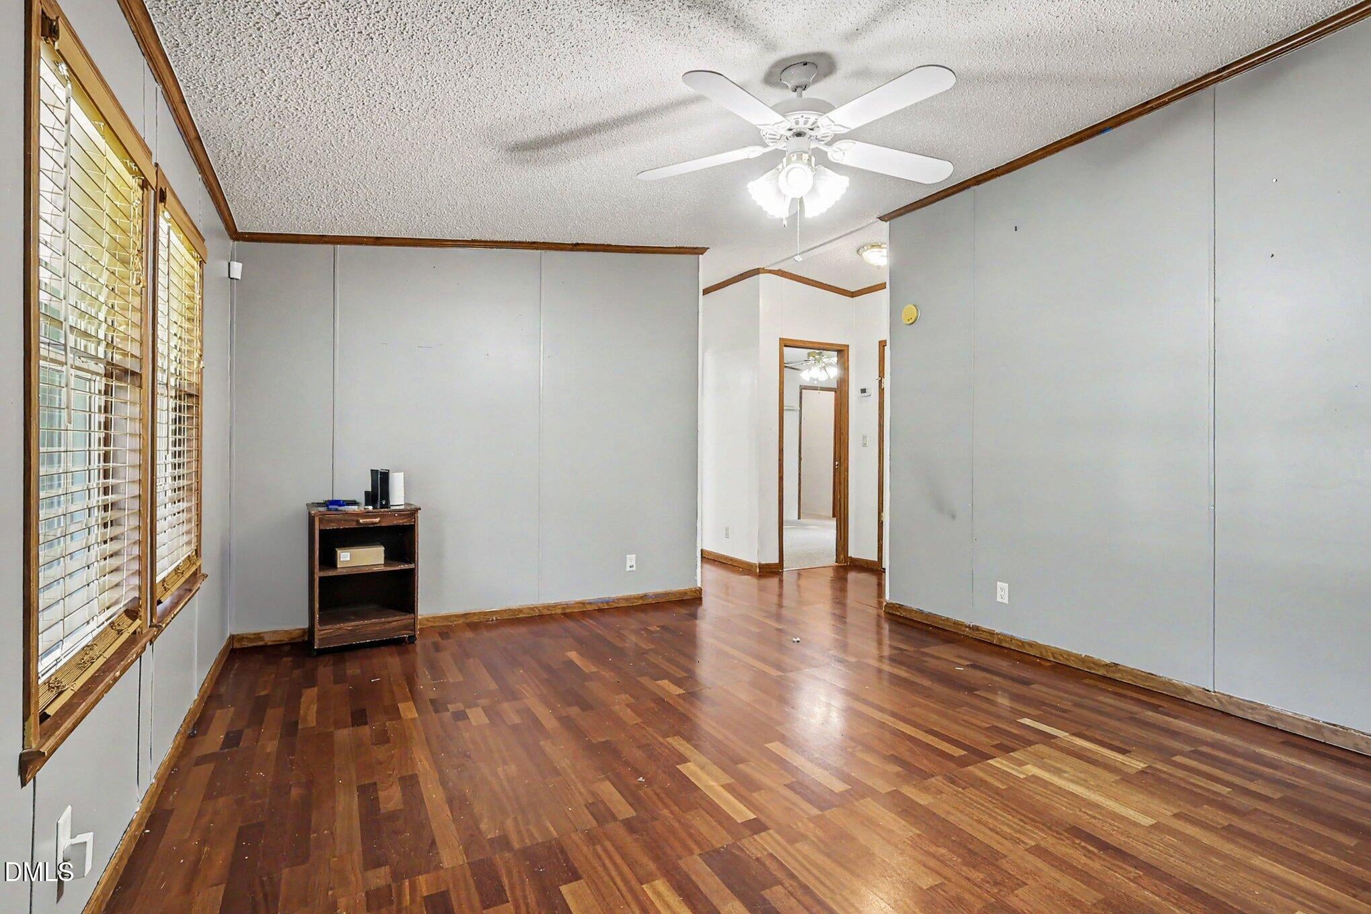
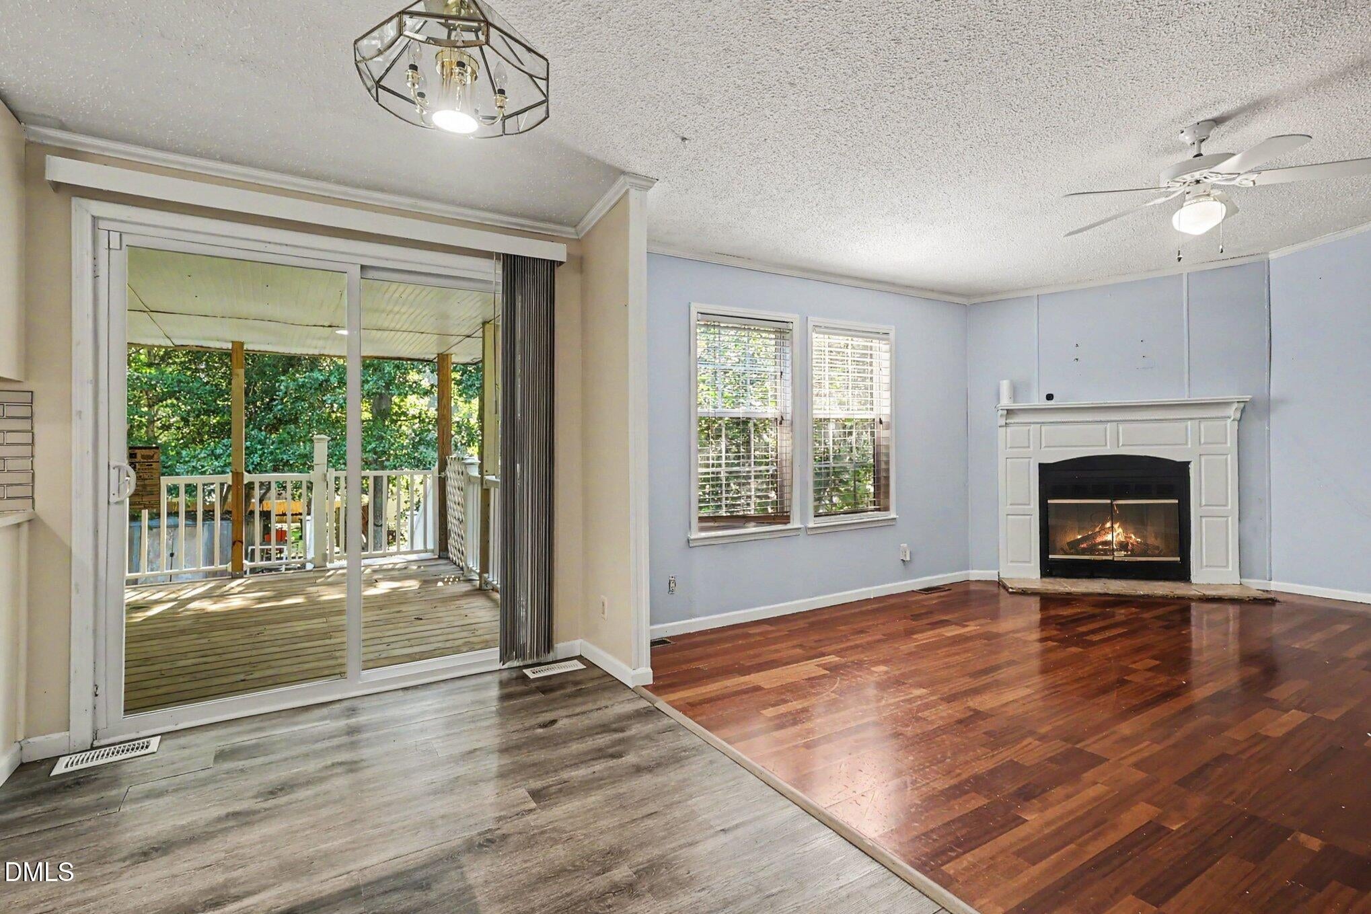
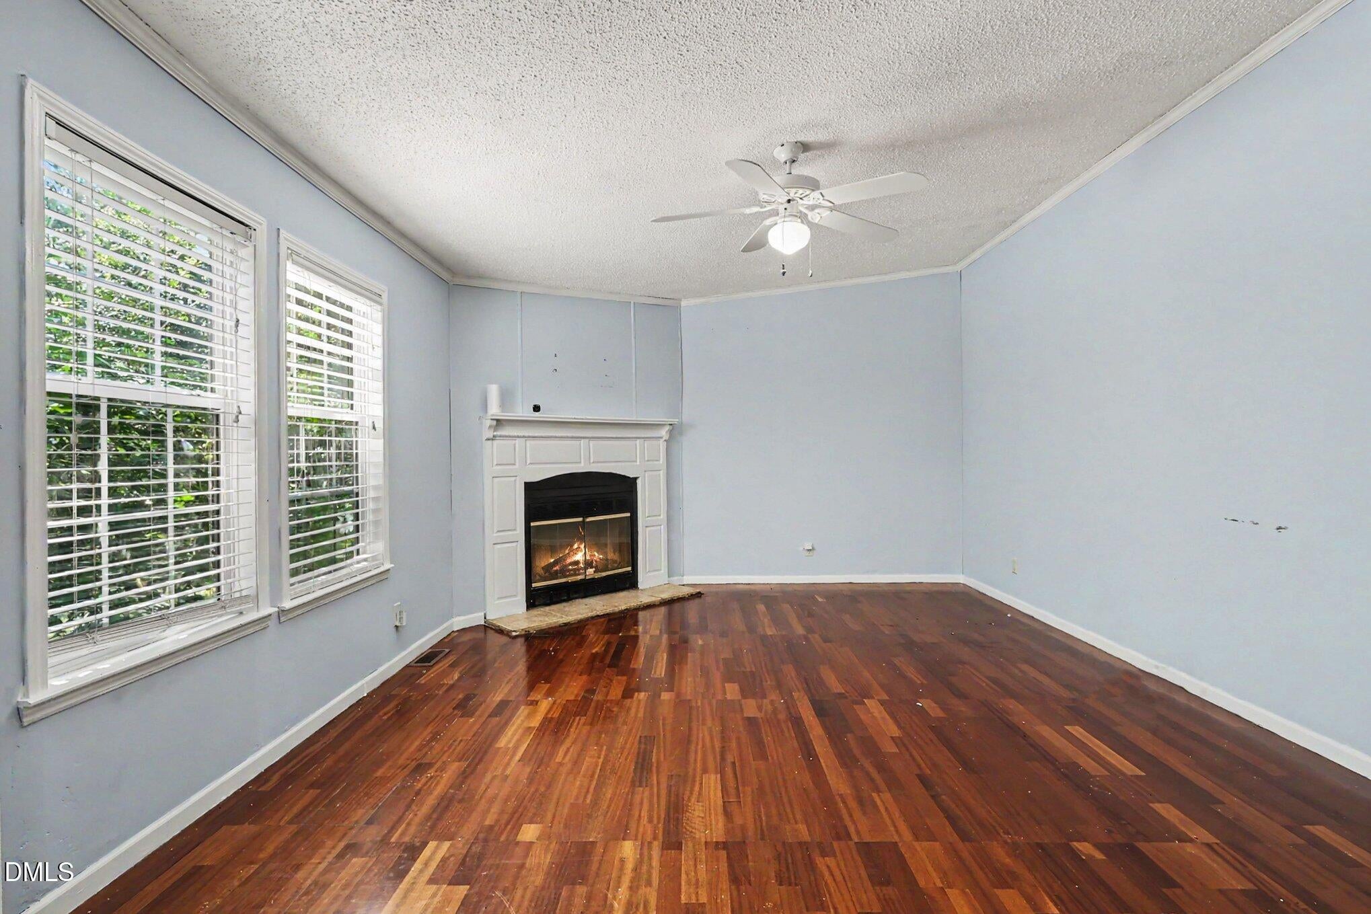
Enjoy the space and flexibility of a manufactured home on its own land with no HOA. The home offers easy one-level living with an open feel, a spacious kitchen with island, multiple living areas, a bonus room and a large laundry room. A fireplace, walk-in closets and additional storage provide practical features throughout. Covered front and back porches create comfortable outdoor living space, while the level, cleared lot includes a storage shed and plenty of room to enjoy the property. Solar panels are already installed and will be paid in full at closing. Located in Garner near the Clayton area with convenient access to White Oak shopping, dining and entertainment, plus an easy connection toward Smithfield and Selma.
Save
Ask
Tour
Hide
Listing Snapshot
Price
$294,900
Days On Site
37 Days
Bedrooms
3
Inside Area (SqFt)
2,042.16 sqft
Total Baths
3
Full Baths
3
Partial Baths
N/A
Lot Size
0.698 Acres
Year Built
2002
MLS® Number
10191432
Status
Active
Property Tax
$1,642.41
HOA/Condo/Coop Fees
N/A
Sq Ft Source
N/A
Friends & Family
Recent Activity
| a month ago | Listing first seen on site | |
| a month ago | Listing updated with changes from the MLS® |
General Features
Acres
0.698
Disclosures
Seller Disclosure
Energy Features
Solar
Levels
One
Parking
DrivewayKitchen LevelNo GarageOpenOff StreetOn SiteOutsidePaved
Parking Spaces
6
Property Condition
Updated/Remodeled
Property Sub Type
Manufactured On Land
Security
Smoke Detector(s)
Sewer
Septic Tank
Special Circumstances
Standard
SqFt Above
2042.16
SqFt Total
2042.16
Style
RanchTransitional
Utilities
Cable AvailableElectricity ConnectedWater ConnectedSewer Connected
Zoning
R-30
Interior Features
Appliances
Built-In Electric OvenDishwasherMicrowaveWater Heater
Basement
Crawl Space
Cooling
Central AirCeiling Fan(s)ElectricHeat Pump
Fireplace
Yes
Fireplace Features
Living Room
Fireplaces
1
Flooring
CarpetLaminate
Heating
ElectricFireplace(s)Heat Pump
Interior
Breakfast BarCeiling Fan(s)Double VanityEat-in KitchenKitchen IslandOpen FloorplanSoaking TubWalk-In Closet(s)Master DownstairsHigh Speed Internet
Laundry Features
Electric Dryer HookupLaundry RoomMain LevelWasher Hookup
Main Level Bedrooms
3
Window Features
Blinds
Bedroom 2
Dimensions - 13.3 x 12.1Level - First
Bedroom 3
Dimensions - 11.1 x 13.5Level - First
Bonus Room
Dimensions - 11.0 x 13.5Level - First
Dining Room
Dimensions - 13.4 x 11.2Level - First
Family Room
Dimensions - 15.7 x 13.5Level - First
Kitchen
Dimensions - 19.5 x 13.5Level - First
Laundry
Dimensions - 13.5 x 8.4Level - First
Living Room
Dimensions - 16.5 x 13.3Level - First
Master Bedroom
Dimensions - 14.1 x 13.3Level - First
Other
Dimensions - 9.4 x 8.2Level - FirstDescription - Detached Storage
Workshop
Dimensions - 26.2 x 7.8Level - FirstDescription - Detached Storage
Save
Ask
Tour
Hide
Exterior Features
Construction Details
Vinyl Siding
Exterior
Basketball Court
Fencing
Back YardWire
Lot Features
Back YardClearedCorner LotFew TreesFront YardInterior LotLandscapedMany TreesOpen LotRectangular Lot
Other Structures
OutbuildingStorage
Patio And Porch
CoveredDeckPatioPorch
Road Frontage
County Road
Roof
Shingle
View
Neighborhood
Waterview
Neighborhood
Windows/Doors
Blinds
Community Features
Community Features
Street Lights
Financing Terms Available
CashConventional
Building Access
Living room
Roads
AsphaltPaved
Schools
School District
Unknown
Elementary School
Wake - Bryan Road Elementary
Middle School
Wake - East Garner Middle
High School
Wake - South Garner High
Listing courtesy of Tammy Register of eXp Realty, LLC - C

Listings that are marked with an icon are provided courtesy of the Triangle MLS, Inc. of North Carolina, Internet Data Exchange Database. Copyright 2026 Triangle MLS, Inc. of North Carolina. All rights reserved.
Last checked: 2026-10-17 01:04 PM UTC
Listings that are marked with an icon are provided courtesy of the Triangle MLS, Inc. of North Carolina, Internet Data Exchange Database. Copyright 2026 Triangle MLS, Inc. of North Carolina. All rights reserved.
Last checked: 2026-10-17 01:04 PM UTC
Neighborhood & Commute
Source: Walkscore
Disclosure: Community information and market data powered by Constellation Data Labs. Information is deemed reliable but not guaranteed.
Save
Ask
Tour
Hide