Save
Ask
Tour
Hide
Share
$320,000
4 Days On Site

1209 Mondavi Woods Court
Wake Forest, NC 27587

Single Family Residence|Pending
3
Beds
2
Total Baths
2
Full Baths
1,240
SqFt
$258
/SqFt
1997
Built
Subdivision:
Cimarron
County:
Wake
Call Now: 919-404-SHOW
Is this the listing for you? We can help make it yours.
919-404-SHOW
1209 Mondavi Woods Court1209 Mondavi Woods Court1209 Mondavi Woods Court1209 Mondavi Woods Court
Save
Ask
Tour
Hide
Share

Mortgage Calculator

Monthly Payment (Est.)

$1,460
Calculator powered by Showcase IDX, a Constellation1 Company. Copyright ©2026 Information is deemed reliable but not guaranteed.

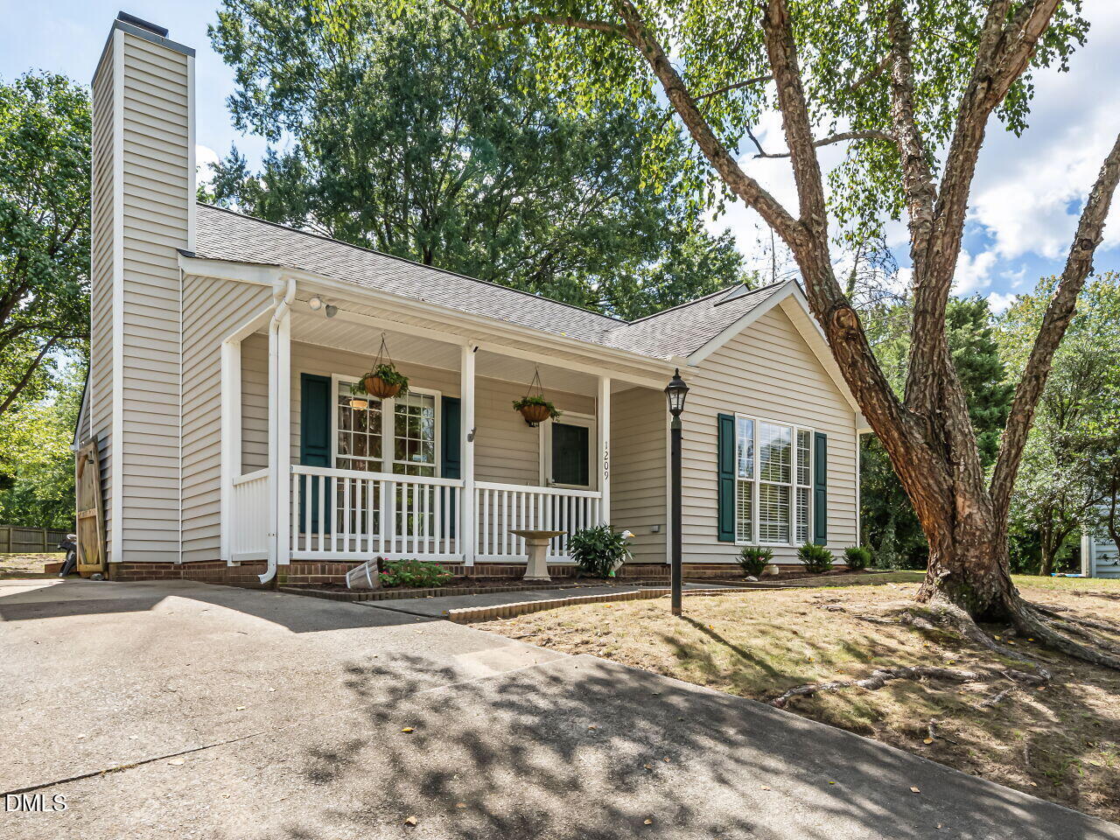
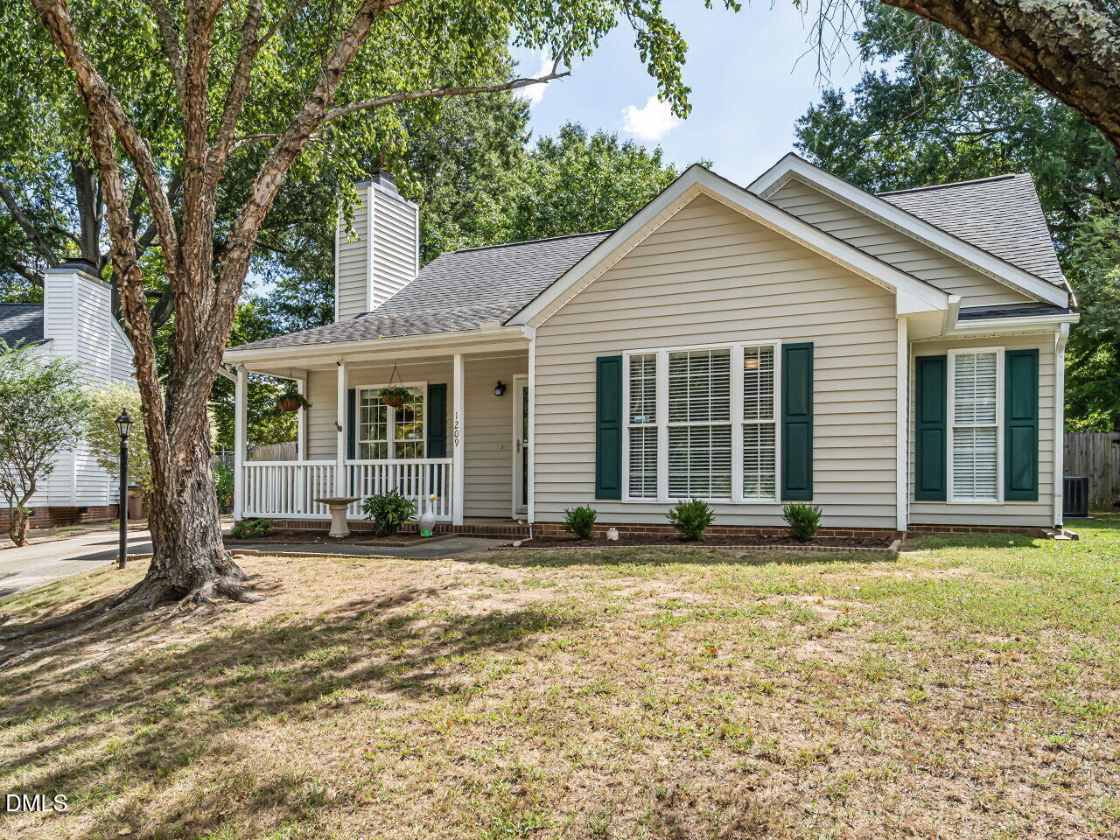
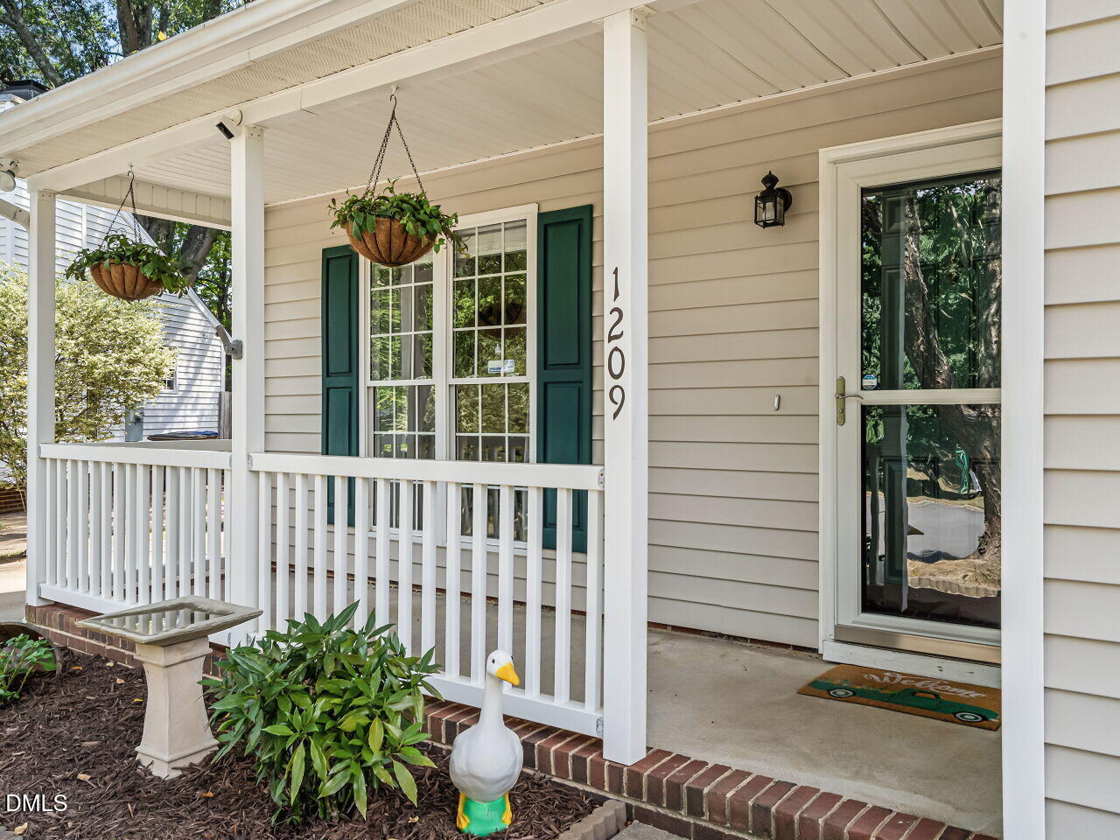
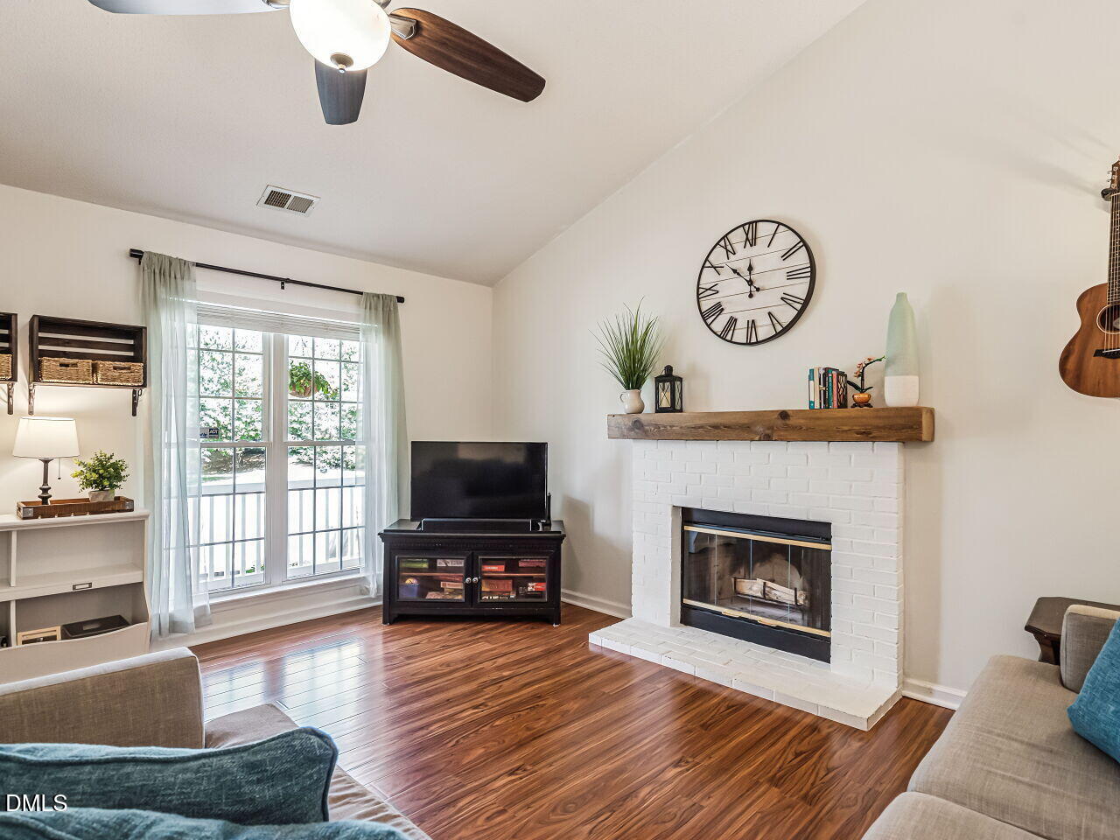
Adorable Updated 3 bedroom, 2 bath Ranch Home Near Main Street In Wake Forest! Walk to The Factory & all surrounding restaurants within 1 mile from home! HVAC 2023! Covered front porch welcomes you into spacious and light filled family room w/ vaulted ceiling, wood burning fireplace w/ modern wood mantle. Open kitchen w/ tiled floors continues the vaulted ceiling with dining area and bay window. Stainless steel appliances. New Stove 2025. New built in microwave 2024. Refrigerator included! Plus pantry! Large primary bedroom suite w/ cathedral ceiling and updated bath offers fresh colors w/ dual sinks & walk in closet. Two more bedrooms w/ generous sized closets share updated hall bath w/ new tiled floor, vanity, sink/faucet. Lighting and hardware all updated throughout! Off the kitchen you step out onto your deck w/ gazebo into your large backyard with firepit. Fully fenced w/ shed and storage closet for all your needs. HOA offers pool, tennis and playground which playground is across the street from this cul-de-sac dream home! Roof age per previous owner's disclosure is 2014. Super cute!! Move in ready!

Save
Ask
Tour
Hide
Share
Listing Snapshot
Price 
$320,000
Days On Site 
4 Days
Bedrooms 
3
Inside Area (SqFt) 
1,240 sqft
Total Baths 
2
Full Baths 
2
Partial Baths 
N/A
Lot Size 
0.29 Acres
Year Built 
1997
MLS® Number 
10191426
Status 
Pending
Property Tax 
$2,874.23
HOA/Condo/Coop Fees 
$46 monthly
Sq Ft Source 
N/A
Friends & Family
Recent Activity
2 days agoListing updated with changes from the MLS®
2 days agoStatus changed to Pending
5 days agoListing first seen on site
General Features
Acres 
0.29
Levels 
One
Parking 
Driveway
Property Sub Type 
Single Family Residence
Sewer 
Public Sewer
SqFt Above 
1240
SqFt Total 
1240
Style 
Ranch
Water Source 
Public
Zoning 
GR5
Interior Features
Appliances 
DishwasherElectric CooktopMicrowaveRefrigerator
Basement 
Crawl Space
Cooling 
Central Air
Fireplace 
Yes
Fireplace Features 
Wood Burning
Fireplaces 
1
Flooring 
TileVinyl
Heating 
Natural Gas
Interior 
Cathedral Ceiling(s)Ceiling Fan(s)Double VanityWalk-In Closet(s)High Speed Internet
Main Level Bedrooms 
3
Bathroom 2 
Dimensions - 7.11 x 4.11Level - Main
Bedroom 2 
Dimensions - 12.2 x 10.8Level - Main
Bedroom 3 
Dimensions - 10.3 x 9.11Level - Main
Family Room 
Dimensions - 16.9 x 16.4Level - Main
Kitchen 
Dimensions - 15.6 x 14.8Level - Main
Master Bathroom 
Dimensions - 12.3 x 5.1Level - Main
Master Bedroom 
Dimensions - 17.1 x 13.1Level - Main
Save
Ask
Tour
Hide
Share
Exterior Features
Construction Details 
Vinyl Siding
Exterior 
Storage
Fencing 
Back YardFenced
Lot Features 
Cul-De-Sac
Other Structures 
Shed(s)
Patio And Porch 
DeckFront Porch
Roof 
Shingle
Community Features
Association Amenities 
PlaygroundPool
Association Fee 
$46.0
Association Fee Frequency 
Monthly
Community Features 
PlaygroundPool
Financing Terms Available 
CashConventionalLease OptionVA Loan
Roads 
Asphalt
Schools
School District
Unknown
Elementary School
Wake - Forest Pines Drive Elementary
Middle School
Wake - Heritage Middle
High School
Wake - Wake Forest High School
Listing courtesy of Jackie McKenzie of Berkshire Hathaway HomeService


Listings that are marked with an icon are provided courtesy of the Triangle MLS, Inc. of North Carolina, Internet Data Exchange Database. Copyright 2026 Triangle MLS, Inc. of North Carolina. All rights reserved.

Last checked: 2026-09-14 06:06 AM UTC

Neighborhood & Commute
Source: Walkscore
Disclosure: Community information and market data powered by Constellation Data Labs. Information is deemed reliable but not guaranteed.
Save
Ask
Tour
Hide
Share