Save
Ask
Tour
Hide
Share
$460,000
4 Days On Site

9 Lark Circle
Chapel Hill, NC 27517

For Sale|Single Family Residence|Active
3
Beds
3
Total Baths
3
Full Baths
1,691
SqFt
$272
/SqFt
1985
Built
Subdivision:
The Meadows
County:
Orange
Call Now: 919-404-SHOW
Is this the listing for you? We can help make it yours.
919-404-SHOW
9 Lark Circle9 Lark Circle9 Lark Circle9 Lark Circle
Save
Ask
Tour
Hide
Share

Mortgage Calculator

Monthly Payment (Est.)

$2,099
Calculator powered by Showcase IDX, a Constellation1 Company. Copyright ©2026 Information is deemed reliable but not guaranteed.

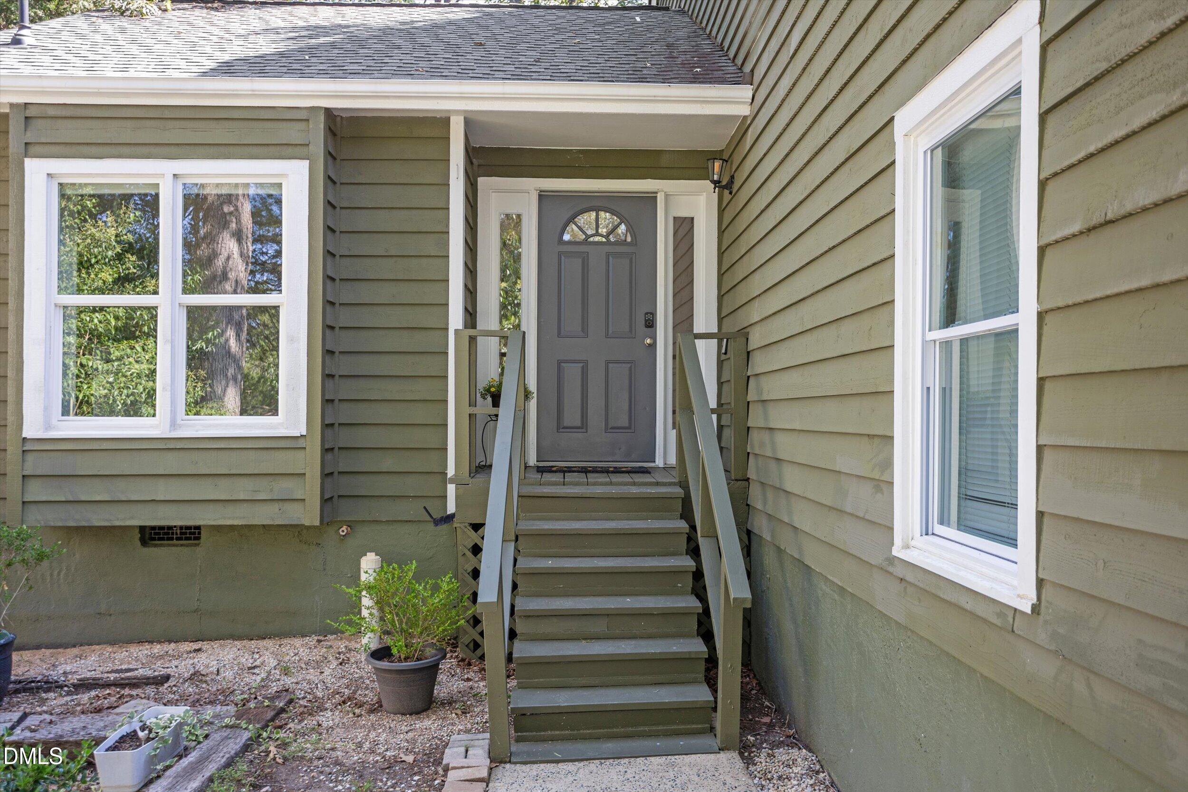
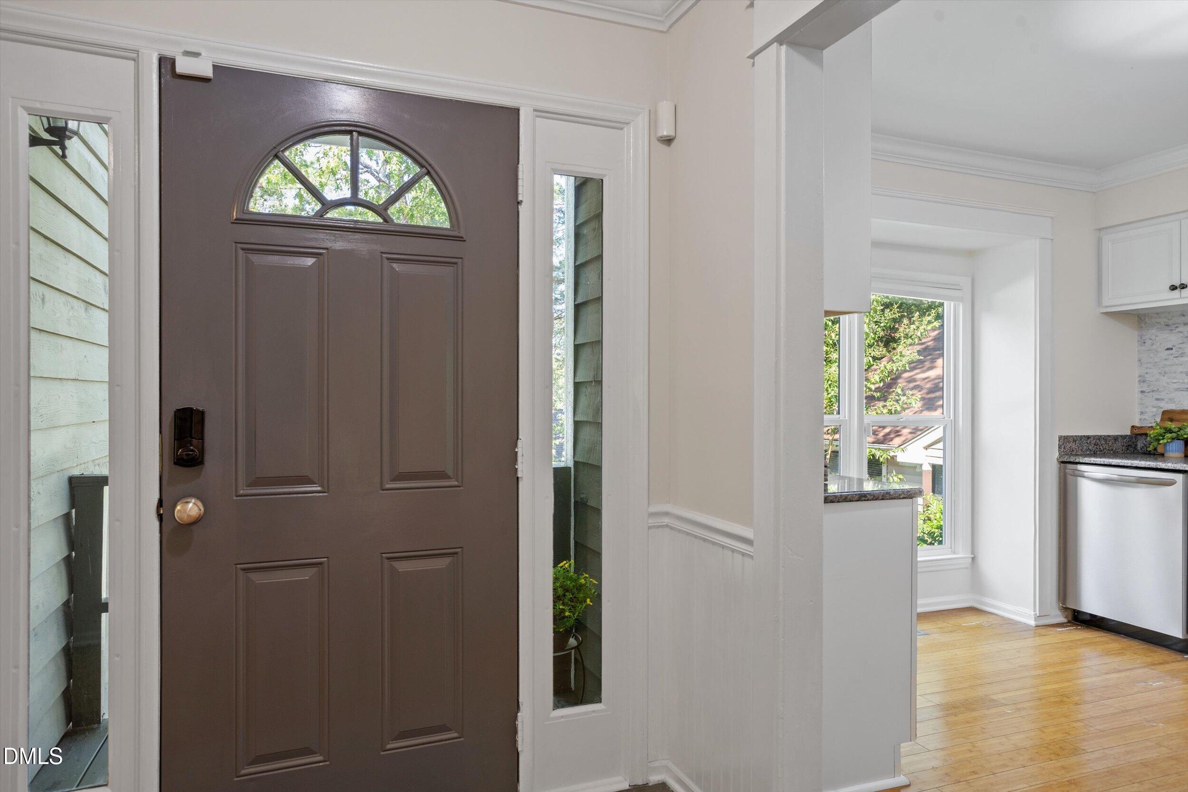
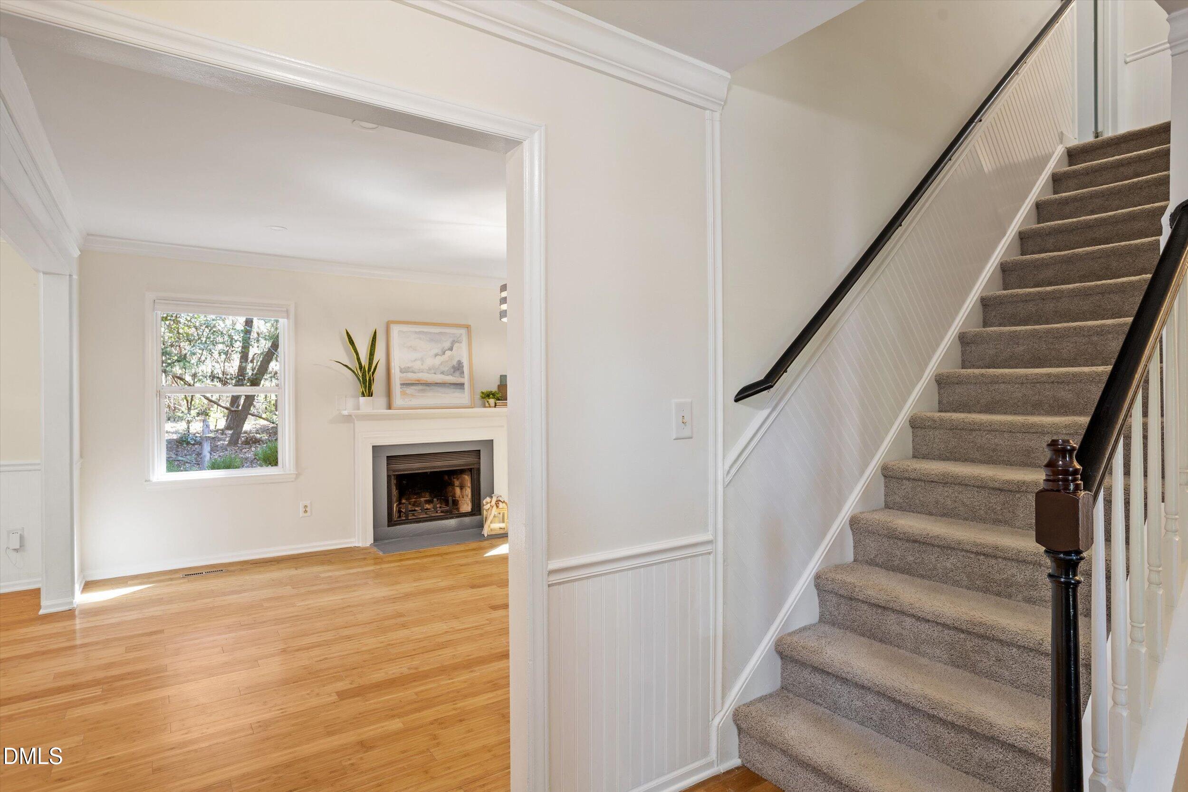
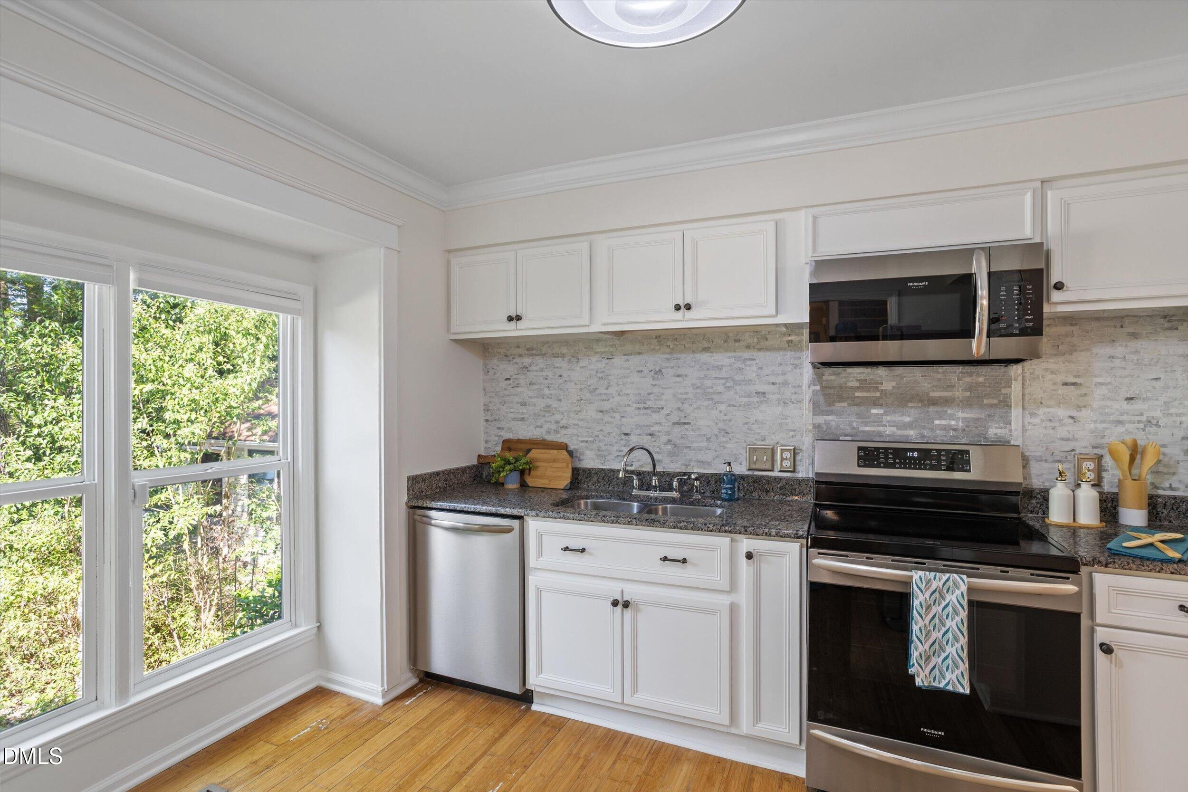
Tucked into a quiet little pocket of Chapel Hill's established Meadows community this nearly1,700 square foot single family home backs up to a wooded area for extra privacy. The sellers have taken care of much of the big stuff so you don't have to. New HVAC upstairs in '26 downstairs HVAC replaced '21, roof replaced in '21, garage door replaced '21, sliding glass door replaced '22, gutter guards installed, crawl space vapor barrier done, windows replaced with large tilt-in style that let in gorgeous natural light, and the kitchen was updated with new appliances including an induction cooktop and oven in '21. There's an EV charger already wired in the two car garage. A bedroom and full bath on the main level, perfect for guests or a home office, plus two bedrooms upstairs each with their own ensuite bathroom. Bamboo floors run through the living area and multiple closets are generously sized. The interior has fresh paint throughout. Out back, a screened porch opens to a stone patio, ideal for a fire pit and evenings outside. The lot itself is low maintenance with minimal grass and garden beds already in place. Google Fiber in available. With low HOA dues and its unbeatable location, you will enjoy walking to great restaurants, coffee shops, shopping centers, and the bus line to downtown Chapel Hill/UNC. When you need to head out of town, I-40 is 2 miles away. Come see it for yourself. Please contact Listing Agent for disclosures and reports. Structural Engineer Report available. A few areas of the bamboo floors in the kitchen show wear and tear. Extra bamboo floors are in the garage.

Save
Ask
Tour
Hide
Share
Listing Snapshot
Price 
$460,000
Days On Site 
4 Days
Bedrooms 
3
Inside Area (SqFt) 
1,691 sqft
Total Baths 
3
Full Baths 
3
Partial Baths 
N/A
Lot Size 
0.1 Acres
Year Built 
1985
MLS® Number 
10191424
Status 
Active
Property Tax 
$5,802.05
HOA/Condo/Coop Fees 
$91.67 monthly
Sq Ft Source 
N/A
Friends & Family
Recent Activity
5 days agoListing first seen on site
5 days agoListing updated with changes from the MLS®
General Features
Acres 
0.1
Attached Garage 
Yes
Disclosures 
Seller Disclosure
Foundation 
Block
Garage 
Yes
Garage Spaces 
2
Levels 
Two
Parking 
AttachedGarageConcreteElectric Vehicle Charging Station(s)Inside EntranceLightedSide By SideStorage
Parking Spaces 
4
Property Condition 
Updated/Remodeled
Property Sub Type 
Single Family Residence
Security 
Carbon Monoxide Detector(s)Smoke Detector(s)Security System Owned
Sewer 
Public Sewer
Special Circumstances 
Standard
SqFt Above 
1691
SqFt Total 
1691
Style 
ContemporaryTransitional
Utilities 
Cable AvailableElectricity ConnectedNatural Gas ConnectedPhone AvailableSewer ConnectedWater Connected
Water Source 
Public
Zoning 
R-4
Interior Features
Appliances 
Built-In Electric OvenDisposalDishwasherElectric CooktopExhaust FanElectric OvenENERGY STAR Qualified DishwasherElectric Water HeaterFree-Standing Electric RangeInduction CooktopIce MakerMicrowavePlumbed For Ice MakerSelf Cleaning OvenWater Heater
Basement 
Crawl Space
Cooling 
Central AirElectric
Fireplace 
Yes
Fireplace Features 
Living RoomWood Burning
Fireplaces 
1
Flooring 
BambooCarpetLinoleum
Heating 
Central
Interior 
ChandelierEat-in KitchenHigh Speed InternetOpen FloorplanStorageWalk-In Closet(s)
Laundry Features 
Electric Dryer HookupIn HallLaundry RoomUpper Level
Main Level Bedrooms 
1
Window Features 
BlindsDouble Pane WindowsENERGY STAR Qualified WindowsWindow Coverings
Bathroom 2 
Level - Second
Bathroom 3 
Level - Main
Bedroom 2 
Level - Second
Bedroom 3 
Level - Main
Dining Room 
Level - Main
Entrance Hall 
Level - Main
Family Room 
Level - Main
Kitchen 
Level - Main
Laundry 
Level - Second
Master Bathroom 
Level - Second
Master Bedroom 
Level - Second
Save
Ask
Tour
Hide
Share
Exterior Features
Construction Details 
Wood Siding
Exterior 
GardenPermeable PavingRain GuttersStorage
Fencing 
None
Lot Features 
Back YardFront YardLandscapedFew Trees
Patio And Porch 
Front PorchScreened
Road Frontage 
City Street
Roof 
Shingle
View 
Neighborhood
Waterview 
Neighborhood
Windows/Doors 
BlindsDouble Pane WindowsENERGY STAR Qualified WindowsWindow Coverings
Community Features
Association Amenities 
None
Association Fee 
$275.0
Association Fee Frequency 
Quarterly
Community Features 
CurbsStreet Lights
Financing Terms Available 
1031 ExchangeCashConventionalFHAVA Loan
Roads 
Asphalt
Schools
School District
Unknown
Elementary School
Chapel Hill Carrboro - Ephesus Road Elementary Sch
Middle School
Chapel Hill Carrboro - Guy B Phillips Middle Schoo
High School
Chapel Hill Carrboro - East Chapel Hill High Schoo
Listing courtesy of Sue Kerata of Century 21 Triangle Group


Listings that are marked with an icon are provided courtesy of the Triangle MLS, Inc. of North Carolina, Internet Data Exchange Database. Copyright 2026 Triangle MLS, Inc. of North Carolina. All rights reserved.

Last checked: 2026-09-14 06:06 AM UTC

Neighborhood & Commute
Source: Walkscore
Disclosure: Community information and market data powered by Constellation Data Labs. Information is deemed reliable but not guaranteed.
Save
Ask
Tour
Hide
Share