Save
Ask
Tour
Hide
Share
$377,500
12 Days On Site

119 Starling Street
Mebane, NC 27302

For Sale|Townhouse|Active
3
Beds
3
Total Baths
3
Full Baths
2,319
SqFt
$163
/SqFt
2011
Built
Subdivision:
Ashbury Crossing
County:
Orange
Call Now: 919-404-SHOW
Is this the listing for you? We can help make it yours.
919-404-SHOW
119 Starling Street119 Starling Street119 Starling Street119 Starling Street
Save
Ask
Tour
Hide
Share

Mortgage Calculator

Monthly Payment (Est.)

Enter an interest rate to see your estimated monthly payment.
Calculator powered by Showcase IDX, a Constellation1 Company. Copyright ©2026 Information is deemed reliable but not guaranteed.

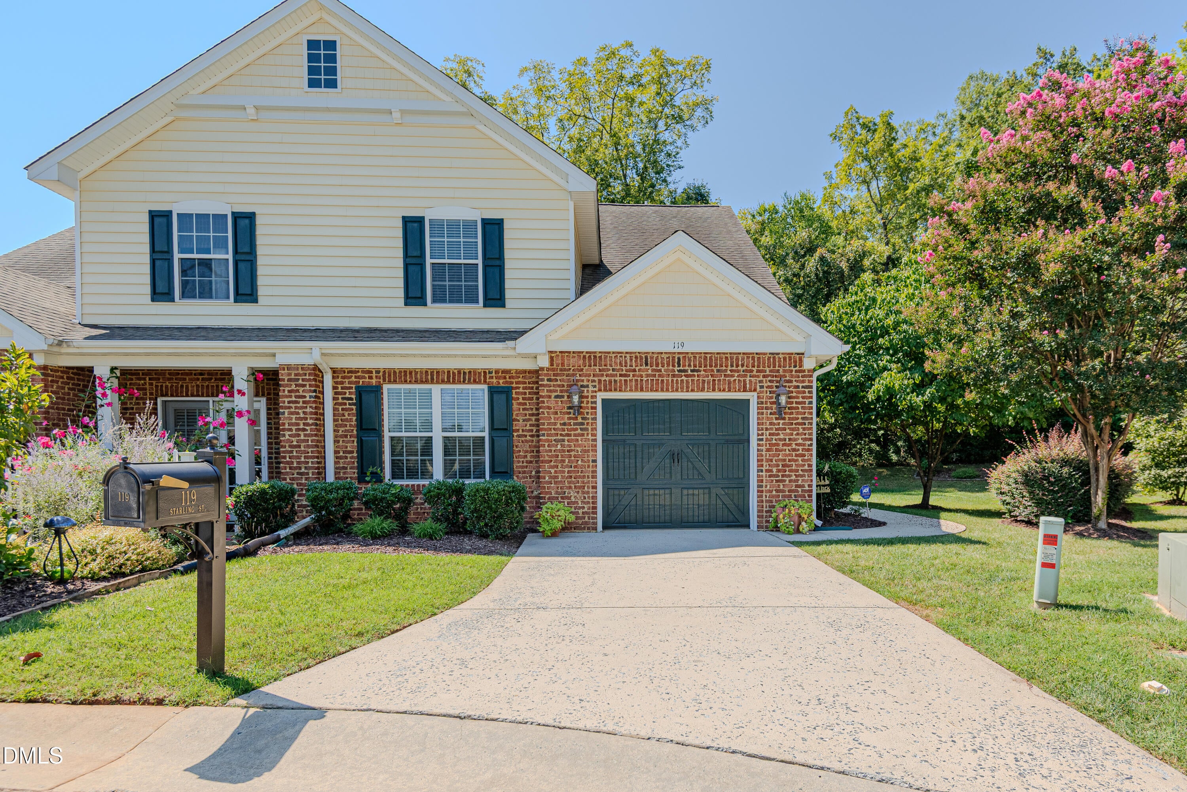
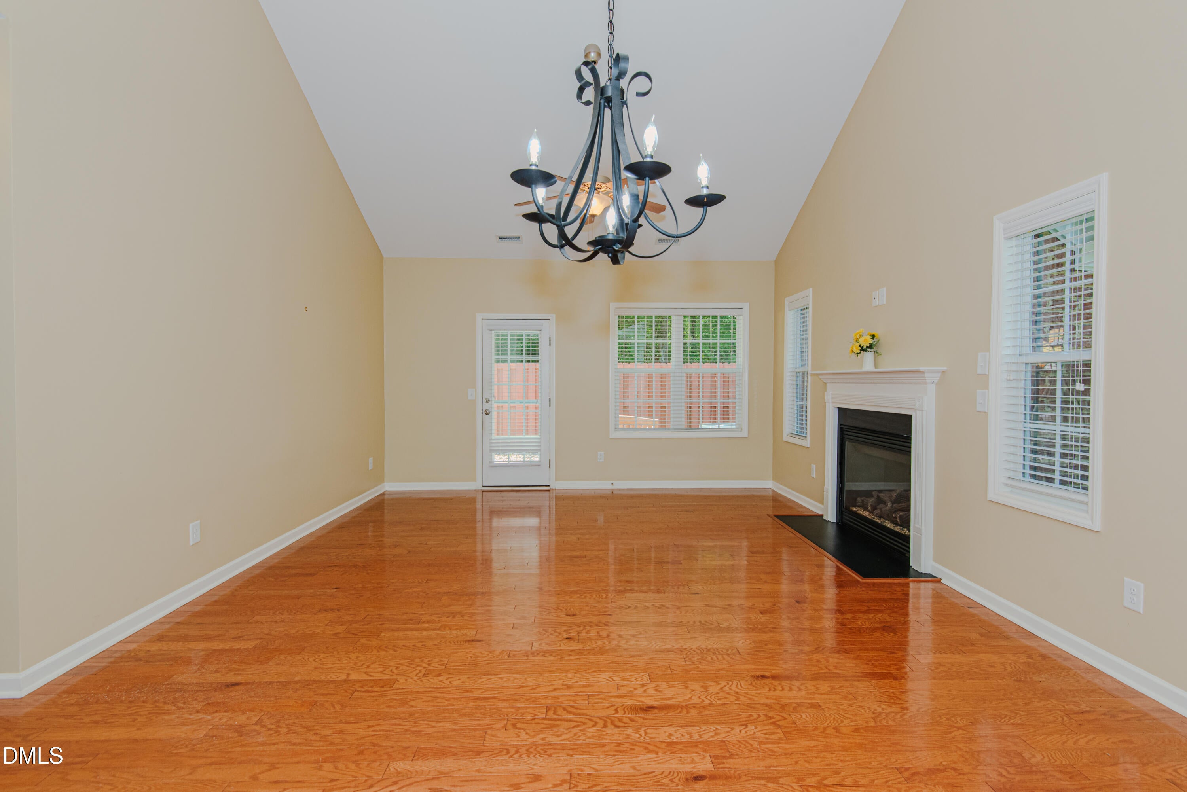
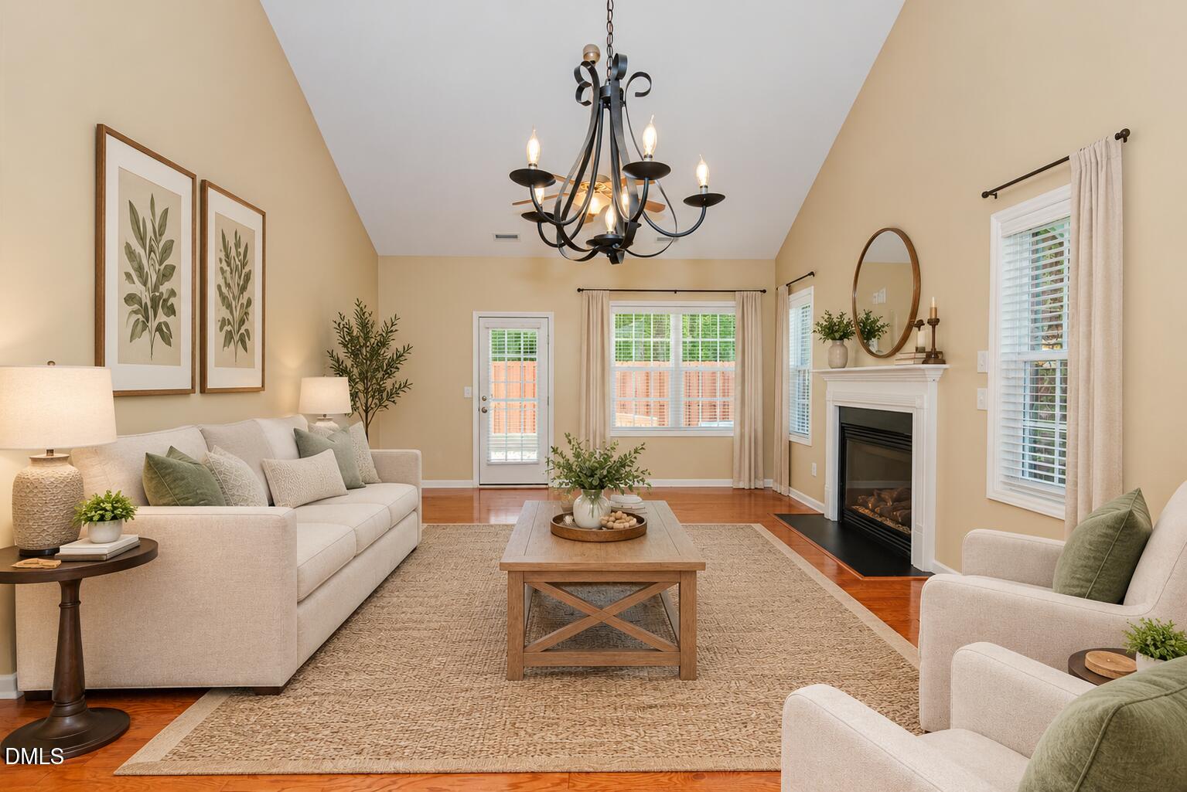
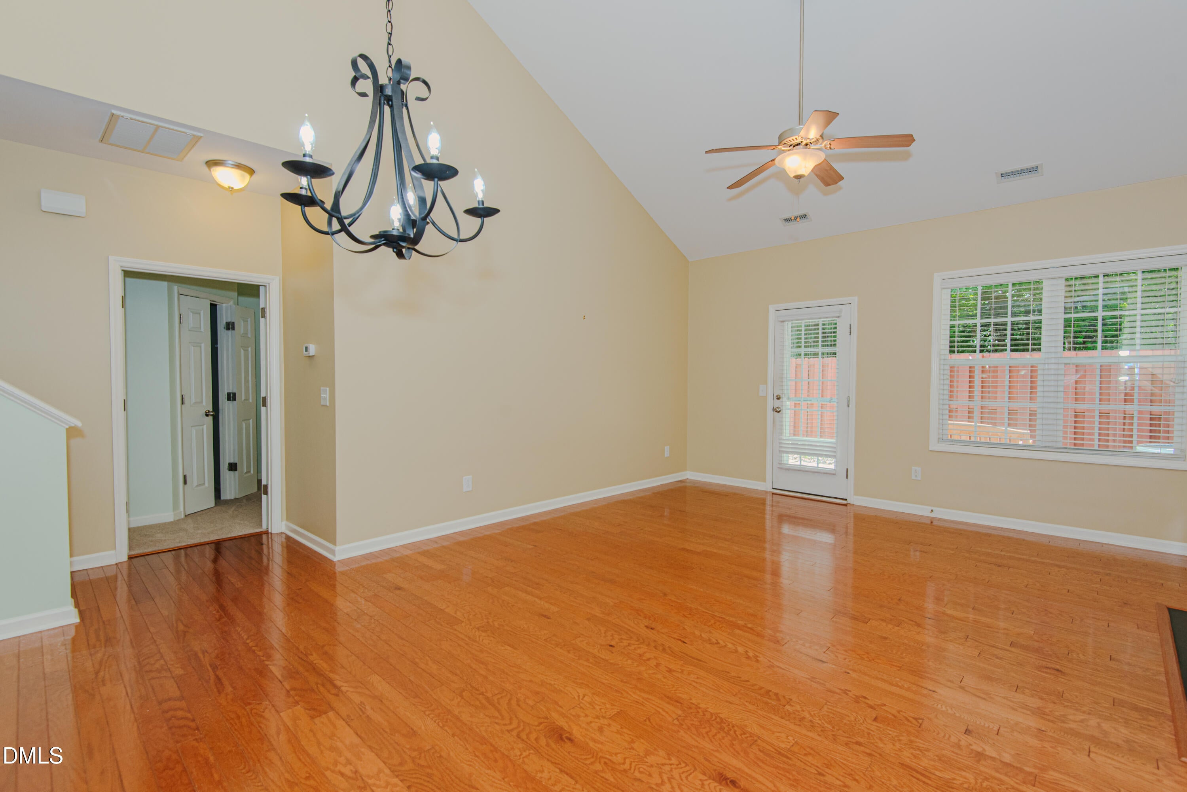
Discover easy, low maintenance living at 119 Starling Street! This inviting 3-bedroom, 3-bath townhome offers a spacious and comfortable floor plan designed for everyday living. Step inside to find beautiful hardwood floors throughout the main living areas, an inviting kitchen featuring granite countertops, an island, gas stove, and stainless-steel appliances. Fresh paint updates and new carpet in the downstairs bedrooms add an updated, move-in ready feel. Spacious bedrooms and walk-in closets provide plenty of storage, while the thoughtful layout offers flexibility for everyday living and guests. Upstairs, you'll find a heated and cooled finished storage room- a fantastic bonus that provides valuable extra space year-round. Step outside and enjoyed the private fenced patio-perfect for morning coffee, relaxing evenings, or entertaining. An attached garage adds even more convenience and storage. Located in Mebane with convenient access to Shopping, dining and major roadways. PLUS the sellers are offing a home warranty up to $600 for added peace of mind! Low-maintenance living, generous space, and location you'll love. --- 119 Starling Street is ready for its next owner!

Save
Ask
Tour
Hide
Share
Listing Snapshot
Price 
$377,500
Days On Site 
12 Days
Bedrooms 
3
Inside Area (SqFt) 
2,319 sqft
Total Baths 
3
Full Baths 
3
Partial Baths 
N/A
Lot Size 
0.15 Acres
Year Built 
2011
MLS® Number 
10191420
Status 
Active
Property Tax 
$3,660.13
HOA/Condo/Coop Fees 
$243.1 monthly
Sq Ft Source 
N/A
Friends & Family
Recent Activity
2 weeks agoListing first seen on site
2 weeks agoListing updated with changes from the MLS®
General Features
Acres 
0.15
Attached Garage 
Yes
Foundation 
Slab
Garage 
Yes
Garage Spaces 
1
Parking 
AttachedGarageDriveway
Parking Spaces 
2
Property Sub Type 
Townhouse
Sewer 
Public Sewer
Special Circumstances 
Standard
SqFt Above 
2319
SqFt Total 
2319
Style 
Traditional
Water Source 
Public
Zoning 
R-8
Interior Features
Appliances 
DryerDishwasherGas RangeMicrowaveRangeRefrigeratorStainless Steel Appliance(s)Washer/Dryer
Cooling 
Central AirCeiling Fan(s)
Fireplace 
Yes
Fireplace Features 
Living Room
Flooring 
CarpetTileWood
Heating 
Natural Gas
Interior 
Ceiling Fan(s)Crown MoldingDouble VanityGranite CountersHigh CeilingsKitchen IslandOpen FloorplanPantryRecessed LightingWalk-In Closet(s)High Speed Internet
Laundry Features 
Laundry Closet
Main Level Bedrooms 
2
Bedroom 2 
Dimensions - 12.3 x 14.6Level - First
Bedroom 3 
Dimensions - 12.3 x 15.5Level - Second
Dining Room 
Dimensions - 8.5 x 15.4Level - First
Kitchen 
Dimensions - 12.5 x 15.4Level - First
Living Room 
Dimensions - 12.7 x 15.4Level - First
Loft 
Dimensions - 13.1 x 16.1Level - Second
Master Bedroom 
Dimensions - 13.9 x 12.2Level - First
Other 
Dimensions - 13.0 x 12.2Level - Second
Save
Ask
Tour
Hide
Share
Exterior Features
Construction Details 
Brick VeneerVinyl Siding
Fencing 
Back YardFenced
Patio And Porch 
Patio
Roof 
Shingle
Community Features
Association Fee 
$220.0
Association Fee Frequency 
Monthly
Additional Association Fee 
$69.3
Additional Association Fee Frequency 
Quarterly
Senior Community 
Yes
Financing Terms Available 
CashConventionalFHAVA Loan
Schools
School District
Unknown
Elementary School
Orange - Efland Cheeks Elementary
Middle School
Orange - Gravelly Hill Middle
High School
Orange - Orange High
Listing courtesy of Cindy Thompson of Cotton & Coal Legacy, Inc.


Listings that are marked with an icon are provided courtesy of the Triangle MLS, Inc. of North Carolina, Internet Data Exchange Database. Copyright 2026 Triangle MLS, Inc. of North Carolina. All rights reserved.

Last checked: 2026-09-22 02:03 AM UTC

Neighborhood & Commute
Source: Walkscore
Disclosure: Community information and market data powered by Constellation Data Labs. Information is deemed reliable but not guaranteed.
Save
Ask
Tour
Hide
Share